| Date / Event | Date | Event |
Price
|
| Aug 26, 2026 | Price Decreased |
$995,000
↓ $55K
(5.2%) |
|
Price Decreased
|
| Jul 9, 2026 | Price Decreased |
$1,050,000
↓ $100K
(8.7%) |
|
Price Decreased
|
| Jun 12, 2026 | Listed by Mountain Ridge Realty, LLC |
$1,149,900
|
|
Listed by Mountain Ridge Realty, LLC
|
| Dec 19, 2025 | Sold | |
|
Sold
|
| Nov 6, 2025 | Price Decreased |
$925,000
↓ $50K
(5.1%) |
|
Price Decreased
|
| Oct 21, 2025 | Listed by ReMax Town & Ctry-Downtown |
$975,000
|
|
Listed by ReMax Town & Ctry-Downtown
|
| |
|
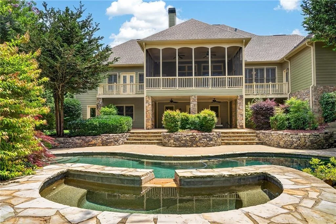
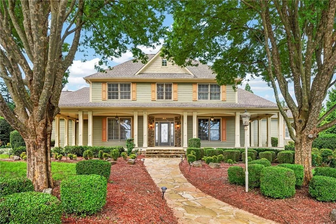
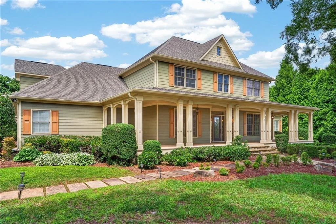
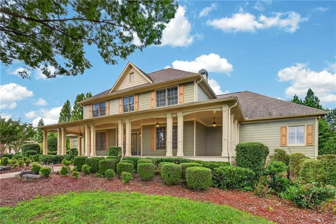
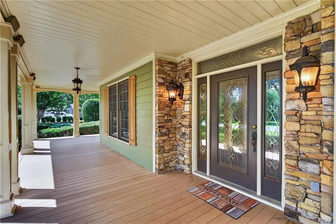
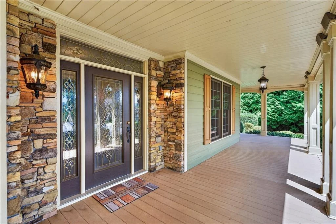
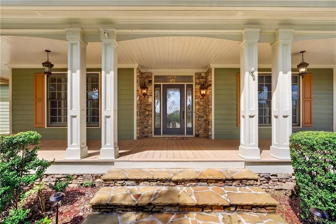
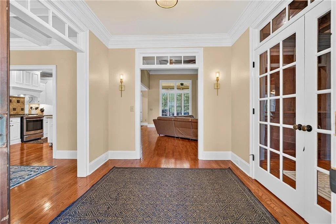
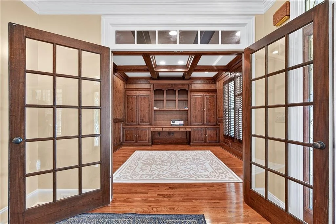
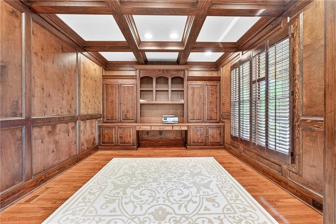
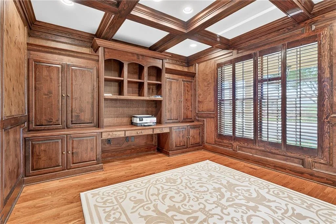
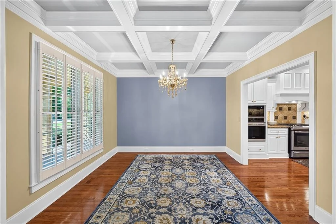
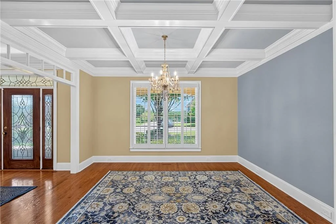
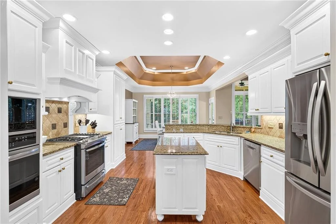
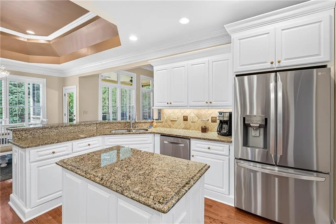
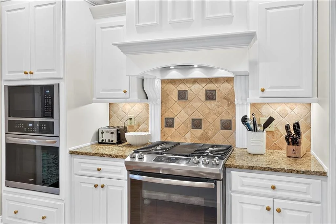
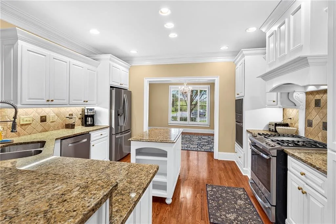
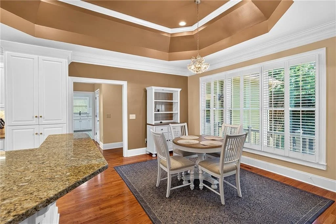
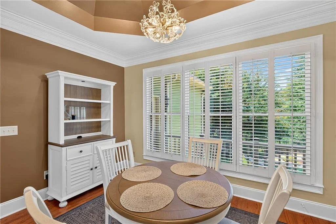
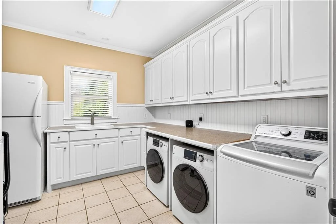
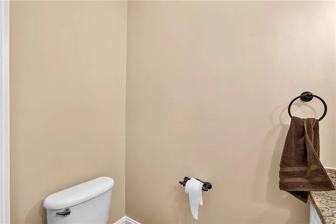
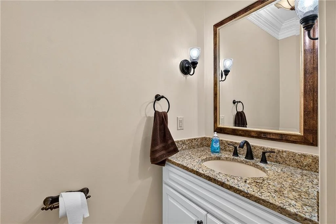
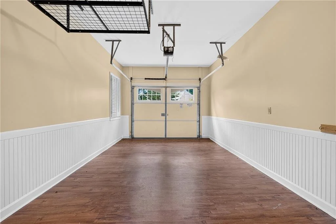
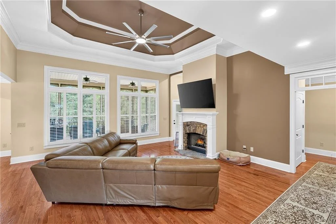
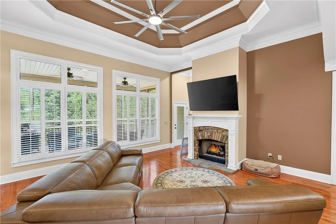
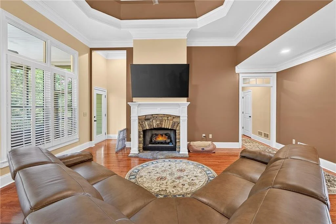
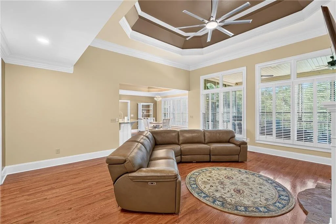
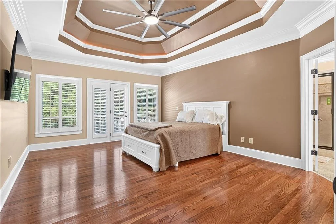
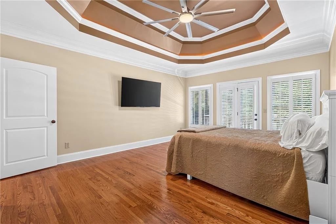
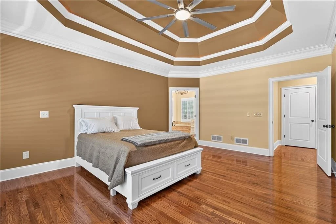
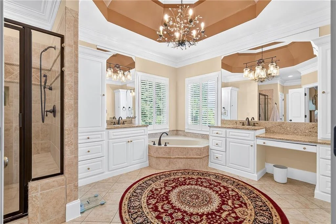
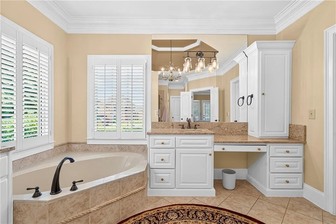
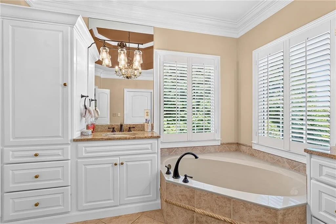
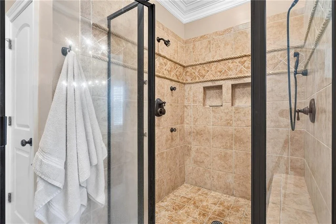
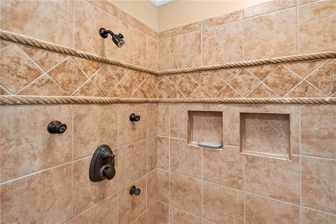
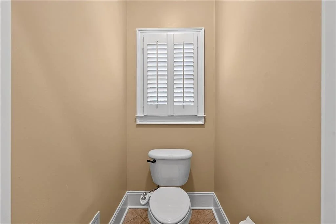
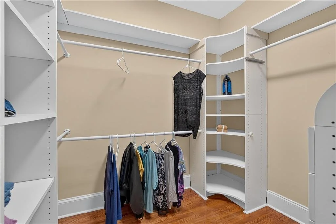
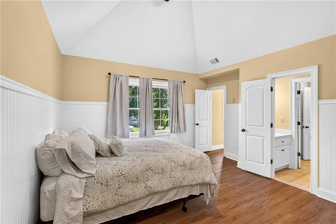
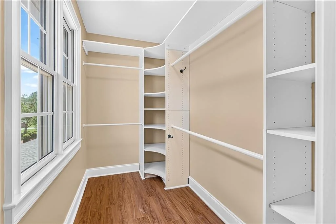
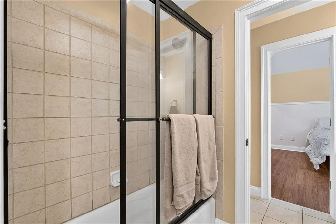
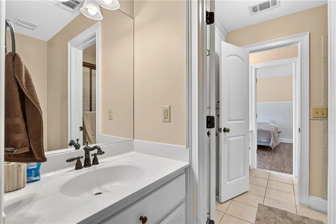
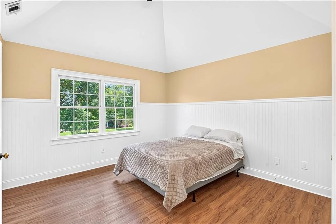
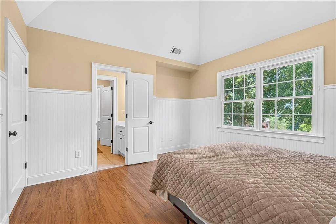
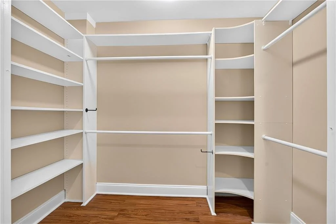
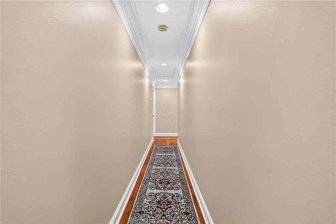
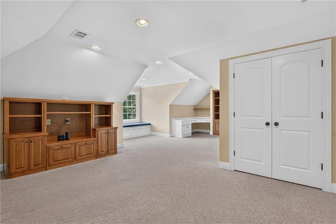
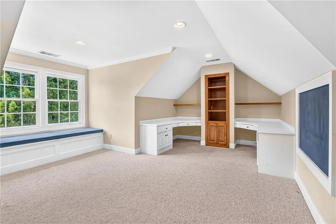
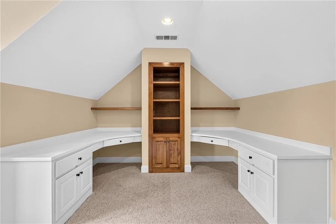
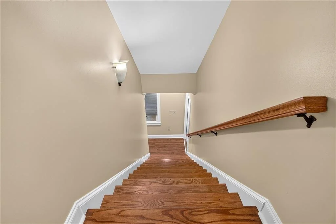
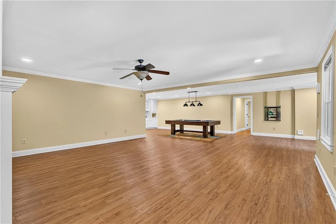
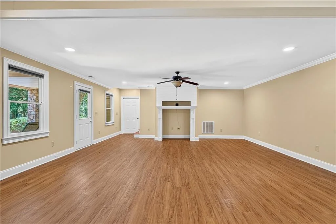
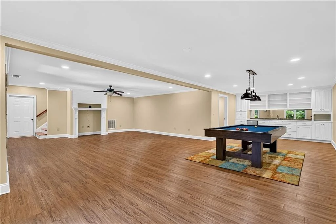
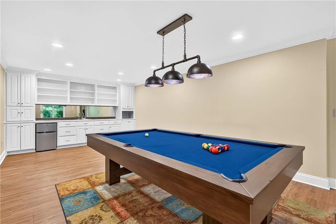
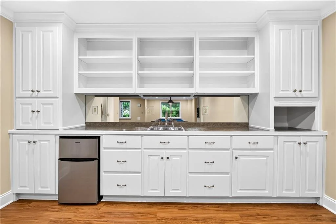
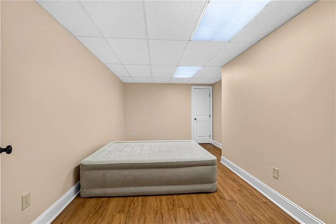
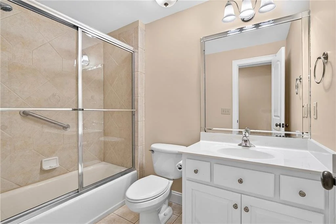
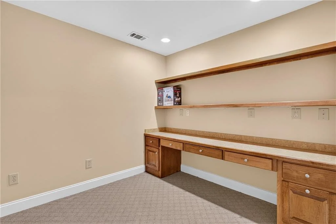
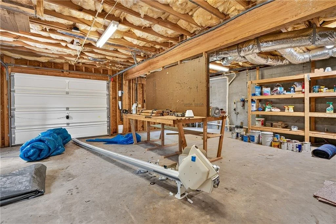
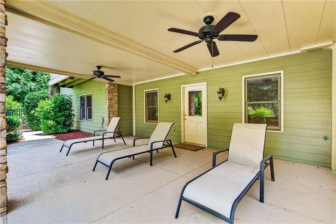
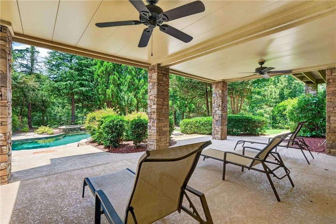
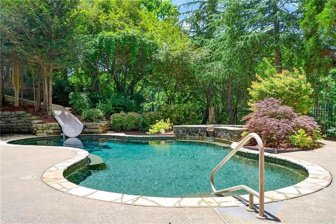
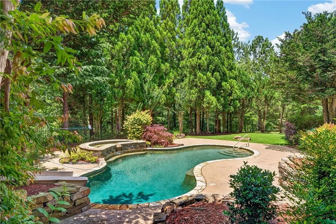
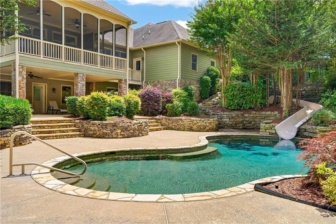
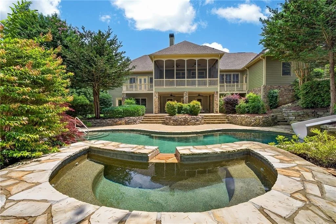
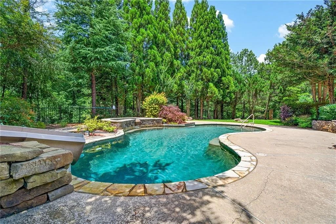
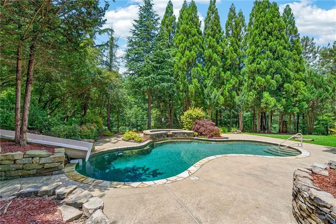
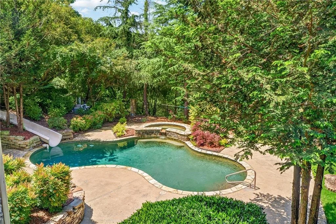
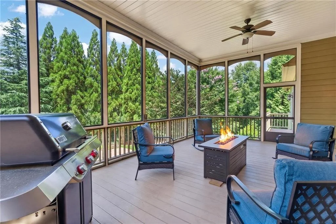
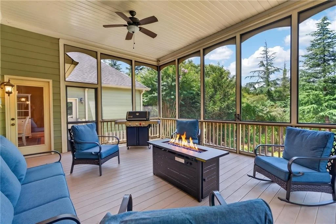
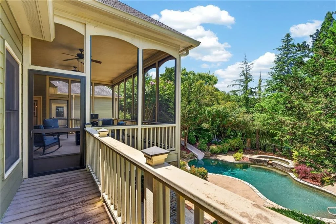
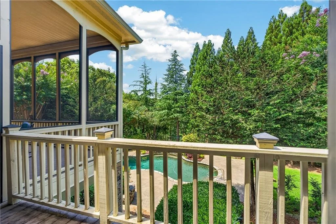
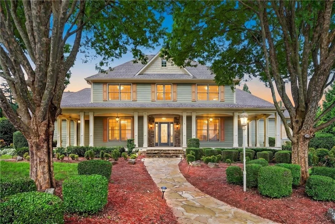
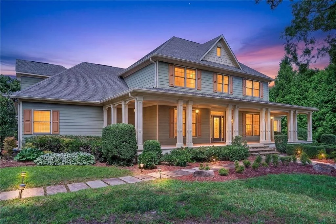
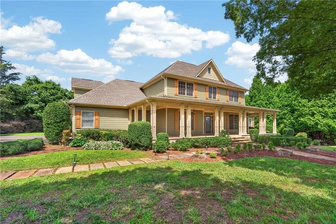
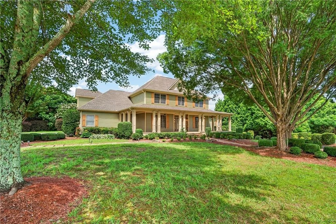
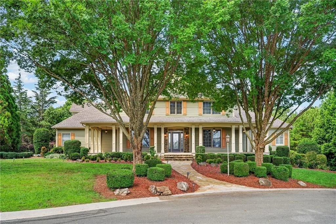
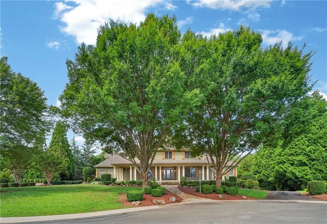
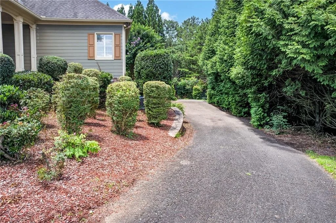
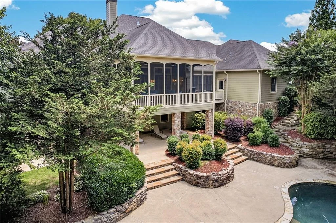
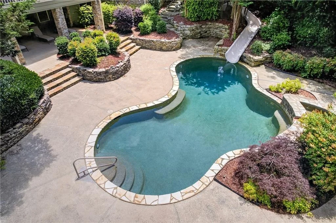
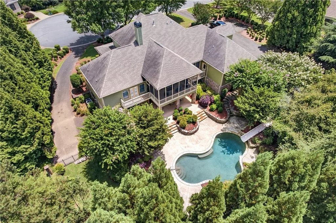
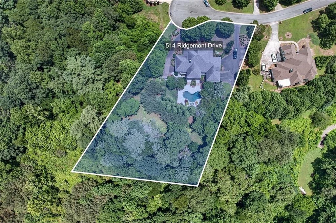
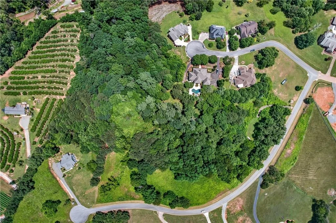
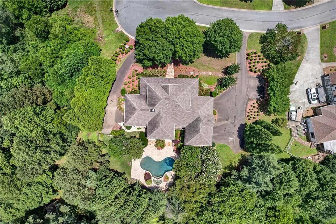
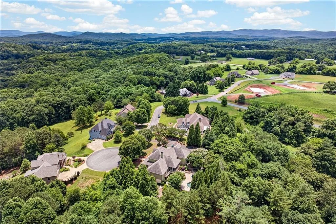
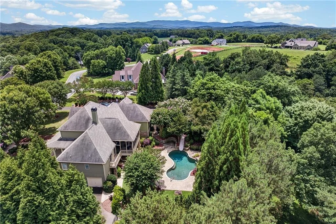
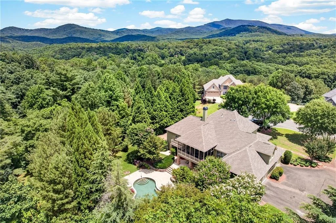
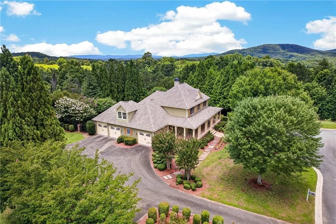
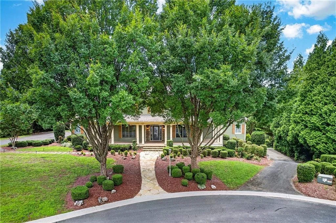
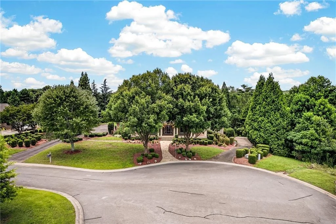
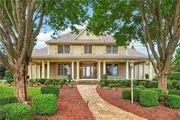
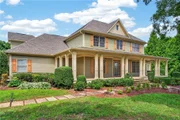
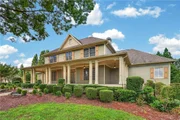
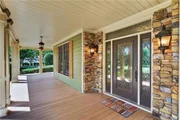
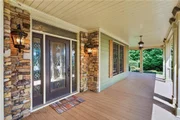
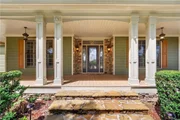
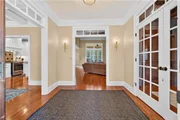
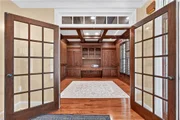
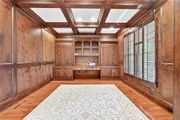
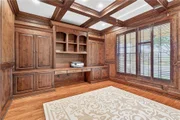
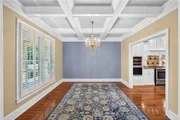
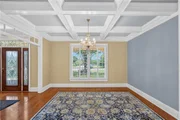
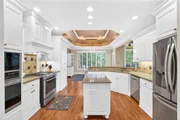
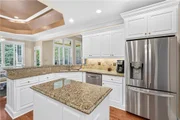
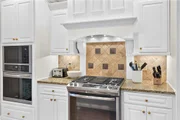
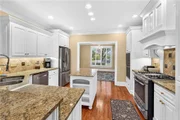
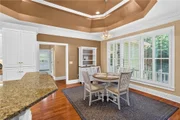
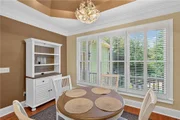
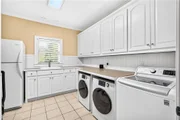
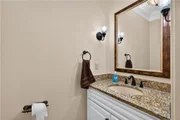
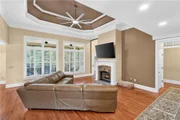
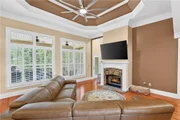
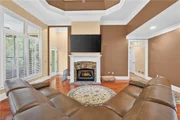
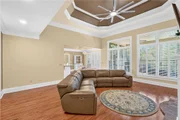
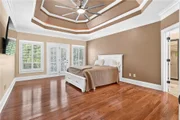
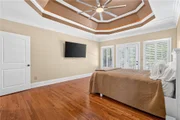
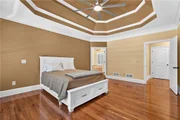
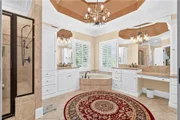
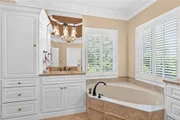
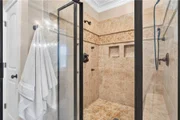
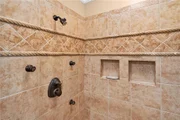
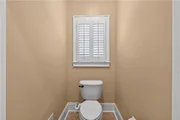
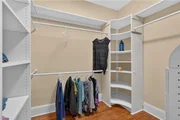
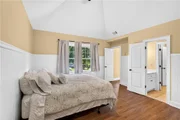
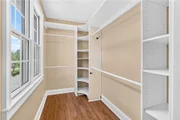
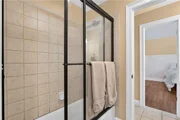
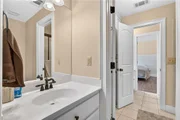
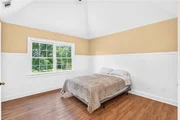
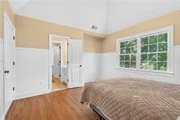
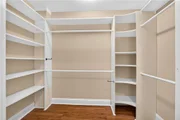
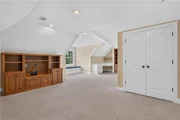
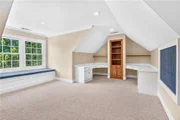
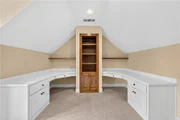
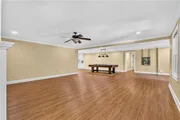
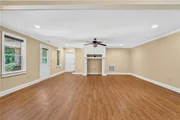
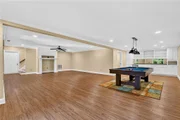
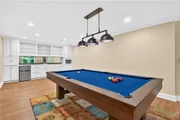
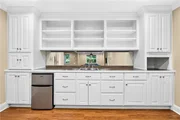
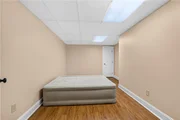
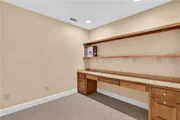
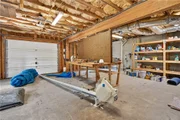
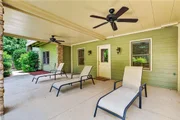
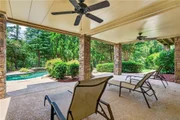
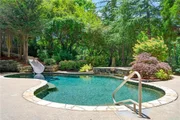
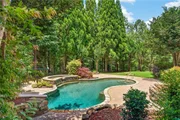
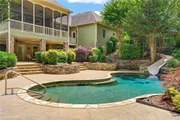
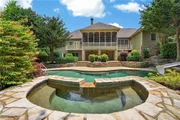
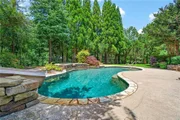
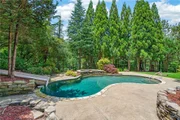
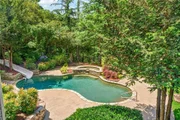
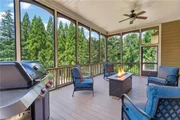
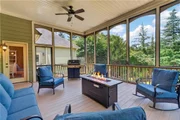
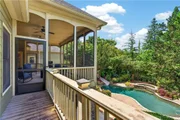
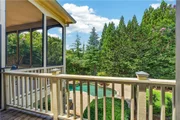
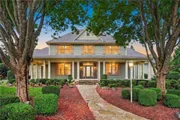
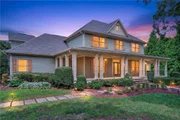
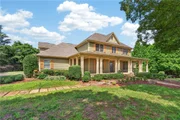
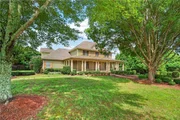
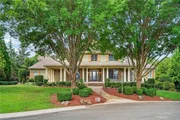
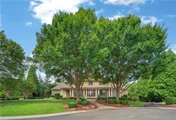
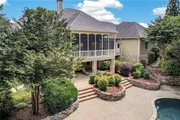
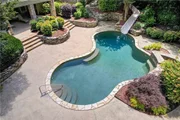
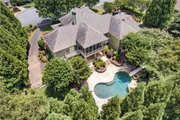
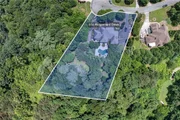
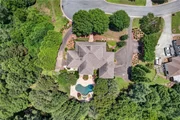
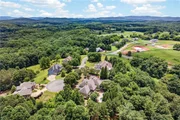
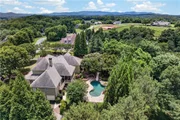
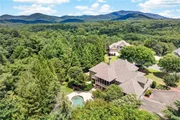
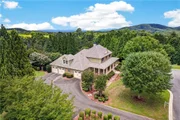
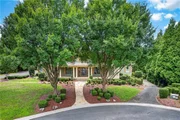
Welcome to your dream home nestled in the heart of Ellijay, just minutes from charming downtown and surrounded by the beauty of nearby orchards and the breathtaking North Georgia mountains. This expansive residence offers 5 bedrooms, 3 full baths, and 2 half baths, designed to accommodate both luxury living and everyday comfort. Step inside to discover a thoughtfully laid-out main level featuring a welcoming foyer, a classic library or office, an elegant formal dining room, and a beautifully upgraded kitchen complete with breakfast nook. The spacious living area showcases a striking rock fireplace that adds warmth and character to the home. Also on the main floor is a generously sized primary suite with a walk-in closet and a spa-inspired bathroom offering a double vanity, tiled walk-in shower, and a soaking tub for ultimate relaxation. You'll also love the oversized laundry room, conveniently located on the main level. This home has four garage bay and one is currently being used as a home gym! Upstairs, two large bedrooms share a Jack-and-Jill bathroom, plus there's a versatile room that can serve as a fifth bedroom, media space, hobby or homeschool room. Downstairs, a fully finished terrace level serves as a private in-law suite complete with its own bedroom, full bath, kitchenette, half bath, and a separate garage-ideal for multi-generational living or hosting guests. Step outside and unwind in your own backyard paradise. The saltwater pool, complete with rock waterfall, slide, and hot tub, sets the stage for endless fun. Enjoy outdoor dining and entertaining from the expansive screened-in porch or under the additional covered poolside area. Situated on all paved roads with easy access to town, this home offers the perfect balance of privacy and convenience. With space for up to four vehicles, room to grow, and mountain views greeting you from the front porch, this is a rare find!
|
| Oct 4, 2021 | No longer available |
-
|
|
No longer available
|
| Sep 18, 2021 | Listed by REMAX Town & Country - Ellijay |
$789,900
|
|
Listed by REMAX Town & Country - Ellijay
|
| |
|
All the wow factor! This stunning craftsman luxury home has it all. Sit on the front porch & overlook the North Georgia Mountains or enjoy the backyard oasis featuring a saltwater pool, rock feature, slide, hot tub, green space, playhouse, patio, & oversized deck. On the main level you will find a foyer, a gentlemens library, separate dining, upgraded kitchen w/ breakfast area, enormous laundry room, a well designed living space w/ rock fireplace, master on main, walk in closet, master bath w/ double vanity, tile shower and soaking tub, a half bath, and 3 garage spaces. Upstairs are 2 bedrooms with a jack & jill bathroom a& a bonus room/5th bedroom. Downstairs is a full in-law suite w/ separate basement garage, bedroom/bath, kitchenette, half bath & even a lego room! This home is also on paved roads, minutes to town, has the north GA mountain feel, & is right next door to the wonderful R and A orchards.
|
| Feb 28, 2019 | No longer available |
-
|
|
No longer available
|
| Jan 28, 2019 | No longer available |
-
|
|
No longer available
|
| Oct 1, 2018 | Listed |
$620,000
|
|
Listed
|
| |
|
This Custom built mountain view home w/ architectural features located in Gilmer Counties upscale Ridgemont neighborhood features a gorgeous mountain view, beautiful trey and vaulted ceilings, a dream laundry room, a large master with ensuite bathroom featuring separate vanities tile shower and large walk in closet, an upstairs bonus room, a full finished basement with kitchenette and additional sleeping spaces, 3 car garage, extra-wide decking, and an exterior entertainment area to impress (with a commercial grade slide, pool, and hot tub). This (perfect for the family) home is located within walking distance to one of Gilmer Counties most beautiful orchards only minutes from town. It is a must see to appreciate. Check out virtual tour for a full walk through.
|
| Sep 27, 2013 | Sold | |
|
Sold
|
| Jul 12, 2013 | Listed by Mountain Ridge Realty, LLC |
$354,900
|
|
Listed by Mountain Ridge Realty, LLC
|
| Mar 5, 2013 | Sold | |
|
Sold
|

































 Your Privacy Choices
Phone: 425-283-2930
Address: 335 Madison Avenue, New York, NY 10017