See Home Value
Glen Ellyn 60137
514 Raintree Drive
$687,000
● House - Off Market

514 Raintree Drive

Glen Ellyn, IL 60137
bedrooms
5 Beds
bathrooms
4 Baths, 2 Half Baths
square feet
3,206 Ft²
$4,563
Est. Monthly
4.92%
Cap Rate

About This Property

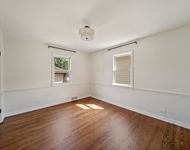
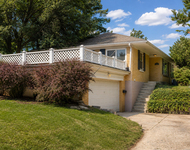
Size, beauty, privacy, convenience, move-in ready. 5  bedrooms and over 3,200 square feet of living space (net of finished basement) plus a full finished basement with 7' 3" high ceilings. ~ Large private lot, over one-third of an acre including a large brick paver driveway and a private backyard surrounded by healthy trees  and shrubs. No lines of site to neighboring homes when everything is in bloom. ~ Highly rated elementary, middle, and high schools nearby as well as grocery, restaurants, specialty stores, and every cuisine and amenity. Close to College of DuPage. ~ Solid  architecture and infrastructure. 14 rooms (not including 4 bathrooms or foyer); 5 legitimate private bedrooms; Office (separate room adjacent to master bedroom); Living room; Dining room; Kitchen; Family room; Laundry room; Basement rec room; Basement  fitness/music/hobby room; Basement work/tool room ~ New roof (June 2023) including new attic ventilation system for maximum comfort, even temperatures upstairs & downstairs,  and energy savings, plus new gutters and downspouts. ~ New windows 2008. ~ Kitchen and bathrooms updated 2010-2012. ~ Beautiful hardwood floors throughout, in great condition  upstairs & downstairs. ~ Huge finished basement with space for relaxation, games, fitness, music, leisure, tools & hobbies, dug out extra deep for 7' 3" high ceilings. Quality drop ceiling with recess lighting and dimmers. 6 basement windows for fresh air and natural  light. ~ Huge family room overlooking private backyard through large sliding glass window. Perfect for sports TV, naps, and fires in the wood burning fireplace (with gas starter). ~ Large, updated kitchen with a full wall of windows overlooking the backyard for easy view  of kids and pets. High performing top brand appliances in great condition. ~ Well maintained, high performing furnace and air conditioner. ~ Laundry room with newer, top loading washer and dryer, high performing and reliable. ~ Full bathroom in master  bedroom. Full bathroom in upstairs hallway with convenient half bath next to it. Private half bath off foyer. ~ Large dining room overlooking the backyard. ~ Huge living room in which a piano barely makes a dent in the space. ~ 714 square foot, 3-car garage with plenty of  storage space with easily accessible attic for additional storage. 3 garage bays with newer, high performing openers.
Unit Size
3,206 Ft²
Days on Market
-
Land Size
-
Price per sqft
$218
Property Type
House
Property Taxes
$1,126
HOA Dues
-
Year Built
1969

Payment Calculator

Cap Rate Calculator

Last updated: 3 years ago (MRED MLS #11986898)

Price History

Date / Event Date Event Price
Jun 20, 2024 Sold
Sold
Feb 21, 2024 Listed by Darrell Lewis $699,900
Listed by Darrell Lewis

Property Highlights

Air Conditioning

Building Info

Overview

    General

  • Year Built: 1969
  • Effective Year Built: 1969
  • Building Count: 1
  • Total Rooms: 12
  • Bedroom Count: 2
  • Bathroom Count: 3
  • Full Bathrooms: 2
  • Partial Bathrooms: 3
  • Building Condition: 0
  • Building Quality: 0
  • Construction Type: 6
  • Building Style: 28
  • Exterior Walls Type: 2
  • Interior Walls Type: 0
  • Roof Shape Type: 11
  • Roof Cover Type: 15
  • Floor Count: 200
  • Living Units: 1
  • Floor Cover: 0
  • Basement Type: 8
  • Basement Area: 1,586
  • Garage Type: 1
  • Garage Square Area: 714
  • Parking Space Count: 2
  • Patio Type: 59
  • Porch Type: 102
  • Pool Type: 0

    Dimensions

  • Lot Size Square Feet: 15,682
  • Lot Size Depth Feet: 200
  • Lot Size Frontage Feet: 75
  • Total Building Area: 5,472
  • Gross Building Area: 5,472
  • Building Area: 3,172
  • Building Area Measurement: L

    Heating and Cooling

  • Fireplace Count: 1
  • Air Conditioning: 1
  • Heating: 3
  • Heated Square Feet: 3,172
  • Heating Fuel Type: 0

    Utilities

  • Sewer System: 0
  • Water Service: 2

Building

  • Building Type: 0
  • Property Class: R
  • Subdivision: RAINTREE
  • Land Acres: 0000000360
  • Standard Land Use Code: 1001
  • County Land Use Code: R
  • Legal Description 1: RAINTREE UNIT 1

Neighborhood

  • School District Name: Glenbard Township High School District 87
  • School Tax School District: GLEN ELLYN
  • Census Tract: 842710

Zoning

  • Zoning: R

Geography

  • Assessors Map Reference: 3083-B2
  • Parcel: 05-23-312-025
  • Lot: 89
  • Municipality: MILTON
  • Latitude: 41.8464
  • Longitude: -88.0668

    Address

  • Full Address: 514 Raintree Dr
  • Legal Unit: 1
  • Address - House Number: 514
  • Address - Street Name: Raintree
  • Address - Suffix Type: Dr
  • State: IL
  • City Name: Glen Ellyn
  • Carrier Code: C044
  • 4-Digit Zip Code: 6715
  • Zip Code: 60137

Valuation

    Tax

  • Tax Year: 2022
  • Tax Amount: $1,351,208
  • Tax Rate Code Area: 5070

    Appraisal Valuation

  • Standard Deviation: 0.1691
  • Valuation Date: Feb 21, 2024
  • Confidence Score: 78
  • Final Value: 650,271
  • High Value: 760,241
  • Low Value: 540,302

    Market Valuation

  • Market Total Value: $547,920
  • Market Land Value: $120,660
  • Market Improvement Value: $427,260

    Assessments Valuation

  • Assessed Year: 2022
  • Assessed Total Value: $182,640
  • Assessed Land Value: $40,220
  • Assessed Improvements Value: $142,420

    Sales

  • Current Sale Contract Date: Jul 11, 2003
  • Current Sale Recording Date: Jul 18, 2003
  • Current Sale Price:
  • Current Sale Document Type: 27
  • Current Sale Input Document Number: R2003-277358
Data used for valuation calculations is provided by RealtyHop, and other third party sources

Comparables

Unit
Status
Type
Beds
Baths
ft²
Price/ft²
Asking Price
Listed On
Closing Price
Sold On
HOA + Taxes

About Glen Ellyn


Similar Homes for Sale

Currently no similar homes around

Nearby Rentals

Unit for rent at 361 Bryant Avenue, Glen Ellyn, IL, 60137

$3,800 /mo

  • 4 Beds
  • 2 Baths
  • 1,737 ft²
361 Bryant Avenue, Glen Ellyn, IL, 60137 Listing by David Gust
Unit for rent at 354 Indian Drive, Glen Ellyn, IL, 60137

$3,999 /mo

  • 4 Beds
  • 2 Baths
  • 2,544 ft²
354 Indian Drive, Glen Ellyn, IL, 60137 Listing by Lana Erickson


Frequently Asked Questions

When was property at 514 Raintree Drive built and last sold?
The property at 514 Raintree Drive was built in 1969 and last sold on Jul 11, 2003 for $485,000.
How much is this home worth?
The estimated value of the home located at 514 Raintree Drive is $706,899.
What are some comparable homes to 514 Raintree Drive?
There are currently no comparable homes to 514 Raintree Drive.