Check Availability
$1,050,000
● House - For Sale

5139 Millwood Drive

Canton, GA 30114
bedrooms
6 Beds
bathrooms
5 Baths
square feet
5,325 Ft²
$5,408
Est. Monthly
$18
HOA / Fees

About This Property

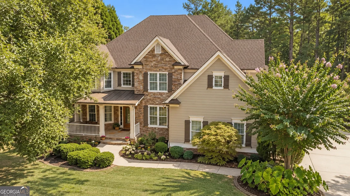
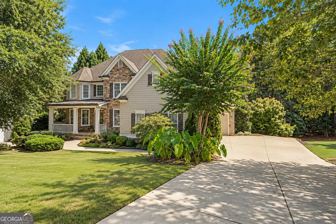
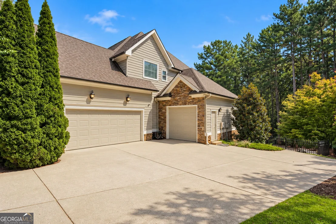
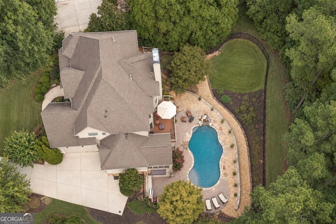
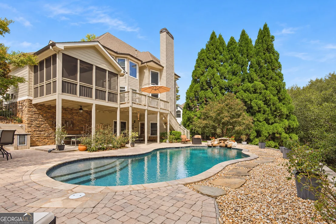
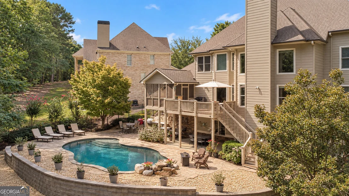
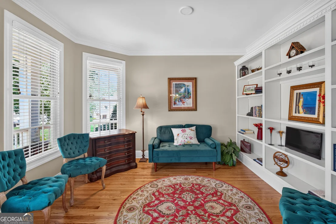
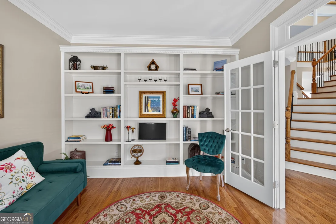
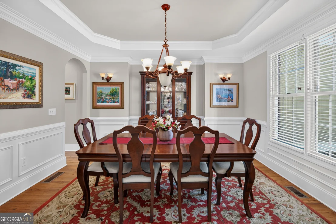
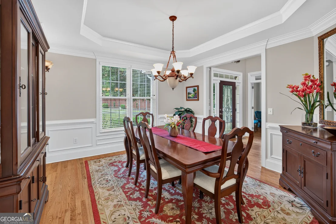
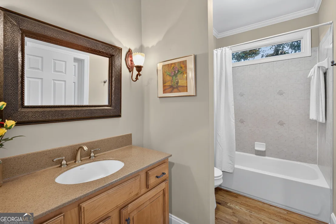
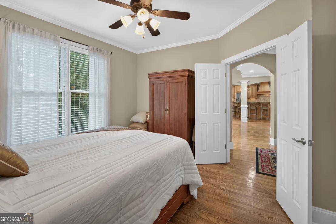
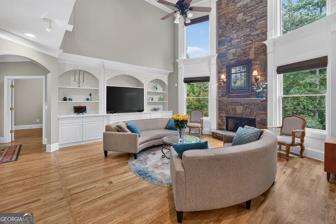
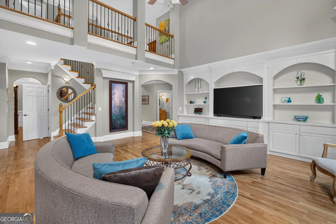
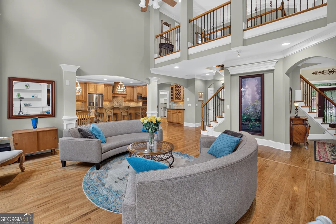
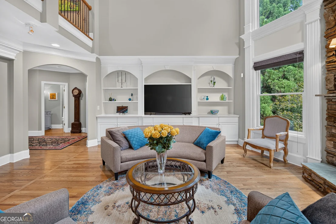
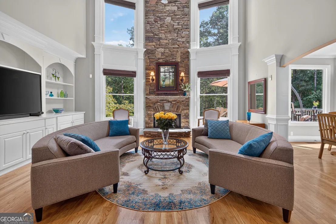
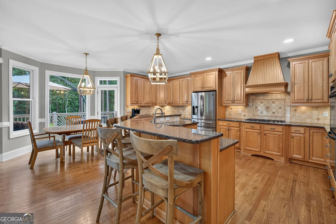
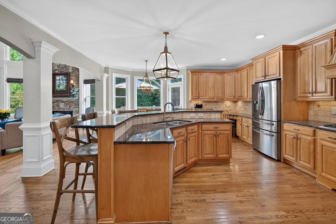
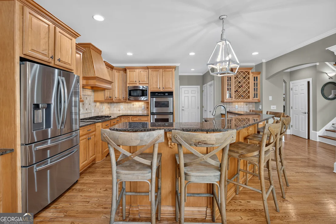
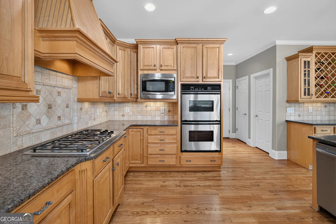
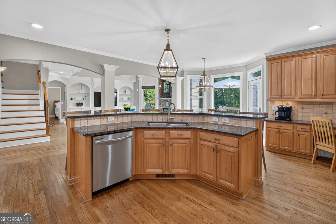
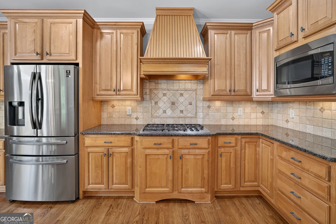
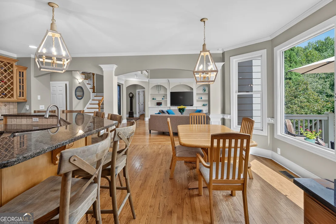
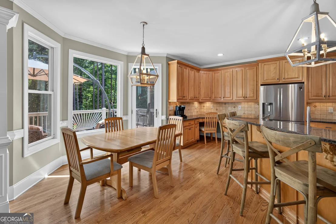
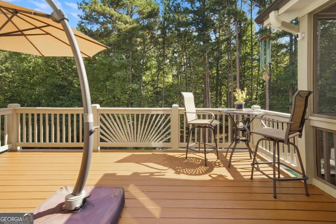
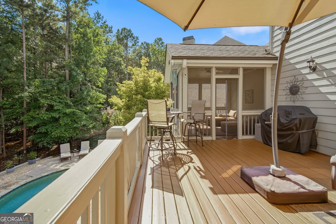
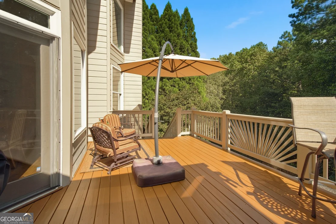
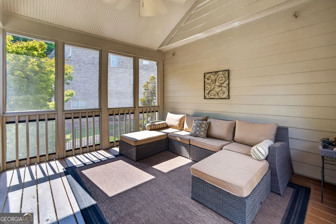
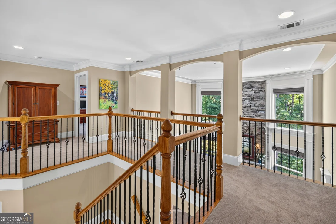
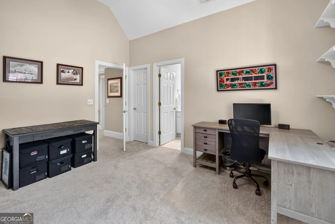
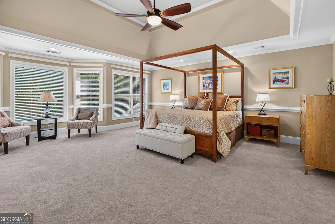
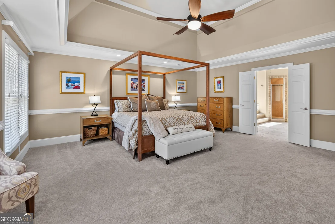
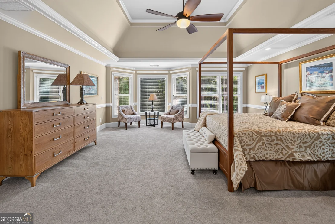
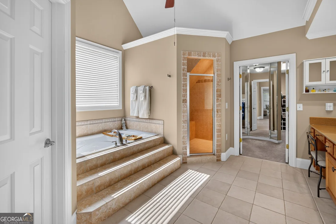
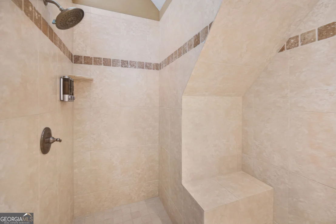
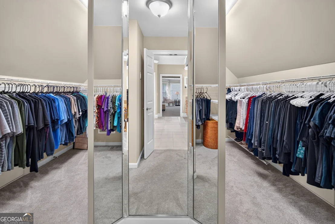
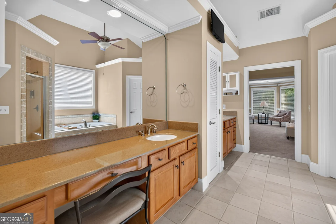
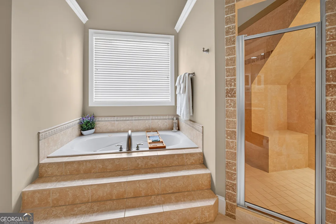
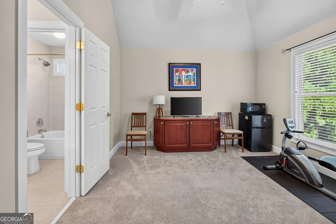
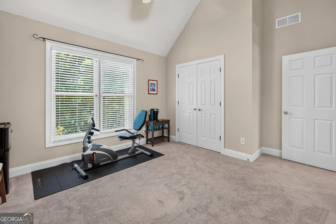
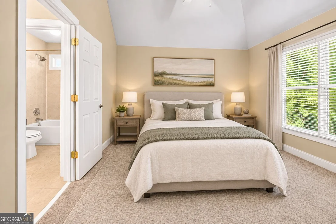
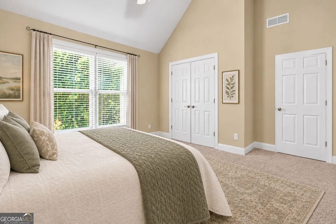
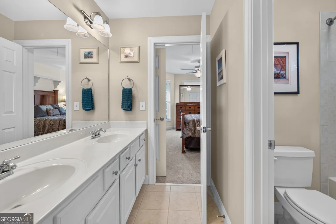
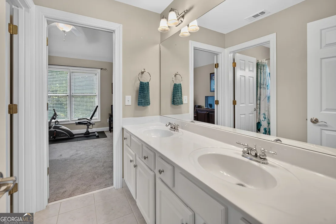
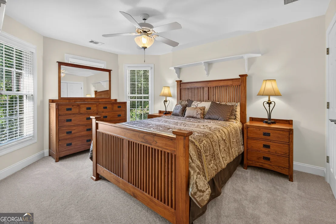
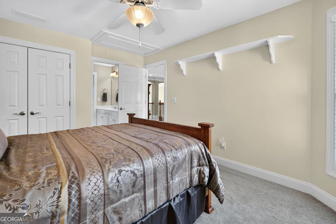
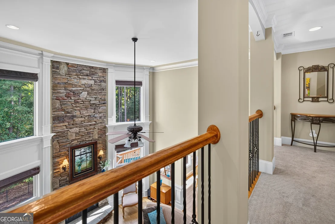
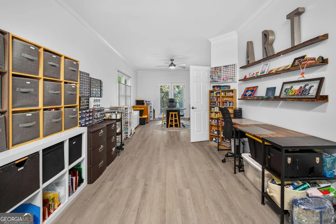
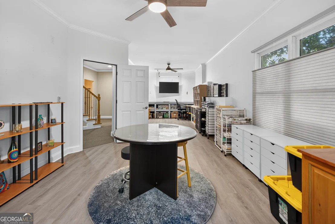
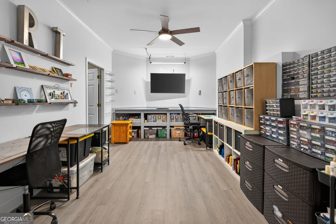
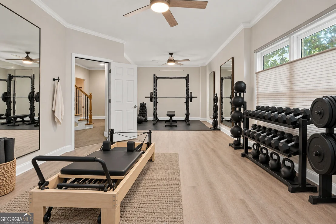
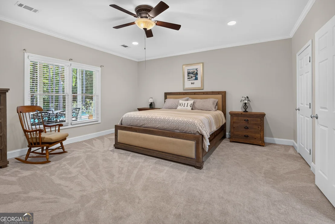
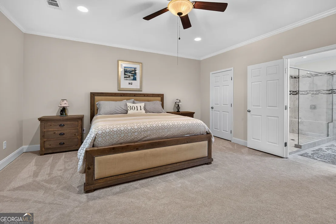
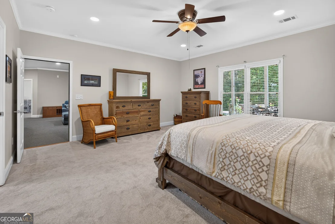
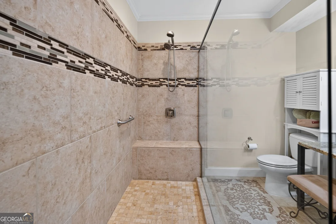
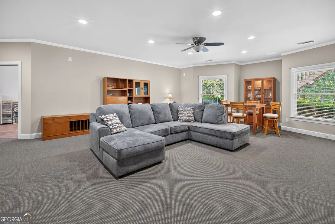
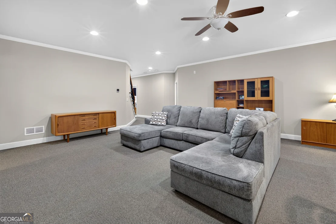
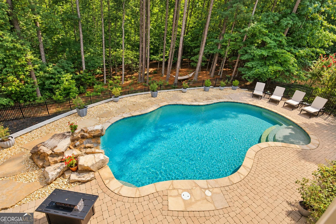
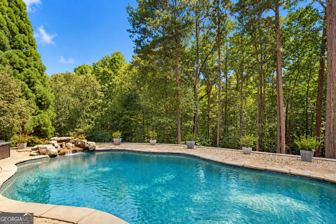
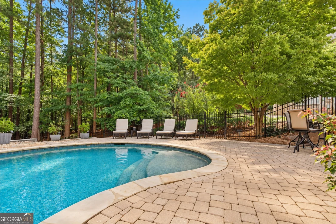
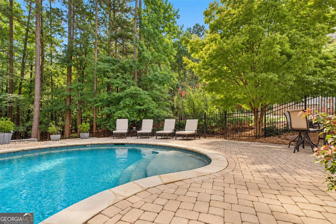
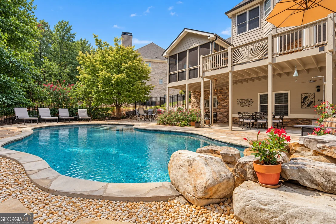
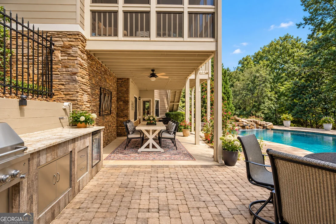
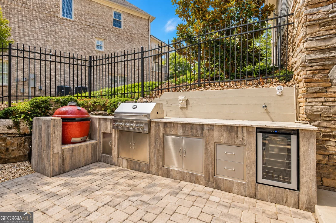
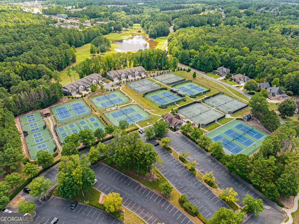
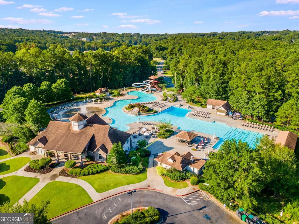
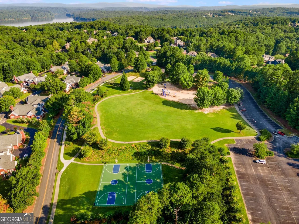
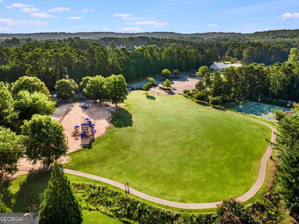
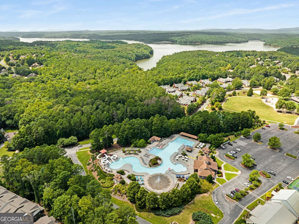
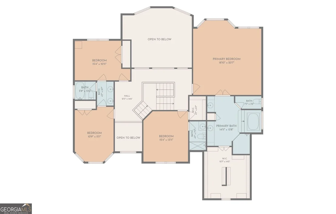
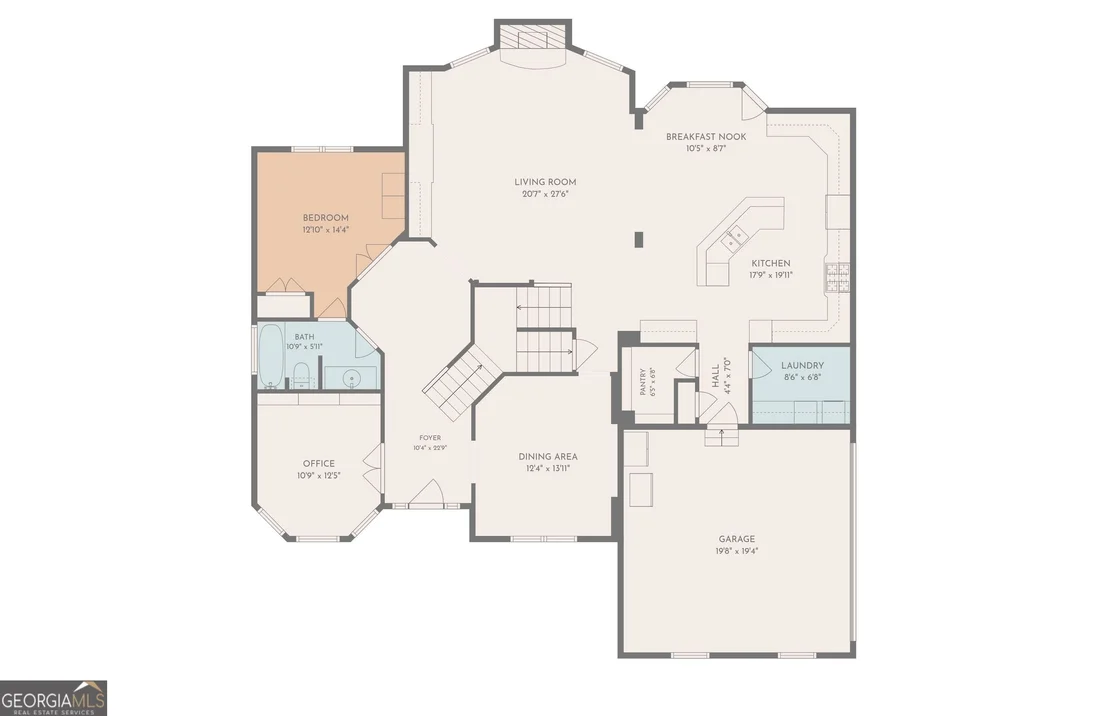
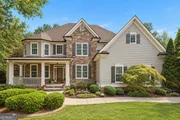
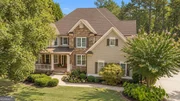
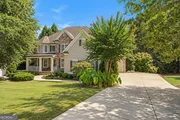
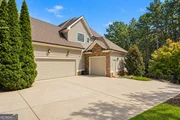
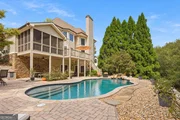
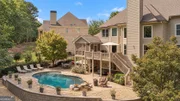
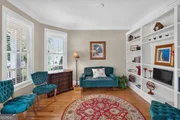
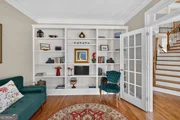
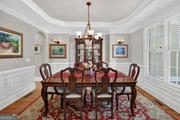
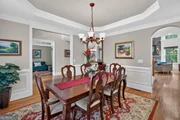
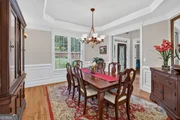
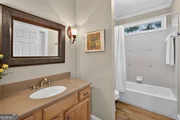
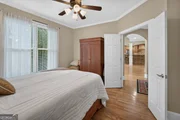
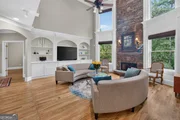
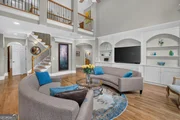
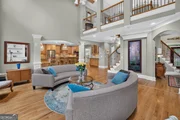
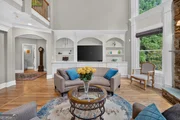
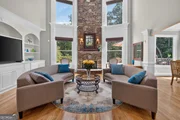
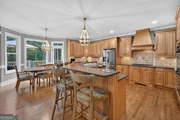
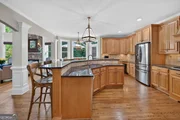
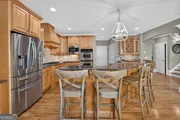
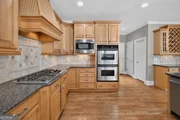
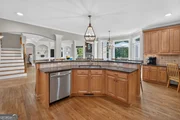
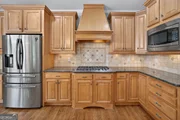
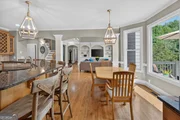
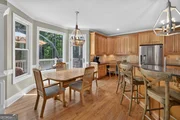
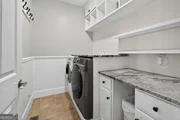
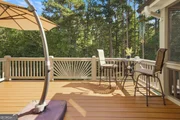
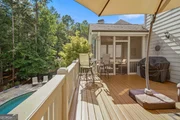
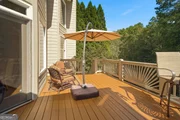
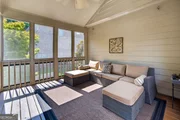
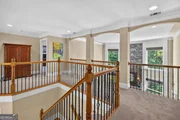
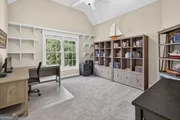
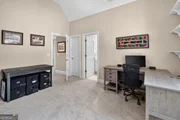
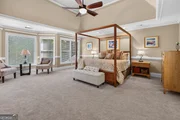
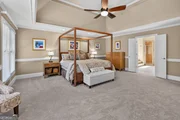
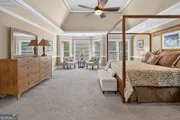
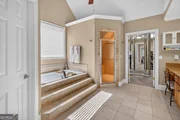
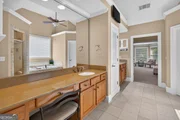
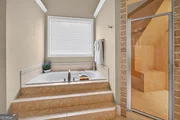
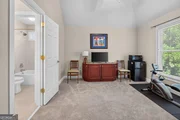
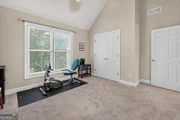
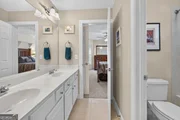
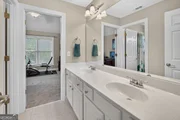
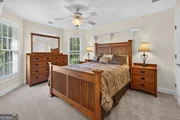
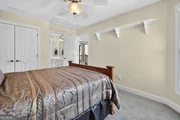
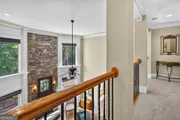
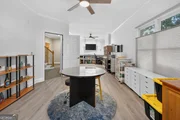
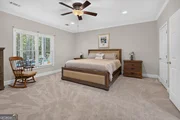
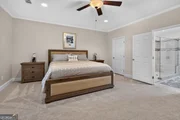
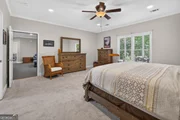
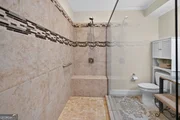
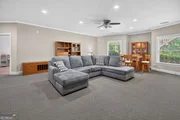
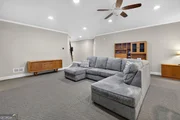
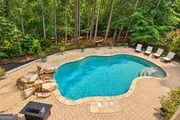
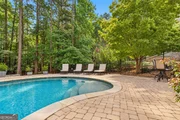
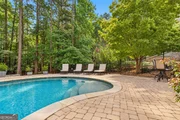
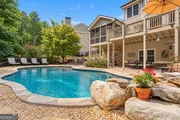
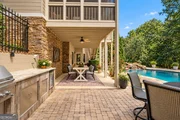
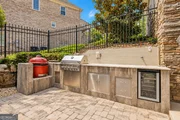
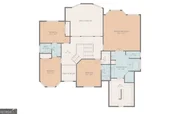
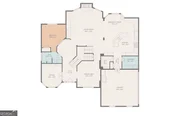
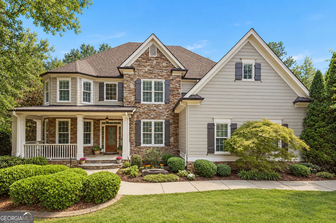
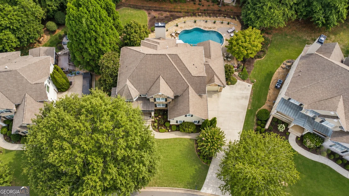
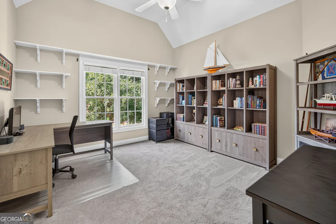
Welcome to a truly special home in Bridgemill, one of Canton's most desirable and picturesque communities. Offering nearly 5,400 square feet of timeless beauty, comfort, and thoughtful design, this private retreat with pool blends spacious indoor living, exceptional outdoor living, and peaceful natural surroundings. A welcoming stone wraparound porch sets the tone before you step through the beautiful leaded-glass door. A soaring two-story foyer greets you with natural light, hardwood floors, crown molding, and a striking double staircase. Just off the foyer sits a charming office/sitting room with built-ins, balanced by a formal dining room perfect for entertaining. There is also a main-level guest suite and full bath for convenience and flexibility. Flooded with natural light, the spectacular two-story living room boasts dramatic floor-to-ceiling windows, an impressive stone gas fireplace and expansive built-ins, creating the ultimate gathering space. The spacious kitchen is designed for everyday living and entertaining, with an oversized island seating six, a casual dining area with large windows showcasing the woods and deck in back. Home chefs will love the premium stainless-steel five-burner gas range, double ovens, wine bar and large walk-in pantry. A main-level laundry room adds convenience. Upstairs, four additional bedrooms and three baths await. Each bedroom offers high ceilings and generous closet space. The luxurious primary suite features an illuminated tray ceiling, peaceful sitting area with backyard views and an enormous walk-in closet with a full-length dressing mirror. The versatile finished terrace level functions perfectly as a private guest suite or secondary living area. It includes a granite kitchen, spacious living room, king-size bedroom and a full bath with huge zero-entry shower plus a private laundry utility room with washer and dryer. A finished bonus space currently configured as an art studio offers endless versatility with its own double-door exterior access, it can easily transition into a gym, workshop, office, or additional living space. Enjoy effortless indoor-outdoor living with the walkout terrace level that opens directly onto the pool deck. A large free-form pool with a peaceful rock waterfall provides the ultimate setting for relaxing and entertaining. The pool deck also provides an entertainer's paradise with multiple gathering areas and a covered patio.  The fully equipped outdoor kitchen features a KitchenAid gas grill, Kamado grill, beverage fridge and sink. A grassy knoll offers additional space for a playground, gazebo, or outdoor retreat. In addition, the upper deck features a screened covered area along with an open sun deck. Enjoy unmatched privacy with a beautifully landscaped backyard oasis bordered by a natural buffer of  huge mature trees with seasonal color. A private fenced yard with a gate that leads to a tranquil creek offers a short stroll to Lake Allatoona, with the adjacent woods protected by the Army Corps of Engineers preserving the peaceful natural views. Three garage spaces offer plentiful storage for vehicles and recreational equipment. Recent improvements include two new upgraded HVAC systems, new water heater and pool equipment, 220v volt electric for car charging, sprinkler system updates, refreshed deck, stone porches and pavers, fresh interior paint, finished terrace-level studio, enhanced landscaping and more. Optional athletic membership offers golf, tennis, pickleball, fitness facilities, resort-style pool, expansive park, a clubhouse and more. From quiet mornings on the stone porch to afternoons by the pool and evenings around the outdoor kitchen, this is a home designed to be enjoyed for years to come. Your private oasis awaits!
Unit Size
5,325 Ft²
Days on Market
26 days
Land Size
0.42 acres
Price per sqft
$197
Property Type
House
Property Taxes
$233
HOA Dues
$18
Year Built
2003

Listed By

Payment Calculator

Cap Rate Calculator

Last updated: 13 days ago (GAMLS #10857537)

Price History

Date / Event Date Event Price
Oct 2, 2026 Listed by Atlanta Communities $1,050,000
Listed by Atlanta Communities
Jun 21, 2024 Sold
Sold
May 7, 2024 Listed by Keller Williams Rlty Consultants $895,000
Listed by Keller Williams Rlty Consultants
Nestled in amenity rich Bridgemill subdivision and bordered in back by Corps wooded land---this 6/5 home has privacy and convenience! Just in time for summer, come relax and enjoy your private heated pool in your backyard oasis, complete with outdoor kitchen! Your beautifully landscaped yard has irrigation systems in front and back with a separate meter to reduce water bills. Have your morning coffee in the screened in porch or lounge in the family room with custom built-ins and floor to ceiling stacked stone fireplace. Your chef's kitchen with double ovens and breakfast nook has a large bar to gather around so you can socialize. Separate dining room, office, bedroom, and full bath complete the main floor. Upstairs, the oversized master suite boasts large walk-in closets. Three additional bedrooms, one with private bath, and two more that share a jack and jill provide plenty of space. The finished basement has a kitchenette, bedroom and handicapped accessible full bath as well as additional laundry hookups--ideal for in-laws, visitors or teens. Basement family area can host a pool table or theater.
Jun 6, 2022 Sold
Sold
Apr 27, 2022 Listed by Atlanta Communities $800,000
Listed by Atlanta Communities
Show More

Property Highlights

Garage
Air Conditioning
Fireplace
Parking Details
Has Garage
Parking Features: Attached, Garage, Kitchen Level, Side/Rear Entrance
Interior Details
Full Bathrooms: 5
Interior Features: Tray Ceiling(s), Vaulted Ceiling(s), Walk-In Closet(s), Rear Stairs
Appliances: Dishwasher, Disposal, Dryer, Microwave, Refrigerator, Washer
Flooring Type: Carpet, Hardwood
Laundry Features: In Basement, In Mud Room
Has Fireplace
Fireplace Features: Family Room, Gas Log, Living Room
Fireplaces: 1
Basement: Exterior Entry, Finished, Full, Bath Finished
Exterior Details
Square Footage: 5325
Square Footage Source: $0
Security Features: Carbon Monoxide Detector(s), Security System, Smoke Detector(s)
Property Condition: Resale
Architectural Style: Traditional
Year Built: 2003
Waterfront Features: No Dock Or Boathouse
Levels: Three Or More
Window Features: Double Pane Windows, Window Treatments
Construction Materials: Concrete, Stone
Patio and Porch Features: Deck, Patio, Screened
Pool Features: In Ground, Salt Water
Pool is Private
Lot Features: Private
Lot Size Area: 18295.2
Lot Size Units: Square Feet
Lot Size Acres: 0.42
Lot Size Square Feet: 18295.2
Water Source: Public
Financial Details
Tax Annual Amount: $2,797
Utilities Details
Cooling Type: Ceiling Fan(s), Central Air
Heating Type: Central, Natural Gas
Sewer : Public Sewer
Location Details
HOA/Condo/Coop Fee Includes: Maintenance Grounds
HOA Fee: $220
HOA Fee Frequency: Annually

Building Info

Overview

    General

  • Year Built: 2003
  • Effective Year Built: 2003
  • Bedroom Count: 5
  • Bathroom Count: 4
  • Full Bathrooms: 4
  • Partial Bathrooms: 4
  • Building Condition: 6
  • Building Quality: 0
  • Construction Type: 0
  • Building Style: 11
  • Exterior Walls Type: 27
  • Interior Walls Type: 14
  • Roof Shape Type: 8
  • Roof Cover Type: 13
  • Floor Count: 200
  • Floor Cover: 9
  • Basement Type: 9
  • Basement Area: 1,816
  • Garage Type: 4
  • Garage Square Area: 795
  • Parking Space Count: 3
  • Patio Type: 20
  • Porch Type: 4
  • Pool Type: 0

    Dimensions

  • Lot Size Square Feet: 18,295
  • Total Building Area: 4,879
  • Gross Building Area: 7,368
  • Building Area: 4,879
  • Building Area Measurement: E

    Heating and Cooling

  • Fireplace Count: 1
  • Air Conditioning: 1
  • Heating: 4
  • Heated Square Feet: 4,879
  • Heating Fuel Type: 3

    Utilities

  • Sewer System: 0
  • Water Service: 0

Building

  • Building Type: 0
  • Property Class: R
  • Subdivision: BRIDGEMILL 04E PH 01
  • Land Acres: 0000000420
  • Standard Land Use Code: 1001
  • County Land Use Code: 01
  • Legal Description 1: 4725 BRIDGEMILL U IV E PH I 73/181

Neighborhood

  • School District Name: Cherokee County School District
  • School Tax School District: C STAT
  • Census Tract: 090301

Zoning

  • Zoning: PUD

Geography

  • Account Number: 1141143
  • District: 1
  • Subdivision Phase Number: 1
  • Parcel: 15N07H 151
  • Municipality: UNINCORPORATED AREA
  • Latitude: 34.2043
  • Longitude: -84.5482

    Address

  • Full Address: 5139 Millwood Dr
  • Address - House Number: 5139
  • Address - Street Name: Millwood
  • Address - Suffix Type: Dr
  • State: GA
  • City Name: Canton
  • Carrier Code: R023
  • 4-Digit Zip Code: 6309
  • Zip Code: 30114

Valuation

    Tax

  • Tax Year: 2022
  • Tax Amount: $631,368
  • Tax Rate Code Area: SCH SCHB C

    Appraisal Valuation

  • Standard Deviation: 0.1584
  • Valuation Date: Feb 14, 2024
  • Confidence Score: 80
  • Final Value: 782,176
  • High Value: 906,129
  • Low Value: 658,223

    Market Valuation

  • Market Total Value: $798,300
  • Market Land Value: $130,000
  • Market Improvement Value: $668,300

    Assessments Valuation

  • Assessed Year: 2023
  • Assessed Total Value: $319,320
  • Assessed Land Value: $52,000
  • Assessed Improvements Value: $267,320

    Exemptions

  • Homeowner Exemption: Yes

    Sales

  • Current Sale Contract Date: May 27, 2022
  • Current Sale Recording Date: Jun 06, 2022
  • Current Sale Price:
  • Current Sale Document Type: 71
  • Current Sale Input Document Number: 2022-006950
  • Previous Sale Recording Date: May 11, 2011
  • Previous Sale Contract Date: Apr 27, 2011
  • Previous Sale Amount: $385,000
  • Previous Sale Document Type: 71
Data used for valuation calculations is provided by RealtyHop, and other third party sources

Comparables

Unit
Status
Type
Beds
Baths
ft²
Price/ft²
Asking Price
Listed On
Closing Price
Sold On
HOA + Taxes

About Bridgemill


Similar Homes for Sale

Currently no similar homes around

Nearby Rentals

Unit for rent at 131 Fox Place, GA, 30114

$4,500 /mo

  • 4 Beds
  • 2 Baths
  • 1,488 ft²
131 Fox Place, GA, 30114 Listing by A ALLEN NIELSEN
Unit for rent at 811 Valley Drive, Canton, GA, 30114

$3,750 /mo

  • 5 Beds
  • 4 Baths
  • 3,426 ft²
811 Valley Drive, Canton, GA, 30114 Listing by Donna Broadus
Unit for rent at 265 Parc Drive, Canton, GA, 30114

$3,200 /mo

  • 5 Beds
  • 3 Baths
  • 3,074 ft²
265 Parc Drive, Canton, GA, 30114 Listing by Sara Kuzecki


Frequently Asked Questions

When was property at 5139 Millwood Drive built and last sold?
The property at 5139 Millwood Drive was built in 2003 and last sold on May 27, 2022 for $815,000.
How much is this home worth?
The estimated value of the home located at 5139 Millwood Drive is $1,043,329.
What are some comparable homes to 5139 Millwood Drive?
There are currently no comparable homes to 5139 Millwood Drive.