Check Availability
$243,888
↓ $6K (2.4%)
● House - For Sale

5136 ELYSE Way

Panama City, FL 32404
bedrooms
3 Beds
bathrooms
2 Baths
square feet
1,416 Ft²
$1,254
Est. Monthly
$56
HOA / Fees

About This Property

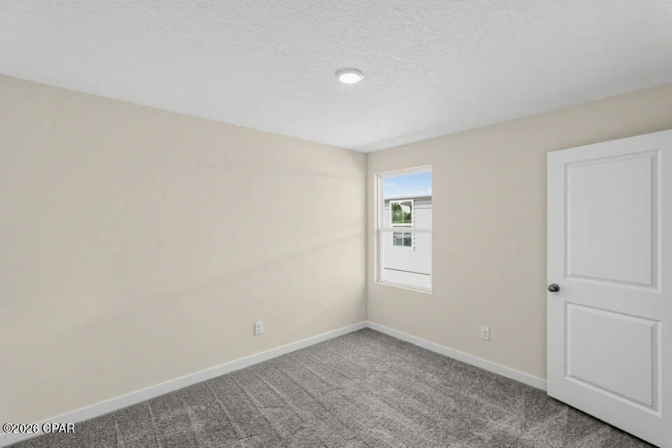
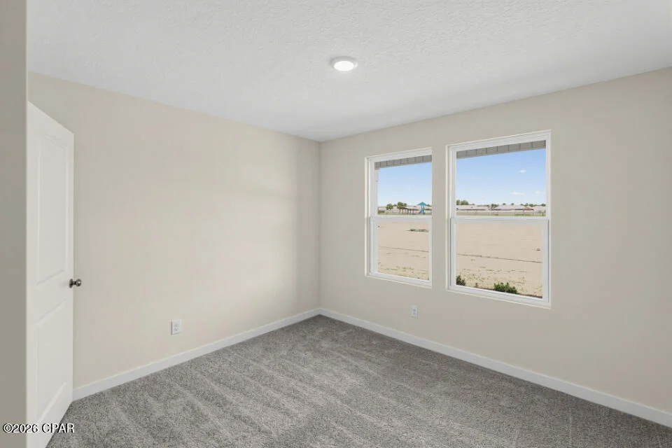
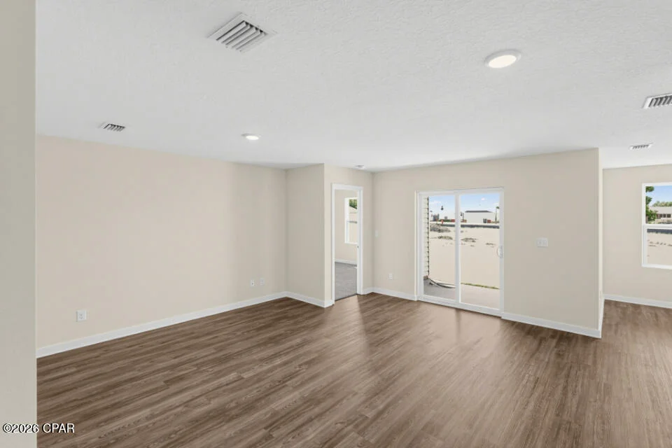
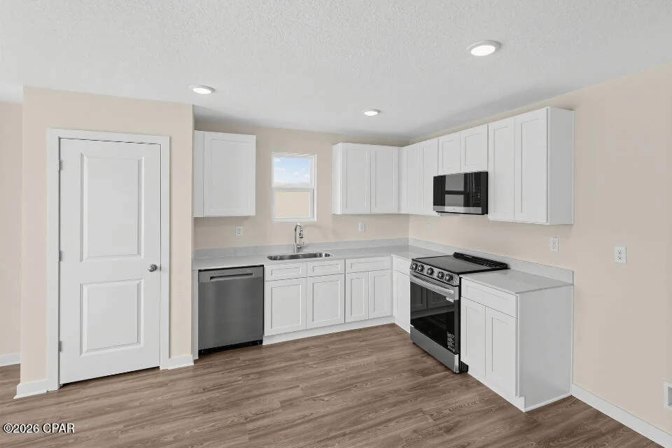
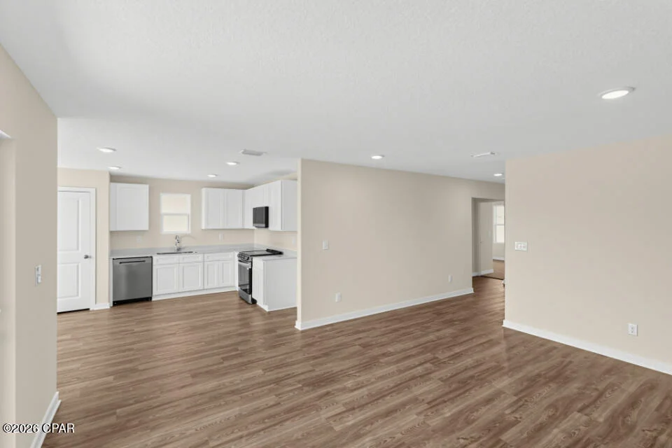
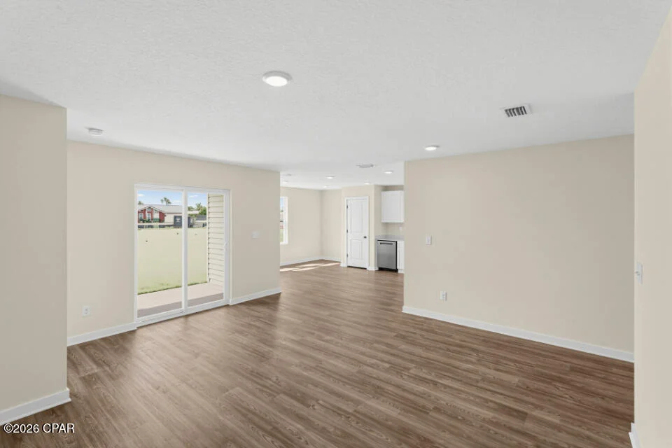
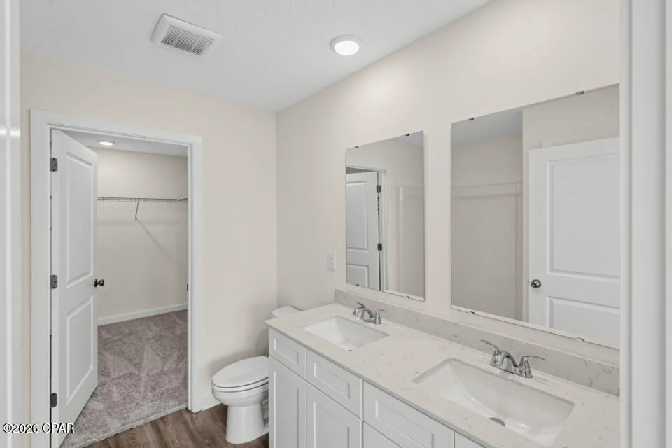
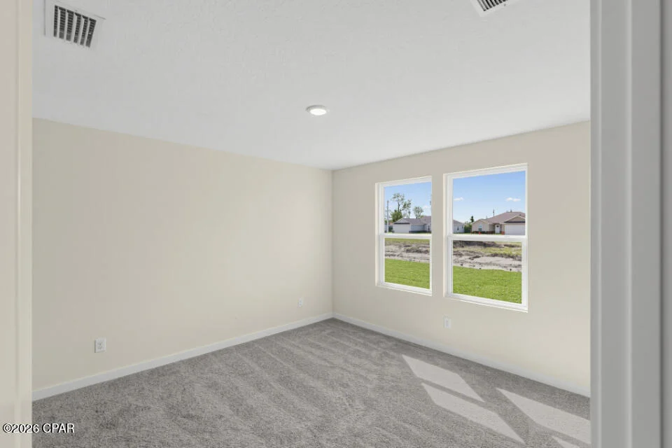
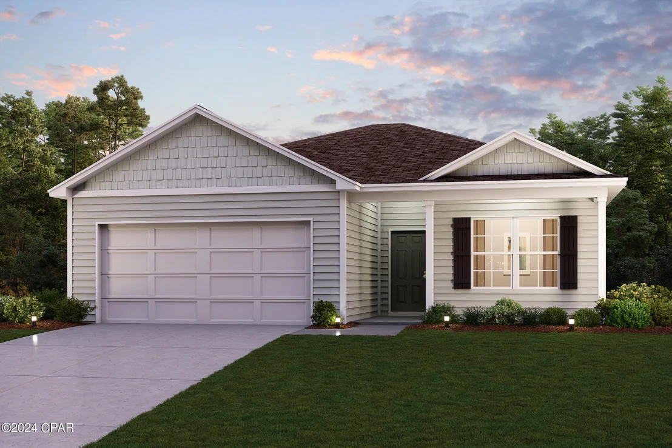
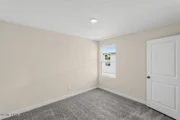
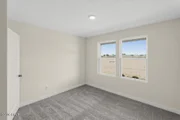
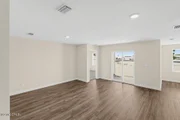
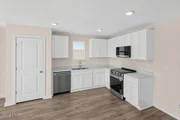
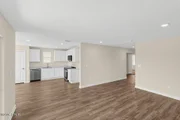
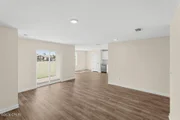
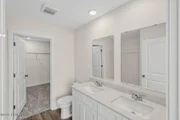
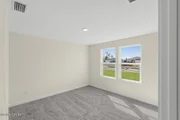
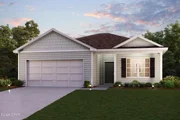
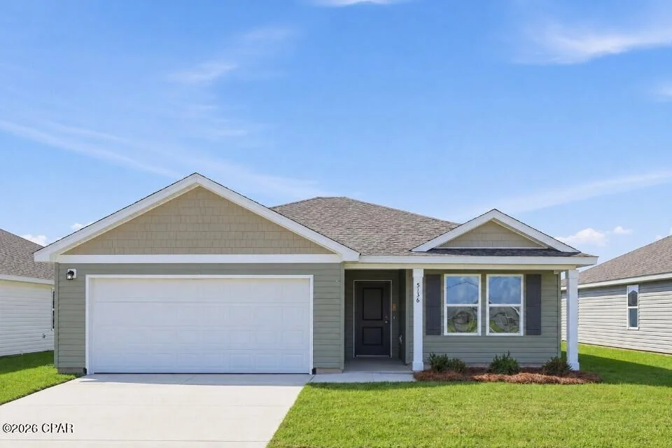
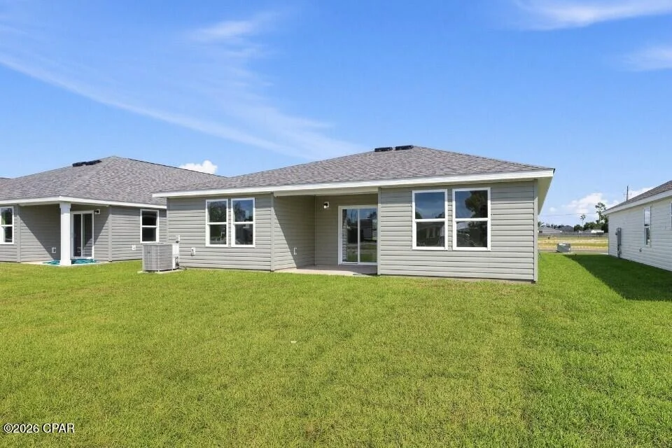
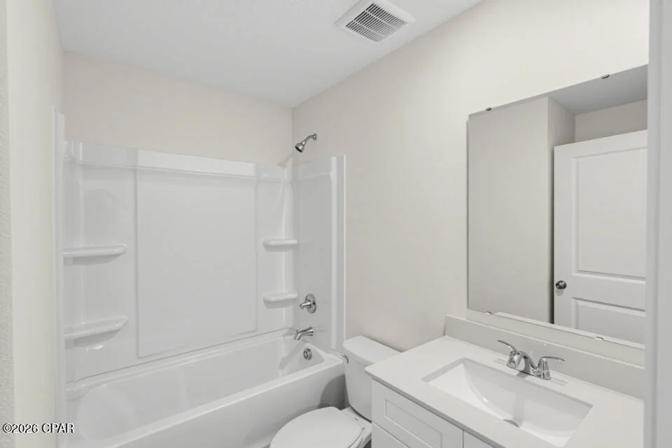
Discover Your Dream Home in the Grand Oaks at Callaway Community! The Beaumont Plan features a spacious open-concept design, seamlessly connecting the Living, Dining, and Kitchen areas--perfect for relaxation and entertaining. Natural light fills the home through Low E insulated dual-pane vinyl windows, highlighting elegant Shaker cabinets, quartz countertops and  stainless steel appliances, including an electric smooth top range, dishwasher, and over-the-range microwave in the kitchen. Retreat to the expansive primary suite with a private bath, dual vanity sinks, and a generous walk-in closet. This home also offers two well-appointed bedrooms, a thoughtfully designed secondary bathroom, and a serene patio--ideal for enjoying morning coffee or sunsets. Experience modern living at its finest in this beautiful Beaumont Plan home, where comfort meets style!
Unit Size
1,416 Ft²
Days on Market
59 days
Land Size
0.14 acres
Price per sqft
$172
Property Type
House
Property Taxes
-
HOA Dues
$56
Year Built
-

Listed By

Payment Calculator

Cap Rate Calculator

Last updated: 4 days ago ( #795816)

Price History

Date / Event Date Event Price
Nov 18, 2026 Price Decreased $243,888
↓ $6K (2.4%)
Price Decreased
Nov 4, 2026 Price Decreased $249,888
↓ $5K (2%)
Price Decreased
Oct 29, 2026 Price Decreased $254,888
↓ $5K (1.9%)
Price Decreased
Oct 21, 2026 Price Decreased $259,888
↓ $6K (2.3%)
Price Decreased
Oct 7, 2026 Price Decreased $265,888
↓ $18K (6.4%)
Price Decreased
Show More

Property Highlights

Garage
Air Conditioning
Parking Details
Has Garage
Parking Features: Garage, Garage Door Opener
Garage Spaces: 2
Interior Details
Full Bathrooms: 2
Interior Features: MainLevelPrimary, WalkInPantry
Appliances: Electric Range, Electric Water Heater
Rooms: 6
Exterior Details
Square Footage: 1416
Square Footage Source: $0
Security Features: Carbon Monoxide Detector(s), Smoke Detector(s)
Architectural Style: Ranch
Year Built: 2026
Building Area Total: 1416
Construction Materials: Vinyl Siding
Patio and Porch Features: Covered, Patio
Lot Size Area: 0.14
Lot Size Units: Acres
Lot Size Acres: 0.14
Lot Size Square Feet: 10019
Lot Size Dimensions: 114X53
Utilities Details
Cooling Type: Central Air
Heating Type: Electric, Forced Air
Sewer : Public Sewer
Location Details
HOA/Condo/Coop Fee Includes: Other, SeeRemarks
HOA Fee: $670
HOA Fee Frequency: Annually

Comparables

Unit
Status
Type
Beds
Baths
ft²
Price/ft²
Asking Price
Listed On
Closing Price
Sold On
HOA + Taxes

About St. Andrews Bay


Similar Homes for Sale

Currently no similar homes around

Nearby Rentals


Frequently Asked Questions

When was property at 5136 Elyse Way built and last sold?
The property at 5136 Elyse Way was built in and last sold on Jan 1, 1970 for $0.
How much is this home worth?
The estimated value of the home located at 5136 Elyse Way is $247,472.
What are some comparable homes to 5136 Elyse Way?
There are currently no comparable homes to 5136 Elyse Way.