Check Availability
$3,500,000
● House - For Sale

5135 Longmont Drive

Houston, TX 77056
bedrooms
6 Beds
bathrooms
6 Baths, 2 Half Baths
square feet
8,018 Ft²
$21,350
Est. Monthly
$202
HOA / Fees

About This Property

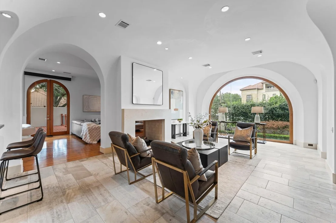
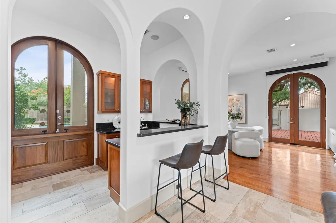
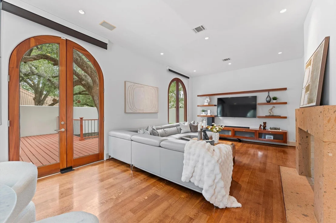
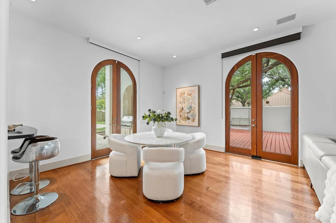
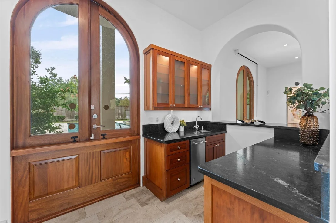
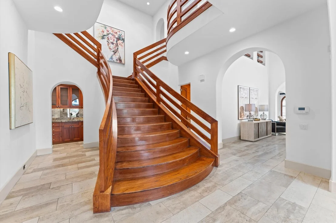
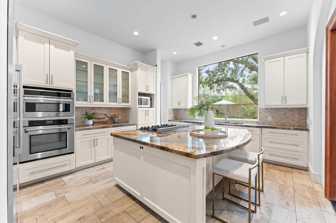
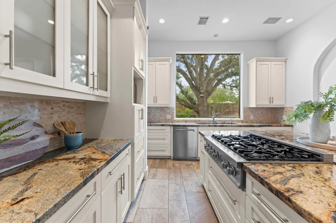
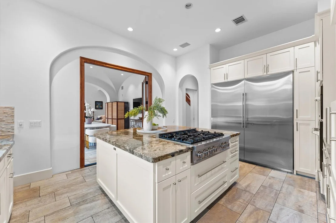
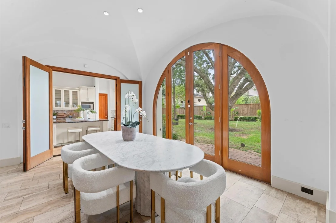
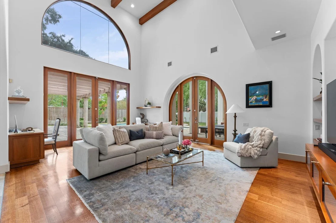
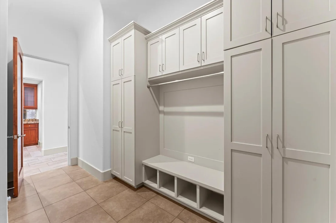
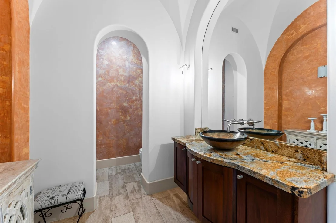
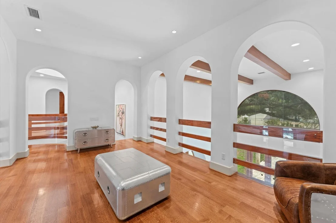
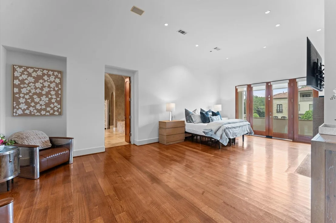
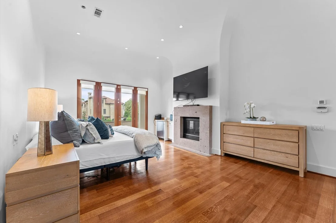
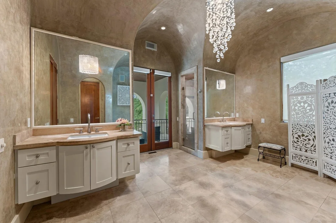
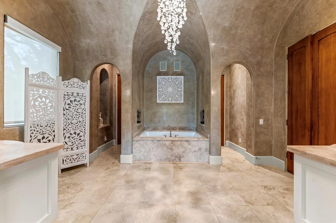
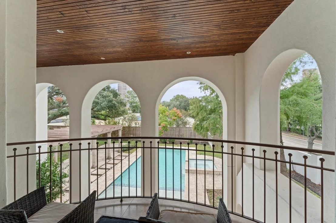
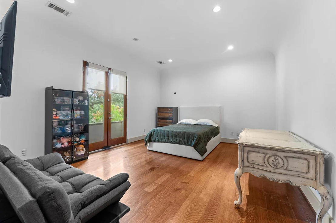
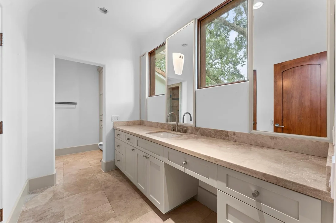
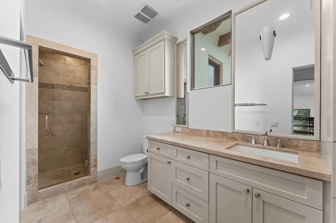
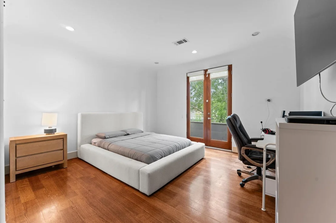
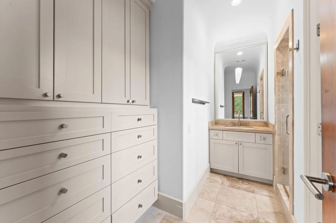
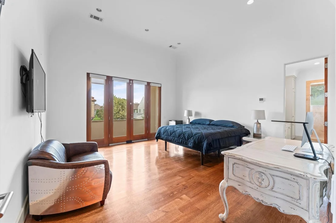
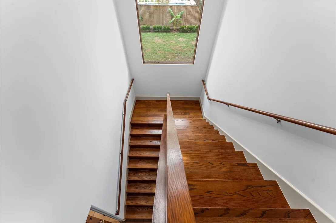
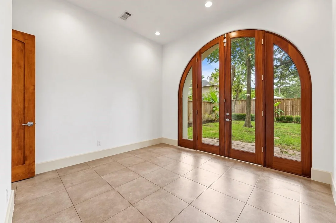
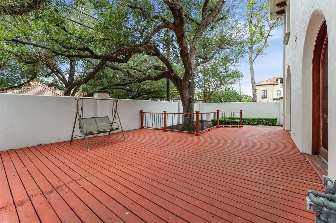
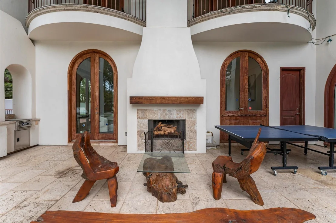
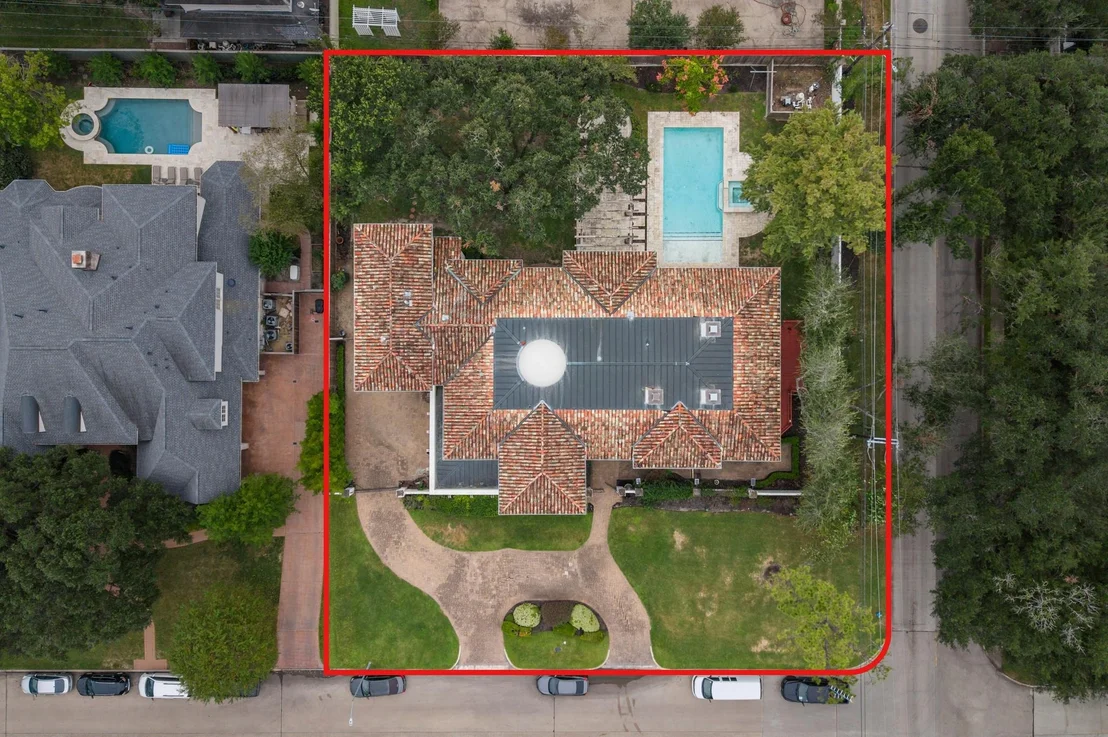
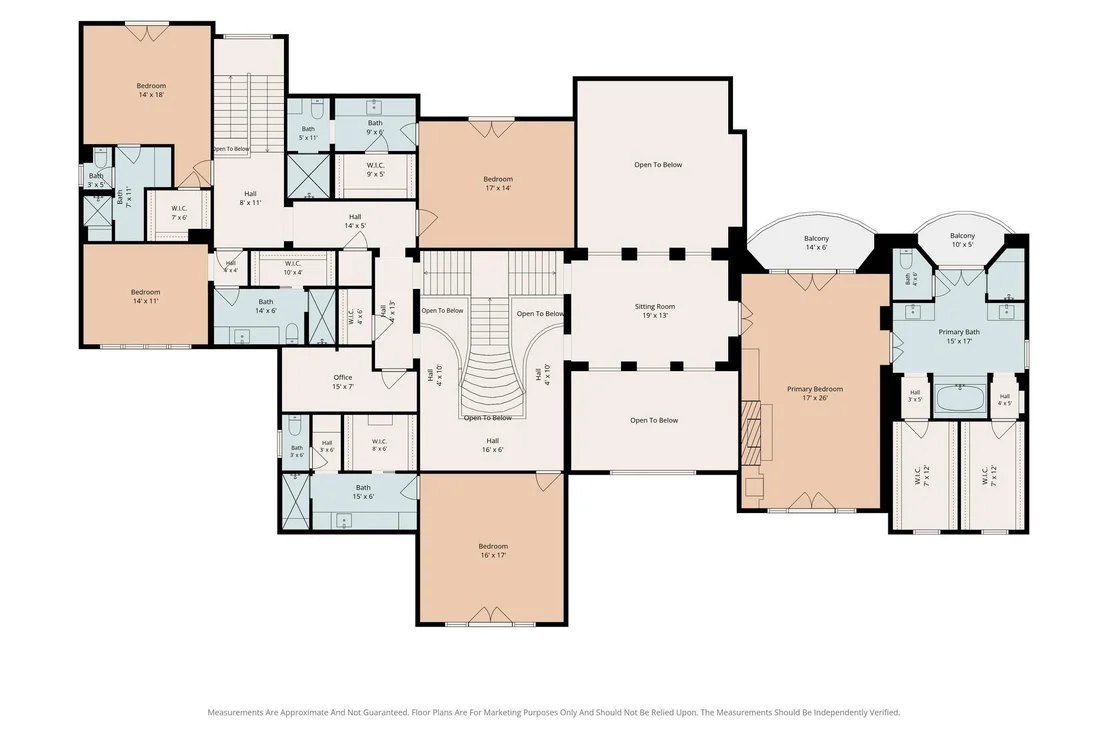
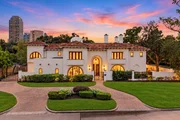
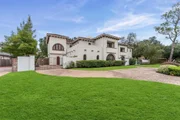
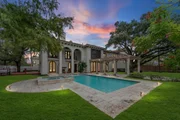
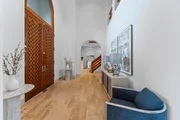
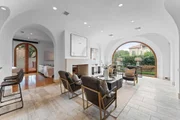
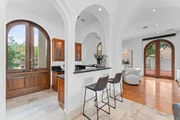
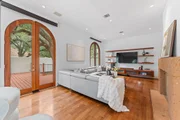
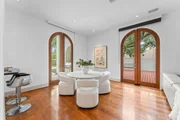
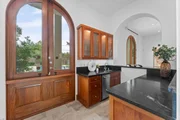
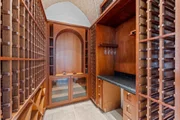
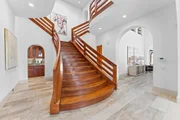
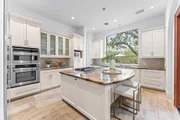
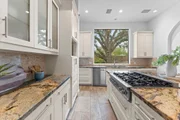
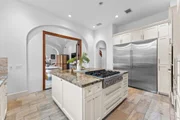
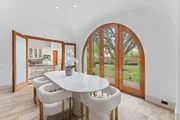
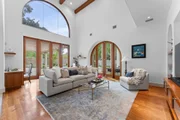
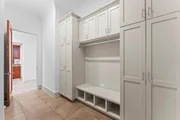
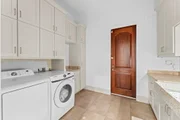
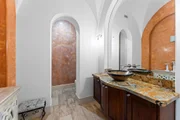
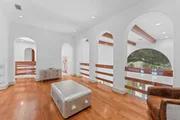
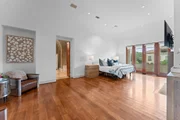
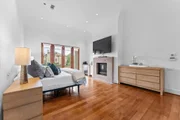
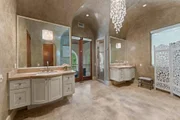
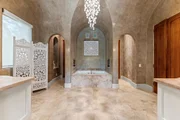
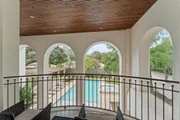
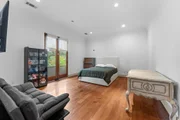
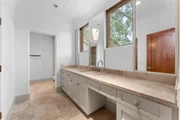
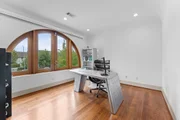
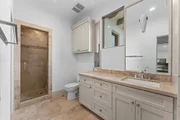
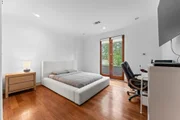
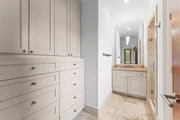
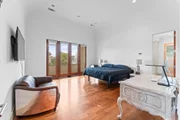
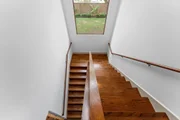
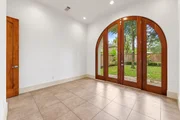
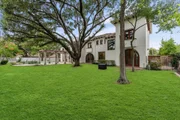
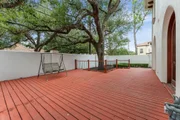
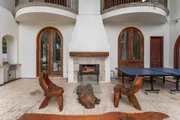
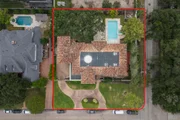
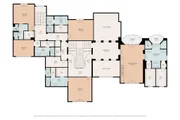
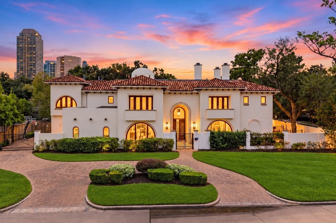
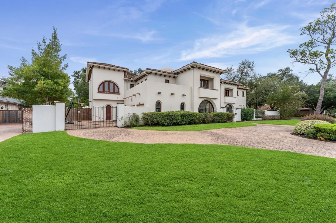
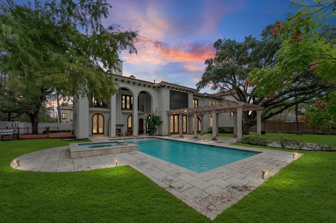
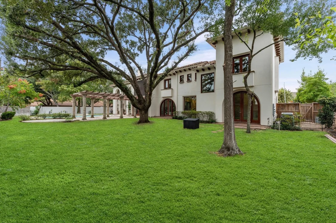
Prestigious Tanglewood estate designed by renowned architects Robert Dame and Francisco Robles, set on a 24,558+/- SF corner lot in Houston's Tanglewood neighborhood. This exceptional 8,018 SF Modern Spanish residence blends classic Spanish Revival architecture with contemporary design, featuring cantera stone and stucco, a Portuguese tile roof, soaring ceilings, arched picture windows, travertine floors, custom mahogany millwork, and a dramatic bifurcated staircase. The light-filled interior offers 6 bedrooms, 6 full and 2 half baths, multiple living areas, three fireplaces, a bar, a wine room, and a professional chef's kitchen with a butler's pantry. The private primary suite includes multiple balconies, custom closets, and a luxurious travertine bath. All secondary bedrooms feature en-suite baths. The resort-style backyard features a custom pool and spa, outdoor kitchen, pergola, fireplace, pool bath, and expansive entertaining spaces. Refined Tanglewood luxury living.
Unit Size
8,018 Ft²
Days on Market
-
Land Size
0.56 acres
Price per sqft
$437
Property Type
House
Property Taxes
$3,962
HOA Dues
$202
Year Built
2005

Listed By

Anita Salazar
RE/MAX Signature Galleria

Payment Calculator

Cap Rate Calculator

Last updated: 3 days ago (HAR #58177725)

Price History

Date / Event Date Event Price
Oct 23, 2026 Listed by RE/MAX Integrity $3,500,000
Listed by RE/MAX Integrity
Mar 15, 2024 Sold
Sold
Mar 8, 2024 In contract -
In contract
Nov 13, 2023 Listed by Martha Turner Sotheby's International Realty $2,850,000
Listed by Martha Turner Sotheby's International Realty
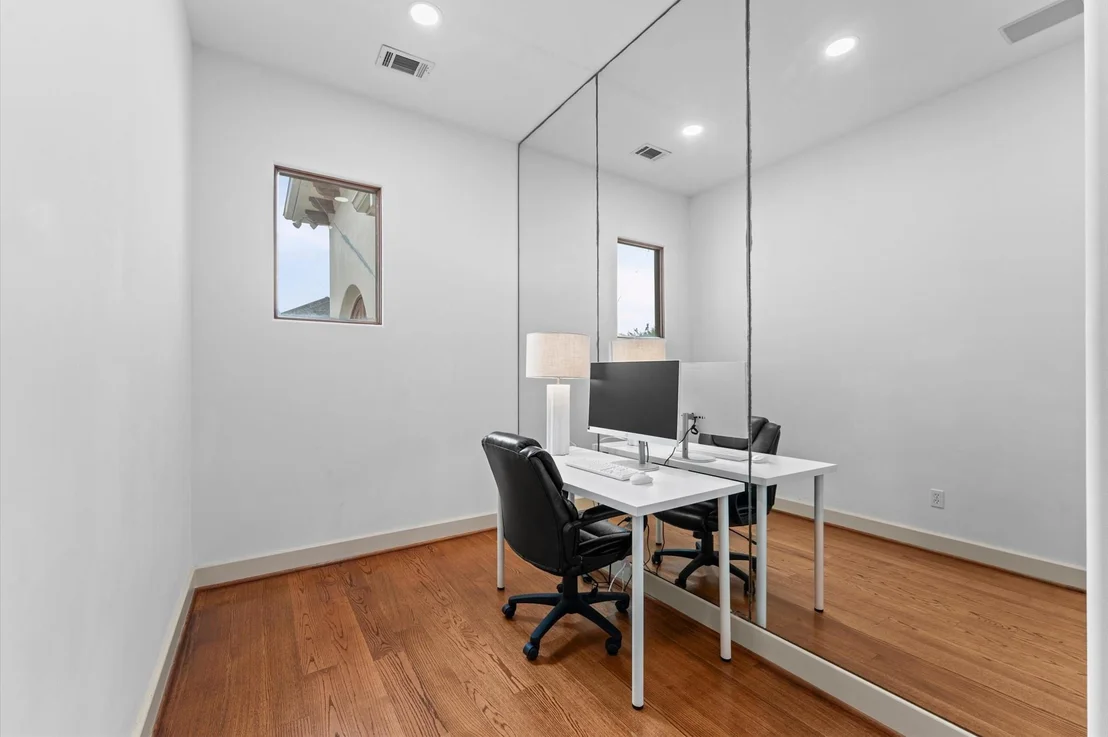
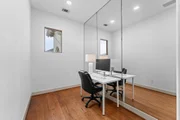
Robert Dame-designed Modern Spanish home, a twist on classic Spanish Revival architecture. Clean lines, neutral color palettes, layered textures, & natural materials. Cantera stone/stucco exterior; Portuguese tile roof; asymmetrical floorplan; soaring ceilings down/up; enormous arched picture windows; plaster wall cladding; travertine floors; bifurcated mahogany staircase; mahogany woodwork, including baseboards; fossiliferous limestone accents; hand-applied gold leaf. Open, airy reception gallery flows into double living rm w/ 2-faced fireplace, media cabinet, glass doors to rear loggia & side deck; main staircase hall; & dining room. Professional-grade gathering kitchen; butler’s pantry/catering station; breakfast rm open to family rm w/ 22-ft ceiling. Primary suite w/ 2 balconies, sumptuous travertine-clad bath w/ frameless-glass shower, air tub, luxurious custom closets. En suite bedrms, flex rm. Return staircase; summer kitchen/dining; pergola; saline pool; privacy wall.

Property Highlights

Elevator
Garage
Air Conditioning
Fireplace
Parking Details
Has Garage
Attached Garage
Has Open Parking
Parking Features: Driveway, Attached, Oversized, Additional Parking, Garage Door Opener, Circular Driveway, Auto Driveway Gate
Garage Spaces: 3
Interior Details
Half Bathrooms: 2
Full Bathrooms: 6
Interior Features: Crown Molding, Elevator, High Ceilings, Wet Bar, 2 Staircases, Formal Entry/Foyer, 1 Bedroom Down - Not Primary BR, En-Suite Bath, Primary Bed - 2nd Floor, Walk-In Closet(s)
Appliances: Disposal, Refrigerator, Electric Oven, Microwave, Gas Cooktop, Dishwasher
Flooring Type: Tile, Wood, Travertine
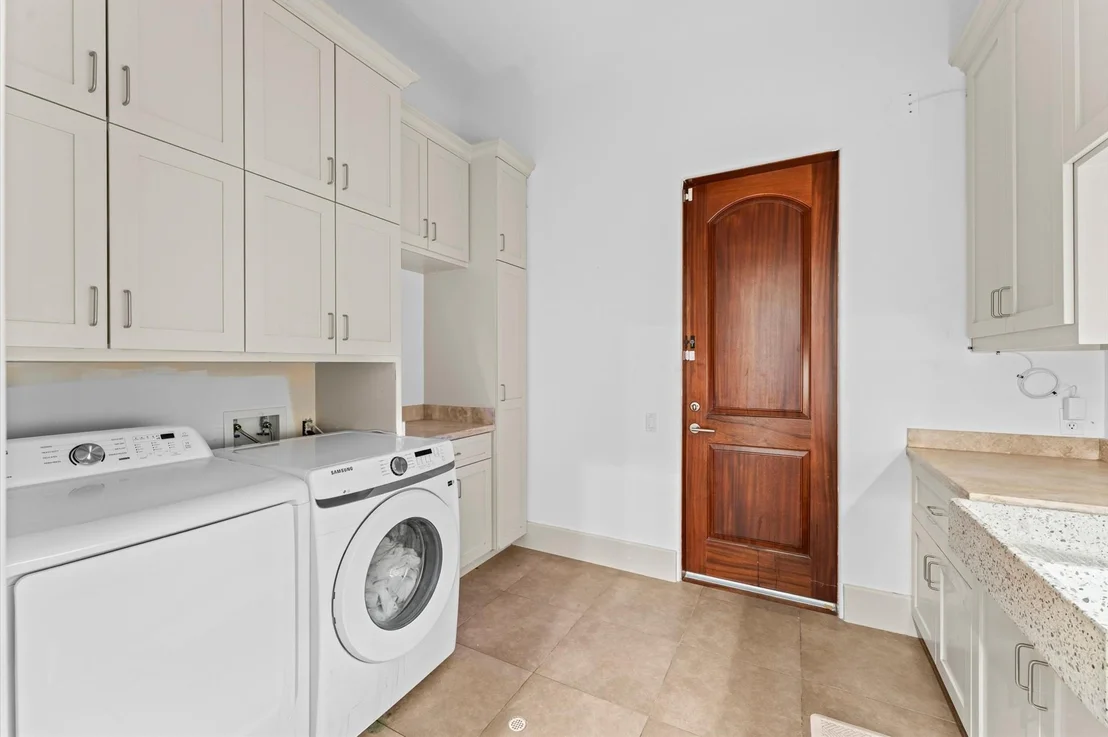
Laundry Features: Electric Dryer Hookup, Gas Dryer Hookup, Washer Hookup
Has Fireplace
Fireplace Features: Outside, Gas, Gas Log
Fireplaces: 3
Exterior Details
Square Footage: 8018
Architectural Style: Mediterranean
Year Built: 2005
Building Area Total: 8018
Construction Materials: Stucco
Patio and Porch Features: Covered, Patio
Pool Features: In Ground
Pool is Private
Lot Features: Back Yard, Subdivided, 1/2 Up to 1 Acre
Lot Size Area: 0.5638
Lot Size Units: Acres
Lot Size Acres: 0.5638
Lot Size Square Feet: 24559.128
Water Source: Public
Financial Details
Tax Annual Amount: $47,539
Utilities Details
Cooling Type: Attic Fan, Electric, Zoned
Heating Type: Natural Gas, Zoned
Sewer : Public Sewer
Location Details
HOA/Condo/Coop Amenities: Security
HOA Fee: $2,425
HOA Fee Frequency: Annually

Building Info

Overview

    General

  • Year Built: 2005
  • Effective Year Built: 2005
  • Building Count: 1
  • Total Rooms: 14
  • Bedroom Count: 6
  • Bathroom Count: 7
  • Full Bathrooms: 6
  • Partial Bathrooms: 7
  • Bathroom Plumbing Fixtures: 36
  • Building Condition: 6
  • Building Quality: 1
  • Construction Type: 0
  • Building Style: 1
  • Exterior Walls Type: 12
  • Interior Walls Type: 0
  • Roof Shape Type: 0
  • Roof Cover Type: 0
  • Floor Count: 100
  • Living Units: 1
  • Floor Cover: 0
  • Basement Type: 0
  • Basement Area: 0
  • Garage Type: 7
  • Garage Square Area: 726
  • Parking Space Count: 3
  • Patio Type: 12
  • Porch Type: 106
  • Pool Type: 8
  • Location Influence Type: 129

    Dimensions

  • Lot Size Square Feet: 24,558
  • Total Building Area: 8,018
  • Gross Building Area: 8,018
  • Building Area: 8,018
  • Building Area Measurement: L

    Heating and Cooling

  • Fireplace Count: 1
  • Air Conditioning: 1
  • Heating: 3
  • Heated Square Feet: 8,018
  • Heating Fuel Type: 3

    Utilities

  • Sewer System: 1
  • Water Service: 2

Building

  • Building Type: 0
  • Property Class: R
  • Subdivision: TANGLEWOOD SEC 1
  • Land Acres: 0000000564
  • Standard Land Use Code: 1001
  • County Land Use Code: 1001
  • State Land Use Code: A1
  • Legal Description 1: LT 12 BLK 2 TANGLEWOOD SEC 1

Neighborhood

  • School District Name: Houston Independent School District
  • School Tax School District: HOUSTON ISD
  • Census Tract: 431702

Geography

  • Assessors Map Reference: 5157D
  • Account Number: 0752010020012
  • District: 061
  • Parcel: 075-201-002-0012
  • Block: 2
  • Lot: 12
  • Municipality: CITY OF HOUSTON
  • Latitude: 29.7553
  • Longitude: -95.4671

    Address

  • Full Address: 5135 Longmont Dr
  • Address - House Number: 5135
  • Address - Street Name: Longmont
  • Address - Suffix Type: Dr
  • State: TX
  • City Name: Houston
  • Carrier Code: C038
  • 4-Digit Zip Code: 2417
  • Zip Code: 77056

Valuation

    Tax

  • Total Area: 8,307
  • Tax Year: 2022
  • Tax Amount: $5,267,807
  • Initial Tax Delinquent Year: 2021
  • Tax Rate Code Area: 061

    Appraisal Valuation

  • Standard Deviation: 0.2046
  • Valuation Date: Mar 20, 2024
  • Confidence Score: 72
  • Final Value: 2,497,935
  • High Value: 3,009,047
  • Low Value: 1,986,823

    Market Valuation

  • Market Total Value: $2,392,404
  • Market Land Value: $1,149,624
  • Market Improvement Value: $1,242,780

    Assessments Valuation

  • Assessed Year: 2022
  • Assessed Total Value: $2,392,404
  • Assessed Land Value: $1,149,624
  • Assessed Improvements Value: $1,242,780

    Sales

  • Current Sale Contract Date: Mar 15, 2024
  • Current Sale Recording Date: Mar 18, 2024
  • Current Sale Price:
  • Current Sale Document Type: 68
  • Current Sale Input Document Number: 92663
  • Previous Sale Recording Date: Jul 02, 2018
  • Previous Sale Contract Date: Jun 22, 2018
  • Previous Sale Amount: $3,400,000
  • Previous Sale Document Type: 70
Data used for valuation calculations is provided by RealtyHop, and other third party sources

Comparables

Unit
Status
Type
Beds
Baths
ft²
Price/ft²
Asking Price
Listed On
Closing Price
Sold On
HOA + Taxes

About Westside


Similar Homes for Sale

Currently no similar homes around

Nearby Rentals

Unit for rent at 5859 Dolores Street, Houston, TX, 77057

$2,950 /mo

  • 3 Beds
  • 3 Baths
  • 1,882 ft²
5859 Dolores Street, Houston, TX, 77057 Listing by Vandita Zachariah
Unit for rent at 3902 Colquitt Street, Houston, TX, 77027

$10,000 /mo

  • 4 Beds
  • 2 Baths
  • 2,629 ft²
3902 Colquitt Street, Houston, TX, 77027 Listing by Kiani Komeizi
Unit for rent at 5907 Winsome Lane, TX, 77057

$8,500 /mo

  • 3 Beds
  • 3 Baths
  • 2,757 ft²
5907 Winsome Lane #B, TX, 77057 Listing by Melinda Tannous


Frequently Asked Questions

When was property at 5135 Longmont Drive built and last sold?
The property at 5135 Longmont Drive was built in 2005 and last sold on Mar 15, 2024 for $3,411,450.
How much is this home worth?
The estimated value of the home located at 5135 Longmont Drive is $3,535,000.
What are some comparable homes to 5135 Longmont Drive?
There are currently no comparable homes to 5135 Longmont Drive.