by Lee Lin

Check Availability
$845,000
● House - For Sale

5133 W TROTTER Trail

Phoenix, AZ 85083
bedrooms
6 Beds
bathrooms
4 Baths
square feet
4,070 Ft²
$4,804
Est. Monthly
$325
HOA / Fees

About This Property

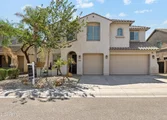
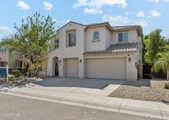
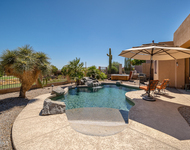
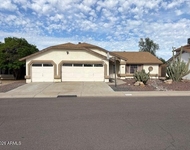
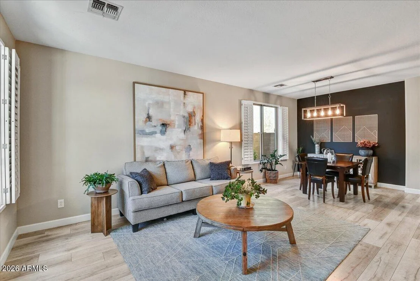
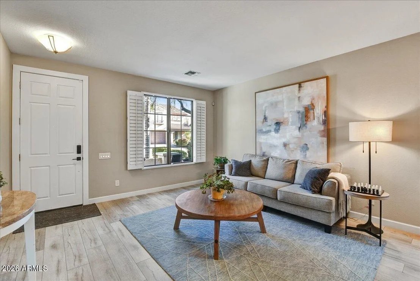
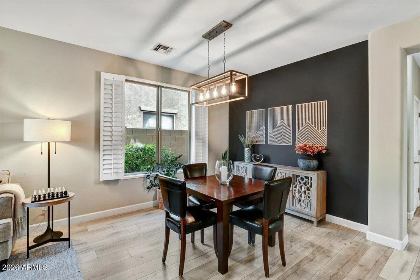
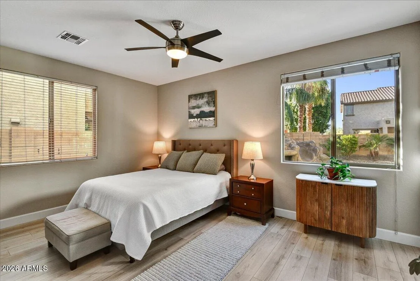
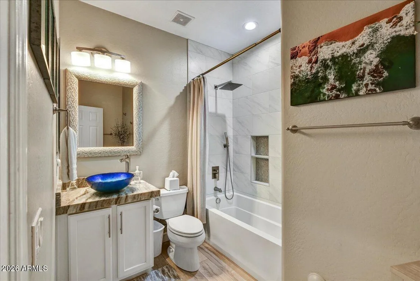
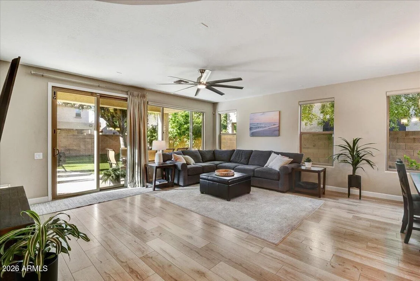
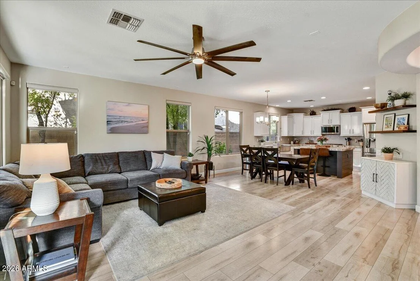
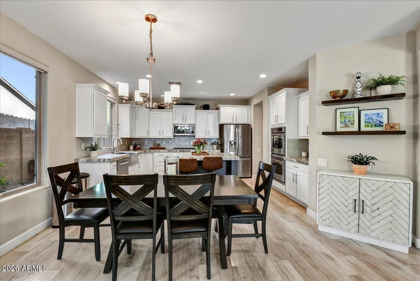
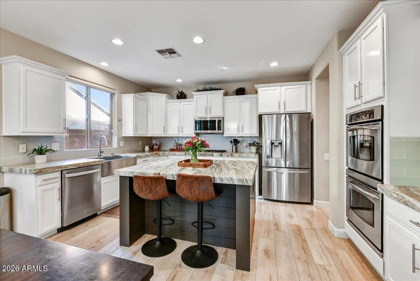
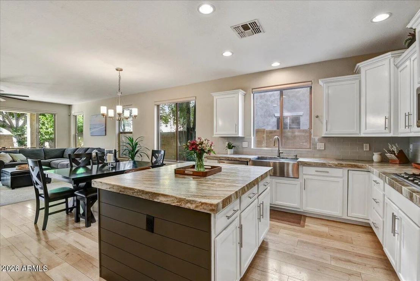
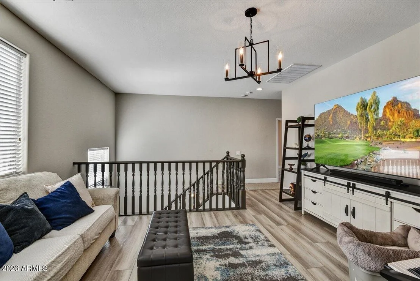
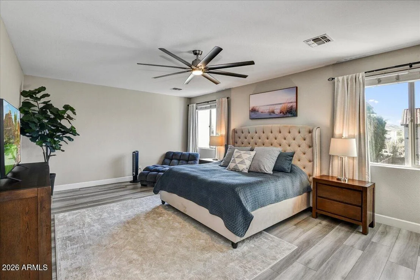
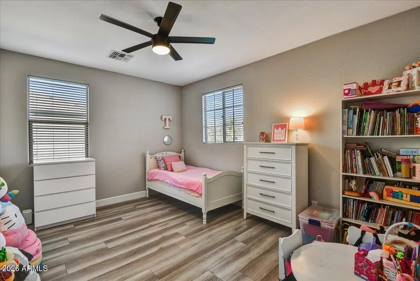
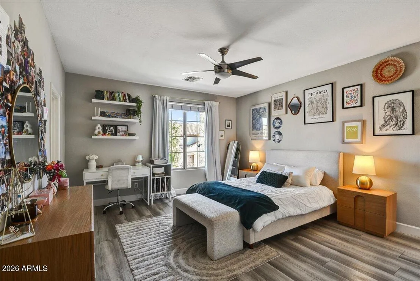
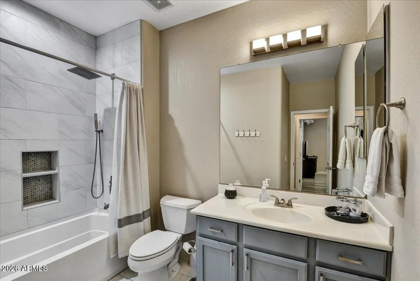
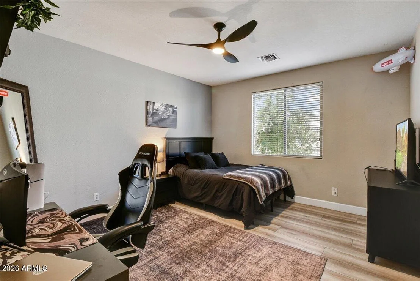
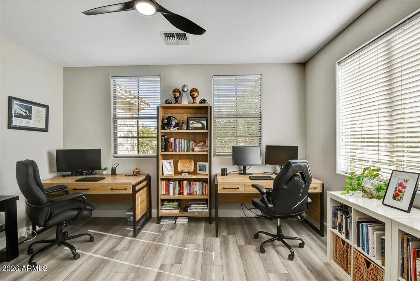
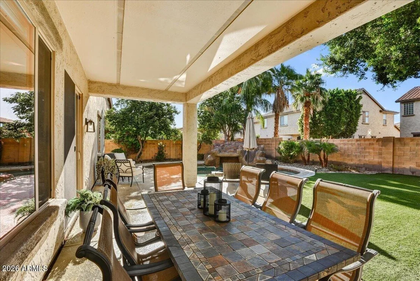
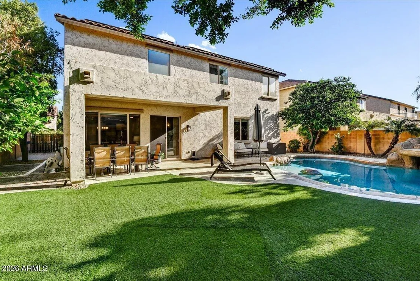
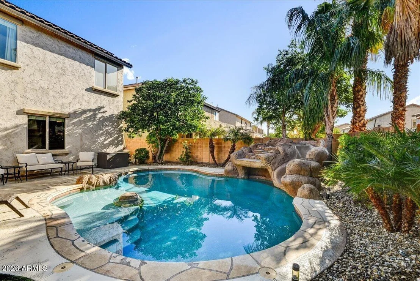
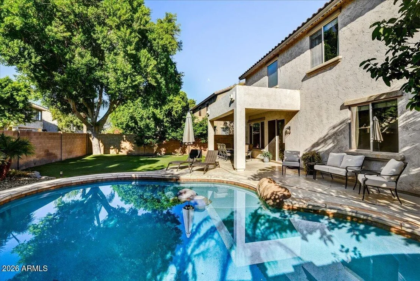
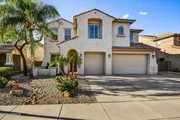
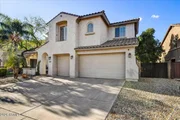
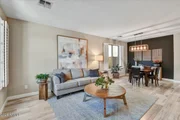
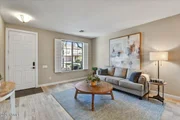
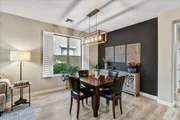
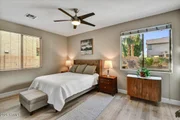
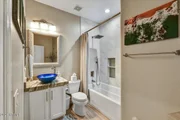
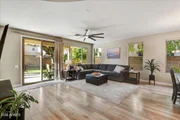
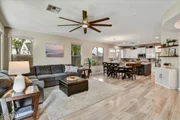
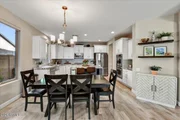
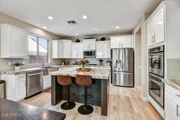
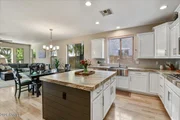
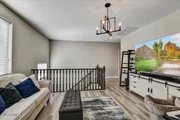
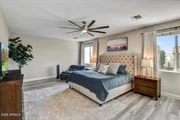
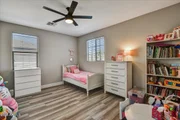
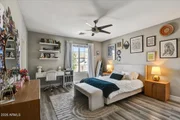
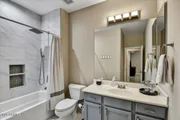
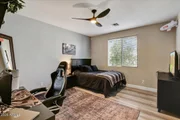
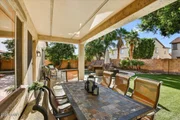
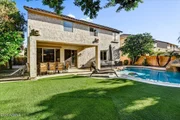
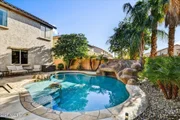
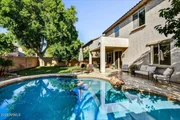
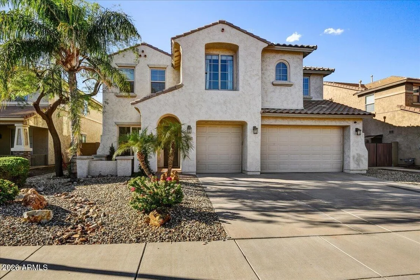
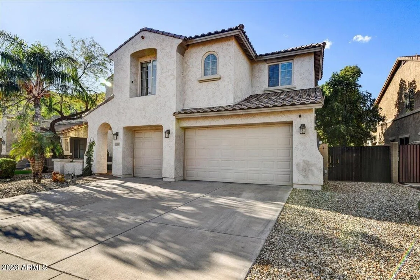
Imagine relaxing in your own backyard, walking a desert trail, and enjoying dinner just minutes away at The Shops at Norterra. Located in Stetson Valley, this updated home offers room to gather and space to retreat. The kitchen features natural stone counters, stainless appliances, abundant cabinetry and an oversized pantry with a second refrigerator. A downstairs bedroom and full bath and upstairs loft offer flexibility for guests or a home office. The backyard features a sparkling pool, rock grotto, waterfall, slide, easy-care turf and mature ficus tree. Five of the six bedrooms feature walk-in closets. An extended 3-car garage, RV gate and leased solar add everyday convenience.
Unit Size
4,070 Ft²
Days on Market
-
Land Size
0.16 acres
Price per sqft
$208
Property Type
House
Property Taxes
$330
HOA Dues
$325
Year Built
2005

Payment Calculator

Cap Rate Calculator

Last updated: 20 hours ago (ARMLS #7102067)

Price History

Date / Event Date Event Price
Nov 2, 2026 Listed by HomeSmart $845,000
Listed by HomeSmart
Dec 23, 2024 Sold
Sold
Sep 27, 2024 Listed by Howe Realty $799,000
Listed by Howe Realty
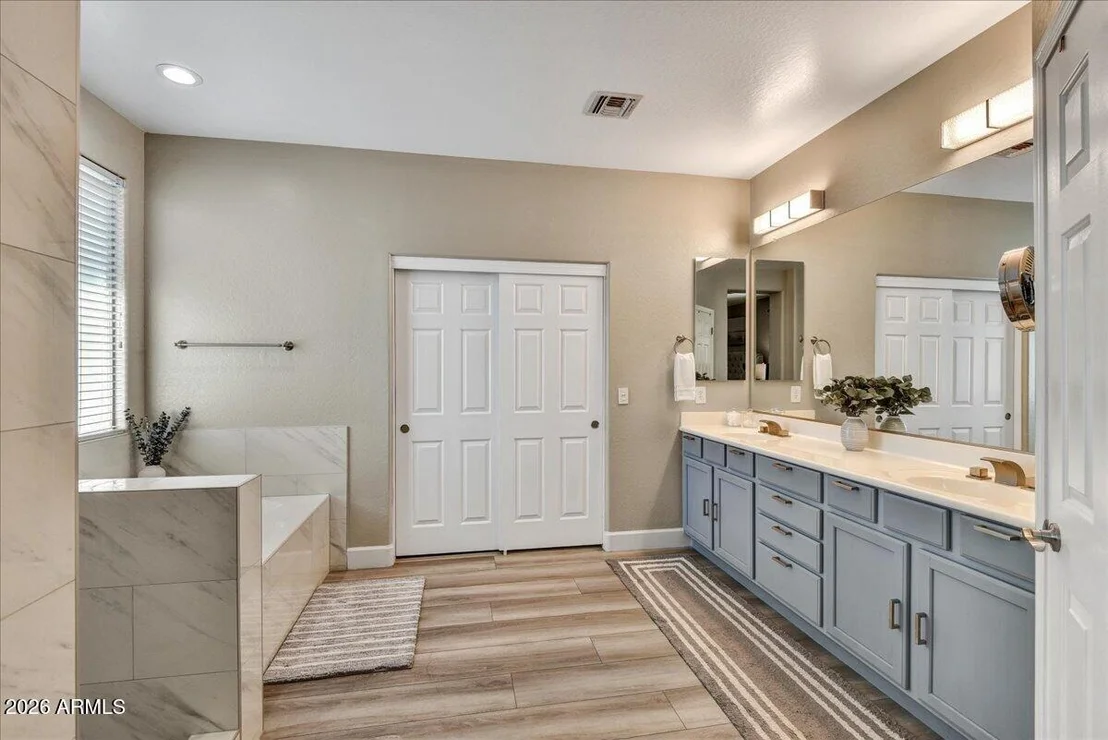
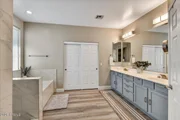
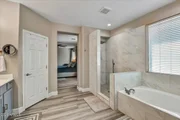
STUNNING 6 bed / 4 bath home in popular Stetson Valley! 6 large bedrooms. Gourmet kitchen boasts beautiful leather granite countertops, stainless steel appliances, recessed lights, loads of cabinets & huge pantry with 2nd refrigerator. Owner's retreat has large walk in closet, 2 sinks, step-in shower and garden tub. Featuring numerous amenities for active lifestyles, easy access to I-17, Close to Schools, Shopping, & Entertainment! This stunning property has laminate throughout, extended 3 car garage, RV gate, spacious living & dining areas. Amazing resort style backyard has covered patio and sparkling pool w/ rock grotto & slide. Make this cozy home your own. Come take a tour yourself and make an offer today!
Jun 1, 2016 Sold
Sold
May 25, 2012 Sold
Sold

Property Highlights

Garage
Air Conditioning
Parking Details
Has Garage
Has Open Parking
Parking Features: RV Gated, Garage Door Opener, Extended Length Garage
Garage Spaces: 3
Open Parking Spaces: 3
Interior Details
Interior Features: High Speed Internet, Granite Counters, Double Vanity, Eat-in Kitchen, Breakfast Bar, Kitchen Island, Pantry, Walk-in Pantry, Upstairs, 9+ Flat Ceilings, 2 Master Baths, Full Bth Master Bdrm, Separate Shwr & Tub
Flooring Type: Carpet, Laminate
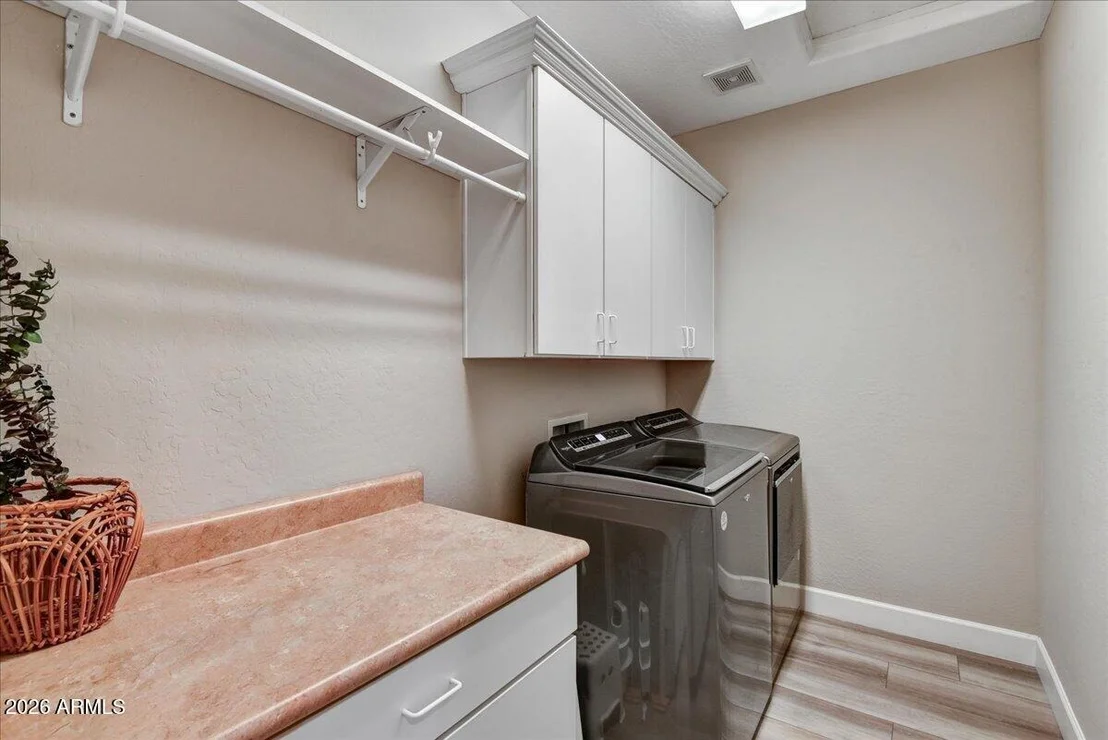
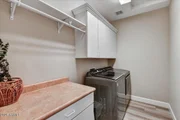
Laundry Features: Inside, Gas Dryer Hookup, Upstairs Laundry
Exterior Details
Square Footage: 4070
Square Footage Source: $0
Architectural Style: Santa Barbara/Tuscan
Year Built: 2005
Builder Name: PULTE
Building Area Total: 4070
Building Area Units: Square Feet
Window Features: Screens, Dual Pane
Construction Materials: Stucco, Wood Siding, Painted
Pool Features: Outdoor Pool
Pool is Private
Lot Features: Sprinklers In Rear, Sprinklers In Front, North/South Exposure, Gravel/Stone Front, Gravel/Stone Back, Synthetic Grass Back, Auto Timer H2O Front, Auto Timer H2O Back
Lot Size Area: 7176
Lot Size Units: Square Feet
Lot Size Acres: 0.16
Lot Size Square Feet: 7176
Tax Lot: 130
Water Source: Public
Financial Details
Tax Map Number: 38.00
Tax Annual Amount: $3,958
Utilities Details
Cooling Type: Central Air, Ceiling Fan(s)
Heating Type: Natural Gas
Sewer : Public Sewer
Location Details
HOA/Condo/Coop Fee Includes: Maintenance Grounds
HOA/Condo/Coop Amenities: Management, Pets OK (See Remarks)
HOA Fee: $325
HOA Fee Frequency: Quarterly

Building Info

Overview

    General

  • Year Built: 2005
  • Effective Year Built: 2005
  • Building Count: 1
  • Bedroom Count: 0
  • Bathroom Count: 5
  • Full Bathrooms: 4
  • Partial Bathrooms: 5
  • Bathroom Plumbing Fixtures: 14
  • Building Condition: 6
  • Building Quality: 4
  • Construction Type: 6
  • Building Style: 0
  • Exterior Walls Type: 17
  • Interior Walls Type: 0
  • Roof Shape Type: 0
  • Roof Cover Type: 4
  • Floor Count: 200
  • Floor Cover: 0
  • Basement Type: 0
  • Basement Area: 0
  • Garage Type: 7
  • Parking Space Count: 3
  • Patio Type: 38
  • Porch Type: 0
  • Pool Type: 8

    Dimensions

  • Lot Size Square Feet: 7,176
  • Total Building Area: 4,070
  • Gross Building Area: 4,070
  • Building Area: 4,070
  • Building Area Measurement: L

    Heating and Cooling

  • Air Conditioning: 10
  • Heating: 24
  • Heated Square Feet: 4,070
  • Heating Fuel Type: 0

    Utilities

  • Sewer System: 1
  • Water Service: 6

Building

  • Building Type: 0
  • Property Class: R
  • Subdivision: STETSON VALLEY PARCELS 2 3 4
  • Land Acres: 0000000165
  • Standard Land Use Code: 1001
  • County Land Use Code: 0141
  • State Land Use Code: 0141
  • Legal Description 1: STETSON VALLEY PARCELS 2 3 4 MCR 706-17

Neighborhood

  • School District Name: Deer Valley Unified District
  • Census Tract: 611500

Zoning

  • Zoning: R-10

Geography

  • Assessors Map Reference: 70617
  • Parcel: 201-38-641
  • Lot: 130
  • Meridian: SEC 5 TWN 4N RNG 2E
  • Municipality: PHOENIX
  • Latitude: 33.7143
  • Longitude: -112.172

    Address

  • Full Address: 5133 W Trotter Trl
  • Address - House Number: 5133
  • Street Direction: W
  • Address - Street Name: Trotter
  • Address - Suffix Type: Trl
  • State: AZ
  • City Name: Phoenix
  • Carrier Code: R023
  • 4-Digit Zip Code: 4428
  • Zip Code: 85083

Valuation

    Tax

  • Tax Year: 2023
  • Tax Amount: $382,746
  • Tax Rate Code Area: 971300

    Appraisal Valuation

  • Standard Deviation: 0.1318
  • Valuation Date: Mar 20, 2024
  • Confidence Score: 84
  • Final Value: 788,051
  • High Value: 891,963
  • Low Value: 684,140

    Market Valuation

  • Market Total Value: $549,600
  • Market Land Value: $109,900
  • Market Improvement Value: $439,700

    Assessments Valuation

  • Assessed Year: 2023
  • Assessed Total Value: $54,960
  • Assessed Land Value: $10,990
  • Assessed Improvements Value: $43,970

    Sales

  • Current Sale Contract Date: May 20, 2016
  • Current Sale Recording Date: Jun 01, 2016
  • Current Sale Price:
  • Current Sale Document Type: 71
  • Current Sale Input Document Number: 2016-0378837
  • Previous Sale Recording Date: May 25, 2012
  • Previous Sale Contract Date: Mar 09, 2012
  • Previous Sale Amount: $359,000
  • Previous Sale Document Type: 71
Data used for valuation calculations is provided by RealtyHop, and other third party sources

Comparables

Unit
Status
Type
Beds
Baths
ft²
Price/ft²
Asking Price
Listed On
Closing Price
Sold On
HOA + Taxes

About Deer Valley


Similar Homes for Sale

Currently no similar homes around

Nearby Rentals

Unit for rent at 21624 N 56th Drive, Glendale, AZ, 85308

$10,000 /mo

  • 3 Beds
  • 2 Baths
  • 2,428 ft²
21624 N 56th Drive, Glendale, AZ, 85308 Listing by Linda Booker
Unit for rent at 6037 W Robin Lane, Glendale, AZ, 85310

$8,000 /mo

  • 4 Beds
  • 3 Baths
  • 2,410 ft²
6037 W Robin Lane, Glendale, AZ, 85310 Listing by Ally A Radtke
Unit for rent at 4420 W Creedance Boulevard, Glendale, AZ, 85310

$2,700 /mo

  • 5 Beds
  • 2 Baths
  • 1,953 ft²
4420 W Creedance Boulevard, Glendale, AZ, 85310 Listing by Michael Klein


Frequently Asked Questions

When was property at 5133 West Trotter Trail built and last sold?
The property at 5133 West Trotter Trail was built in 2005 and last sold on May 20, 2016 for $425,000.
How much is this home worth?
The estimated value of the home located at 5133 West Trotter Trail is $853,450.
What are some comparable homes to 5133 West Trotter Trail?
There are currently no comparable homes to 5133 West Trotter Trail.

Nearby Counties