


5132 Pine River Trl


About This Property
Payment Calculator
Your Estimated Monthly Payment
Cap Rate Calculator
What does this mean?
Based on our analysis, the cap rate of this property is 1.25%. A negative cap rate indicates that the property might not be feasible as an income-producing asset. The median cap rate for a near zip code 11238 is 4.23%.
How much can I actually make?
Actual monthly rental income may vary between $4,760 and $7,140 depending on unit-specific characteristics. You can change the amount using the slider to further explore.
How is cap rate calculated?
Cap Rate = Net Operating Income (NOI) / Property Asset Value.
When calculating the cap rate, we assume 100% occupancy. Leverage (mortgage) is not considered.
Cap Rate provided by RealtyHop and RentHop, learn more about cap rate here.
Price History
| Date / Event | Date | Event | Price |
|---|---|---|---|
| Sep 12, 2024 | Sold | ||
| Sold | |||
| Jul 13, 2024 | In contract | - | |
| In contract | |||
| Jul 11, 2024 | Listed by LIV Sotheby's International Realty | $1,585,000 | |
| Listed by LIV Sotheby's International Realty | |||
| | |||
|
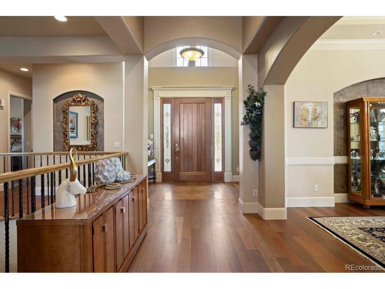
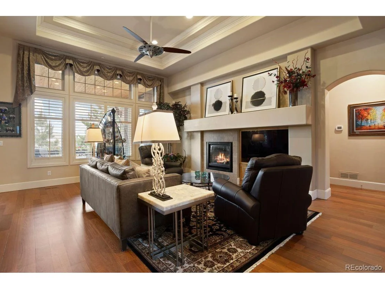
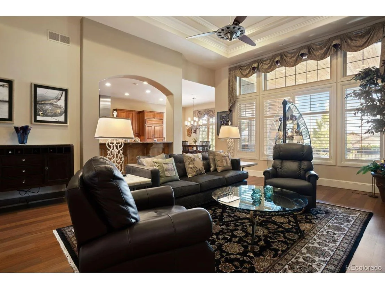
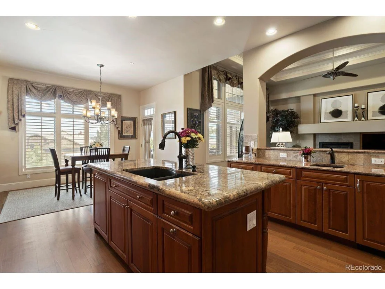
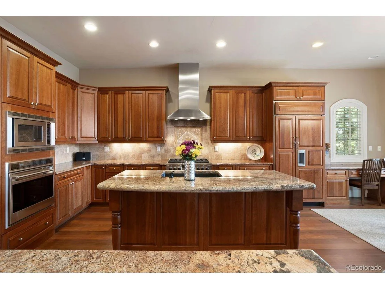
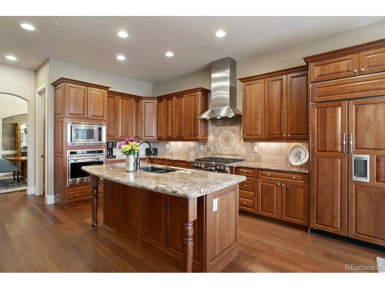
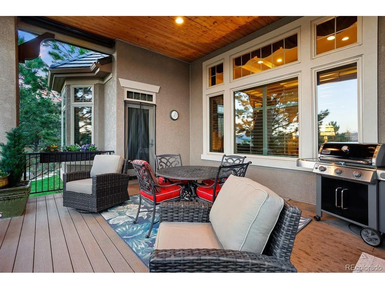
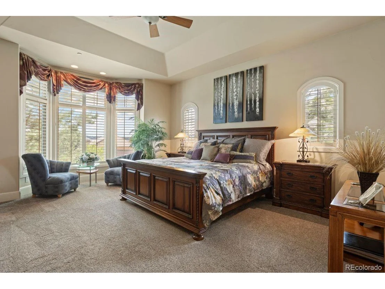
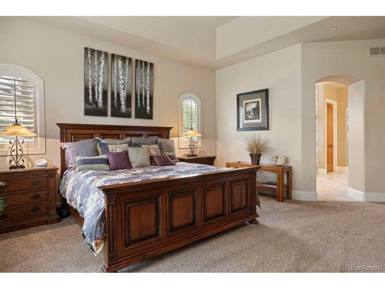
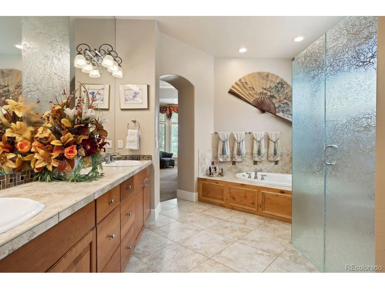
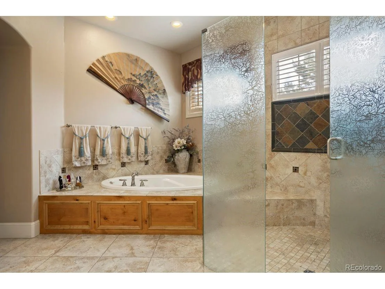
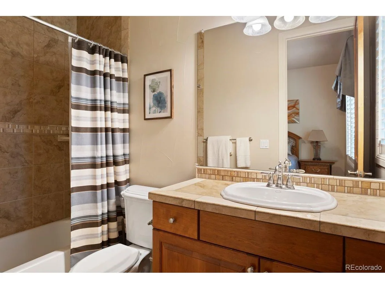
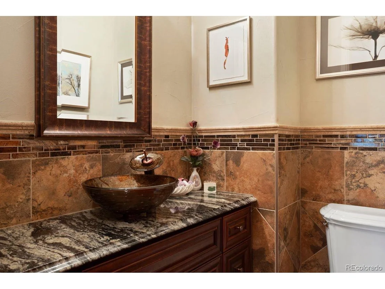
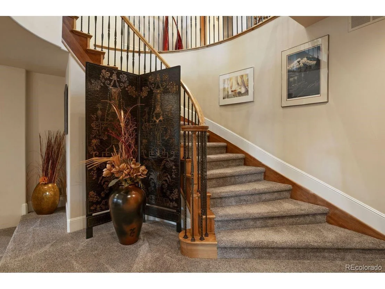
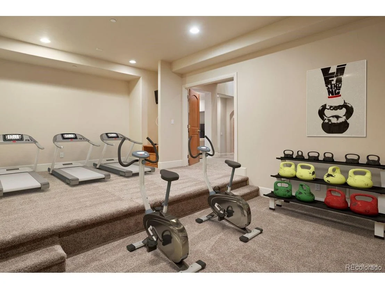
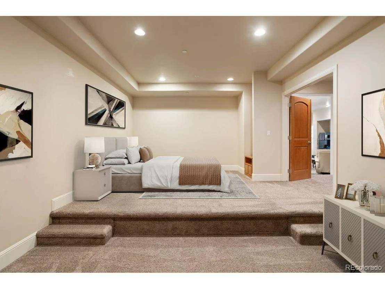
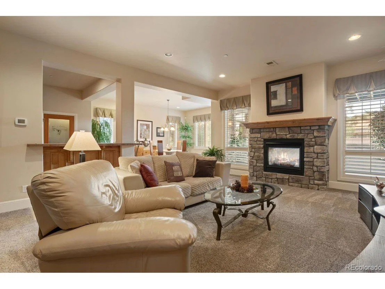
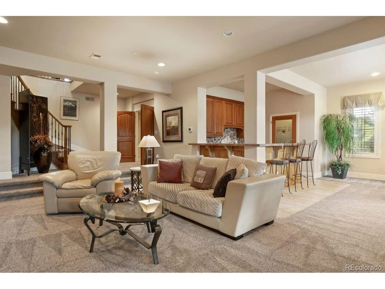
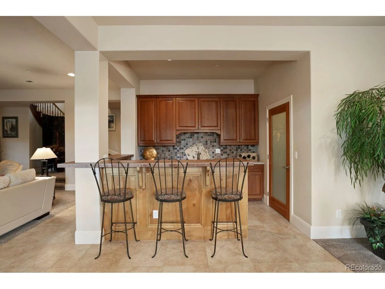
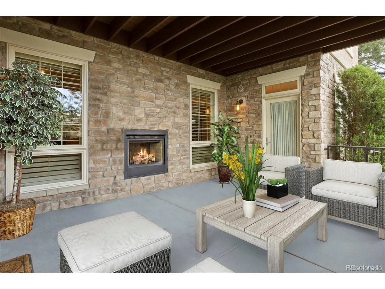
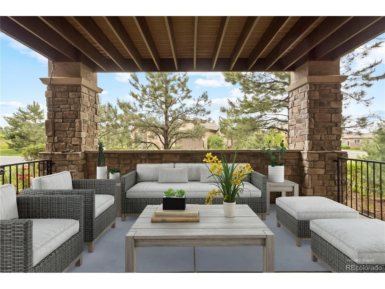
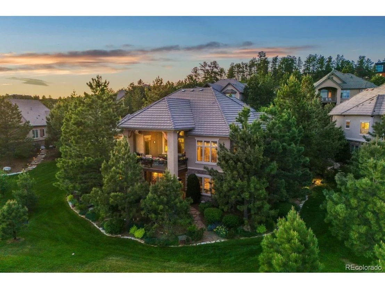
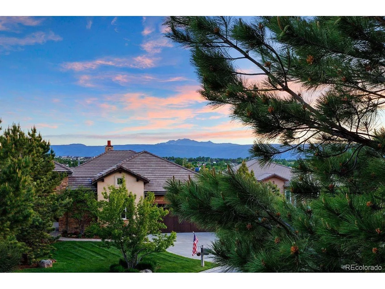
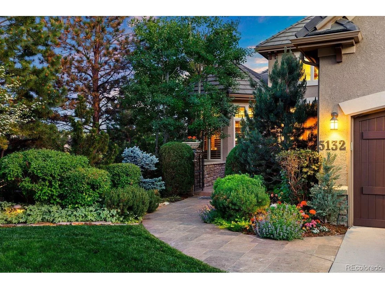
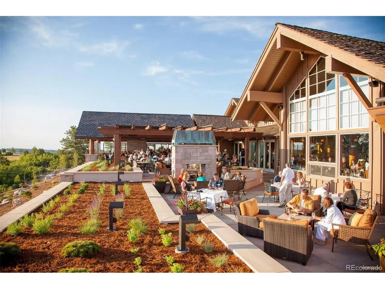
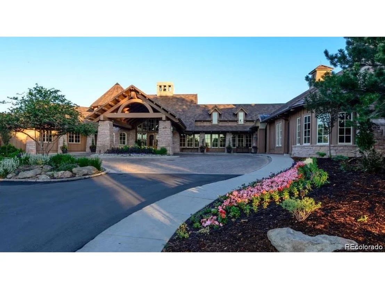
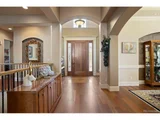
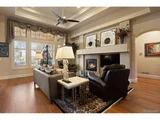
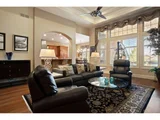
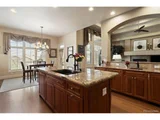
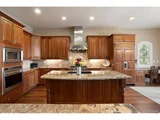
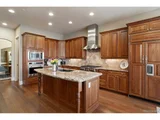
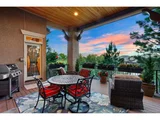
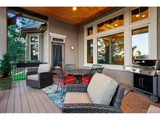
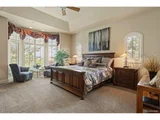
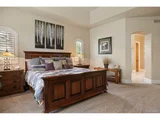
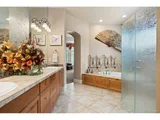
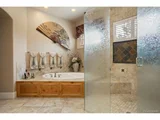
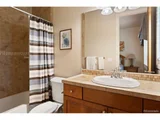
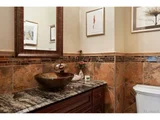
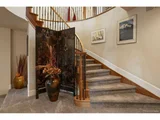
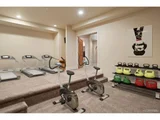
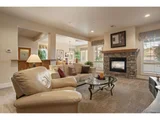
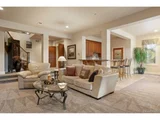
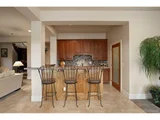
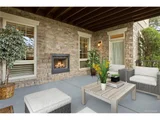
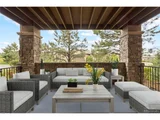
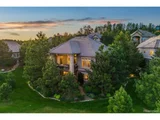
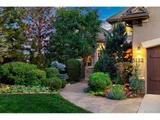
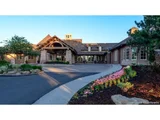
Located in the gated Village at Castle Pines community, this refined 3 bed | 4 bath mountain view home balances grace and practicality to create the setting for a genuine Colorado lifestyle. Upon arrival, the lush landscaping and stamped concrete patio | courtyard offer attractive curb appeal, while a flagstone path with an abundance of softly uplit pine trees and plentiful annuals and perennials creates a serene oasis. Inside, Brazilian cherry hardwood floors, plantation shutters, high ceilings, hand-troweled walls, and custom millwork add warmth throughout this inviting residence. On entering, the foyer opens to an office with built-in cabinetry and glass-faced doors. The dining room, with seating for 8+ guests, is perfect for hosting dinners. With a double tray ceiling and gas fireplace, the great room is the focal point of the home. Adjacent to the great room is the chef's kitchen with granite counters, upgraded appliances, double ovens, and a breakfast nook, which opens to a huge, covered deck with mountain views, tongue and groove ceiling, and automated shades. The large primary suite is accented with a tray ceiling, while the en suite bathroom features tile floors, a jetted tub, large shower, and dual vanities. A rare closet frame out for an elevator is found adjacent to the primary suite. The main level also includes a second bedroom with en suite bathroom. A powder room, laundry room, and 3-car garage complete this level. An eye-catching circular staircase leads you to the walkout lower level, designed for entertainment and relaxation. This space includes a media room with two-sided fireplace, wine room, recreation area, wet bar, and multi-purpose bonus room. Another lower level bedroom with walk-in closet and exterior exit to the covered patio and additional bathroom provides functional convenience. 5132 Pine River Trail blends custom design, modern amenities, and a great location, making it a must see for buyers seeking an elegant lock and leave home.
| |||
| Oct 25, 2013 | Sold | ||
| Sold | |||
| Jul 17, 2007 | Sold | ||
| Sold | |||
Property Highlights
Building Info
Comparables
Status
Price/ft²
Listed On
Sold On
About Douglas
Similar Homes for Sale
Currently no similar homes aroundNearby Rentals

Last Updated: 2 months ago
Data Source: REcolorado MLS, MLS# IRE1964473







































 Your Privacy Choices
Phone: 425-283-2930
Address: 335 Madison Avenue, New York, NY 10017