by Lee Chuan Lin

Check Availability
Champlin 55316
5132 Oxbow Place
$799,000
↓ $345K (30.1%)
● House - Active

5132 Oxbow Place

Champlin, MN 55316
bedrooms
6 Beds
bathrooms
4 Baths, 1 Half Bath
square feet
5,414 Ft²
$4,591
Est. Monthly

About This Property

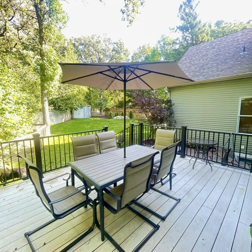
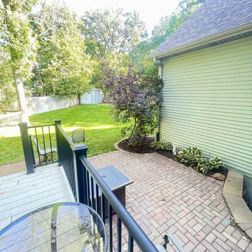
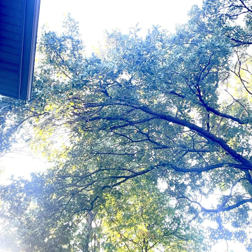
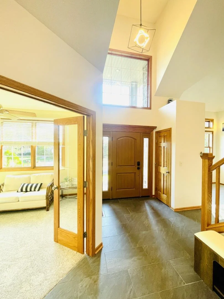
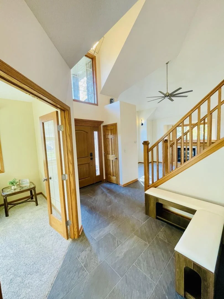
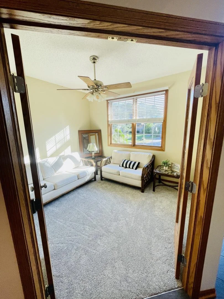
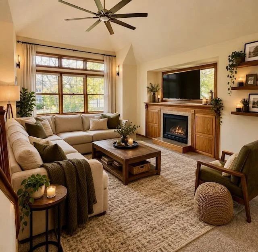
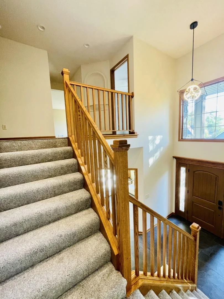
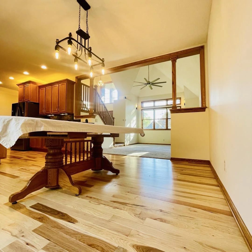
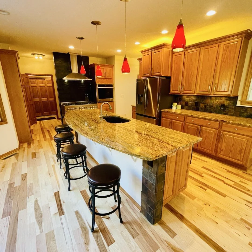
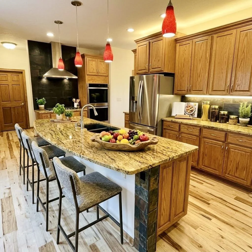
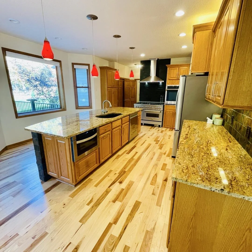
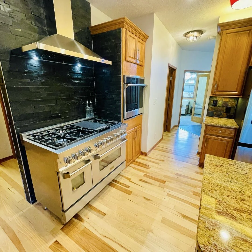
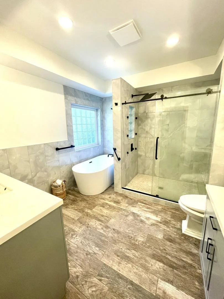
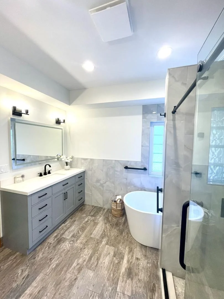
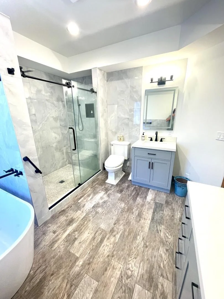
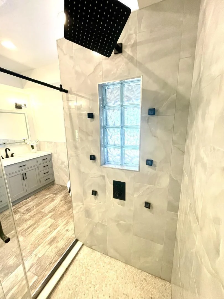
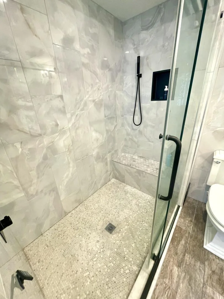
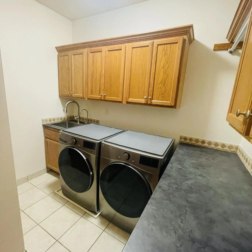
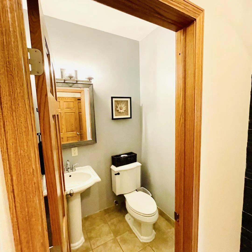
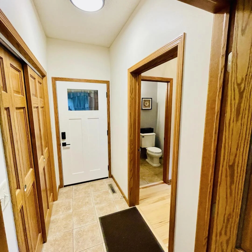
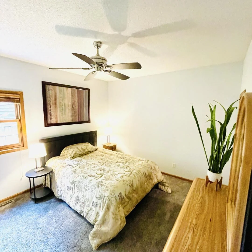
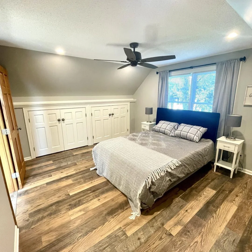
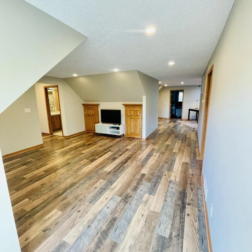
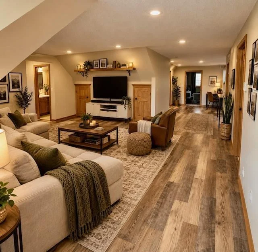
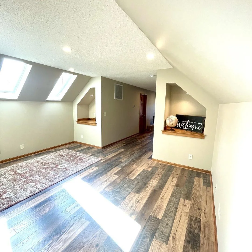
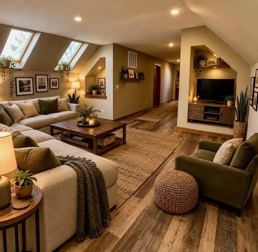
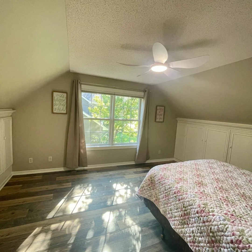
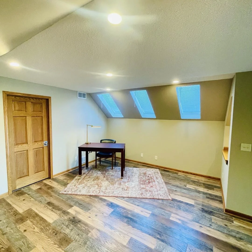
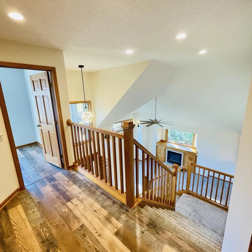
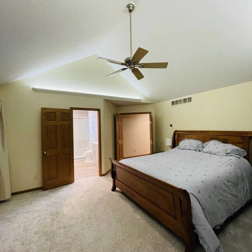
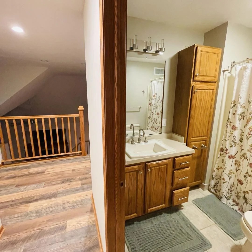
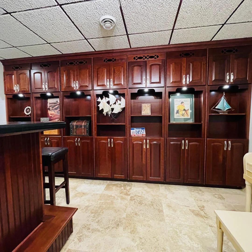
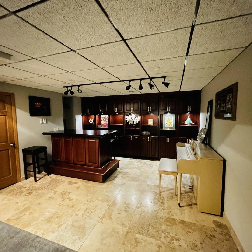
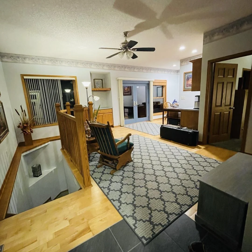
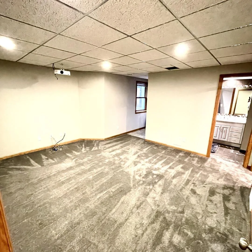
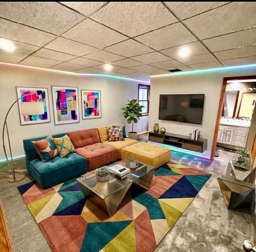
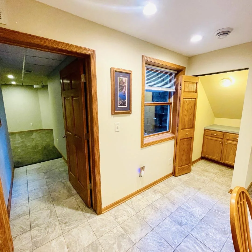
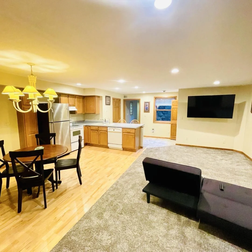
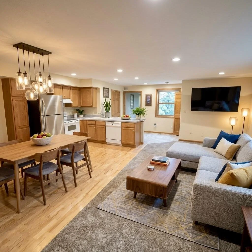
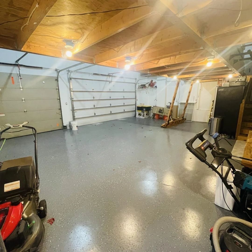
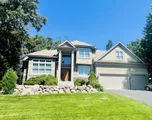
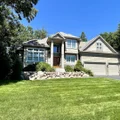
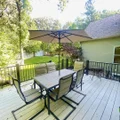
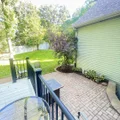
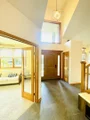
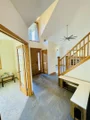
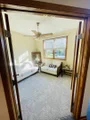
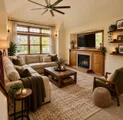
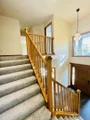
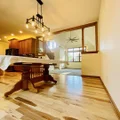
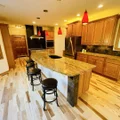
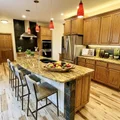
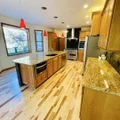
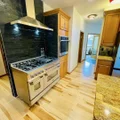
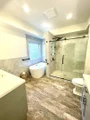
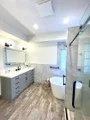
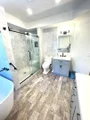
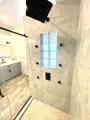
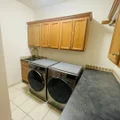
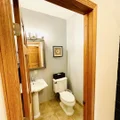
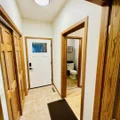
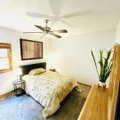
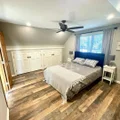
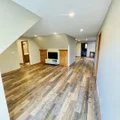
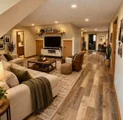
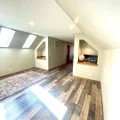
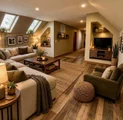
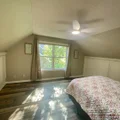
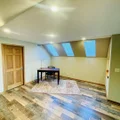
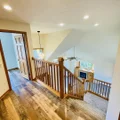
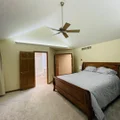
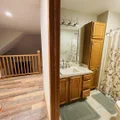
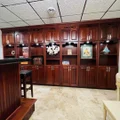
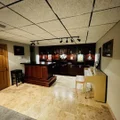
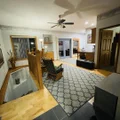
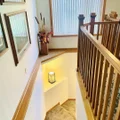
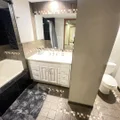
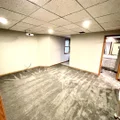
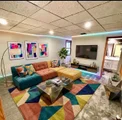
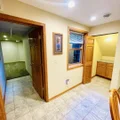
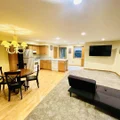
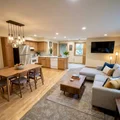
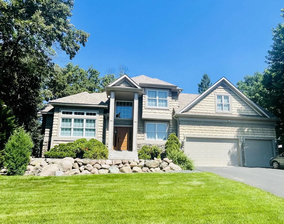
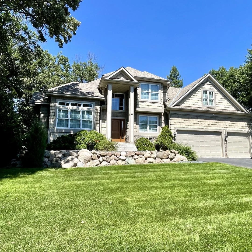
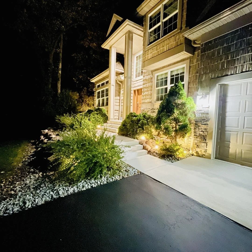
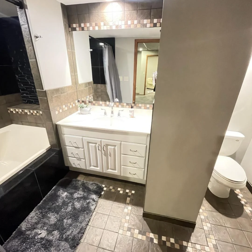
Custom designed home includes complete Mother-in-Law unit with full kitchen, laundry, and its own private entry. Main entry way has 18' ceilings, vaulted living room and balcony overlooking the living and dining rooms. Second floor bonus room area includes 2 Bedrooms, entertainment room, skylight room, and has independent HEHVAC. Primary bedroom has vaulted ceilings with LED uplighting, new carpet, and nursery area. Primary bath has generous shower with tiled seat, soaking tub, 2 vanities. Main floor is 9' ceilings with 10' granite kitchen island, real hardwood hickory flooring, new appliances and 48" dual fuel range with commercial style hood. New carpet in many areas and new paint throughout, make this a move -in ready home. Lower level entertains with cherrywood cabinets, heated tile floor, and home theater. Out back 2 patio doors, 2 maintenance free decks, a paver patio, fire table make it easy to relax with the large shade trees. Heated garage tops it off. Set up a showing today!
Unit Size
5,414 Ft²
Days on Market
-
Land Size
0.27 acres
Price per sqft
$148
Property Type
House
Property Taxes
$667
HOA Dues
-
Year Built
2001

Listed By

Moe Mossa
Moe Mossa
Savvy Avenue, LLC

Payment Calculator

Cap Rate Calculator

Last updated: 5 days ago (RMLS #NST7162527)

Price History

Date / Event Date Event Price
Oct 28, 2026 Price Decreased $799,000
↓ $345K (30.1%)
Price Decreased
Oct 25, 2026 Listed by Savvy Avenue, LLC $1,143,600
Listed by Savvy Avenue, LLC
Sep 26, 2001 Sold
Sold

Property Highlights

Garage
Air Conditioning
Fireplace
Parking Details
Has Garage
Parking Features: Attached, Asphalt, Concrete, Garage Door Opener, Heated Garage, Secured, Driveway - Other Surface, Electric, Floor Drain, Finished Garage, Insulated Garage
Garage Spaces: 3
Interior Details
Half Bathrooms: 1
Full Bathrooms: 4
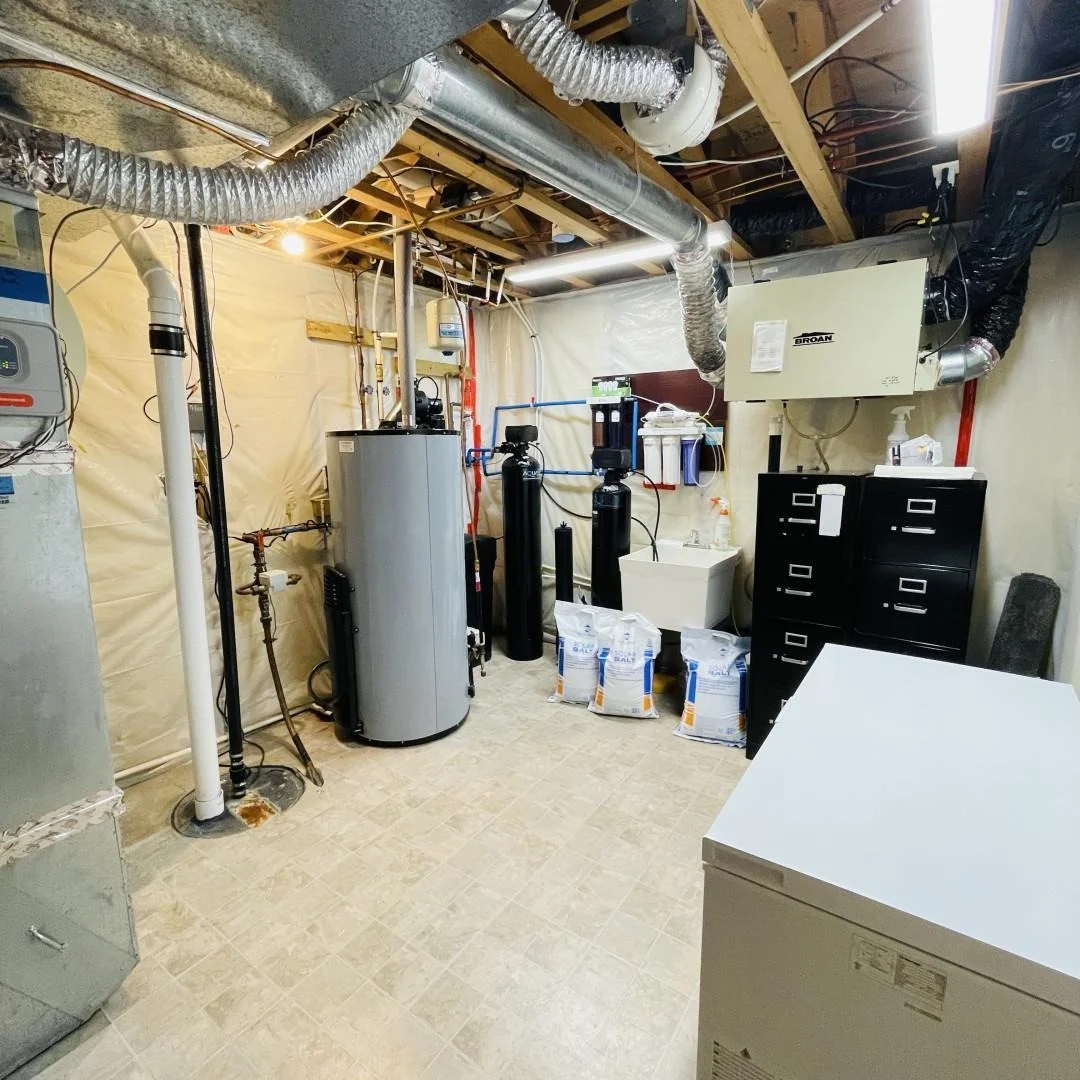
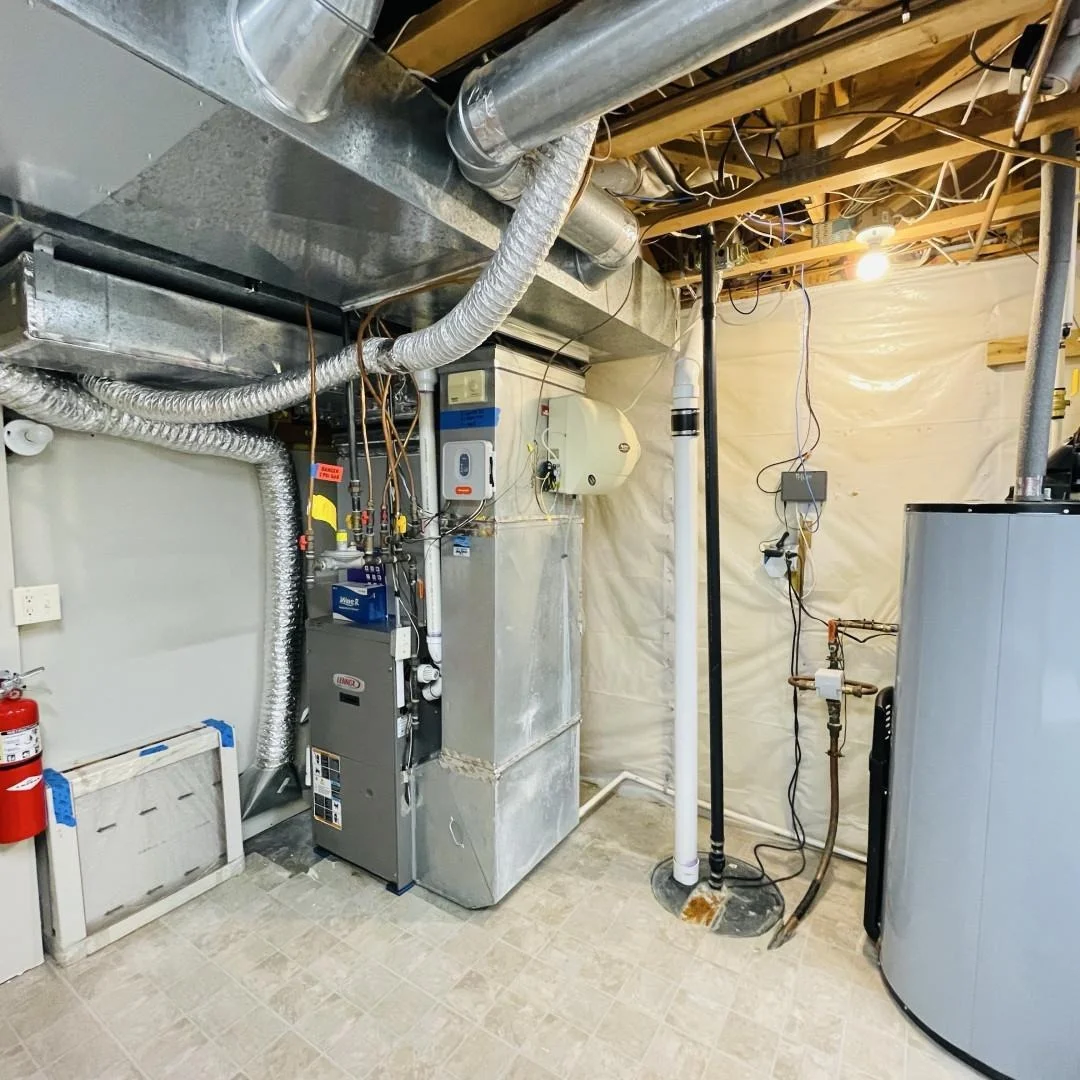
Appliances: Dishwasher, Disposal, Double Oven, Dryer, ENERGY STAR Qualified Appliances, Exhaust Fan, Freezer, Humidifier, Gas Water Heater, Water Purifier, Microwave, Range, Refrigerator, Stainless Steel Appliance(s), Washer, Air-To-Air Exchanger, Electronic Air Filter, Water Osmosis System, Iron Filter, Wall Oven
Laundry Features: In Basement, Electric Dryer Hookup, Gas Dryer Hookup, In Hall, Laundry Closet, Lower Level, Laundry Room, Main Level, Sink, In Unit
Has Fireplace
Fireplace Features: Decorative, Family Room, Gas, Insert, Living Room, Amusement Room
Fireplaces: 2
Basement: Finished, Full, Other, Storage Space, Sump Pump, Daylight/Lookout Windows, Drain Tiled, Egress Window(s), Sump Basket, Tile Shower
Exterior Details
Square Footage: 5414
Year Built: 2001
Building Area Total: 5514
Levels: Two
Construction Materials: Other, Concrete, Frame, Stone, Structurally Insulated Panels
Pool Features: None
Lot Features: Irregular Lot, Public Transit (w/in 6 blks), Tree Coverage - Heavy, Tree Coverage - Medium, Underground Utilities
Lot Size Area: 0.27
Lot Size Units: Acres
Lot Size Acres: 0.27
Lot Size Square Feet: 11761.2
Lot Size Dimensions: 0.27 Acres
Water Source: City Water/Connected
Financial Details
Tax Annual Amount: $8,006
Utilities Details
Cooling Type: Central Air, Dual, Zoned
Heating Type: Forced Air, Fireplace(s), Humidity Control, Radiant, Zoned, In-Floor Heating
Sewer : City Sewer/Connected

Building Info

Overview

    General

  • Year Built: 2001
  • Effective Year Built: 2001
  • Total Rooms: 9
  • Bedroom Count: 4
  • Bathroom Count: 4
  • Full Bathrooms: 3
  • Partial Bathrooms: 4
  • Building Condition: 3
  • Building Quality: 4
  • Construction Type: 6
  • Building Style: 16
  • Exterior Walls Type: 10
  • Interior Walls Type: 3
  • Roof Shape Type: 8
  • Roof Cover Type: 15
  • Floor Count: 200
  • Living Units: 1
  • Floor Cover: 9
  • Basement Type: 7
  • Basement Area: 1,107
  • Garage Type: 1
  • Garage Square Area: 780
  • Parking Space Count: 3
  • Patio Type: 20
  • Porch Type: 102
  • Pool Type: 0

    Dimensions

  • Lot Size Square Feet: 12,197
  • Lot Size Depth Feet: 800
  • Lot Size Frontage Feet: 1,000
  • Total Building Area: 2,710
  • Gross Building Area: 3,817
  • Building Area: 2,710
  • Building Area Measurement: L

    Heating and Cooling

  • Fireplace Count: 1
  • Air Conditioning: 4
  • Heating: 18
  • Heated Square Feet: 2,710
  • Heating Fuel Type: 0

    Utilities

  • Sewer System: 0
  • Water Service: 0

Building

  • Building Type: 0
  • Property Class: R
  • Subdivision: OXBOW HEIGHTS ADDN
  • Land Acres: 0000000280
  • Standard Land Use Code: 1001
  • County Land Use Code: R
  • Legal Description 1: 001 001 OXBOW HEIGHTS ADDN 100X80X109X18X154

Neighborhood

  • School District Name: Anoka-Hennepin Public School District
  • School Tax School District: ANOKA - HENNEPI
  • Census Tract: 026906

Geography

  • Assessors Map Reference: MB:05542
  • District: 50
  • Parcel: 33-120-21-42-0067
  • Block: 1
  • Lot: 1
  • Meridian: SEC 33 QTR 42 TWN 120 RNG 21
  • Municipality: CHAMPLIN
  • Latitude: 45.156
  • Longitude: -93.3466

    Address

  • Full Address: 5132 Oxbow Pl
  • Address - House Number: 5132
  • Address - Street Name: Oxbow
  • Address - Suffix Type: Pl
  • State: MN
  • City Name: Champlin
  • Carrier Code: C010
  • 4-Digit Zip Code: 3567
  • Zip Code: 55316

Valuation

    Tax

  • Total Area: 4,645
  • Tax Year: 2023
  • Tax Amount: $722,626

    Appraisal Valuation

  • Standard Deviation: 0.1564
  • Valuation Date: Apr 03, 2024
  • Confidence Score: 80
  • Final Value: 617,236
  • High Value: 713,822
  • Low Value: 520,650

    Market Valuation

  • Market Total Value: $576,000
  • Market Land Value: $108,000
  • Market Improvement Value: $468,000

    Assessments Valuation

  • Assessed Year: 2022
  • Assessed Total Value: $576,000
  • Assessed Land Value: $108,000
  • Assessed Improvements Value: $468,000

    Exemptions

  • Homeowner Exemption: Yes

    Sales

  • Current Sale Recording Date: Sep 26, 2001
  • Current Sale Price:
  • Current Sale Document Type: 71
  • Current Sale Input Document Number: 774404
  • Previous Sale Recording Date: Sep 26, 2001
  • Previous Sale Amount: $76,000
  • Previous Sale Document Type: 71
Data used for valuation calculations is provided by RealtyHop, and other third party sources

Comparables

Unit
Status
Type
Beds
Baths
ft²
Price/ft²
Asking Price
Listed On
Closing Price
Sold On
HOA + Taxes

About Champlin


Similar Homes for Sale

Currently no similar homes around

Nearby Rentals

Currently no nearby rentals


Frequently Asked Questions

When was property at 5132 Oxbow Place North built and last sold?
The property at 5132 Oxbow Place North was built in 2001 and last sold on Jan 1, 1970 for $46,000.
How much is this home worth?
The estimated value of the home located at 5132 Oxbow Place North is $806,990.
What are some comparable homes to 5132 Oxbow Place North?
There are currently no comparable homes to 5132 Oxbow Place North.