


5131 Braesheather Drive


About This Property
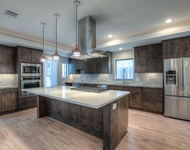
The kitchen is a dream with 48" Bertazzoni range, separate icemaker on the wet bar, quartz countertops, carrera marble and subway tile backsplash. The flooring is wood look tile and slate throughout the downstairs living areas. Large utility/mud room with tons of storage. Three A/Cs were replaced in 2019.
The outdoor space has a large (~37K gallon) pool with half bath, extensive patio with more yard behind the garage.
This property has one of the largest lots in the area.
Exclusions: washer, dryer, utility room refrigerator & freezer, suite microwave & frig and 2 attached TVs
Verify room measurements. Notice for showing is 2 hours.
Payment Calculator
Your Estimated Monthly Payment
Cap Rate Calculator
What does this mean?
Based on our analysis, the cap rate of this property is 1.25%. A negative cap rate indicates that the property might not be feasible as an income-producing asset. The median cap rate for a near zip code 11238 is 4.23%.
How much can I actually make?
Actual monthly rental income may vary between $4,760 and $7,140 depending on unit-specific characteristics. You can change the amount using the slider to further explore.
How is cap rate calculated?
Cap Rate = Net Operating Income (NOI) / Property Asset Value.
When calculating the cap rate, we assume 100% occupancy. Leverage (mortgage) is not considered.
Cap Rate provided by RealtyHop and RentHop, learn more about cap rate here.
Price History
| Date / Event | Date | Event | Price |
|---|---|---|---|
| May 5, 2025 | Sold | ||
| Sold | |||
| Mar 24, 2025 | In contract | - | |
| In contract | |||
| Mar 17, 2025 | Listed by Beth Wolff Realtors | $1,495,000 | |
| Listed by Beth Wolff Realtors | |||
   | |||
|
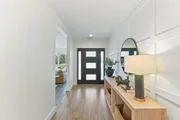
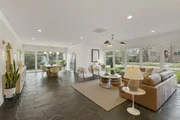
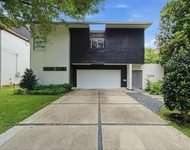
Stunningly renovated by the current owners for themselves, this spectacular Meyerland home sits on over 17,000+ sq feet of land. Custom Wrought iron gates. The entry flows into the Formal Living, & Formal Dining with floor to ceiling windows & flagstone floors. The formals are open to the Family Room at the center of the home. The Kitchen overlooks the Family Room & Den separated by custom Iron & Glass doors allowing the rooms to be used together or separately. Expansive Primary Suite Down. The Study accented by wood slat walls & built-in shelving. Central Bonus Room near the secondary bedrooms on the 1st floor, perfect for watching TV or creating a separate study zone. The Game Room + 2 additional flex rooms comprise the 2nd floor. The Quarters are on the 1st floor & include a living room, kitchenette, bedroom & bath. The new covered patio overlooks the pool & large yard. Meticulously crafted exterior w/recent windows, doors, lighting, Pool Bath, driveway, roof, garage door & more.
| |||
| Apr 24, 2023 | Sold | ||
| Sold | |||
| Jan 15, 2023 | Listed by Clark Warthen Properties | $915,000 | |
| Listed by Clark Warthen Properties | |||
Property Highlights
Building Info
Comparables
Status
Price/ft²
Listed On
Sold On
About Southwest Houston
Similar Homes for Sale
Currently no similar homes aroundNearby Rentals


Last Updated: 4 months ago
Data Source: HAR , MLS# 72497249
 Your Privacy Choices
Phone: 425-283-2930
Address: 335 Madison Avenue, New York, NY 10017