Check Availability
$795,000
● House - For Sale

5130 Verdant Way

Houston, TX 77069
bedrooms
4 Beds
bathrooms
3 Baths, 1 Half Bath
square feet
4,821 Ft²
$5,001
Est. Monthly
$14
HOA / Fees

About This Property

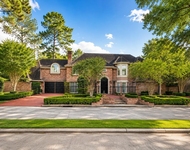
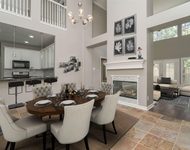
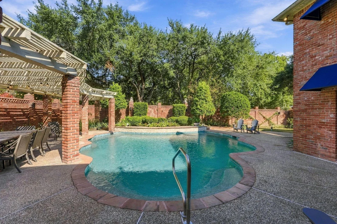
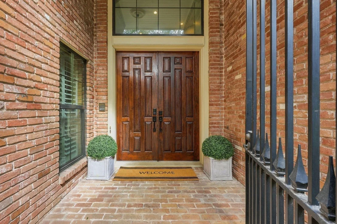
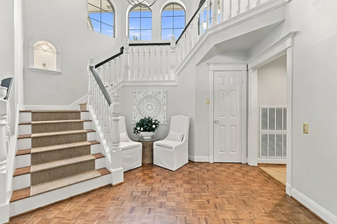
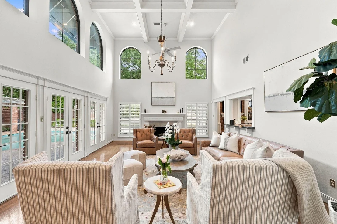
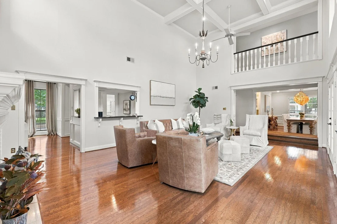
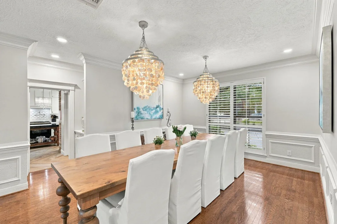
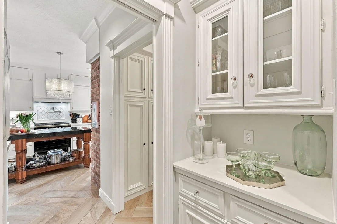
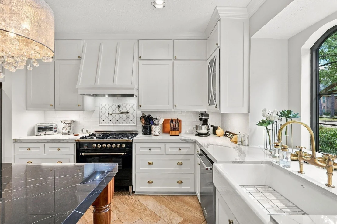
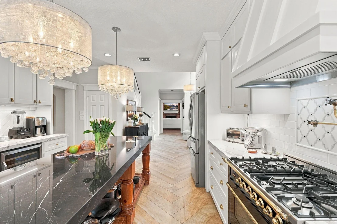
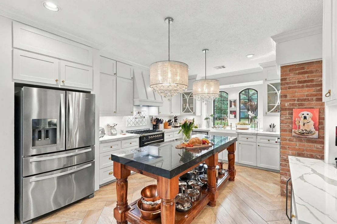
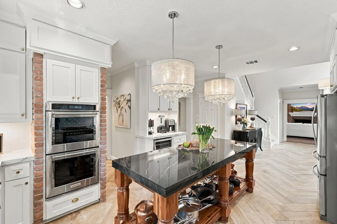
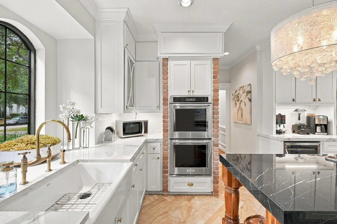
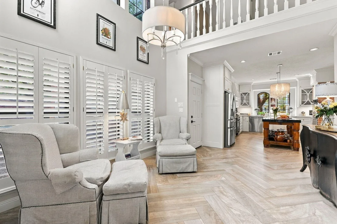
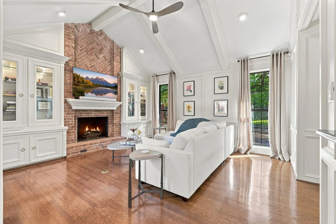
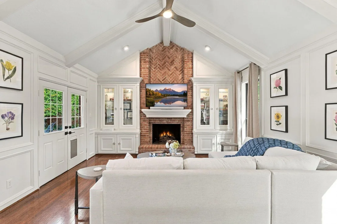
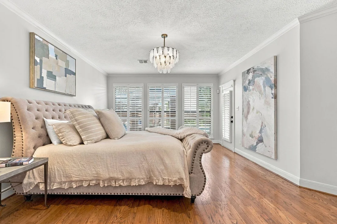
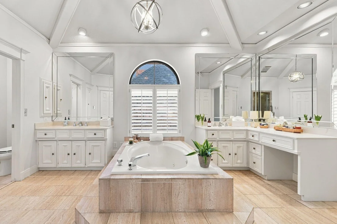
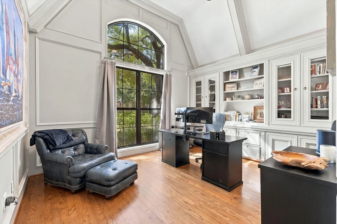
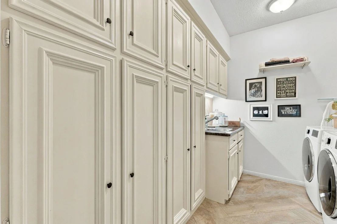
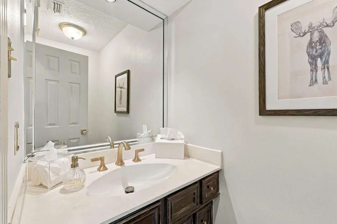
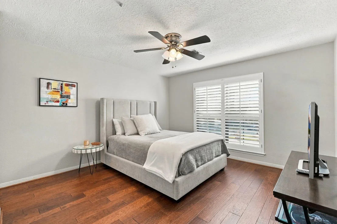
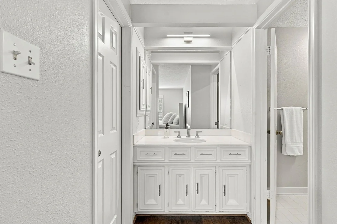
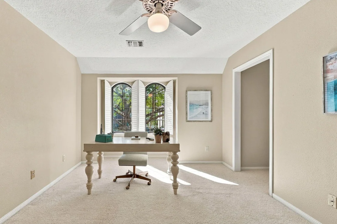
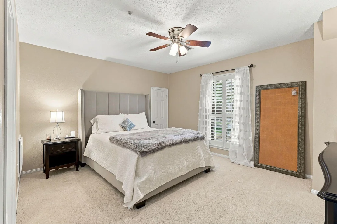
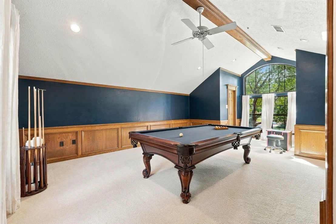
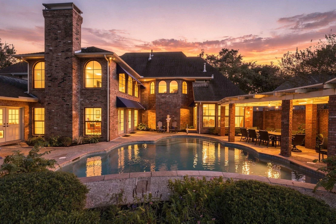
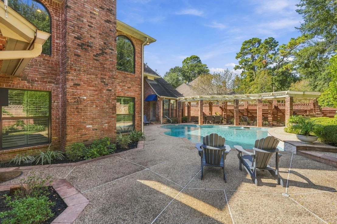
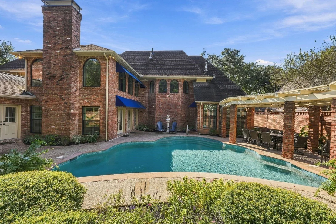
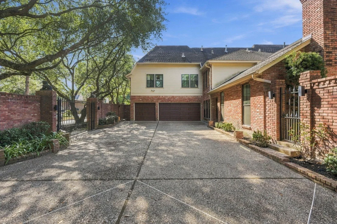
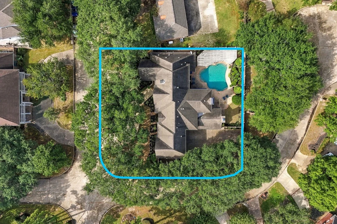
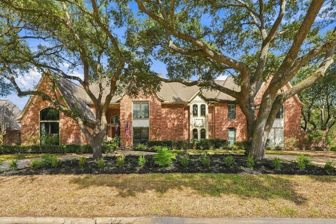
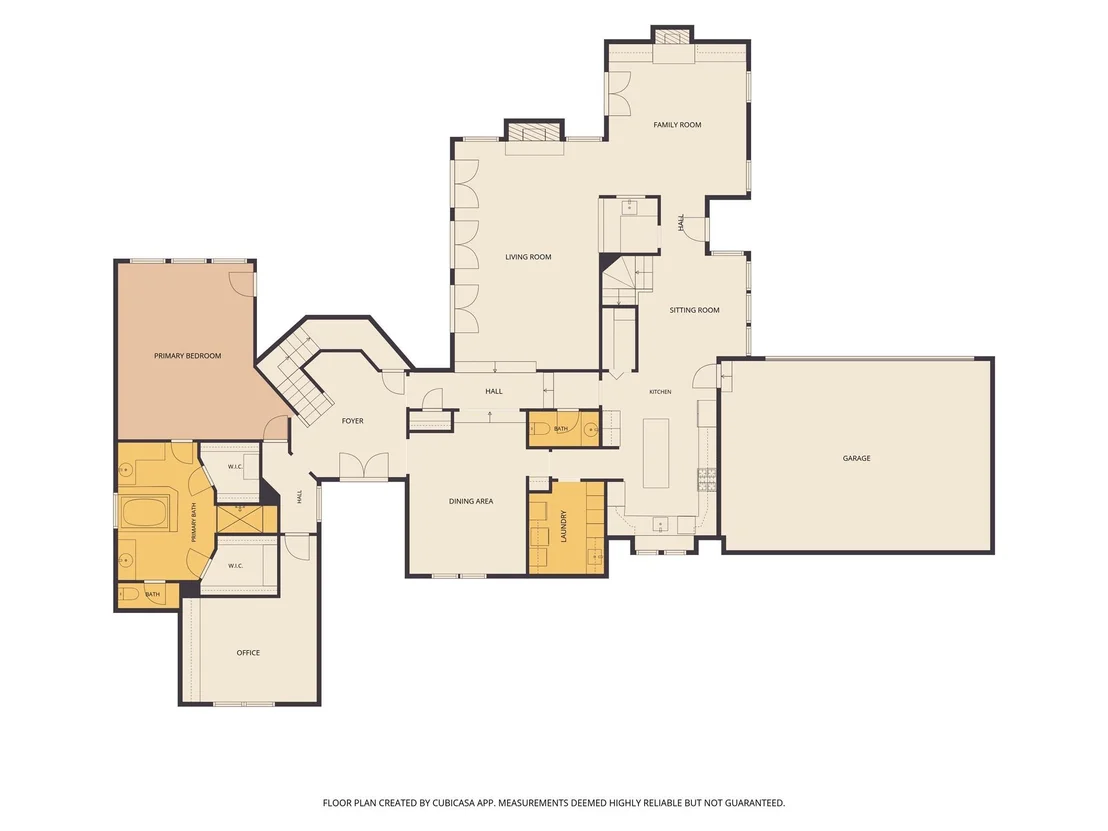
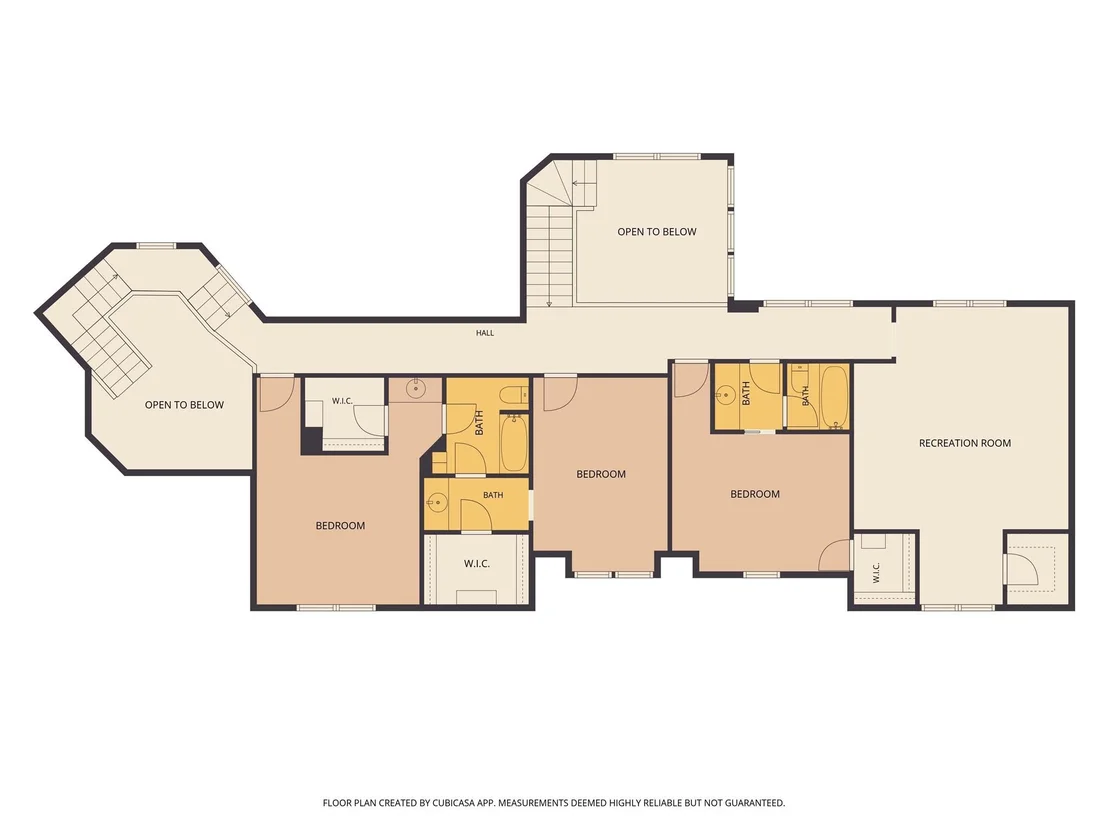
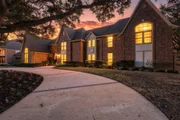
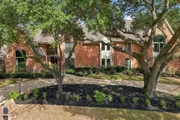
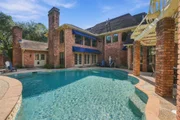
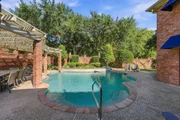
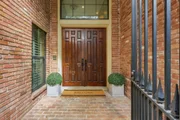
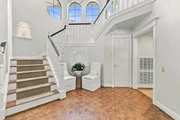
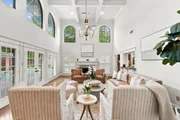
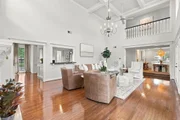
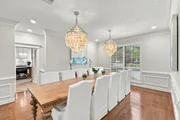
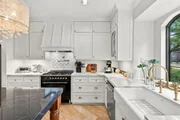
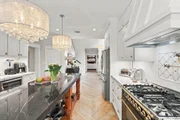
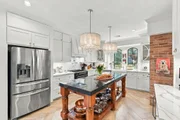
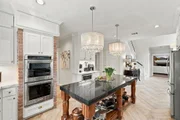
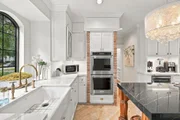
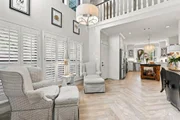
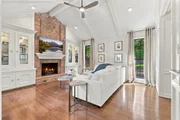
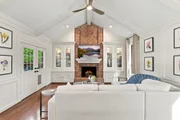
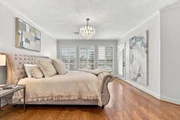
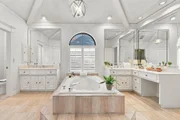
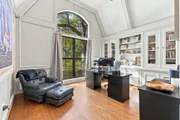
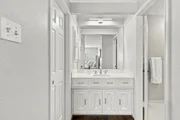
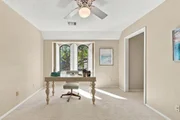
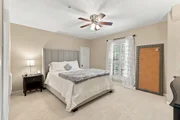
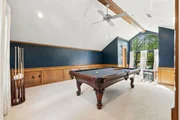
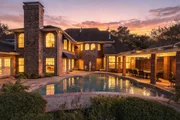
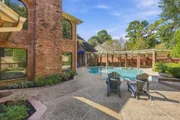
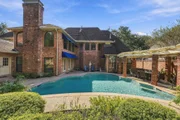
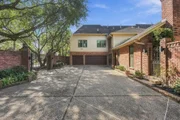
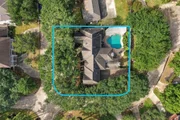
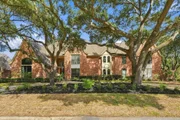
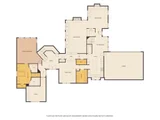
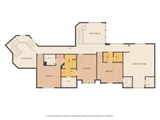
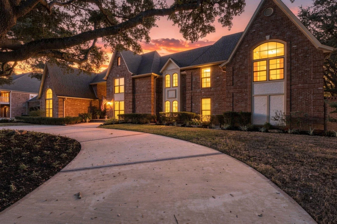
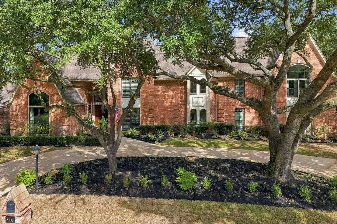
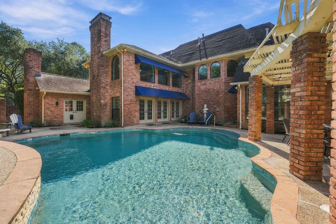
Surrounded by 7 majestic live oaks this stately English Country Manor house is situated on a double corner lot located in the Estates Section of Huntwick. Timeless design choices keep this home approachable, elegant & true to its original charm & superior craftsmanship. It flows well for large gatherings, families and cozy living. Greeted by a grand foyer with a sweeping staircase & hardwood floors. A  generous dining room. Chef's kitchen highlights include: herringbone tile, Double Ovens, ILVE Gas Range, pot filler, custom island, dual zone wine fridge & keeping room. Living room with 18 ft coffered ceilings overlook a resort style pool & pergola. 2nd living area with vaulted ceilings and wet bar connects both areas. The Primary Retreat has a spa like bath & 2 cedar closets! A proper office with built-ins & high ceilings. Upstairs are 3 spacious bedrooms, 2 full baths &  XL game room. 2 driveway gates lead to courtyard with 3 car garage. ALL NEW WINDOWS & ALL HVAC REPLACED, PEX PIPES.
Unit Size
4,821 Ft²
Days on Market
-
Land Size
0.33 acres
Price per sqft
$165
Property Type
House
Property Taxes
$1,083
HOA Dues
$14
Year Built
1984

Listed By

Pamela Hughes
Better Homes and Gardens Real Estate Gary Greene -

Payment Calculator

Cap Rate Calculator

Last updated: 4 days ago (HAR #19665153)

Price History

Date / Event Date Event Price
Nov 16, 2026 Listed by Better Homes and Gardens Real Estate Gary Greene - Champions $795,000
Listed by Better Homes and Gardens Real Estate Gary Greene - Champions
Jun 27, 2022 Sold
Sold
May 20, 2022 Listed by RE/MAX Northwest, REALTORS $670,000
Listed by RE/MAX Northwest, REALTORS
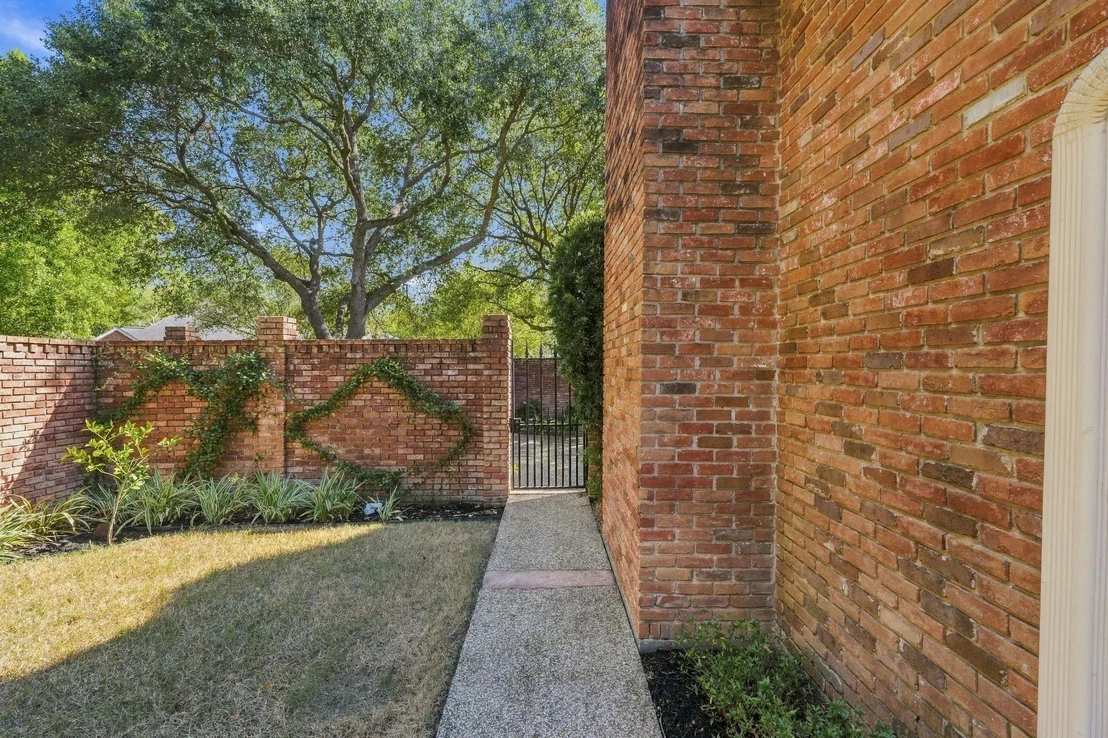
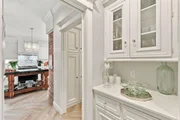
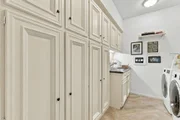
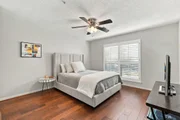
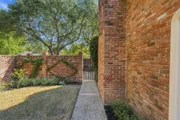
Stunning Home located on huge corner lot with circular drive and back entry driveway with automatic gate to a three car garage surrounded by brick wall to ensure privacy. Loaded with updates and features including a completely renovated kitchen featuring an Ilve gas range, double ovens, custom open island, DeVol brass faucet, coffee bar w/wine fridge, 3 chandeliers, custom cabinets, porcelain countertops, new flooring & walk in pantry. Two living rooms - great room w/coffered ceilings, family room w/ vaulted ceilings and custom built-ins. Beautiful hardwood floors throughout most of the 1st floor and plantation shutters throughout the home. Private office features high ceilings, custom built-in cabinets & bookcases = excellent storage. A private oasis with lush landscaping, sparkling pool, extended deck, pergola, completely enclosed for your enjoyment. Other features are pex piping, tankless water heater, recent electrical panel box, updated light fixtures and more! No Flooding!

Property Highlights

Garage
Fireplace
Parking Details
Has Garage
Attached Garage
Has Open Parking
Parking Features: Driveway, Attached, Oversized, Additional Parking, Garage Door Opener, Automatic Gate, Auto Driveway Gate
Garage Spaces: 3
Interior Details
Half Bathrooms: 1
Full Bathrooms: 3
Interior Features: Crown Molding, High Ceilings, Vaulted Ceiling(s), Wet Bar, 2 Staircases, Balcony, Formal Entry/Foyer, En-Suite Bath, Primary Bed - 1st Floor, Sitting Area, Walk-In Closet(s)
Appliances: Water Heater, Disposal, Wine Refrigerator, Double Oven, Electric Oven, Gas Range, Dishwasher
Flooring Type: Carpet, Tile, Wood
Has Fireplace
Fireplace Features: Gas Log
Fireplaces: 2
Exterior Details
Square Footage: 4821
Architectural Style: Traditional
Year Built: 1984
Building Area Total: 4821
Window Features: Window Coverings, Insulated/Low-E windows
Construction Materials: Brick
Patio and Porch Features: Covered, Patio
Pool Features: Gunite, In Ground
Pool is Private
Lot Features: Corner Lot, Subdivided, 1/4 Up to 1/2 Acre
Lot Size Area: 0.3262
Lot Size Units: Acres
Lot Size Acres: 0.3262
Lot Size Square Feet: 14209.272
Water Source: Water District
Financial Details
Tax Annual Amount: $12,994
Utilities Details
Cooling Type: Ceiling Fan(s), Electric
Heating Type: Natural Gas
Location Details
HOA/Condo/Coop Amenities: Clubhouse, Dog Park, Pool, Tennis Court(s), Garbage Service
HOA Fee: $167
HOA Fee Frequency: Annually

Building Info

Overview

    General

  • Year Built: 1984
  • Effective Year Built: 1984
  • Building Count: 1
  • Total Rooms: 10
  • Bedroom Count: 3
  • Bathroom Count: 4
  • Full Bathrooms: 3
  • Partial Bathrooms: 4
  • Bathroom Plumbing Fixtures: 21
  • Building Condition: 6
  • Building Quality: 1
  • Construction Type: 2
  • Building Style: 1
  • Exterior Walls Type: 3
  • Interior Walls Type: 0
  • Roof Shape Type: 0
  • Roof Cover Type: 0
  • Floor Count: 100
  • Living Units: 1
  • Floor Cover: 0
  • Basement Type: 0
  • Basement Area: 0
  • Garage Type: 7
  • Garage Square Area: 726
  • Parking Space Count: 3
  • Patio Type: 20
  • Porch Type: 7
  • Pool Type: 8
  • Location Influence Type: 129

    Dimensions

  • Lot Size Square Feet: 14,211
  • Total Building Area: 4,821
  • Gross Building Area: 4,821
  • Building Area: 4,821
  • Building Area Measurement: L

    Heating and Cooling

  • Fireplace Count: 1
  • Air Conditioning: 1
  • Heating: 3
  • Heated Square Feet: 4,821
  • Heating Fuel Type: 3

    Utilities

  • Sewer System: 1
  • Water Service: 2

Building

  • Building Type: 0
  • Property Class: R
  • Subdivision: HUNTWICK FOREST SEC 6 R/P
  • Land Acres: 0000000326
  • Standard Land Use Code: 1001
  • County Land Use Code: 1001
  • State Land Use Code: A1
  • Legal Description 1: LTS 46 & 47 BLK 1 HUNTWICK FOREST SEC 6 R/P

Neighborhood

  • School District Name: Klein Independent School District
  • School Tax School District: KLEIN ISD
  • Census Tract: 552902

Geography

  • Assessors Map Reference: 5067C
  • Account Number: 1131660000047
  • Parcel: 113-166-000-0047
  • Block: 1
  • Lot: 46,47
  • Municipality: HOUSTON
  • Latitude: 29.988
  • Longitude: -95.5111

    Address

  • Full Address: 5130 Verdant Way
  • Address - House Number: 5130
  • Address - Street Name: Verdant
  • Address - Suffix Type: Way
  • State: TX
  • City Name: Houston
  • Carrier Code: C021
  • 4-Digit Zip Code: 3411
  • Zip Code: 77069

Valuation

    Tax

  • Total Area: 4,982
  • Tax Year: 2022
  • Tax Amount: $891,790
  • Tax Rate Code Area: 666

    Appraisal Valuation

  • Standard Deviation: 0.2215
  • Valuation Date: Sep 13, 2023
  • Confidence Score: 69
  • Final Value: 570,129
  • High Value: 696,456
  • Low Value: 443,803

    Market Valuation

  • Market Total Value: $521,196
  • Market Land Value: $110,135
  • Market Improvement Value: $411,061

    Assessments Valuation

  • Assessed Year: 2022
  • Assessed Total Value: $521,196
  • Assessed Land Value: $110,135
  • Assessed Improvements Value: $411,061

    Sales

  • Current Sale Contract Date: Jun 27, 2022
  • Current Sale Recording Date: Jun 29, 2022
  • Current Sale Price:
  • Current Sale Document Type: 27
  • Current Sale Input Document Number: 337075
  • Previous Sale Recording Date: Jan 03, 2017
  • Previous Sale Contract Date: Dec 30, 2016
  • Previous Sale Amount: $484,000
  • Previous Sale Document Type: 70
Data used for valuation calculations is provided by RealtyHop, and other third party sources

Comparables

Unit
Status
Type
Beds
Baths
ft²
Price/ft²
Asking Price
Listed On
Closing Price
Sold On
HOA + Taxes

About Huntwick Forest


Similar Homes for Sale

Currently no similar homes around

Nearby Rentals

Unit for rent at 2819 Cedar Woods Place, Houston, TX, 77068

$8,000 /mo

  • 5 Beds
  • 4 Baths
  • 6,218 ft²
2819 Cedar Woods Place, Houston, TX, 77068 Listing by Curtis Swaringam
Unit for rent at 16031 Cassandra Park Street, Spring, TX, 77379

$2,500 /mo

  • 3 Beds
  • 2 Baths
  • 2,385 ft²
16031 Cassandra Park Street, Spring, TX, 77379 Listing by Mariela Campalans
Unit for rent at 6830 Jasmine Place Street, Spring, TX, 77379

$2,400 /mo

  • 3 Beds
  • 2 Baths
  • 2,131 ft²
6830 Jasmine Place Street, Spring, TX, 77379 Listing by Carl Harkrider


Frequently Asked Questions

When was property at 5130 Verdant Way built and last sold?
The property at 5130 Verdant Way was built in 1984 and last sold on Jun 27, 2022 for $520,030.
How much is this home worth?
The estimated value of the home located at 5130 Verdant Way is $794,600.
What are some comparable homes to 5130 Verdant Way?
There are currently no comparable homes to 5130 Verdant Way.