by Global Lifestyle Properties

Check Availability
$399,000
● House - For Sale

513 SUMMER PLACE LOOP

CLERMONT, FL 34714
bedrooms
5 Beds
bathrooms
3 Baths
square feet
2,680 Ft²
$3,094
Est. Monthly
$719
HOA / Fees

About This Property

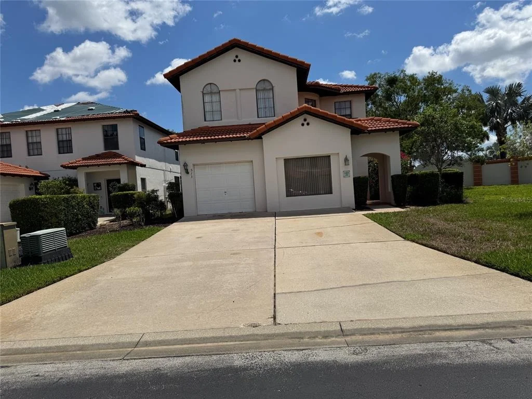
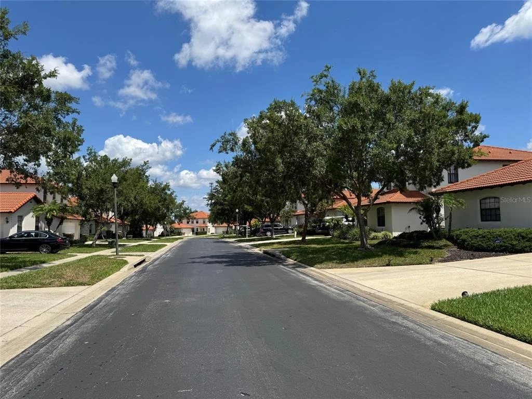
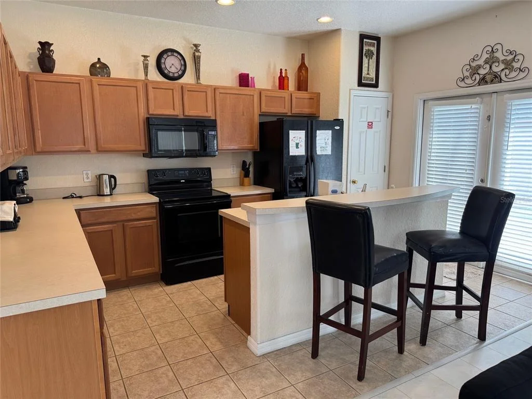
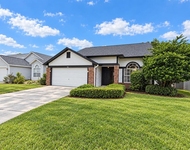
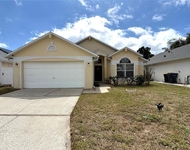
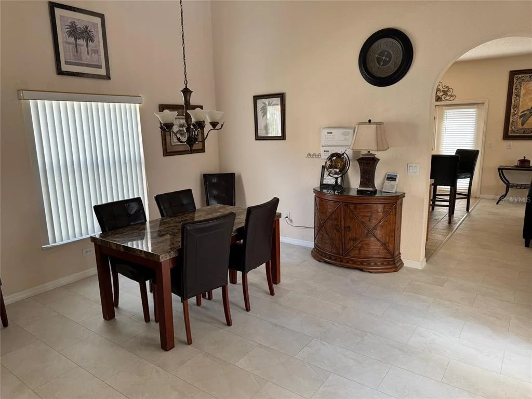
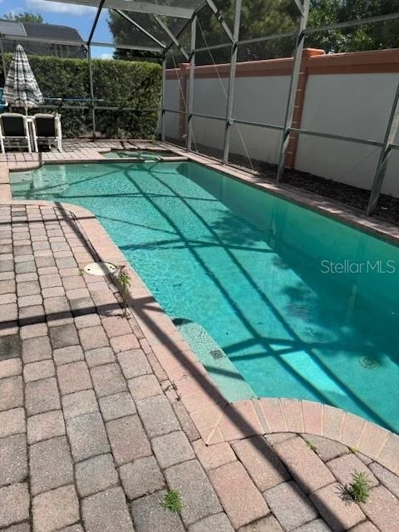
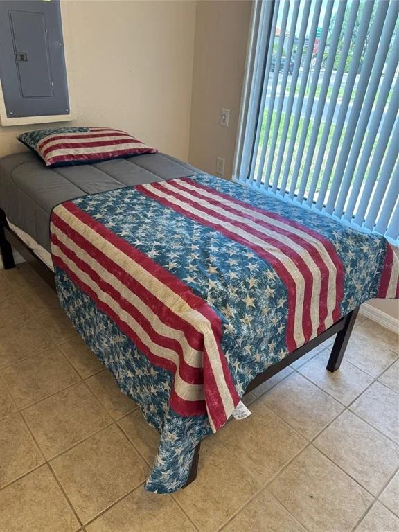
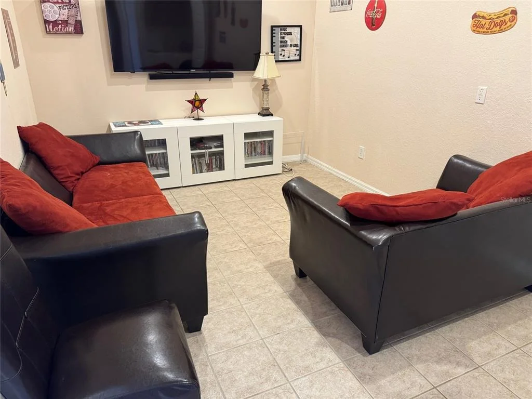
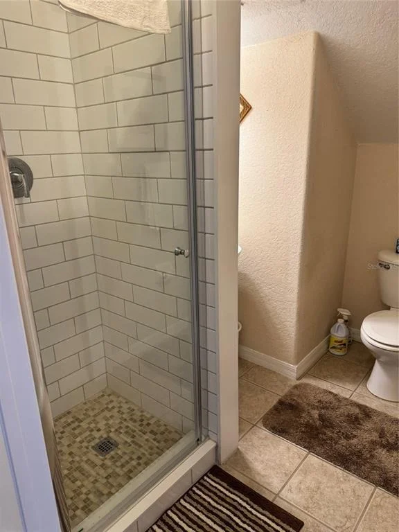
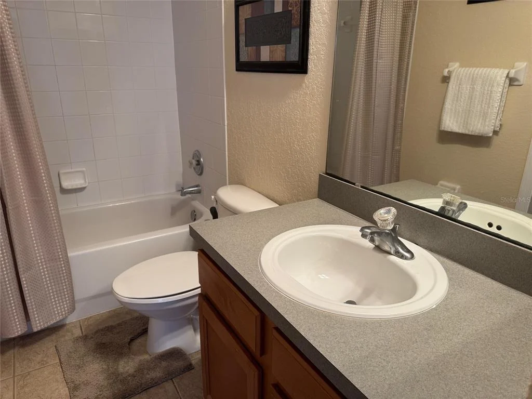
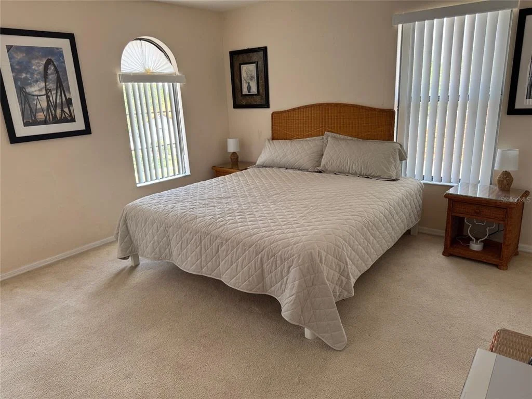
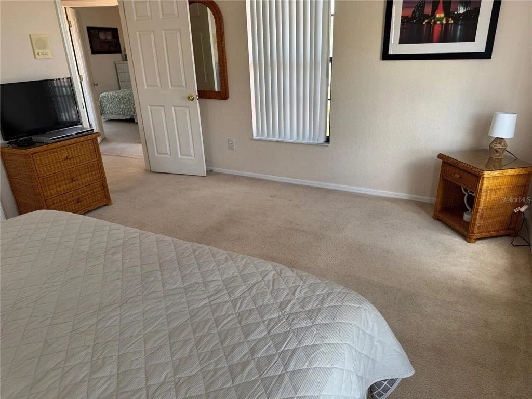
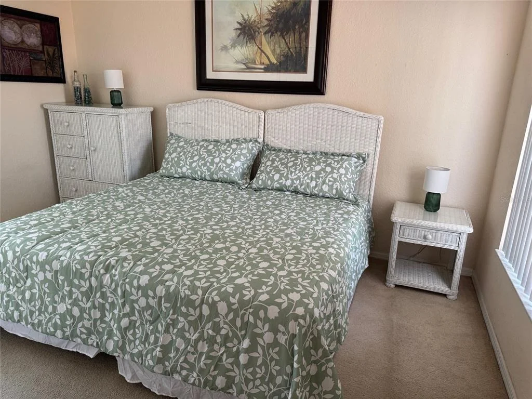
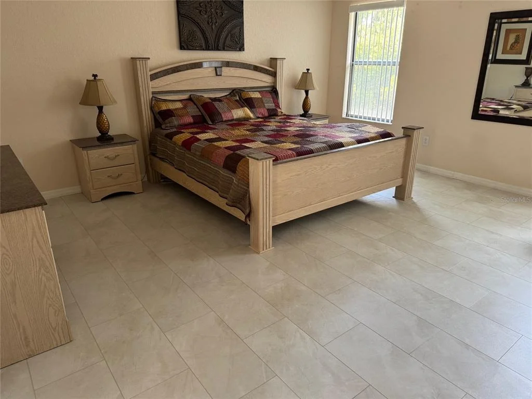
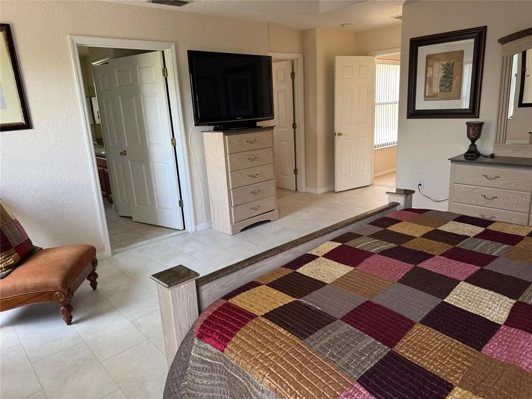
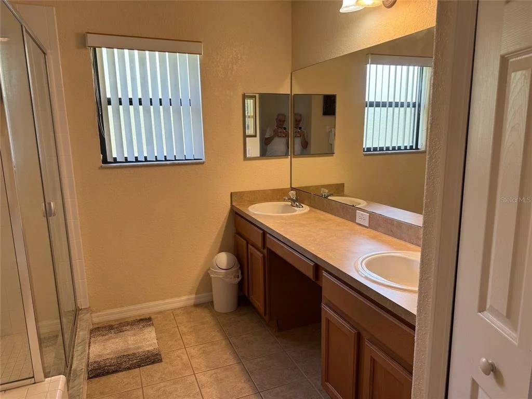
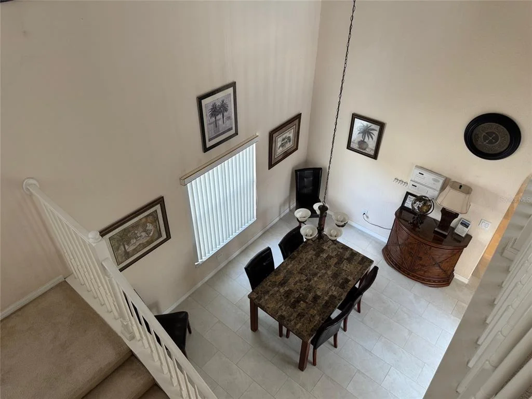
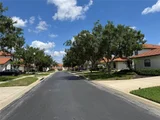
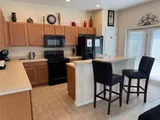
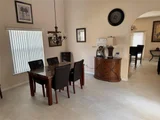
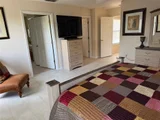
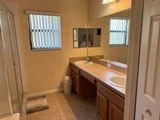
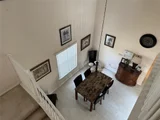
Welcome to 513 Summer Place Loop, a spacious and fully furnished 5-bedroom, 3 bathroom pool home in the highly sought after High Grove subdivision. This home has one of the best floorplans in the community and with no rear neighbors offer privacy in the pool area This turnkey property has been meticulously updated and comes ready for you. Features include large bedrooms, a master suite with a huge walk in closet, ensuite bath with a separate tub and oversized shower on the 2nd floor. However, there are 2 bedrooms and a full bathroom on the ground floor to suite folks that don't do stairs :). The screened-in pool and spa are perfect for relaxation. High Grove is a gated community offering fantastic amenities, including a clubhouse with a community pool, fitness center, playground, and game room. Located just minutes from Walt Disney World (one of the closest communities to the gates) and with easy access to major highways like I-4, 429, and Route 27, you'll find world-class entertainment, shopping, and dining at your doorstep. This was the sales office and model home so the garage area was the Sales office but is now furnished as a media room and single bedroom.



Unit Size
2,680 Ft²
Days on Market
16 days
Land Size
0.13 acres
Price per sqft
$149
Property Type
House
Property Taxes
$416
HOA Dues
$719
Year Built
2004

Listed By

Alan Martin
FRONTLINE FLORIDA REALTY, INC.
Luciana Lagreca
FRONTLINE FLORIDA REALTY, INC.

Payment Calculator

Cap Rate Calculator

Last updated: 16 days ago (Stellar MLS #S5159299)

Price History

Date / Event Date Event Price
Oct 10, 2026 Listed by FRONTLINE FLORIDA REALTY, INC. $399,000
Listed by FRONTLINE FLORIDA REALTY, INC.
May 26, 2010 Sold
Sold
Mar 16, 2010 Sold
Sold

Property Highlights

Air Conditioning
Garage
Parking Details
Has Garage
Attached Garage
Parking Features: Garage Door Opener
Interior Details
Full Bathrooms: 3
Interior Features: Ceiling Fan(s), High Ceilings, Open Floorplan, Smart Thermostat, Walk-In Closet(s), Kitchen/Family Room Combo, PrimaryBedroom Upstairs, Split Bedroom, Thermostat
Appliances: Dishwasher, Disposal, Dryer, Electric Water Heater, Microwave, Range, Refrigerator, Washer
Flooring Type: Carpet, Ceramic Tile
Door Features: French Doors, French Doors
Laundry Features: Inside, Laundry Closet
Rooms: 9
Exterior Details
Square Footage: 2680
Square Footage Source: $0
Security Features: Gated Community, Smoke Detector(s)
Architectural Style: Mediterranean
Year Built: 2004
Building Area Total: 3240
Levels: Two
Building Area Units: Square Feet
Construction Materials: Block, Stucco
Pool Features: In Ground, Fenced, Gunite, Heated, Screen Enclosure, Tile
Pool is Private
Lot Features: Corner Lot, Level, Near Public Transit
Lot Size Area: 5501
Lot Size Units: Square Feet
Lot Size Acres: 0.13
Lot Size Square Feet: 5501
Tax Lot: 00100
Water Source: Public
Financial Details
Tax Annual Amount: $4,990
Lease Considered: Yes
Utilities Details
Cooling Type: Central Air
Heating Type: Central, Electric
Sewer : Public Sewer
Location Details
HOA/Condo/Coop Fee Includes: Maintenance Grounds, Trash, Community Pool, Escrow Reserves Fund, Fidelity Bond, Manager, Private Road, Recreational Facilities
HOA/Condo/Coop Amenities: Clubhouse, Fitness Center, Gated, Pool, Recreation Facilities
HOA Fee: $719
HOA Fee Frequency: Quarterly

Building Info

Overview

    General

  • Year Built: 2004
  • Effective Year Built: 2021
  • Building Count: 1
  • Bedroom Count: 4
  • Bathroom Count: 3
  • Full Bathrooms: 3
  • Partial Bathrooms: 3
  • Bathroom Plumbing Fixtures: 11
  • Building Condition: 3
  • Building Quality: 0
  • Construction Type: 6
  • Building Style: 0
  • Exterior Walls Type: 2
  • Interior Walls Type: 0
  • Roof Shape Type: 0
  • Roof Cover Type: 18
  • Floor Count: 100
  • Living Units: 1
  • Floor Cover: 0
  • Basement Type: 0
  • Basement Area: 0
  • Garage Type: 1
  • Garage Square Area: 209
  • Parking Space Count: 1
  • Patio Type: 93
  • Porch Type: 126
  • Pool Type: 8

    Dimensions

  • Lot Size Square Feet: 5,500
  • Total Building Area: 2,889
  • Gross Building Area: 2,889
  • Building Area: 2,680
  • Building Area Measurement: L

    Heating and Cooling

  • Air Conditioning: 1
  • Heating: 4
  • Heated Square Feet: 2,680
  • Heating Fuel Type: 2

    Utilities

  • Sewer System: 0
  • Water Service: 0

Building

  • Building Type: 0
  • Property Class: R
  • Subdivision: HIGH GROVE UNIT
  • Land Acres: 0000000126
  • Standard Land Use Code: 1001
  • County Land Use Code: 0100
  • State Land Use Code: 001
  • Legal Description 1: HIGH GROVE UNIT 1 PB 50 PG 19-20 LOT 1 ORB 3910 PG 230

Neighborhood

  • School District Name: Lake County School District
  • Census Tract: 031318

Zoning

  • Zoning: PUD

Geography

  • Assessors Map Reference: BK 50 PG 19-20
  • Account Number: 3819513
  • Subdivision Tract Number: 0800
  • Parcel: 35-24-26-0800-000-00100
  • Lot: 1
  • Meridian: SEC 35 TWN 24S RNG 26E
  • Municipality: UNINCORPORATED
  • Latitude: 28.3485
  • Longitude: -81.6756

    Address

  • Full Address: 513 Summer Place Loop
  • Address - House Number: 513
  • Address - Street Name: Summer Place
  • Address - Suffix Type: Loop
  • State: FL
  • City Name: Clermont
  • Carrier Code: R063
  • 4-Digit Zip Code: 4856
  • Zip Code: 34714

Valuation

    Tax

  • Tax Year: 2023
  • Tax Amount: $510,436
  • Tax Rate Code Area: 5

    Appraisal Valuation

  • Standard Deviation: 0.176
  • Valuation Date: Mar 20, 2024
  • Confidence Score: 77
  • Final Value: 467,872
  • High Value: 550,233
  • Low Value: 385,511

    Market Valuation

  • Market Total Value: $373,667
  • Market Land Value: $92,750
  • Market Improvement Value: $280,917

    Assessments Valuation

  • Assessed Year: 2023
  • Assessed Total Value: $373,667
  • Assessed Land Value: $92,750
  • Assessed Improvements Value: $280,917

    Sales

  • Current Sale Contract Date: May 07, 2010
  • Current Sale Recording Date: May 26, 2010
  • Current Sale Price:
  • Current Sale Document Type: 68
  • Current Sale Input Document Number: 2010054057
  • Previous Sale Recording Date: Mar 16, 2010
  • Previous Sale Contract Date: Feb 23, 2010
  • Previous Sale Amount: $91,000
  • Previous Sale Document Type: 69
Data used for valuation calculations is provided by RealtyHop, and other third party sources

Comparables

Unit
Status
Type
Beds
Baths
ft²
Price/ft²
Asking Price
Listed On
Closing Price
Sold On
HOA + Taxes

About Citrus Ridge


Similar Homes for Sale

Currently no similar homes around

Nearby Rentals

Unit for rent at 9026 Paolos Place, KISSIMMEE, FL, 34747

$3,300 /mo

  • 6 Beds
  • 3 Baths
  • 2,870 ft²
9026 Paolos Place, KISSIMMEE, FL, 34747 Listing by William Rojas
Unit for rent at 644 Allison Avenue, DAVENPORT, FL, 33897

$2,700 /mo

  • 4 Beds
  • 3 Baths
  • 2,010 ft²
644 Allison Avenue, DAVENPORT, FL, 33897 Listing by Jeremy Porter
Unit for rent at 323 Allison Avenue, DAVENPORT, FL, 33897

$2,300 /mo

  • 4 Beds
  • 2 Baths
  • 1,502 ft²
323 Allison Avenue, DAVENPORT, FL, 33897 Listing by Katrina Anarumo


Frequently Asked Questions

When was property at 513 Summer Place Loop built and last sold?
The property at 513 Summer Place Loop was built in 2004 and last sold on May 7, 2010 for $138,000.
How much is this home worth?
The estimated value of the home located at 513 Summer Place Loop is $402,990.
What are some comparable homes to 513 Summer Place Loop?
There are currently no comparable homes to 513 Summer Place Loop.