See Home Value
$484,900
● House - Off Market

513 Ronnie Drive

Buffalo Grove, IL 60089
bedrooms
4 Beds
bathrooms
3 Baths, 1 Half Bath
square feet
2,103 Ft²
$504,315
RealtyHop Estimate
4.00%
Since Oct 1, 2022
National-US
Primary Model

About This Property

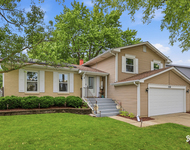
So much home for the money!  Well maintained colonial boasts updated kitchen with quartz counter tops, cherry cabinetry, stainless steel appliances, premium vinyl plank flooring, recessed lighting and sliders to beautiful yard. Formal living and dining rooms with large windows and neutral carpeting are great for entertaining.  Family room off kitchen is the perfect place for the family to hang out. 4 large bedrooms with plenty of closet space on the second floor including master suite with private bath!  Highly desirable main floor laundry room can also be converted to full bathroom or back to original garage space...So versatile!!  Wonderful location backing to bike/walking path, near schools, parks, playground, shopping and restaurants.  New fence.  Top rated district 96 and Stevenson High School!
Unit Size
2,103 Ft²
Days on Market
-
Land Size
0.22 acres
Price per sqft
$231
Property Type
House
Property Taxes
$944
HOA Dues
-
Year Built
1980

Payment Calculator

Cap Rate Calculator

Last updated: 3 years ago (MRED MLS #11448808)

Price History

Date / Event Date Event Price
Sep 30, 2022 Sold
Sold
Jul 6, 2022 Listed by @properties Christie's International Real Estate $484,900
Listed by @properties Christie's International Real Estate
Dec 3, 2018 No longer available -
No longer available
Sep 14, 2018 Listed $379,900
Listed
So much home for the money! Well maintained colonial boasts updated kitchen with quartz counter tops, cherry cabinetry, stainless steel appliances, wood laminate flooring, recessed lighting and sliders to beautiful yard. Formal living and dining rooms with large windows and neutral carpeting are great for entertaining. Family room off kitchen is the perfect place for the family to hang out. 4 large bedrooms with plenty of closet space on the second floor including master suite with private bath! Highly desirable main floor laundry room can also be converted to full bathroom or back to original garage space...So versatile!! Wonderful location backing to bike/walking path, near schools, parks, playground, shopping and restaurants. Top rated district 96 and Stevenson High School! The manager has listed the unit size as 2103 square feet.

Property Highlights

Air Conditioning

Building Info

Overview

    General

  • Year Built: 1980
  • Effective Year Built: 1980
  • Building Count: 1
  • Bedroom Count: 0
  • Bathroom Count: 3
  • Full Bathrooms: 2
  • Partial Bathrooms: 3
  • Building Condition: 6
  • Building Quality: 9
  • Construction Type: 0
  • Building Style: 0
  • Exterior Walls Type: 0
  • Interior Walls Type: 0
  • Roof Shape Type: 0
  • Roof Cover Type: 0
  • Floor Count: 200
  • Living Units: 1
  • Floor Cover: 0
  • Basement Type: 6
  • Basement Area: 725
  • Garage Type: 1
  • Garage Square Area: 462
  • Parking Space Count: 2
  • Patio Type: 0
  • Porch Type: 0
  • Pool Type: 0

    Dimensions

  • Lot Size Square Feet: 9,614
  • Total Building Area: 3,290
  • Gross Building Area: 3,290
  • Building Area: 2,647
  • Building Area Measurement: L

    Heating and Cooling

  • Air Conditioning: 1
  • Heating: 0
  • Heated Square Feet: 2,647
  • Heating Fuel Type: 0

    Utilities

  • Sewer System: 0
  • Water Service: 0

Building

  • Building Type: 0
  • Property Class: R
  • Subdivision: GREEN KNOLLS UNIT NO.3
  • Land Acres: 0000000221
  • Standard Land Use Code: 1001
  • County Land Use Code: 40
  • Legal Description 1: GREEN KNOLLS UNIT NO.3; LT204

Neighborhood

  • School District Name: Kildeer Countryside Community Consolidated School District 96
  • Census Tract: 864518

Geography

  • Assessors Map Reference: 2701-C6
  • District: VERNON
  • Parcel: 15-29-212-011
  • Lot: 204
  • Municipality: TWP OF VERNON
  • Latitude: 42.1772
  • Longitude: -87.9697

    Address

  • Full Address: 513 Ronnie Dr
  • Legal Unit: 3
  • Address - House Number: 513
  • Address - Street Name: Ronnie
  • Address - Suffix Type: Dr
  • State: IL
  • City Name: Buffalo Grove
  • Carrier Code: C051
  • 4-Digit Zip Code: 1153
  • Zip Code: 60089

Valuation

    Tax

  • Tax Year: 2022
  • Tax Amount: $1,178,410
  • Tax Rate Code Area: 16094

    Appraisal Valuation

  • Standard Deviation: 0.168
  • Valuation Date: Feb 28, 2024
  • Confidence Score: 78
  • Final Value: 531,806
  • High Value: 621,192
  • Low Value: 442,420

    Market Valuation

  • Market Total Value: $421,299
  • Market Land Value: $90,978
  • Market Improvement Value: $330,321

    Assessments Valuation

  • Assessed Year: 2023
  • Assessed Total Value: $140,419
  • Assessed Land Value: $30,323
  • Assessed Improvements Value: $110,096

    Exemptions

  • Homeowner Exemption: Yes

    Sales

  • Current Sale Contract Date: Sep 30, 2022
  • Current Sale Recording Date: Oct 18, 2022
  • Current Sale Price:
  • Current Sale Document Type: 27
  • Current Sale Input Document Number: 7939142
Data used for valuation calculations is provided by RealtyHop, and other third party sources

Comparables

Unit
Status
Type
Beds
Baths
ft²
Price/ft²
Asking Price
Listed On
Closing Price
Sold On
HOA + Taxes

About Green Knolls


Similar Homes for Sale

Currently no similar homes around

Nearby Rentals

Unit for rent at 750 Dunhill Drive, Buffalo Grove, IL, 60089

$3,800 /mo

  • 3 Beds
  • 2 Baths
  • 2,518 ft²
750 Dunhill Drive, Buffalo Grove, IL, 60089 Listing by Vijay Ghuge


Frequently Asked Questions

When was property at 513 Ronnie Drive built and last sold?
The property at 513 Ronnie Drive was built in 1980 and last sold on Sep 30, 2022 for $485,000.
How much is this home worth?
The estimated value of the home located at 513 Ronnie Drive is $0.
What are some comparable homes to 513 Ronnie Drive?
There are currently no comparable homes to 513 Ronnie Drive.