| Date / Event | Date | Event |
Price
|
| Jun 6, 2026 | Price Decreased |
$2,250,000
↓ $50K
(2.2%) |
|
Price Decreased
|
| Mar 6, 2026 | Listed by RE/MAX HORSESHOE BAY RESORT SA |
$2,300,000
|
|
Listed by RE/MAX HORSESHOE BAY RESORT SA
|
| Sep 24, 2023 | No longer available |
-
|
|
No longer available
|
| Sep 8, 2023 | In contract |
-
|
|
In contract
|
| Jun 5, 2023 | Price Decreased |
$2,445,000
↓ $50K
(2%) |
|
Price Decreased
|
| May 6, 2023 | Listed by Keller Williams Realty International |
$2,495,000
|
|
Listed by Keller Williams Realty International
|
| |
|
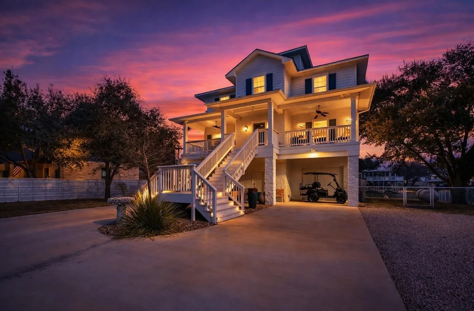
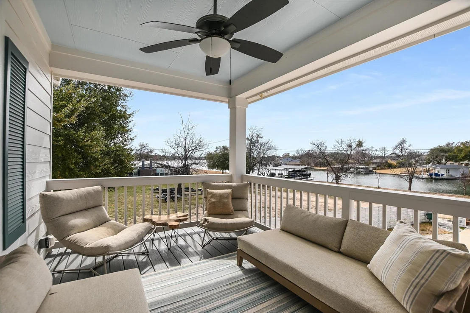
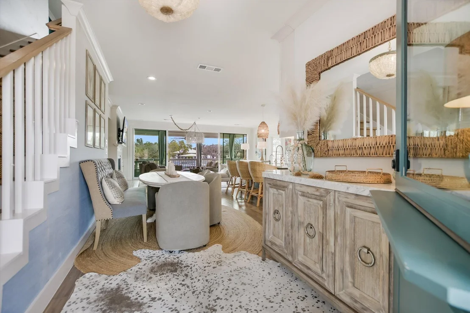
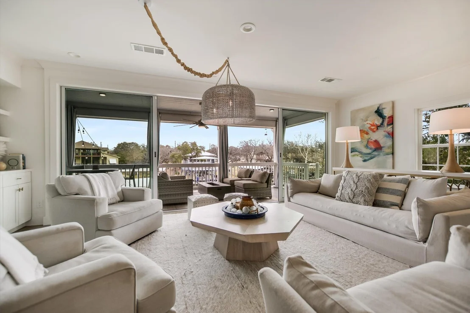
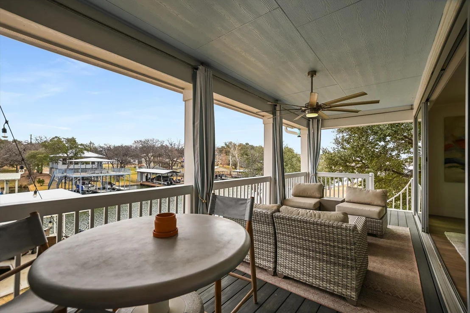
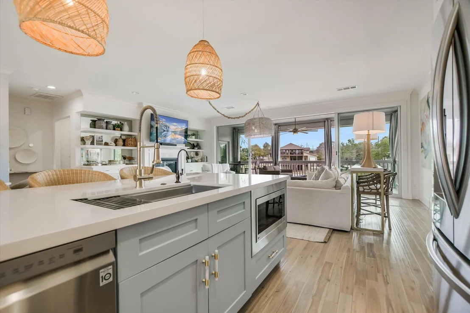
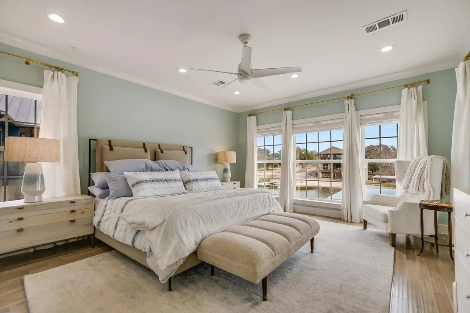
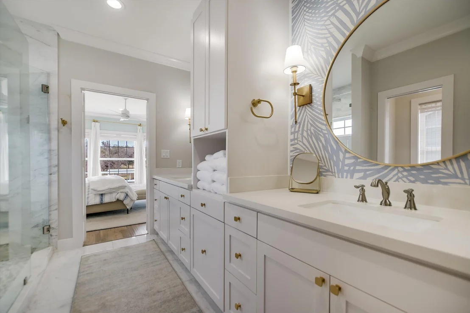
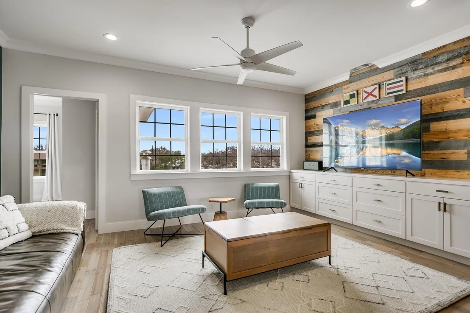
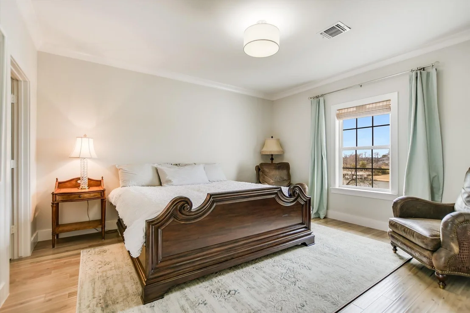
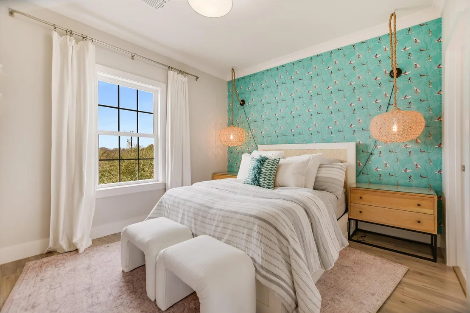
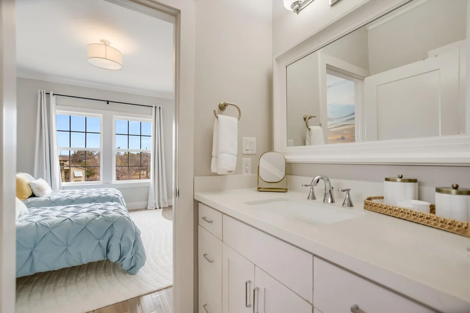
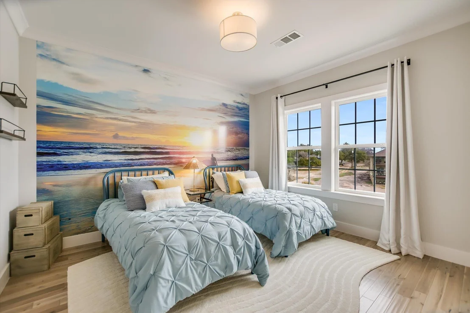
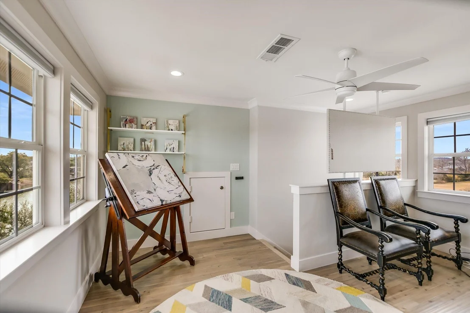
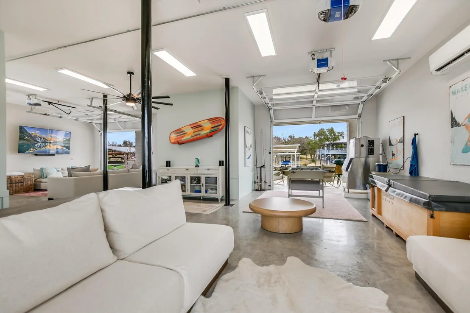
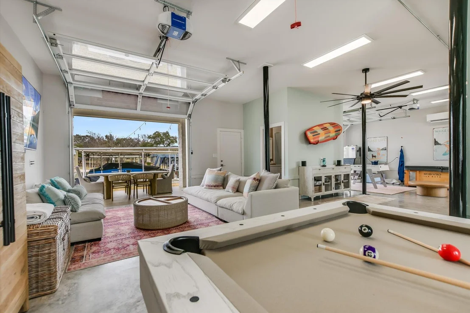
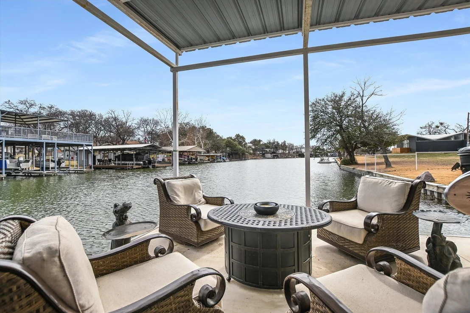
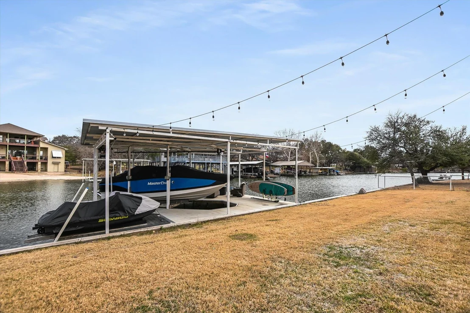
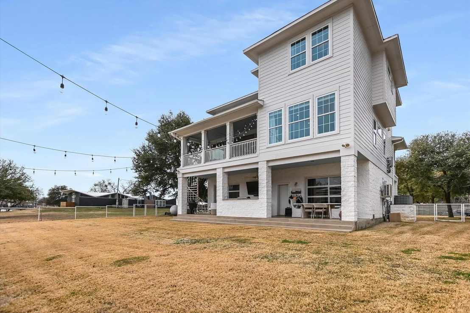
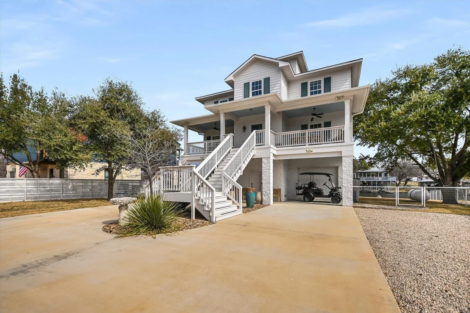
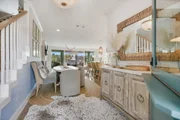
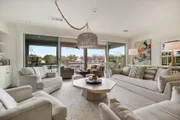
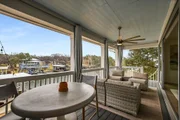
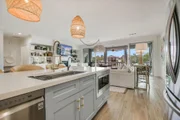
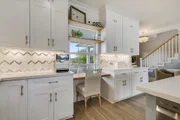
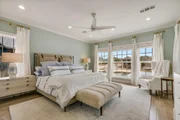
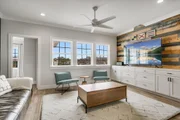
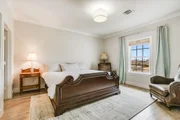
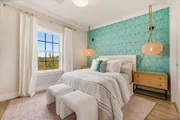
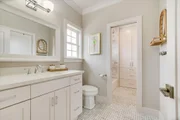
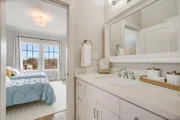
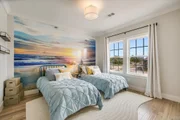
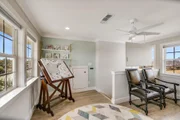
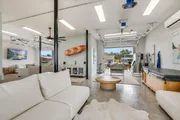
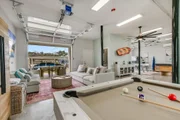
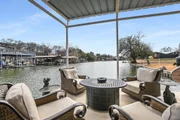
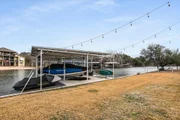
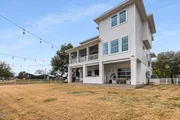
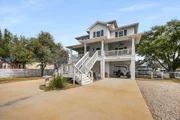
Welcome to your dream lakefront home on Lake LBJ! This remarkable Coastal Plantation-inspired home was completed in December 2020 and offers unmatched sophistication and luxury living. Located in the highly desired town of Marble Falls, you'll be just minutes away from shopping and restaurants.This fully secured and automatic gated 4,438 SQFT home sits on a peninsula, providing breathtaking views of the lake from every angle. The interior boasts two primary suites, a bonus Birds Nest lookout room, a second living room, and a large conditioned 1,200 SQFT multi-dynamic use space finished out with two glass garage doors, with full bathroom and murphy bed!The main living area features 20' Fleetwood sliding doors that open to the beautiful outdoors, allowing for indoor/outdoor living at its finest. Keep all your toys easily accessible with a detached storage and boat dock.This private and secured lock-and-leave property is sold fully designer furnished with a full ask or above offer, including additional Artwork, New Crate & Barrel Bar cabinet, and Seagrass stair runners between 1-3 floors installed within a few weeks. Pool option available to be added to the purchase of home with the top pool contractor in the Highland Lakes. Enjoy a very low tax rate of 1.52%. Don't miss out on the ultimate lakefront living experience. Matterport and Floor plans available. The manager has listed the unit size as 4438 square feet.
|
| Nov 13, 2022 | No longer available |
-
|
|
No longer available
|
| Oct 18, 2022 | No longer available |
-
|
|
No longer available
|
| Oct 7, 2022 | Listed by Keller Williams - Austin SW |
$2,250,000
|
|
Listed by Keller Williams - Austin SW
|
| |
|
Ready for Move In! Lake front living in this remarkable December 2020 completed Coastal Plantation-inspired home. Spectacular lakefront living sitting near the tip of a peninsula in the highly desired town of Marble Falls with shopping and restaurants just minutes away. Live spaciously within this fully secured and automatic gated 4,438 SQFT home. Enjoy a bonus Birds Nest lookout room, two primary suites, 20' Fleetwood Sliding doors of the main living, a second living room, and a large 1,200 SQFT multi-dynamic use space finished out with two glass garage doors. Office, Gym , Workshop, 5th bedroom/ guest room with full bath and modern Murphy Bed! A detached storage and boat dock make it easy to keep all your toys easily accessible! Private and secured lock and leave property. Private and secured lock and leave property. All designer Furnishings in home included. Malibu M240 available for separate sale, please inquire. Enjoy a very low tax rate of 1.65%. The manager has listed the unit size as 4438 square feet.
|
| Oct 3, 2022 | No longer available |
-
|
|
No longer available
|
| Oct 1, 2022 | Price Decreased |
$2,250,000
↓ $75K
(3.2%) |
|
Price Decreased
|
| Sep 18, 2022 | Listed by Keller Williams - Austin SW |
$2,325,000
|
|
Listed by Keller Williams - Austin SW
|
| |
|
Ready for Move In! Lake front living in this remarkable December 2020 completed Coastal Plantation-inspired home. Spectacular lakefront living sitting near the tip of a peninsula in the highly desired town of Marble Falls with shopping and restaurants just minutes away. Live spaciously within this fully secured and automatic gated 4,438 SQFT home. Enjoy a bonus Birds Nest lookout room, two primary suites, 20' Fleetwood Sliding doors of the main living, a second living room, and a large 1,200 SQFT multi-dynamic use space finished out with two glass garage doors. Office, Gym , Workshop, 5th bedroom/ guest room with full bath and modern Murphy Bed! A detached storage and boat dock make it easy to keep all your toys easily accessible! Private and secured lock and leave property. Private and secured lock and leave property. All designer Furnishings in home included. Malibu M240 available for separate sale, please inquire. Enjoy a very low tax rate of 1.65%. The manager has listed the unit size as 4438 square feet.
|
| Sep 5, 2022 | Price Decreased |
$2,325,000
↓ $125K
(5.1%) |
|
Price Decreased
|
| Aug 12, 2022 | Price Decreased |
$2,450,000
↓ $125K
(4.9%) |
|
Price Decreased
|
| Jun 24, 2022 | In contract |
-
|
|
In contract
|
| Jun 19, 2022 | Price Decreased |
$2,575,000
↓ $120K
(4.5%) |
|
Price Decreased
|
| May 12, 2022 | Listed by Keller Williams - Austin SW |
$2,695,000
|
|
Listed by Keller Williams - Austin SW
|
| |
|
Ready for Move In! Lake front living in this remarkable December 2020 completed Coastal Plantation-inspired home. Spectacular lakefront living sitting near the tip of a peninsula in the highly desired town of Marble Falls with shopping and restaurants just minutes away. Live spaciously within this fully secured and automatic gated 4,438 SQFT home. Enjoy a bonus Birds Nest lookout room, two primary suites, 20' Fleetwood Sliding doors of the main living, a second living room, and a large 1,200 SQFT multi-dynamic use space finished out with two glass garage doors. Office, Gym , Workshop, 5th bedroom/ guest room with full bath and modern Murphy Bed!A detached storage and boat dock make it easy to keep all your toys easily accessible! Private and secured lock and leave property. Private and secured lock and leave property. All designer Furnishings in home included. Malibu M240 available for separate sale, please inquire. Enjoy a very low tax rate of 1.65%. The manager has listed the unit size as 4438 square feet.
|
| Dec 18, 2021 | No longer available |
-
|
|
No longer available
|
| Oct 24, 2021 | Price Decreased |
$2,850,000
↓ $145K
(4.8%) |
|
Price Decreased
|
| Oct 14, 2021 | Listed by Keller Williams - Austin SW |
$2,995,000
|
|
Listed by Keller Williams - Austin SW
|
| |
|
Step inside this remarkable December 2020 completed Coastal Plantation inspired home. Spectacular lakefront living sitting near the tip of a peninsula in the highly desired town of Marble Falls with water views in front and back of property. Live spaciously within this gated 4,438 SQFT home with 4 levels. This includes a bonus Birds Nest room at the 4th level, two primary suites, 20 Fleetwood sliding doors off the main living, Second living, and a large 1,200 SF first level multi-dynamic use space finished with two glass garage doors. Office, Gym, Workshop, 5th bedroom/guest room with full bath and Modern Murphy Bed! A Detached storage and boat dock make it easy to keep all your toys easily accessible! Plenty of room for larger wakeboard boats with upgraded motor and rails, the dock can hold any size boat you may have. This home includes most all designer finished furnishings, including all wall art, bedrooms, and main livings. Enjoy a low tax rate of 1.67%. Please inquire about the INCLUSIONS list for this home. Ability to add ELEVATOR. The manager has listed the unit size as 4438 square feet.
|
| Nov 25, 2020 | Sold | |
|
Sold
|
| Jul 20, 2020 | Listed by Grove Realty |
$949,999
|
|
Listed by Grove Realty
|
| |
|
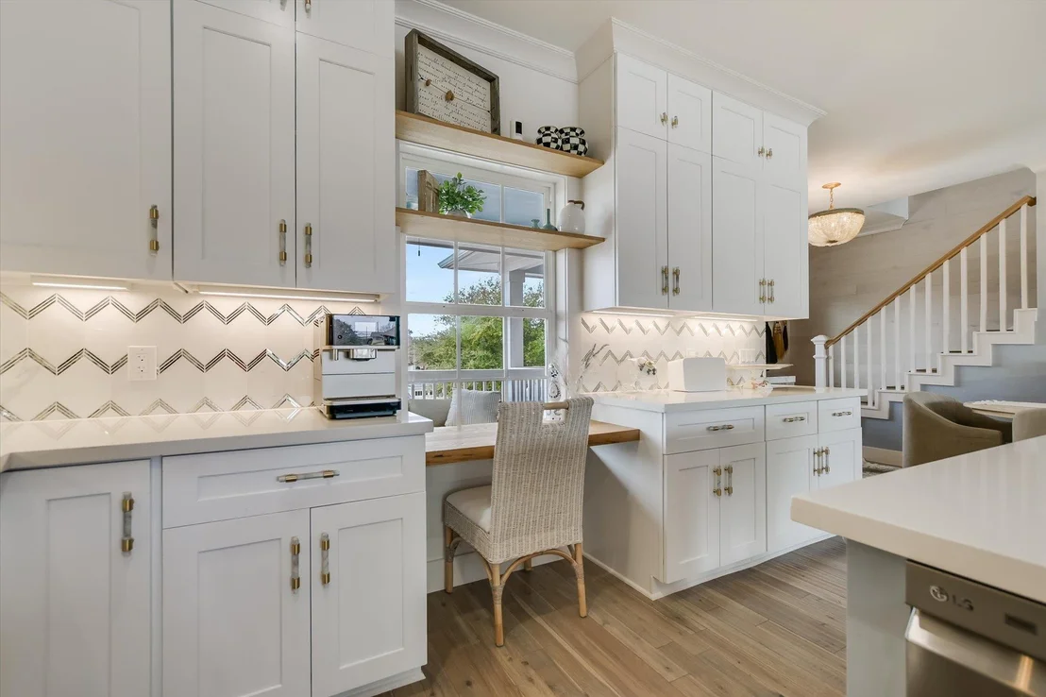
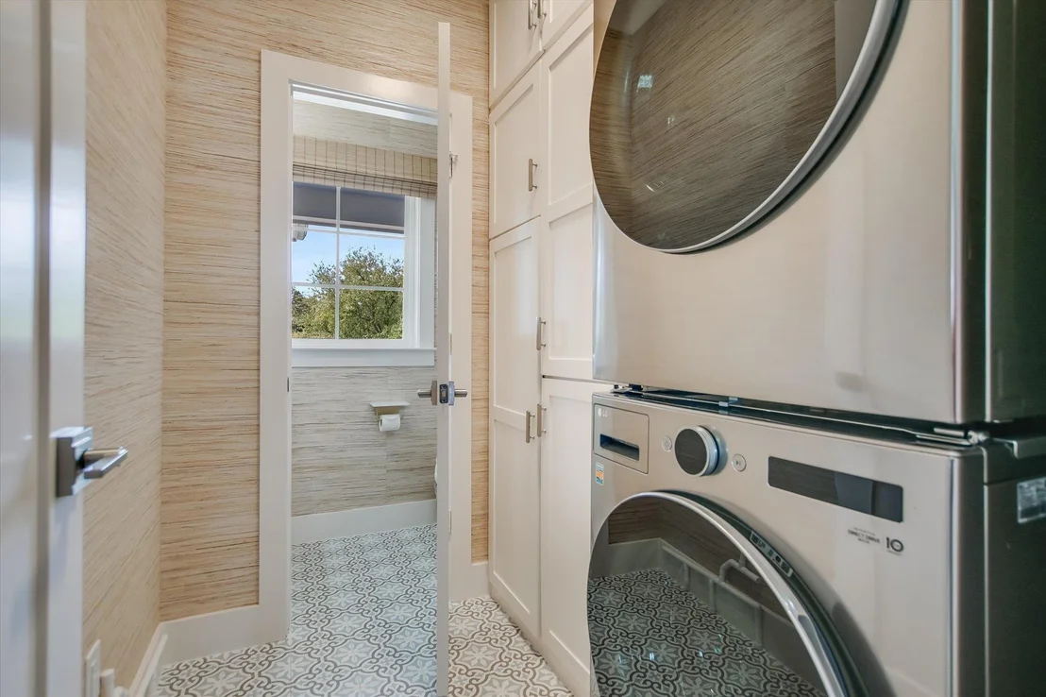
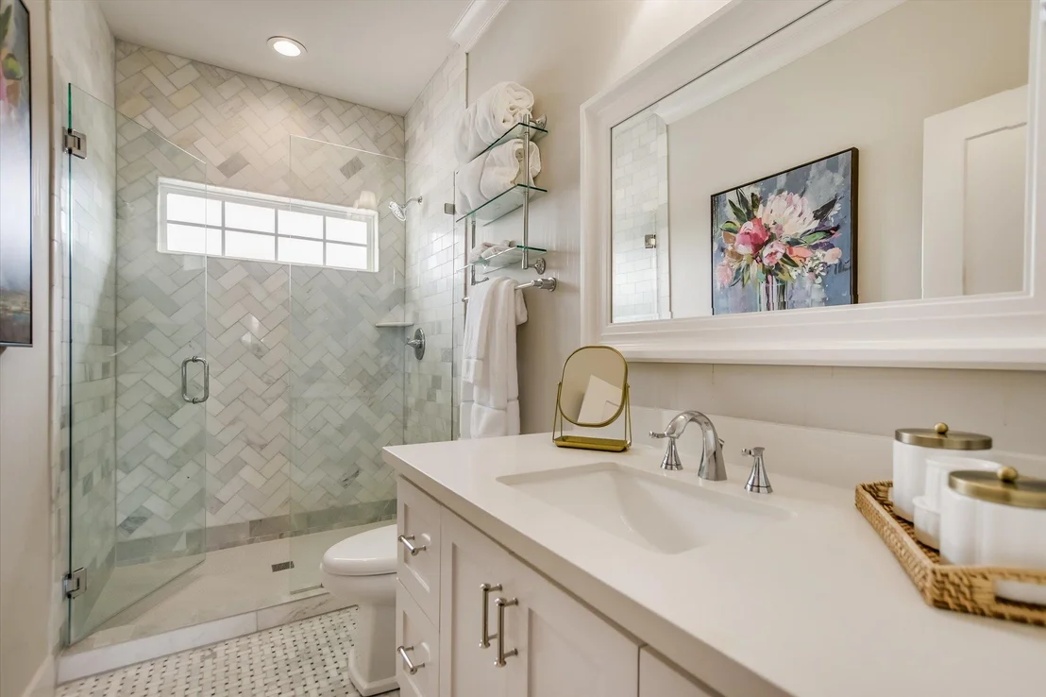
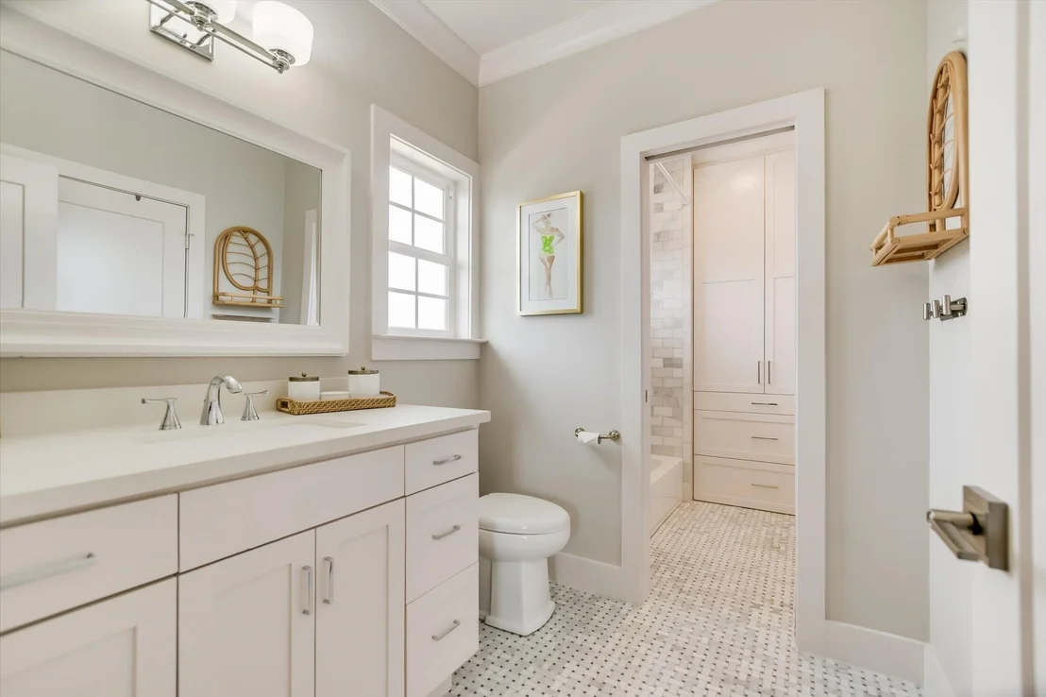
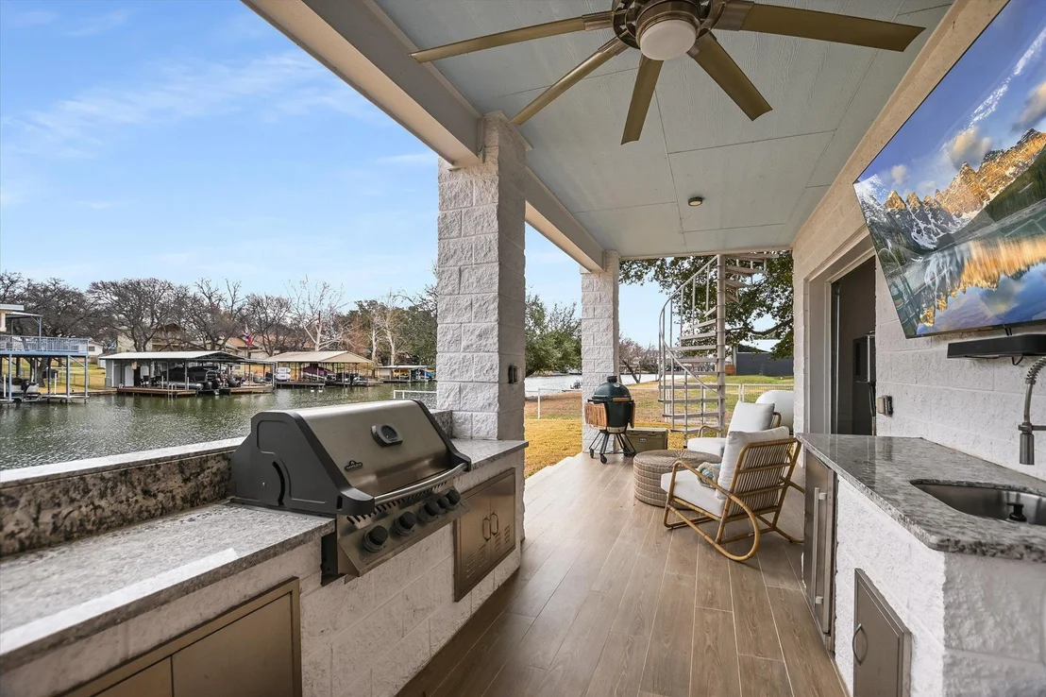
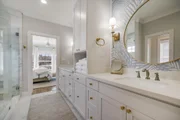
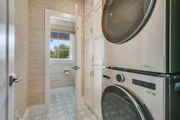
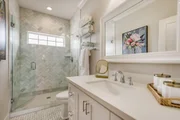
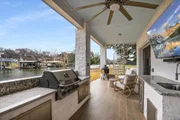
This lakefront home is the perfect getaway from the city! Located on the water with quick access to one of Texas' most gorgeous lakes, this 4-story beauty will have you relishing lake life. Large/oversized storage and garages on the ground floor has rollup doors leading out to a well-appointed patio and outdoor kitchen. Large decks on the front AND lake side of this home mean tons of views and spaces at your disposal for outdoor enjoyment. High-end finishes and fixtures have been carefully selected and installed throughout the home. The spacious kitchen/great room has upgraded appliances and gorgeous, durable quartz countertops, finished off with special features like a gas fireplace, custom builtin storage, a stone backsplash, and dazzling light fixtures. Builder spared no expense, installing hardwood floors in all areas, a washer and dryer in the spacious laundry room, and natural stone tile in the bathrooms. 2 master bedrooms with en suite bathrooms, large closets, and great views.
|






















 Your Privacy Choices
Phone: 425-283-2930
Address: 335 Madison Avenue, New York, NY 10017