


513 LATROBE Avenue


About This Property
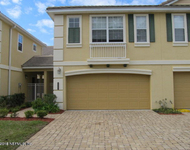
One story quality home in Wolfe Pointe part of Markland (rear of Markland). Side entry 3 car garage and large great room with modern open concept. Many upscale options added.
Payment Calculator
Your Estimated Monthly Payment
Cap Rate Calculator
What does this mean?
Based on our analysis, the cap rate of this property is 1.25%. A negative cap rate indicates that the property might not be feasible as an income-producing asset. The median cap rate for a near zip code 11238 is 4.23%.
How much can I actually make?
Actual monthly rental income may vary between $4,760 and $7,140 depending on unit-specific characteristics. You can change the amount using the slider to further explore.
How is cap rate calculated?
Cap Rate = Net Operating Income (NOI) / Property Asset Value.
When calculating the cap rate, we assume 100% occupancy. Leverage (mortgage) is not considered.
Cap Rate provided by RealtyHop and RentHop, learn more about cap rate here.
Price History
| Date / Event | Date | Event | Price |
|---|---|---|---|
| Dec 18, 2024 | Sold | ||
| Sold | |||
| Dec 2, 2024 | In contract | - | |
| In contract | |||
| Nov 12, 2024 | Listed by KELLER WILLIAMS REALTY ATLANTIC PARTNERS ST. AUGUSTINE | $1,195,000 | |
| Listed by KELLER WILLIAMS REALTY ATLANTIC PARTNERS ST. AUGUSTINE | |||
| | |||
|
Stunning custom built Arthur Rutenberg home is available in the gated community of Markland. This luxurious home provides an open-concept floor plan that seamlessly connects the main living areas with the outdoors via walls of sliding glass, making it perfect for entertaining. With top-of-the-line Wolf appliances, ample counter space & an oversized walk-in pantry the gourmet kitchen provides a functional & stylish environment. The owner's suite is set aside from the rest of the bedrooms for privacy. The owners bathroom offers a large glass walk-in shower & his & her closets with custom built ins. The spacious office is perfect for managing personal affairs. 1 guest bedroom offers privacy with an en-suite bathroom & additional guest bedrooms & full pool bath are located with easy access to the outdoor living space. The extended screen lanai features a built-in kitchen & a 16-foot swim spa for relaxation & exercise. The fully fenced yard enhances privacy & security for children & pets. The gourmet kitchen includes a Sub Zero Refrigerator, Wolf M Series Electric Wall Oven, Wolf M Series Steam Wall Oven, Wolf 36" Gas Cooktop, Wolf Built In Coffee System, Sub Zero Cove Dishwasher, Wolf Microwave Drawer, Mixer Lift, Pull Out Spice Rack, Pull Out Utensil Rack, Roll Out Trays, Tiered Cutlery Divider, Soft Close Doors & Drawers, Blanco Ikon Apron Composite Sink & large hidden walk in pantry.
Master Ensuite Bathroom includes a Makeup Pencil Drawer, Framed Mirrors, Herringbone Tile, Upgraded Sinks, Bidet, & 36" linear drains in shower.
Upgraded carpet in all bedrooms, LVP installed throughout house in 8-2024, Interior & Base Trim painted 8-2024, Electric Window Shades & black out shades in Master Bedroom, Window Treatments by Blinds To Go.
Laundry room has Blanco sink, Upper & lower Cabinets, roll out drawers, & 2 closets.
Lanai includes Outdoor Grill with Rotisserie, Sink, Beverage Cooler, Upper & Lower Cabinets, Gas Line for Firepit, Pavered Extended Lanai, Solar Mesh Top Screen Enclosure, 20/20 Vertical Walls Screen Enclosure, 16x8 Swim Spa with ladder.
There is a Fully Fenced Yard, 3 Zone HVAC System, Water Filter, EV 50AMP in Garage, Extended 5 ft Wide Garage, Cabinets in Garage, Epoxy Floor Coating, Central Vacuum System, Gutters & Alarm System.
| |||
| Sep 18, 2024 | Temporarily off market | - | |
| Temporarily off market | |||
| Sep 1, 2024 | Listed by KELLER WILLIAMS REALTY ATLANTIC PARTNERS ST. AUGUSTINE | $1,230,000 | |
| Listed by KELLER WILLIAMS REALTY ATLANTIC PARTNERS ST. AUGUSTINE | |||
| | |||
|
Stunning custom built Arthur Rutenberg home is available in the gated community of Markland. This luxurious home provides an open-concept floor plan that seamlessly connects the main living areas with the outdoors via walls of sliding glass, making it perfect for entertaining. With top-of-the-line Wolf appliances, ample counter space & an oversized walk-in pantry the gourmet kitchen provides a functional & stylish environment. The sprawling owner's suite is set aside from the rest of the bedrooms for privacy. The owners bathroom offers a large glass walk-in shower & his & her closets with custom built ins. Additionally, the spacious office is perfect for managing personal affairs. 1 guest bedroom offers privacy with an en-suite bathroom & an additional guest bedroom, pool bath & bonus room are located with easy access to the outdoor living space. The covered & extended lanai features a built-in kitchen & a 16-foot swim spa for relaxation & exercise making it an ideal place to unwind.
| |||

Property Highlights
Building Info
Comparables
Status
Price/ft²
Listed On
Sold On
About St. Johns
Similar Homes for Sale
Currently no similar homes aroundNearby Rentals

Last Updated: 2 years ago
Data Source: Real MLS, MLS# 1095954
 Your Privacy Choices
Phone: 425-283-2930
Address: 335 Madison Avenue, New York, NY 10017