


2
Map
513 GILMOURE DRIVE


About This Property
Payment Calculator
Your Estimated Monthly Payment
Cap Rate Calculator
What does this mean?
Based on our analysis, the cap rate of this property is 1.25%. A negative cap rate indicates that the property might not be feasible as an income-producing asset. The median cap rate for a near zip code 11238 is 4.23%.
How much can I actually make?
Actual monthly rental income may vary between $4,760 and $7,140 depending on unit-specific characteristics. You can change the amount using the slider to further explore.
How is cap rate calculated?
Cap Rate = Net Operating Income (NOI) / Property Asset Value.
When calculating the cap rate, we assume 100% occupancy. Leverage (mortgage) is not considered.
Cap Rate provided by RealtyHop and RentHop, learn more about cap rate here.
Price History
| Date / Event | Date | Event | Price |
|---|---|---|---|
| Jun 10, 2026 | Sold | ||
| Sold | |||
| May 12, 2026 | In contract | - | |
| In contract | |||
| May 7, 2026 | Listed by Redfin Corp | $635,000 | |
| Listed by Redfin Corp | |||
   | |||
|
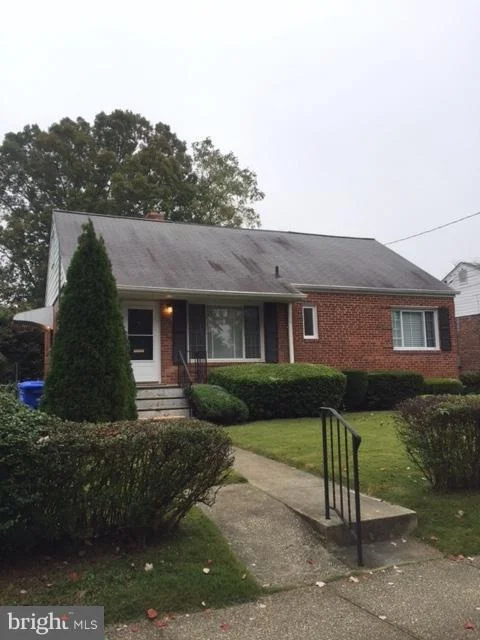
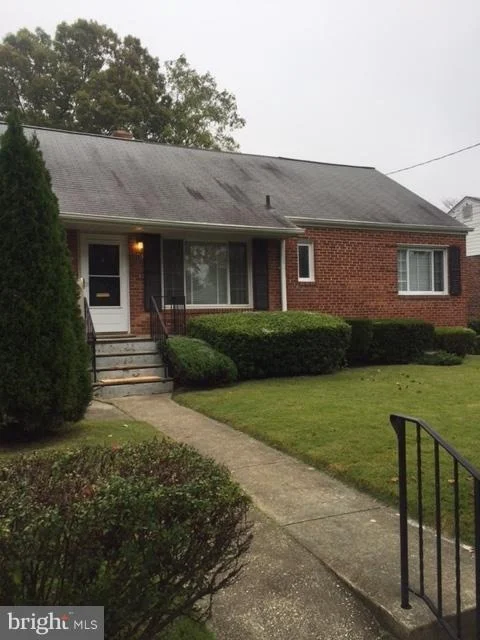
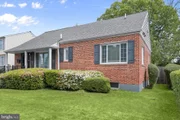
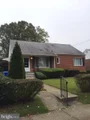
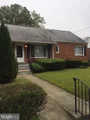
Welcome home to a thoughtfully updated and move-in ready Cape Cod offering 3 bedrooms and 3 full baths, perfectly situated on a quiet, tree-lined street. From the moment you arrive, freshly painted front and side porches create a warm and inviting first impression, while the fully refreshed interior showcases quality updates throughout. Inside, gleaming hardwood floors flow through the main level, complemented by recessed lighting and elegant crown molding. The living room offers a bright and comfortable gathering space with direct access to the side yard. The renovated kitchen is both stylish and functional, featuring quartz countertops, stainless steel appliances, subway tile backsplash, breakfast bar seating, and modern lighting. Just beyond, a beautifully designed addition expands the living space with an open dining and family room, highlighted by hardwood flooring, crown molding, and recessed lighting. The rear door leads to a stunning stone paver patio (2021), creating a seamless indoor-outdoor experience ideal for entertaining. Two well-appointed main-level bedrooms offer hardwood floors and classic finishes, served by a fully renovated hall bath with ceramic tile surround and tub/shower. Upstairs, a hardwood staircase leads to a versatile loft area perfect for a home office, along with a spacious primary suite featuring a large closet and a fully renovated ensuite bath with double granite vanity, soft-close cabinetry, and a frameless glass shower. The finished lower level adds valuable living space with a comfortable recreation room, recessed lighting, and a renovated full bath with ceramic tile and granite vanity. An additional office or guest room provides flexibility for today’s lifestyle needs. The utility and laundry area includes updated systems, washer and dryer and laundry sink for added peace of mind. Outside, the fenced rear yard offers privacy and functionality with a composite sitting area, shed, flagstone walkway, and professional drainage improvements. Additional updates include a newer roof, heat pump, hot water heater, and appliances—making this home truly turnkey. Ideally located in a convenient Silver Spring neighborhood, this home is within walking distance to shopping, dining, and everyday amenities. With easy access to I-495 and major commuter routes, getting into Washington, DC and surrounding areas is effortless. Enjoy nearby parks, trails, Metro, and all that Silver Spring has to offer just a 10 minute drive, making this an exceptional place to call home. *Mortgage savings may be available for buyers of this listing.
| |||
| Jun 15, 2018 | Sold | ||
| Sold | |||
| Apr 13, 2018 | Listed by Weichert, REALTORS | $499,000 | |
| Listed by Weichert, REALTORS | |||

Property Highlights
Building Info
Comparables
Status
Price/ft²
Listed On
Sold On
About Silver Spring
Similar Homes for Sale
Currently no similar homes aroundNearby Rentals
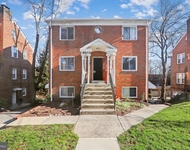
$1,525 /mo
- 1 Bed
- 1 Bath
- 604 ft²
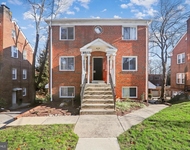
$1,517 /mo
- 1 Bed
- 1 Bath
- 604 ft²

Weichert, REALTORS
Last Updated: 7 hours ago
Data Source: Bright MLS , MLS# 1003980467
 Your Privacy Choices
Phone: 425-283-2930
Address: 335 Madison Avenue, New York, NY 10017