See Home Value
Williamstown 08094
513 BARBADOS DRIVE
$328,000
● House - Off Market

513 BARBADOS DRIVE

WILLIAMSTOWN, NJ 08094
bedrooms
2 Beds
bathrooms
2 Baths
square feet
1,318 Ft²
$338,013
RealtyHop Estimate
4.00%
Since Oct 1, 2022
National-US
Primary Model

About This Property

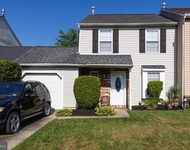
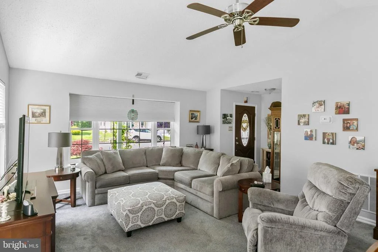
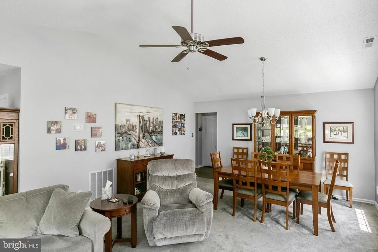
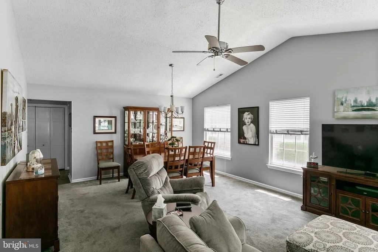
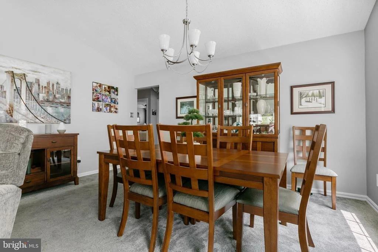
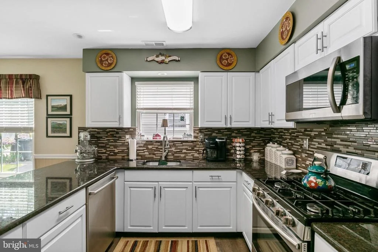
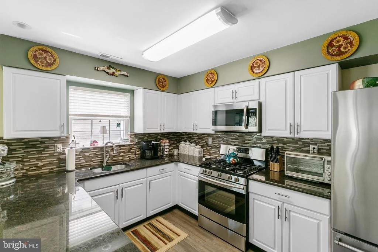
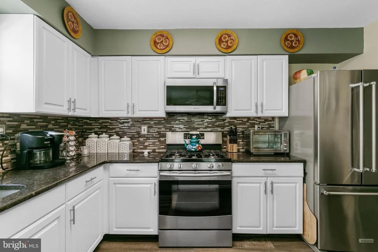
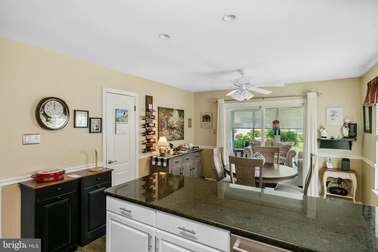
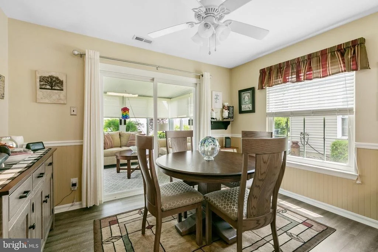
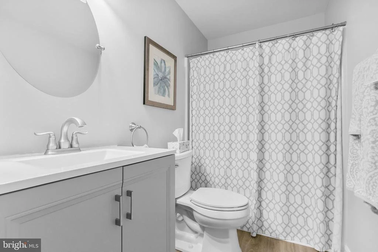
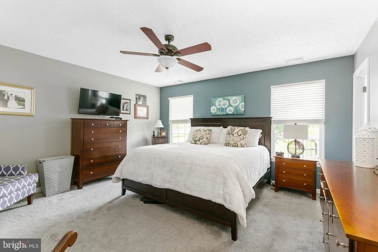
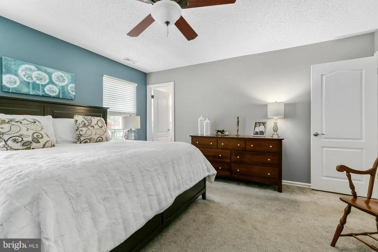
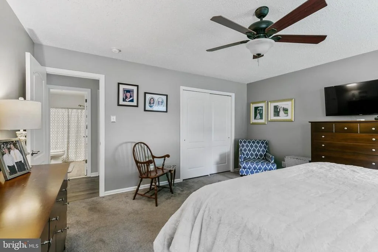
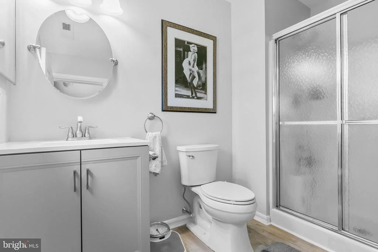
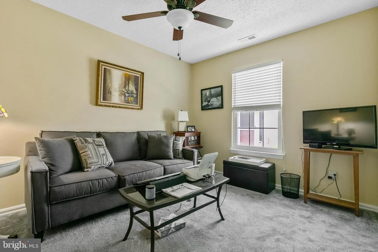
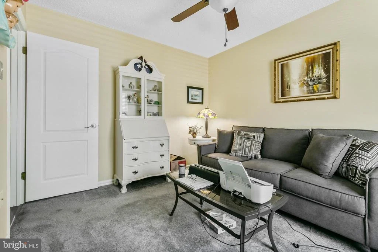
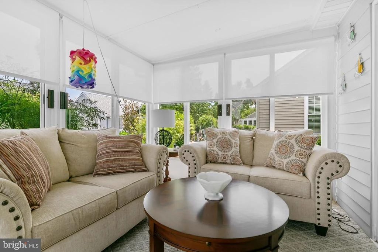
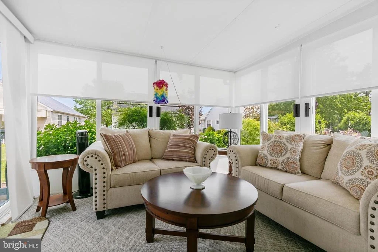
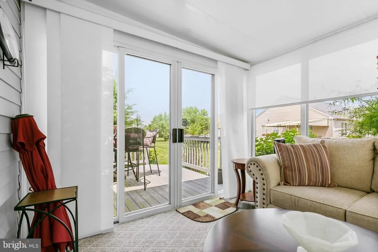
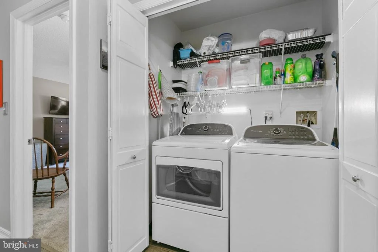
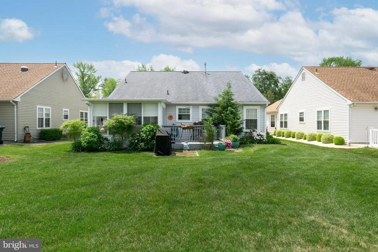
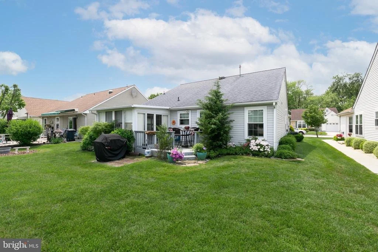
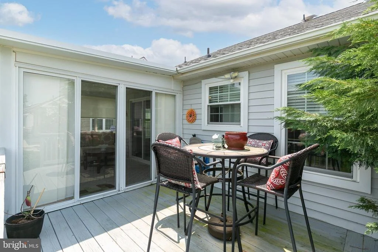
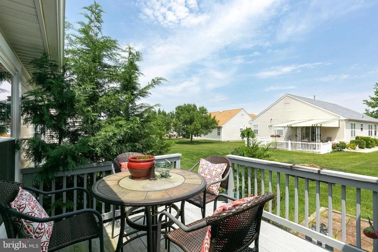
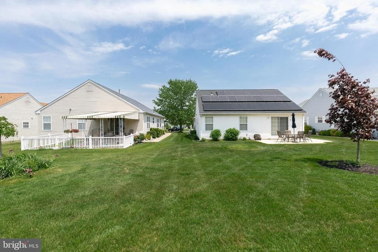
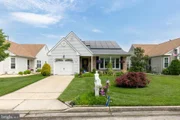
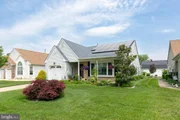
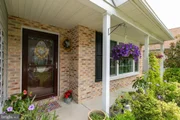
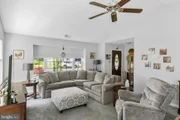
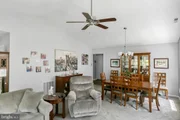
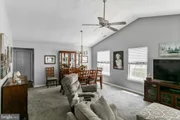
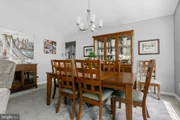
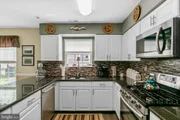
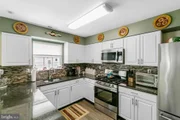
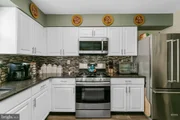
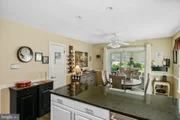
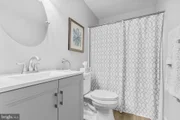
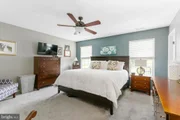
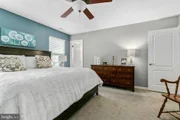
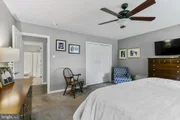
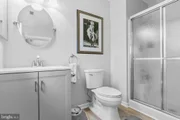
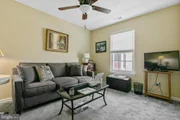
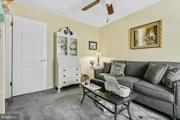
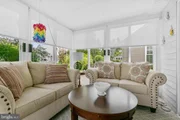
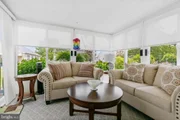
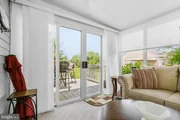
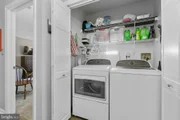
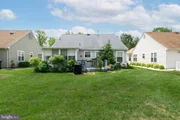
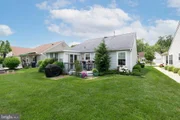
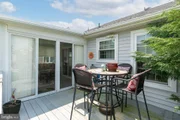
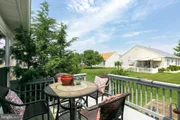
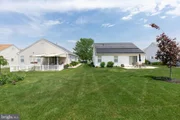
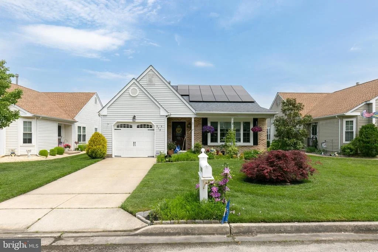
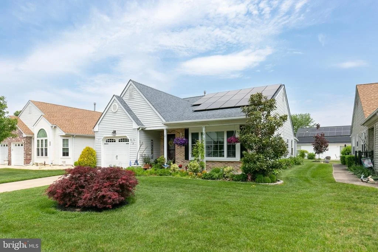
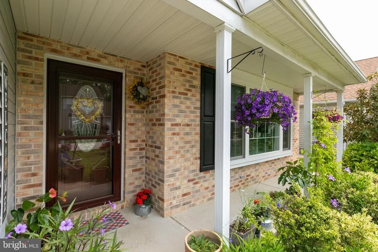
Your life is about to be a lot more fun and relaxing! This beautiful 2 Bedroom, 2 Bath expanded ranch home in Holiday City has all new big ticket items and the cosmetic updates throughout make it a dream come true.  The home is surrounded by lovely flowering shrubs and foundation plantings as you approach the covered front porch. A one car garage with newer carriage style door provides secure parking and the concrete driveway adds extra parking space. There's a newer roof (8 yrs), newer HVAC & Hot water (3 yrs), new windows t/o, leased solar panels for green energy savings,  newer exterior doors,  all newer flooring including wood laminate and carpet,  freshly painted interior, vaulted ceilings, ceiling fans, all upgraded newer eat in Kitchen with fresh white cabinets, granite tops and tiled backsplash, stainless steel appliances; all upgraded bathrooms,  beautiful Sunroom with views of the open green space, custom shades on the walls of windows, newer sliding doors to the deck where you can relax and dine alfresco with friends.  This active community for those who are young at heart with community activities that include a pool, tennis, clubhouse, game-rooms, fitness center and more. This is a great location with quick access to the shore points and Philadelphia. Near farmer's markets, wineries  and more.  Now is the time to enjoy life without the worries! SELLERS ARE LOOKING FOR A SEPTEMBER CLOSE.
Unit Size
1,318 Ft²
Days on Market
-
Land Size
0.13 acres
Price per sqft
$247
Property Type
House
Property Taxes
$469
HOA Dues
$48
Year Built
1994

Payment Calculator

Cap Rate Calculator

Last updated: 4 days ago (Bright MLS #NJGL2016054)

Price History

Date / Event Date Event Price
Sep 9, 2022 Sold
Sold
May 23, 2022 Listed by EXP Realty, LLC $325,000
Listed by EXP Realty, LLC
Your life is about to be a lot more fun and relaxing! This beautiful 2 Bedroom, 2 Bath expanded ranch home in Holiday City has all new big ticket items and the cosmetic updates throughout make it a dream come true. The home is surrounded by lovely flowering shrubs and foundation plantings as you approach the covered front porch. A one car garage with newer carriage style door provides secure parking and the concrete driveway adds extra parking space. There's a newer roof (8 yrs), newer HVAC & Hot water (3 yrs), new windows t/o, leased solar panels for green energy savings, newer exterior doors, all newer flooring including wood laminate and carpet, freshly painted interior, vaulted ceilings, ceiling fans, all upgraded newer eat in Kitchen with fresh white cabinets, granite tops and tiled backsplash, stainless steel appliances; all upgraded bathrooms, beautiful Sunroom with views of the open green space, custom shades on the walls of windows, newer sliding doors to the deck where you can relax and dine alfresco with friends. This active community for those who are young at heart with community activities that include a pool, tennis, clubhouse, game-rooms, fitness center and more. This is a great location with quick access to the shore points and Philadelphia. Near farmer's markets, wineries and more. Now is the time to enjoy life without the worries! SELLERS ARE LOOKING FOR A SEPTEMBER CLOSE.
Jun 28, 2013 Sold
Sold
Apr 15, 2013 Listed by Weichert Realtors-Turnersville $149,900
Listed by Weichert Realtors-Turnersville
This lovely Lido Model is a 2 Bedroom Rancher with 2 full Bath,1 car Garage , Living/ Diningroom Combo and with a great eat in Kitchen and with nice looking oak wood cabinets and all Appliances are included.This Home also features a nice Sun Room for you to relax in and as you step out side there is a lovely new Deck waiting for you . The front yard has a Sprinkler System to keep your grass nice and green and you never have to cut your grass again since it will be done for you by the Holiday City Association and you also have the use of our wonderful Club House and Pool for fun in the Sun. This is a great Community you will love it here .This Home is in mint move in condition, so come and see for yourself.

Property Highlights

Garage
Air Conditioning
Fireplace

Building Info

Overview

    General

  • Year Built: 1994
  • Effective Year Built: 1994
  • Bedroom Count: 0
  • Building Condition: 0
  • Building Quality: 0
  • Construction Type: 0
  • Building Style: 0
  • Exterior Walls Type: 0
  • Interior Walls Type: 0
  • Roof Shape Type: 0
  • Roof Cover Type: 0
  • Living Units: 1
  • Floor Cover: 0
  • Basement Type: 0
  • Basement Area: 0
  • Garage Type: 0
  • Parking Space Count: 0
  • Patio Type: 0
  • Porch Type: 0
  • Pool Type: 0

    Dimensions

  • Lot Size Square Feet: 5,550
  • Lot Size Depth Feet: 1,110
  • Lot Size Frontage Feet: 500
  • Total Building Area: 1,318
  • Building Area: 1,318
  • Building Area Measurement: L

    Heating and Cooling

  • Air Conditioning: 0
  • Heating: 0
  • Heated Square Feet: 1,318
  • Heating Fuel Type: 0

    Utilities

  • Sewer System: 0
  • Water Service: 0

Building

  • Building Type: 0
  • Property Class: R
  • Subdivision: PLAN LOTS HOLIDAY CITY AT MONROE
  • Land Acres: 0000000127
  • Standard Land Use Code: 1001
  • County Land Use Code: 2

Neighborhood

  • School District Name: Monroe Township School District
  • Census Tract: 501603

Zoning

  • Zoning: FD10

Geography

  • Assessors Map Reference: TAX MAP 9.01
  • District: 11
  • Parcel: 11 00009-0106-00005
  • Block: 9.0106
  • Lot: 5
  • Municipality: MONROE TWP
  • Latitude: 39.7041
  • Longitude: -74.9915

    Address

  • Full Address: 513 Barbados Dr
  • Address - House Number: 513
  • Address - Street Name: Barbados
  • Address - Suffix Type: Dr
  • State: NJ
  • City Name: Williamstown
  • Carrier Code: C023
  • 4-Digit Zip Code: 3053
  • Zip Code: 08094

Valuation

    Tax

  • Tax Year: 2023
  • Tax Amount: $562,335

    Appraisal Valuation

  • Standard Deviation: 0.1751
  • Valuation Date: Jan 17, 2024
  • Confidence Score: 77
  • Final Value: 282,212
  • High Value: 331,655
  • Low Value: 232,770

    Market Valuation

  • Market Total Value: $197,095
  • Market Land Value: $59,243
  • Market Improvement Value: $137,852

    Assessments Valuation

  • Assessed Year: 2023
  • Assessed Total Value: $154,700
  • Assessed Land Value: $46,500
  • Assessed Improvements Value: $108,200

    Sales

  • Current Sale Contract Date: Sep 09, 2022
  • Current Sale Recording Date: Sep 21, 2022
  • Current Sale Price:
  • Current Sale Document Type: 27
  • Current Sale Input Document Number: 39086
  • Previous Sale Recording Date: Sep 24, 2013
  • Previous Sale Contract Date: Jun 28, 2013
  • Previous Sale Amount: $150,000
  • Previous Sale Document Type: 27
Data used for valuation calculations is provided by RealtyHop, and other third party sources

Comparables

Unit
Status
Type
Beds
Baths
ft²
Price/ft²
Asking Price
Listed On
Closing Price
Sold On
HOA + Taxes

About Williamstown


Similar Homes for Sale

Currently no similar homes around

Nearby Rentals

Unit for rent at 6 Burr Street, WILLIAMSTOWN, NJ, 08094

$3,250 /mo

  • 3 Beds
  • 2 Baths
  • 1,310 ft²
6 Burr Street, WILLIAMSTOWN, NJ, 08094 Listing by Kimberly M Schempp
Unit for rent at 113 E Garwood Avenue, Williamstown, NJ, 08094

$2,850 /mo

  • 3 Beds
  • 2 Baths
113 E Garwood Avenue, Williamstown, NJ, 08094 Listing by Robert Mahone
Unit for rent at 13 Hopewell Lane, SICKLERVILLE, NJ, 08081

$2,600 /mo

  • 3 Beds
  • 1 Bath
  • 1,300 ft²
13 Hopewell Lane, SICKLERVILLE, NJ, 08081 Listing by Amber Kapri Cruse


Frequently Asked Questions

When was property at 513 Barbados Drive built and last sold?
The property at 513 Barbados Drive was built in 1994 and last sold on Sep 9, 2022 for $328,000.
How much is this home worth?
The estimated value of the home located at 513 Barbados Drive is $326,976.
What are some comparable homes to 513 Barbados Drive?
There are currently no comparable homes to 513 Barbados Drive.