Check Availability
Jackson 49201
5129 N Bardstone Street
$369,900
↓ $5K (1.3%)
● House - For Sale

5129 N Bardstone Street

Jackson, MI 49201
bedrooms
4 Beds
bathrooms
2 Baths, 1 Half Bath
square feet
2,358 Ft²
$2,476
Est. Monthly
$10
HOA / Fees

About This Property

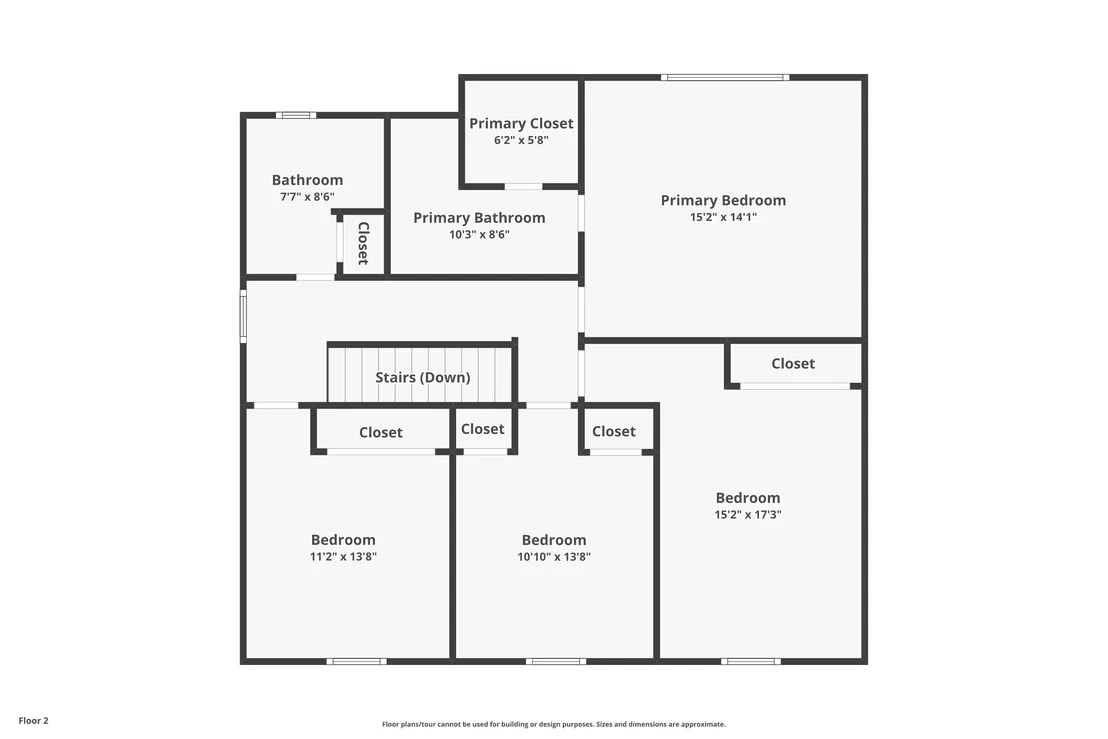
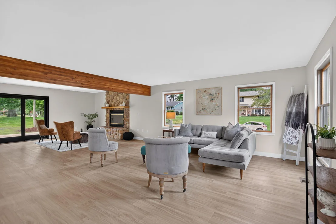
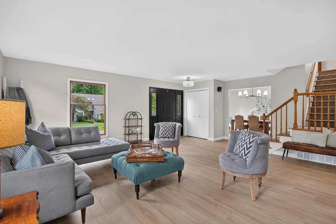
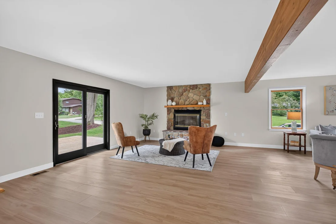
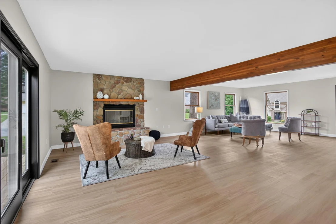
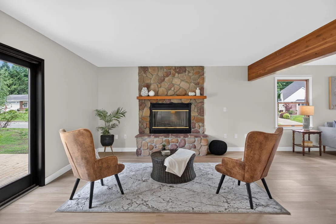
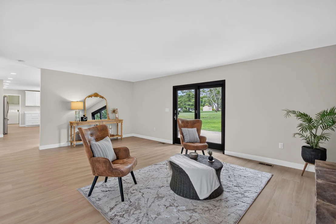
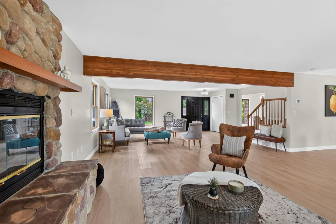
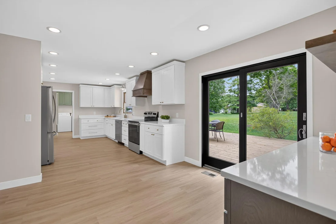
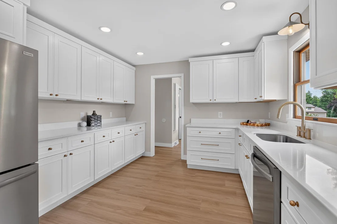
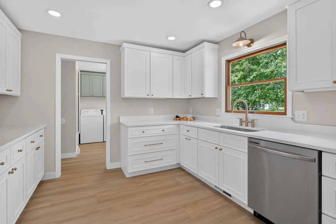
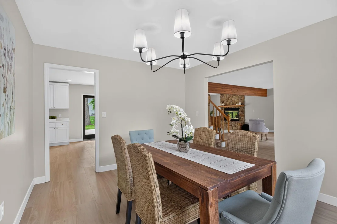
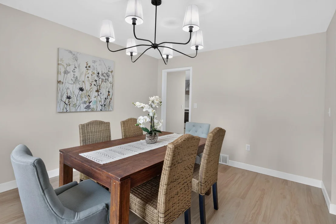
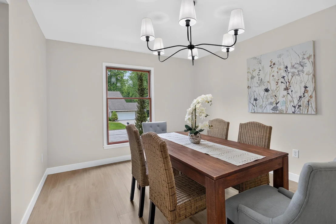
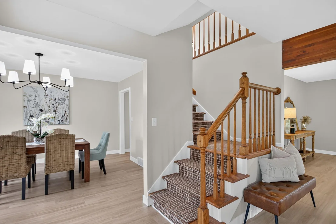
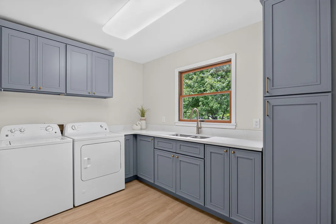
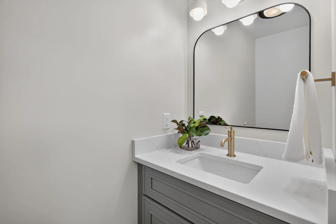
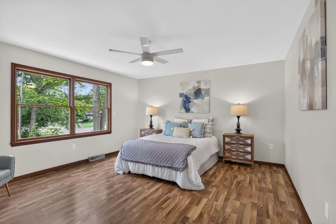
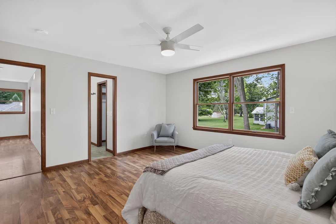
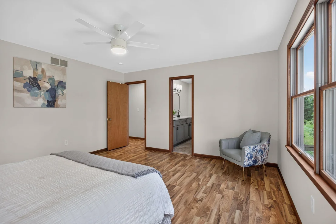
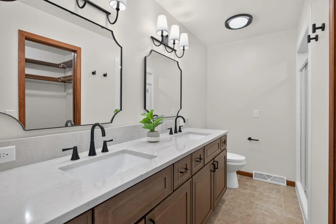
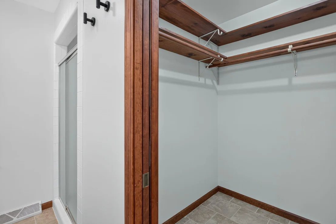
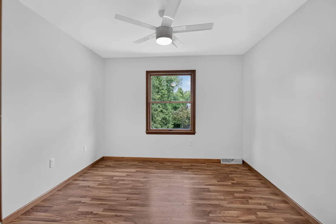
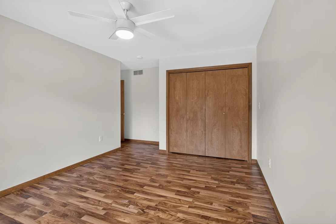
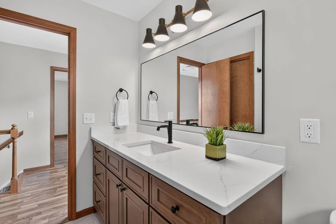
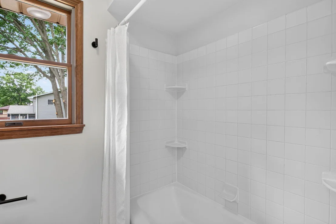
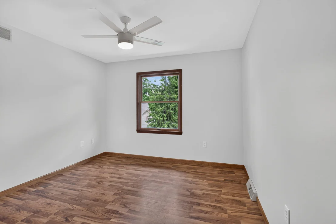
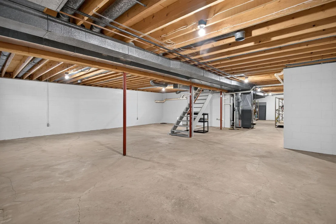
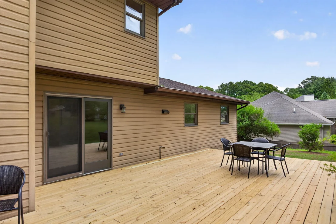
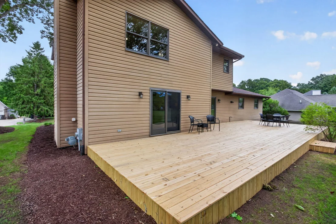
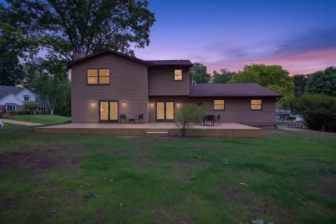
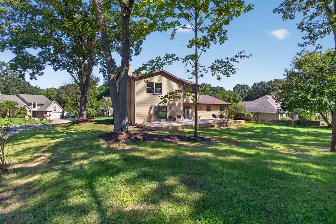
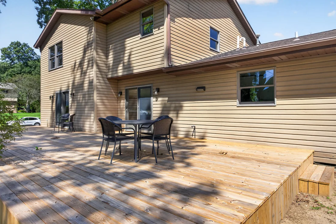
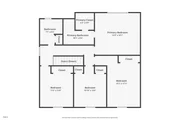
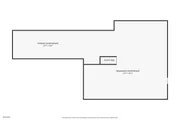
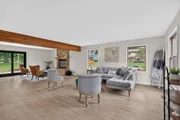
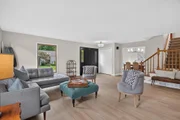
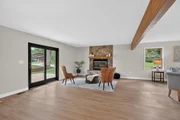
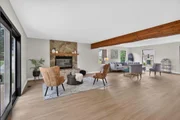
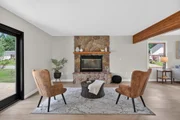
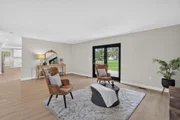
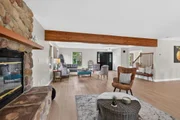
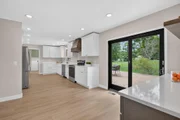
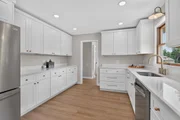
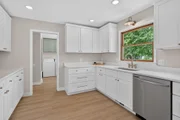
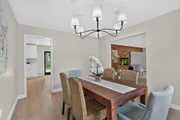
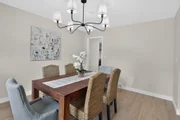
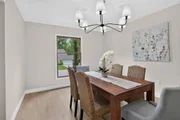
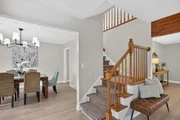
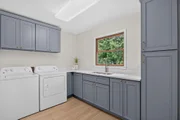
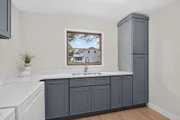
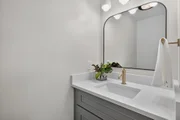
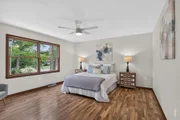
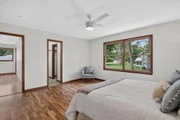
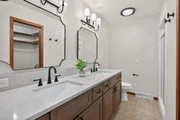
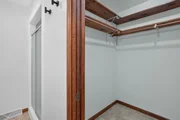
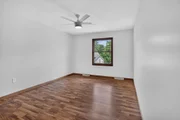
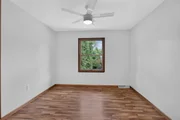
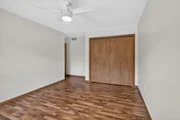
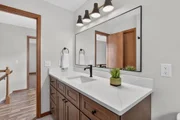
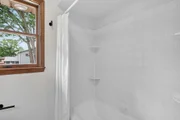
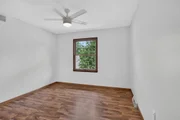
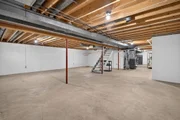
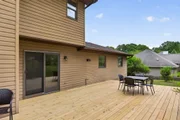
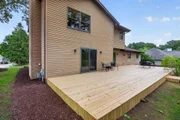
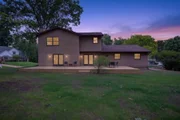
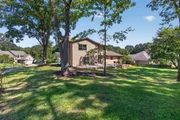
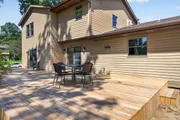
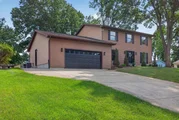
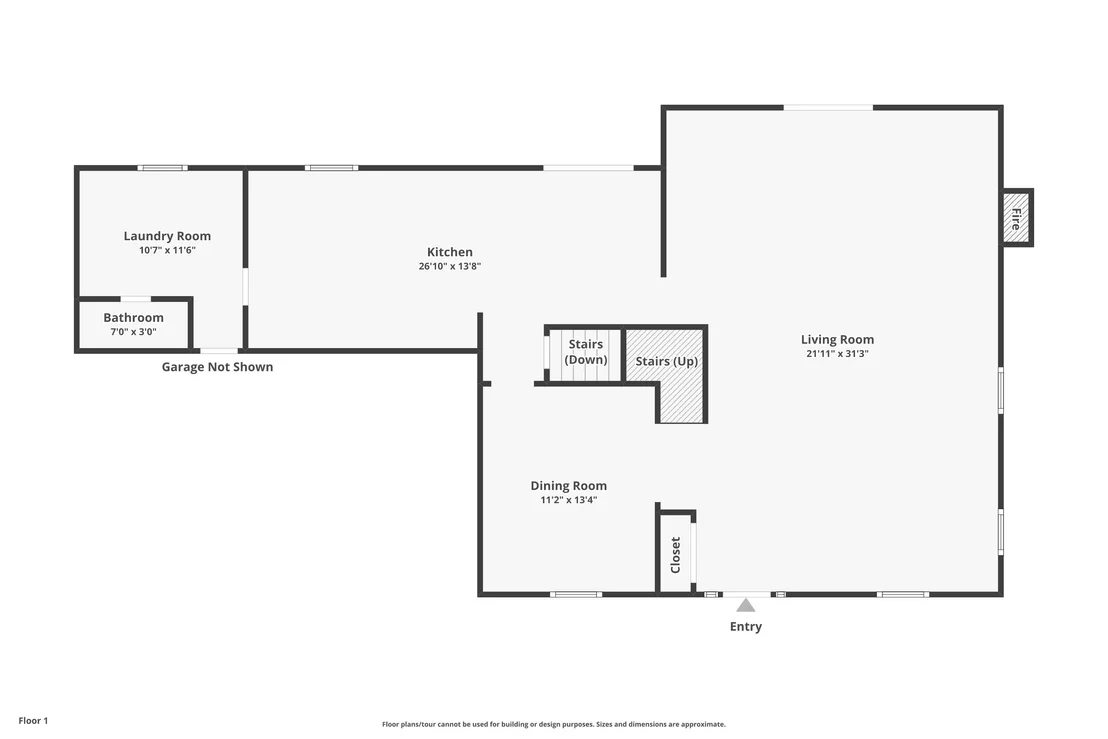
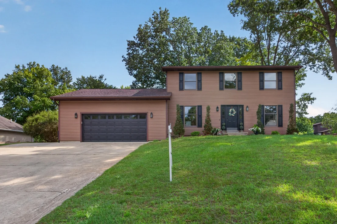
THE UPDATES ARE DONE. THE PRICE IS RIGHT. AND THE SELLER MAY HELP LOWER YOUR MONTHLY PAYMENT! NOW $369,900! Discover more space, style & value in desirable Country Club Hills! This beautifully remodeled 4-bedroom Colonial offers modern updates with the warmth & character that make a house feel like HOME! Gorgeous blonde flooring flows through spacious living areas, including a fireside family room, sun-filled living room & formal dining room. The showstopping NEW kitchen features custom cabinetry, quartz countertops & access to an expansive deck overlooking the lush backyard! Even the laundry & powder rooms have been refreshed! Upstairs, enjoy 4 generous bedrooms & 2 updated baths, including a lovely primary suite. A versatile basement, attached garage & abundant storage complete the package. MOVE-IN READY & SELLER ASSISTANCE AVAILABLE TO HELP BUY DOWN YOUR INTEREST RATE! Come see the value for yourself!
Unit Size
2,358 Ft²
Days on Market
143 days
Land Size
0.30 acres
Price per sqft
$157
Property Type
House
Property Taxes
$649
HOA Dues
$10
Year Built
1988

Listed By

Payment Calculator

Cap Rate Calculator

Last updated: 9 days ago (MichRIC MLS #26030741)

Price History

Date / Event Date Event Price
Oct 29, 2026 Price Decreased $369,900
↓ $5K (1.3%)
Price Decreased
Sep 17, 2026 Price Decreased $374,900
↓ $24K (6%)
Price Decreased
Sep 5, 2026 Price Decreased $398,900
↓ $1K (0.3%)
Price Decreased
Aug 1, 2026 Price Decreased $399,900
↓ $30K (7%)
Price Decreased
Jul 16, 2026 Price Decreased $429,900
↓ $10K (2.3%)
Price Decreased
Show More

Property Highlights

Garage
Air Conditioning
Fireplace
Parking Details
Has Garage
Attached Garage
Parking Features: Garage Faces Front, Attached
Garage Spaces: 2
Interior Details
Half Bathrooms: 1
Full Bathrooms: 2
Interior Features: Ceiling Fan(s), Eat-in Kitchen, Garage Door Opener
Appliances: Dishwasher, Disposal, Dryer, Oven, Range, Refrigerator, Washer, Water Softener Owned
Flooring Type: Laminate
Laundry Features: Laundry Room, Main Level
Rooms: 11
Has Fireplace
Fireplace Features: Living Room
Fireplaces: 1
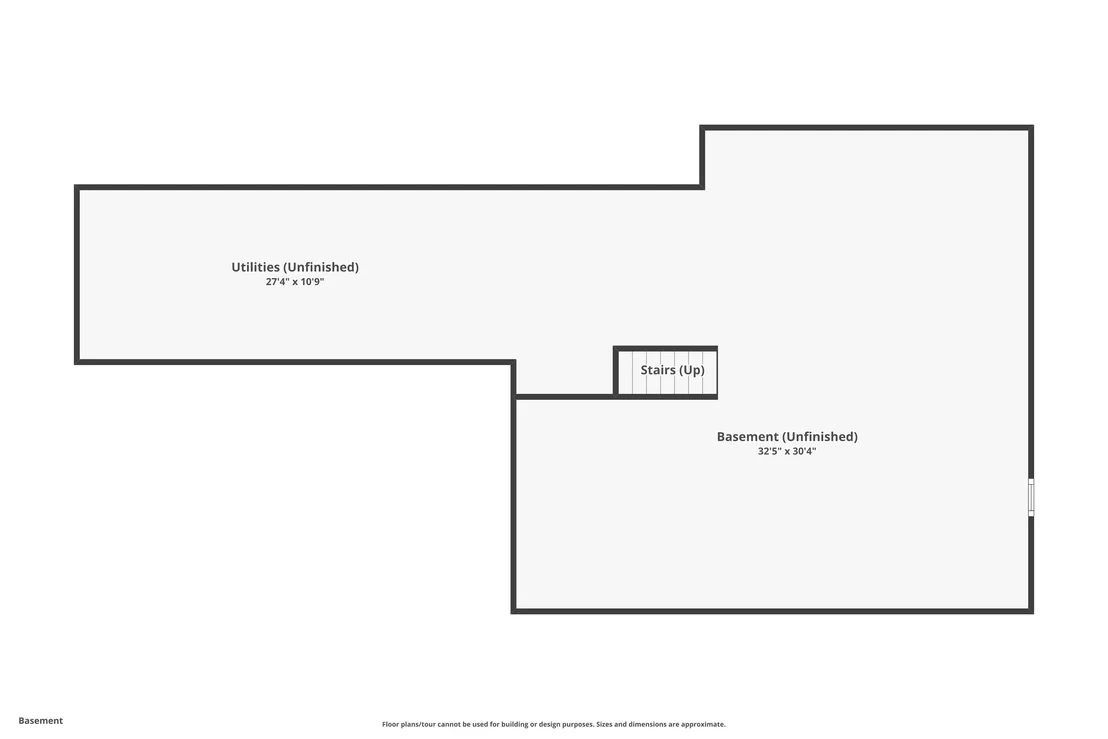
Basement: Full
Exterior Details
Square Footage: 2358
Architectural Style: Traditional
Year Built: 1988
Building Area Total: 2358
Window Features: Screens
Construction Materials: Vinyl Siding
Patio and Porch Features: Deck
Lot Features: Corner Lot, Golf Community
Lot Size Area: 0.3
Lot Size Units: Acres
Lot Size Acres: 0.3
Lot Size Square Feet: 13068
Lot Size Dimensions: 100x130x47.12x70x160
Water Source: Public
Financial Details
Tax Assessed Value: $142,189
Tax Annual Amount: $7,783
Utilities Details
Cooling Type: Central Air
Heating Type: Forced Air
Sewer : Public Sewer
Location Details
HOA/Condo/Coop Fee Includes: Other
HOA/Condo/Coop Amenities: Other
HOA Fee: $125
HOA Fee Frequency: Annually

Building Info

Overview

    General

  • Year Built: 1988
  • Effective Year Built: 1988
  • Building Count: 1
  • Bedroom Count: 4
  • Bathroom Count: 3
  • Full Bathrooms: 2
  • Partial Bathrooms: 3
  • Building Condition: 0
  • Building Quality: 0
  • Construction Type: 0
  • Building Style: 0
  • Exterior Walls Type: 18
  • Interior Walls Type: 0
  • Roof Shape Type: 0
  • Roof Cover Type: 0
  • Floor Count: 200
  • Floor Cover: 0
  • Basement Type: 9
  • Basement Area: 1,042
  • Garage Type: 7
  • Garage Square Area: 636
  • Parking Space Count: 2
  • Patio Type: 0
  • Porch Type: 0
  • Pool Type: 0

    Dimensions

  • Lot Size Square Feet: 12,981
  • Lot Size Depth Feet: 1,000
  • Lot Size Frontage Feet: 1,300
  • Total Building Area: 2,366
  • Building Area: 2,366
  • Building Area Measurement: L

    Heating and Cooling

  • Fireplace Count: 1
  • Air Conditioning: 13
  • Heating: 4
  • Heated Square Feet: 2,366
  • Heating Fuel Type: 0

    Utilities

  • Sewer System: 0
  • Water Service: 0

Building

  • Building Type: 0
  • Property Class: R
  • Subdivision: AMENDED PLAT OF GLOFVIEW HILLS #5
  • Land Acres: 0000000298
  • Standard Land Use Code: 1001
  • County Land Use Code: 401
  • Legal Description 1: LOT 108 AMENDED PLAT OF GOLFVIEW HILLS NO 5

Neighborhood

  • School District Name: Jackson Public Schools
  • School Tax School District: 38170
  • Census Tract: 005201

Zoning

  • Zoning: RS2

Geography

  • Assessors Map Reference: MAPS
  • District: 17
  • Parcel: 214-13-28-127-022-00
  • Lot: 108
  • Municipality: SUMMIT TWP
  • Latitude: 42.1882
  • Longitude: -84.4365

    Address

  • Full Address: 5129 N Bardstone St
  • Legal Unit: 108
  • Address - House Number: 5129
  • Street Direction: N
  • Address - Street Name: Bardstone
  • Address - Suffix Type: St
  • State: MI
  • City Name: Jackson
  • Carrier Code: R015
  • 4-Digit Zip Code: 8319
  • Zip Code: 49201

Valuation

    Tax

  • Tax Year: 2023
  • Tax Amount: $308,403
  • Initial Tax Delinquent Year: 2016
  • Tax Rate Code Area: 17

    Appraisal Valuation

  • Standard Deviation: 0.2314
  • Valuation Date: Nov 22, 2023
  • Confidence Score: 67
  • Final Value: 329,866
  • High Value: 406,230
  • Low Value: 253,502

    Market Valuation

  • Market Total Value: $311,600

    Assessments Valuation

  • Assessed Year: 2023
  • Assessed Total Value: $155,800

    Exemptions

  • Homeowner Exemption: Yes

    Sales

  • Current Sale Contract Date: May 07, 2018
  • Current Sale Recording Date: May 09, 2018
  • Current Sale Price:
  • Current Sale Document Type: 54
  • Current Sale Input Document Number: 2796151
Data used for valuation calculations is provided by RealtyHop, and other third party sources

Comparables

Unit
Status
Type
Beds
Baths
ft²
Price/ft²
Asking Price
Listed On
Closing Price
Sold On
HOA + Taxes

About Jackson


Similar Homes for Sale

Currently no similar homes around

Nearby Rentals


Frequently Asked Questions

When was property at 5129 North Bardstone Street built and last sold?
The property at 5129 North Bardstone Street was built in 1988 and last sold on May 7, 2018 for $170,000.
How much is this home worth?
The estimated value of the home located at 5129 North Bardstone Street is $355,606.
What are some comparable homes to 5129 North Bardstone Street?
There are currently no comparable homes to 5129 North Bardstone Street.