Check Availability
$650,000
● House - In Contract

5129 Dove Forest Lane

Apex, NC 27539
bedrooms
4 Beds
bathrooms
2 Baths, 1 Half Bath
square feet
2,627 Ft²
$4,106
Est. Monthly
$444
HOA / Fees

About This Property

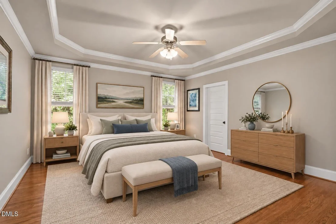
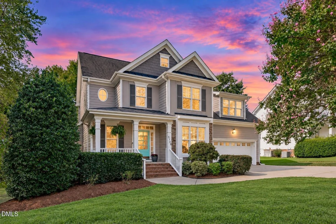
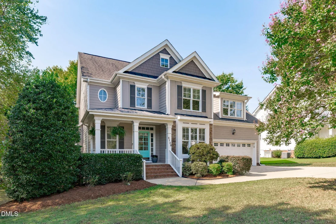
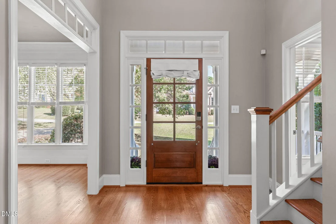
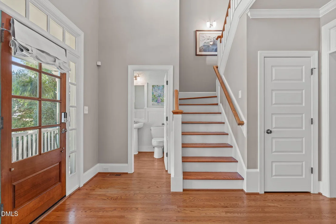
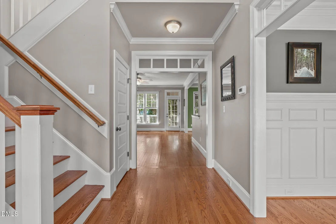
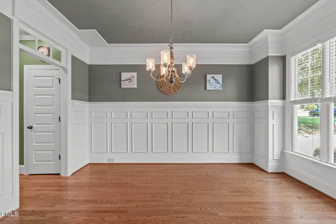
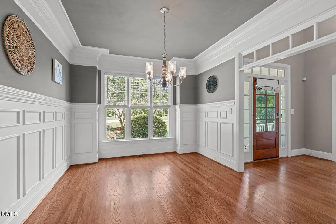
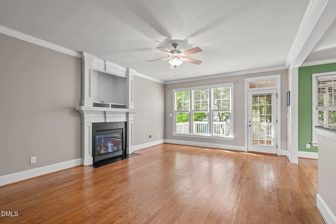
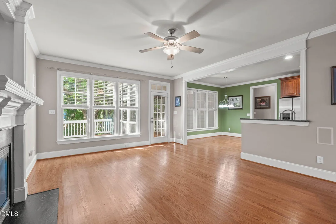
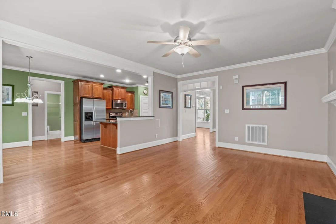
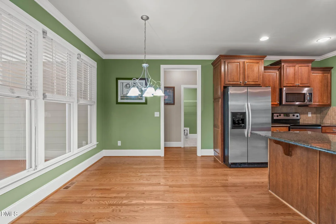
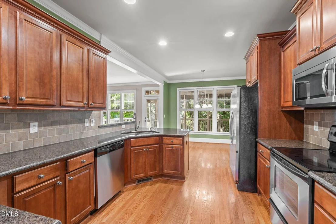
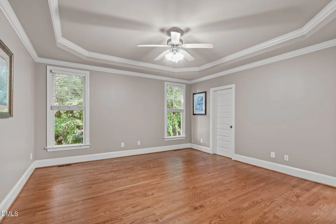
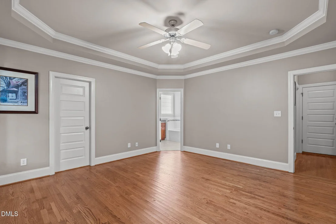
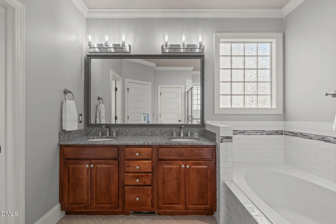
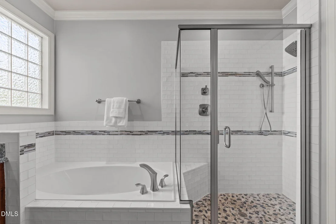
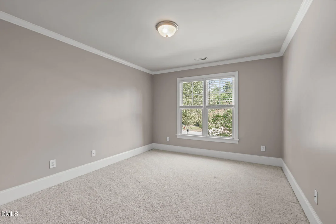
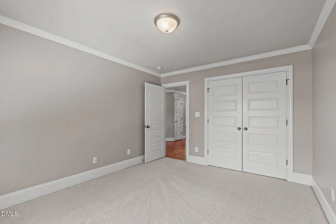
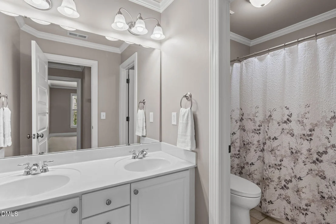
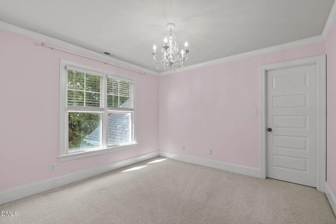
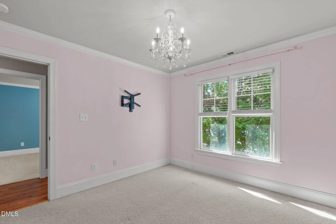
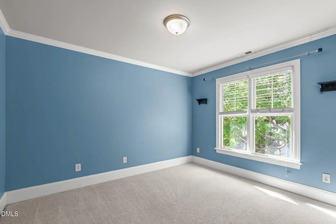
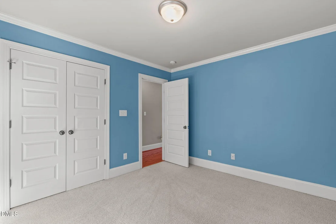
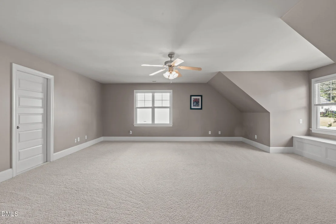
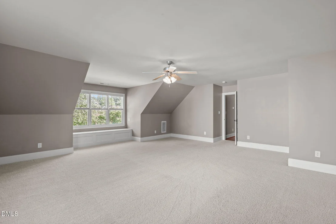
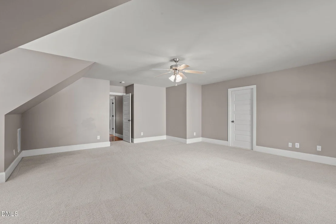
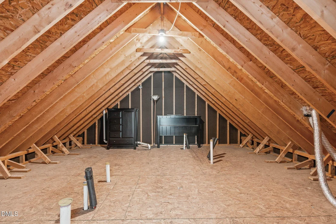
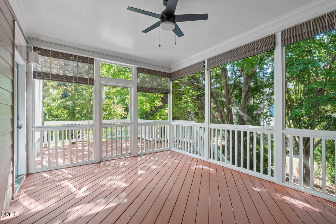
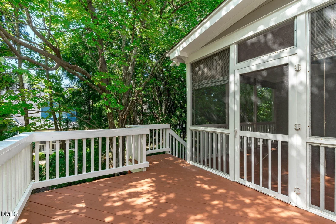
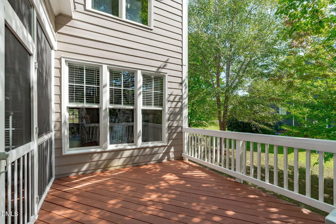
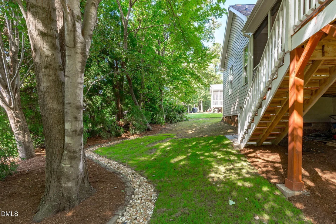
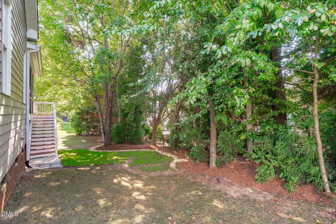
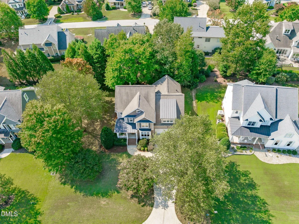
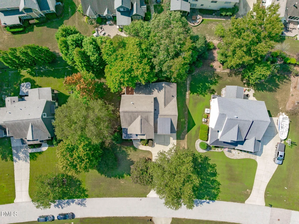
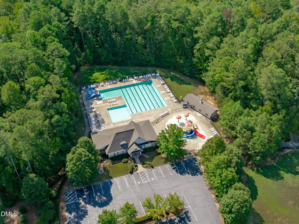
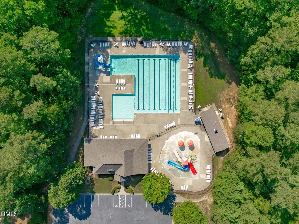
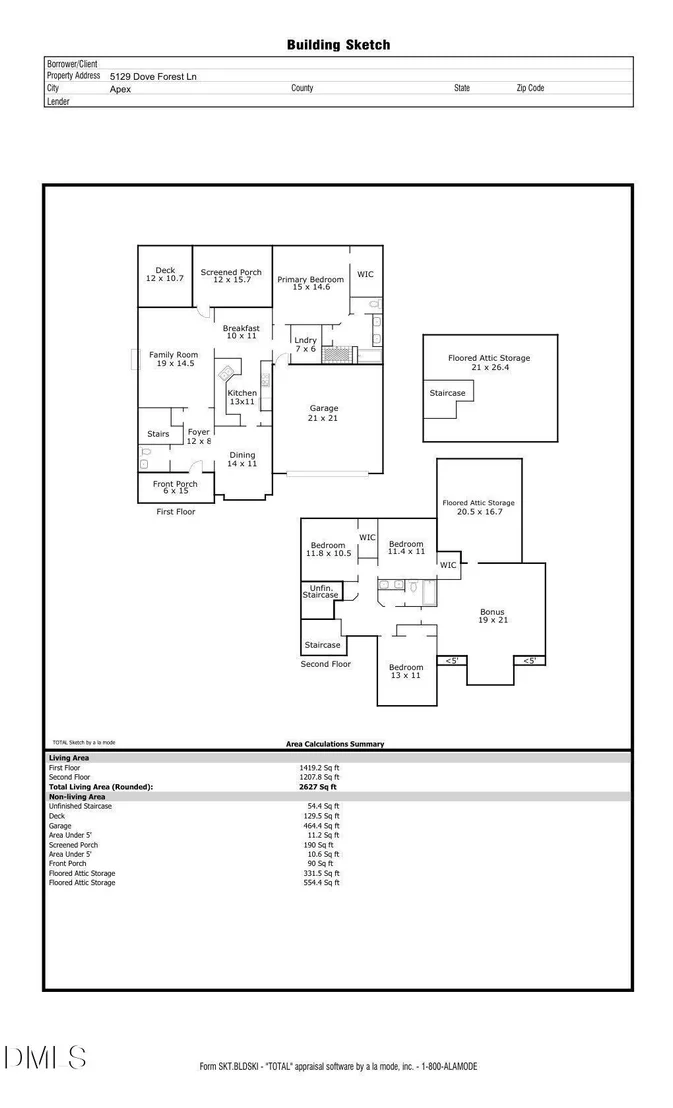
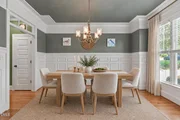
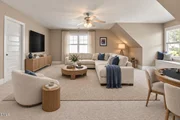
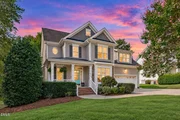
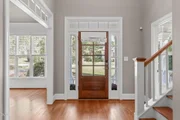
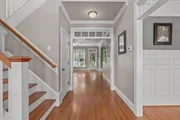
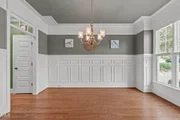
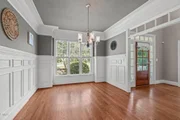
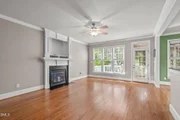
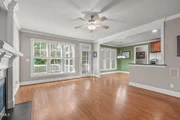
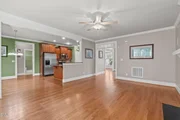
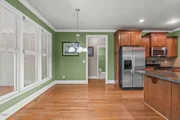
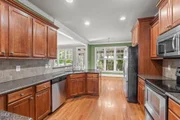
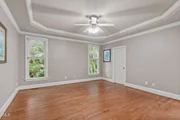
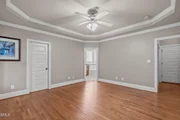
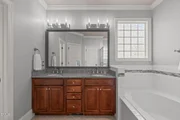
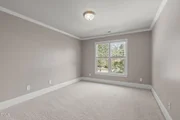
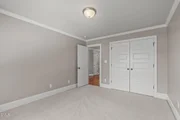
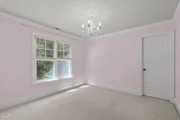
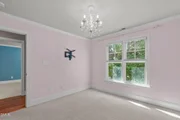
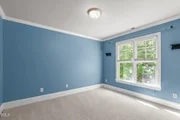
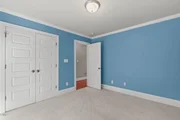
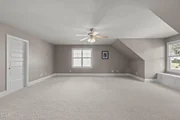
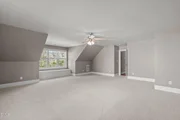
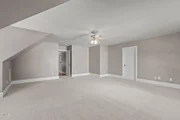
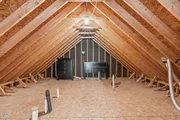
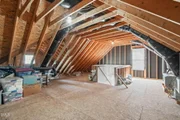
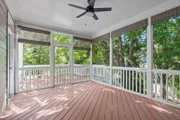
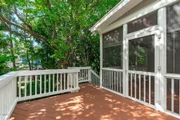
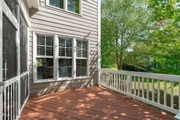
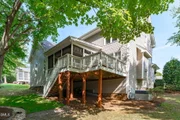
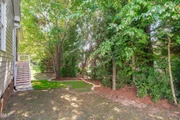
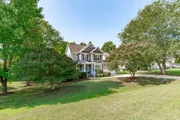
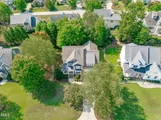
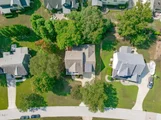
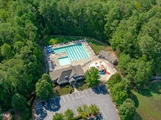
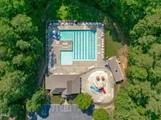
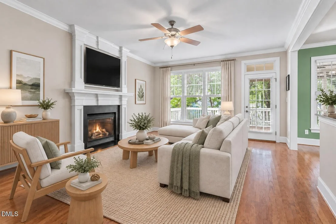
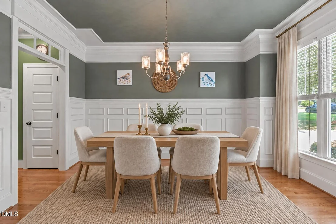
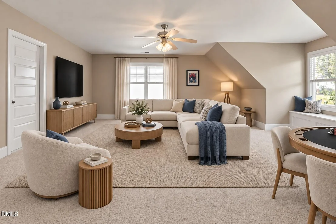
This stunning custom home in The Park at West Lake offers main floor living, outstanding amenities and room to grow! The first floor primary suite features a tray ceiling, a custom closet and fully renovated spa bath with dual granite vanities and pebble tile shower. The kitchen has granite counters, stainless steel appliances and tile backsplash. The family room centers around a cozy fireplace and opens to a screened porch and extended deck, creating the perfect setting for entertaining and relaxing. Upstairs offers three additional bedrooms, a spacious bonus room, walk-in storage, and an unfinished third floor. The bonus room also offers excellent flexibility and could be converted into a secondary primary suite, with a bathroom already pre-plumbed in the unfinished attic space! Hardwood floors throughout the main level, custom molding and trim take this home to the next level. The neighborhood offers resort style amenities including two pools, a splash pad and two playgrounds. Located just minutes from shopping, dining, parks and more. Move-in ready!
Unit Size
2,627 Ft²
Days on Market
-
Land Size
0.31 acres
Price per sqft
$247
Property Type
House
Property Taxes
$470
HOA Dues
$444
Year Built
2005

Payment Calculator

Cap Rate Calculator

Last updated: 3 days ago (TMLS #10193168)

Price History

Date / Event Date Event Price
Oct 27, 2026 In contract -
In contract
Sep 17, 2026 Listed by EXP Realty LLC $650,000
Listed by EXP Realty LLC
Feb 22, 2006 Sold
Sold

Property Highlights

Garage
Air Conditioning
Fireplace
Parking Details
Has Garage
Attached Garage
Has Open Parking
Parking Features: Attached, Concrete, Driveway, Garage, Garage Door Opener, Garage Faces Front, Inside Entrance
Garage Spaces: 2
Open Parking Spaces: 2
Interior Details
Half Bathrooms: 1
Full Bathrooms: 2
Interior Features: Ceiling Fan(s), Chandelier, Crown Molding, Double Vanity, Entrance Foyer, Granite Counters, High Ceilings, Open Floorplan, Pantry, Recessed Lighting, Soaking Tub, Storage, Tray Ceiling(s), Walk-In Closet(s), Bathtub/Shower Combination, Dining L, Primary Downstairs, Separate Shower, Smooth Ceilings, Walk-In Shower, Water Closet
Appliances: Dishwasher, Disposal, Electric Range, Microwave, Plumbed For Ice Maker, Refrigerator, Stainless Steel Appliance(s), Water Heater
Flooring Type: Carpet, Hardwood, Tile
Laundry Features: Electric Dryer Hookup, Inside, Laundry Room, Main Level, Washer Hookup
Rooms: 9
Has Fireplace
Fireplace Features: Family Room, Gas, Gas Log, Fireplace Screen
Fireplaces: 1
Exterior Details
Square Footage: 2627
Architectural Style: Transitional
Year Built: 2005
Building Area Total: 2627
Levels: Two
Construction Materials: Fiber Cement, Stone Veneer
Patio and Porch Features: Covered, Deck, Front Porch, Porch, Rear Porch, Screened
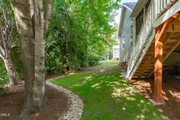
Lot Features: Back Yard, Front Yard, Landscaped, Hardwood Trees
Lot Size Area: 0.31
Lot Size Units: Acres
Lot Size Acres: 0.31
Lot Size Square Feet: 13504
Water Source: Public
Financial Details
Tax Map Number: 42
Tax Assessed Value: $621,539
Tax Annual Amount: $5,642
Utilities Details
Cooling Type: Central Air, Electric
Heating Type: Forced Air, Natural Gas
Sewer : Public Sewer
Location Details
HOA/Condo/Coop Fee Includes: None
HOA/Condo/Coop Amenities: Clubhouse, Playground, Pool, Trail(s)
HOA Fee: $444
HOA Fee Frequency: Semi-Annually

Building Info

Overview

    General

  • Year Built: 2005
  • Effective Year Built: 2005
  • Bedroom Count: 0
  • Bathroom Count: 3
  • Full Bathrooms: 2
  • Partial Bathrooms: 3
  • Building Condition: 0
  • Building Quality: 0
  • Construction Type: 6
  • Building Style: 15
  • Exterior Walls Type: 0
  • Interior Walls Type: 0
  • Roof Shape Type: 0
  • Roof Cover Type: 0
  • Floor Count: 200
  • Living Units: 1
  • Floor Cover: 0
  • Basement Type: 5
  • Basement Area: 0
  • Garage Type: 7
  • Garage Square Area: 441
  • Parking Space Count: 0
  • Patio Type: 0
  • Porch Type: 0
  • Pool Type: 0

    Dimensions

  • Lot Size Square Feet: 13,504
  • Total Building Area: 2,509
  • Building Area: 2,509
  • Building Area Measurement: E

    Heating and Cooling

  • Fireplace Count: 1
  • Air Conditioning: 1
  • Heating: 3
  • Heated Square Feet: 2,509
  • Heating Fuel Type: 0

    Utilities

  • Sewer System: 5
  • Water Service: 6

Building

  • Building Type: 0
  • Property Class: R
  • Subdivision: PARK AT WEST LAKE
  • Land Acres: 0000000310
  • Standard Land Use Code: 1001
  • County Land Use Code: 01
  • Legal Description 1: LO42 PARK AT WEST LAKE PH2 BM2005-00883

Neighborhood

  • School District Name: Wake County Schools
  • Census Tract: 053201

Zoning

  • Zoning: R12

Geography

  • Account Number: 0330671
  • District: 12
  • Subdivision Phase Number: 2
  • Parcel: 0679.03-13-9500 0330671
  • Lot: 42
  • Municipality: MIDDLE CREEK
  • Latitude: 35.6553
  • Longitude: -78.758

    Address

  • Full Address: 5129 Dove Forest Ln
  • Address - House Number: 5129
  • Address - Street Name: Dove Forest
  • Address - Suffix Type: Ln
  • State: NC
  • City Name: Apex
  • Carrier Code: R011
  • 4-Digit Zip Code: 4113
  • Zip Code: 27539

Valuation

    Tax

  • Tax Year: 2022
  • Tax Amount: $388,082

    Appraisal Valuation

  • Standard Deviation: 0.1305
  • Valuation Date: Aug 31, 2022
  • Confidence Score: 85
  • Final Value: 633,592
  • High Value: 716,285
  • Low Value: 550,898

    Market Valuation

  • Market Total Value: $400,292
  • Market Land Value: $85,000
  • Market Improvement Value: $315,292

    Assessments Valuation

  • Assessed Year: 2022
  • Assessed Total Value: $400,292
  • Assessed Land Value: $85,000
  • Assessed Improvements Value: $315,292

    Sales

  • Current Sale Contract Date: Feb 21, 2006
  • Current Sale Recording Date: Feb 22, 2006
  • Current Sale Price:
  • Current Sale Document Type: 71
Data used for valuation calculations is provided by RealtyHop, and other third party sources

Comparables

Unit
Status
Type
Beds
Baths
ft²
Price/ft²
Asking Price
Listed On
Closing Price
Sold On
HOA + Taxes

About Park at West Lake


Similar Homes for Sale

Currently no similar homes around

Nearby Rentals

Unit for rent at 125 Quarryrock Road, Holly Springs, NC, 27540

$2,600 /mo

  • 4 Beds
  • 2 Baths
  • 2,762 ft²
125 Quarryrock Road, Holly Springs, NC, 27540 Listing by Cindy Cirillo
Unit for rent at 3500 Lebrun Path, Fuquay Varina, NC, 27526

$3,695 /mo

  • 5 Beds
  • 4 Baths
  • 4,600 ft²
3500 Lebrun Path, Fuquay Varina, NC, 27526 Listing by Mythili Swamiappan


Frequently Asked Questions

When was property at 5129 Dove Forest Lane built and last sold?
The property at 5129 Dove Forest Lane was built in 2005 and last sold on Feb 21, 2006 for $340,000.
How much is this home worth?
The estimated value of the home located at 5129 Dove Forest Lane is $654,290.
What are some comparable homes to 5129 Dove Forest Lane?
There are currently no comparable homes to 5129 Dove Forest Lane.