See Home Value
Pace 32571
5127 Brookside Drive
$360,000
● House - Off Market

5127 Brookside Drive

Pace, FL 32571
bedrooms
3 Beds
bathrooms
3 Baths
square feet
2,288 Ft²
$1,768
Est. Monthly

About This Property

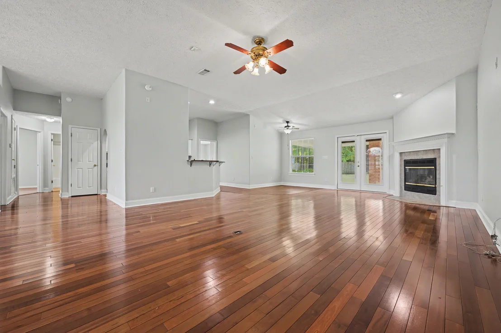
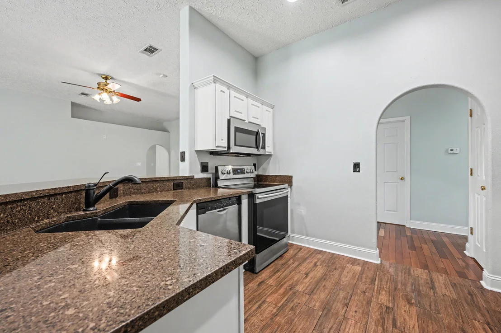
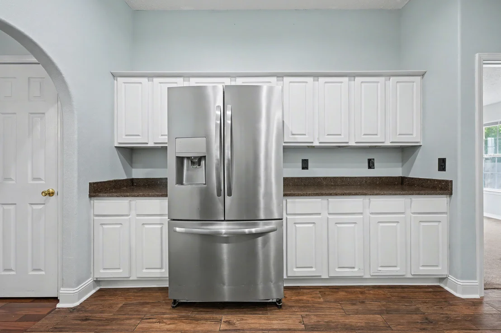
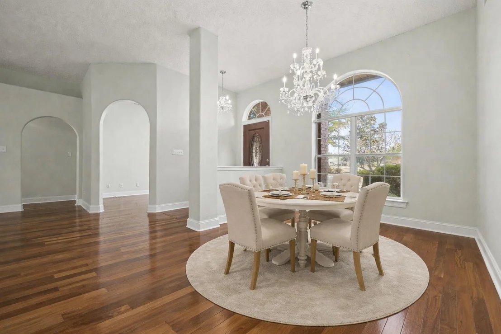
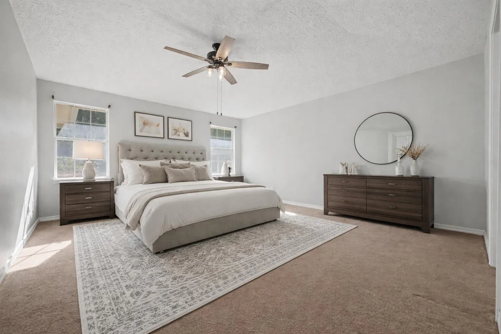
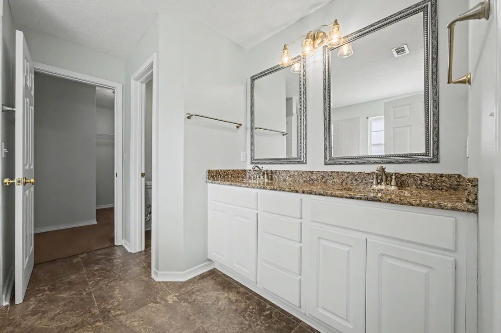
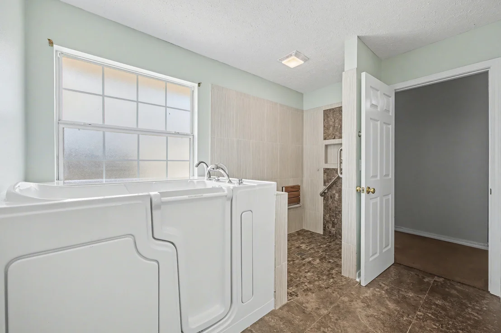
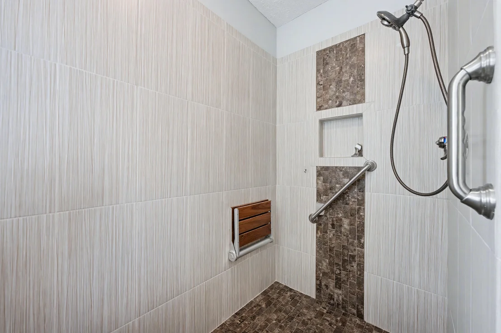
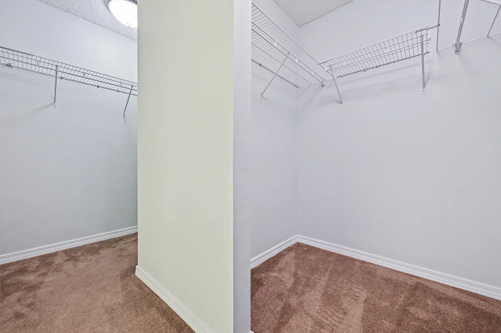
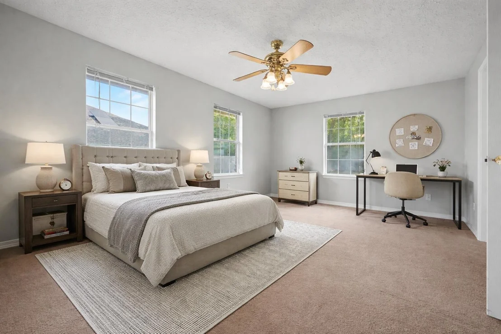
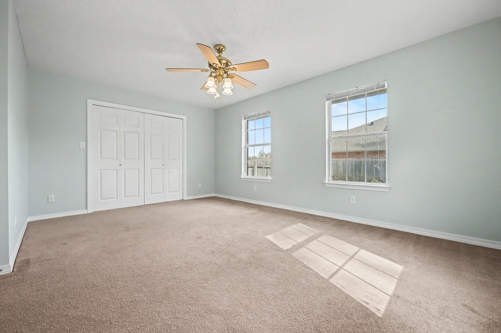
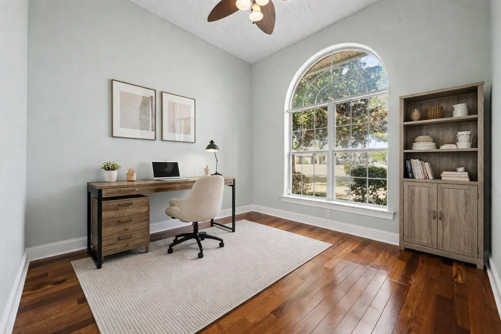
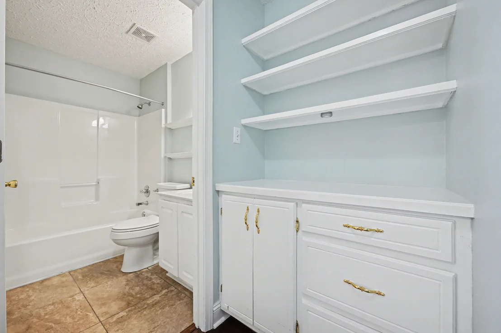
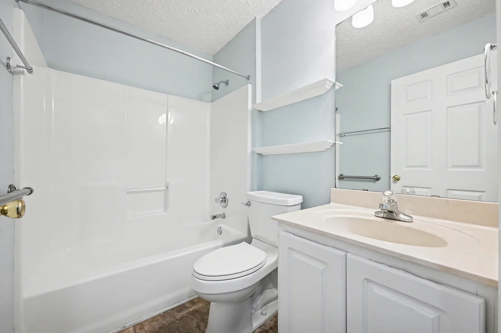
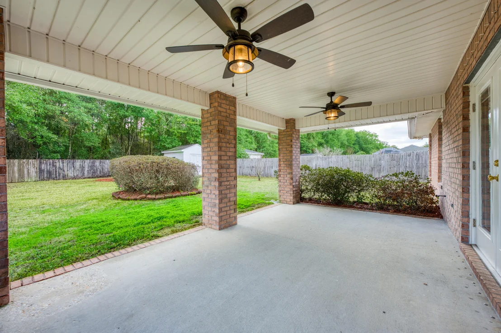
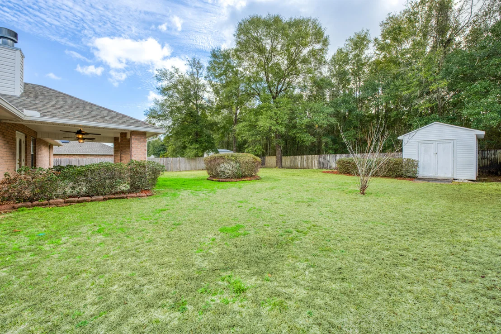
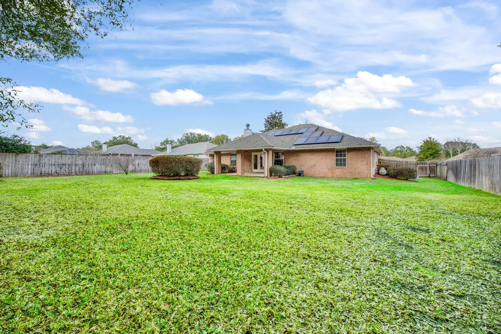
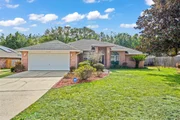
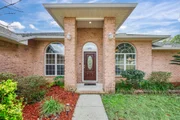
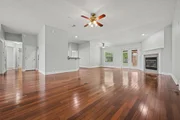
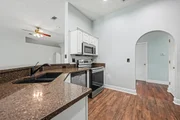
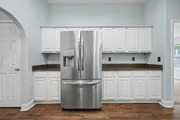
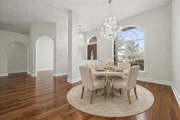
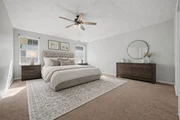
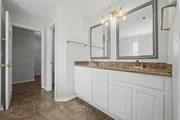
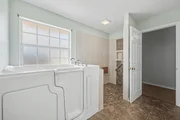
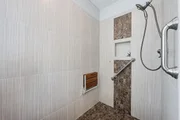
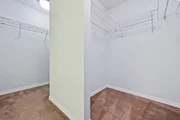
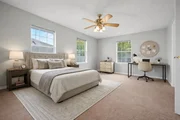
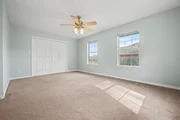
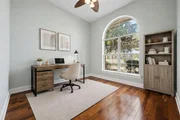
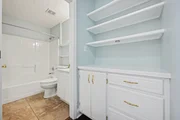
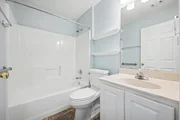
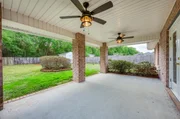
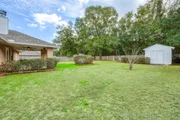
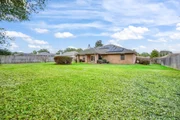
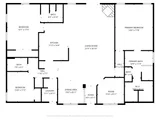
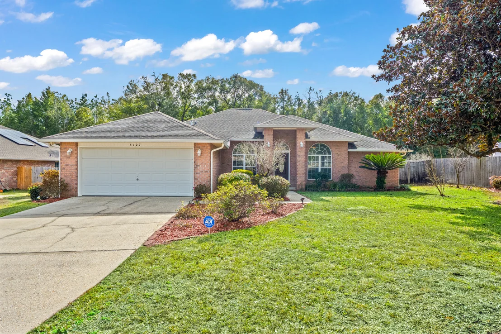
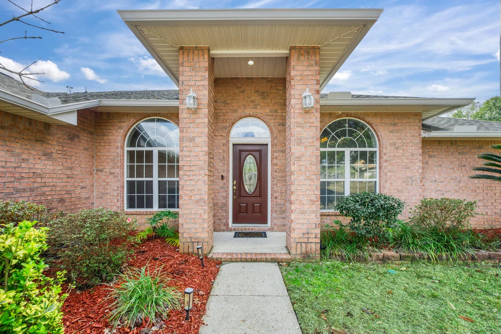
This beautiful brick home is nestled in a clean, well-kept neighborhood and centrally located in Pace, offering a convenient commute to Pensacola. Highlights include a brick exterior, paid-off solar panels, a whole-home propane generator, and a 4 year old roof and water heater! Inside, you'll find fresh paint throughout and rich Brazilian walnut hardwood flooring in the main living areas. The spacious living room boasts high ceilings and a cozy fireplace, creating a warm and inviting atmosphere. The kitchen is both functional and stylish with quartz countertops, stainless steel appliances, white cabinetry, a breakfast bar for additional seating, a formal dining area accented by a chandelier, and a sunny breakfast nook. The home offers a thoughtful layout with all bedrooms positioned in t heir own corners for added privacy, including two true primary bedrooms and a dedicated office. The main primary suite is generously sized and features an ensuite bathroom with a Safe Step walk-in tub, a large separate shower, double vanities, and an oversized walk-in closet. All bedrooms are carpeted and equipped with ceiling fans for comfort. Out back, enjoy a serene, fully fenced backyard surrounded by mature trees along the fence line, creating a peaceful and private setting. A storage shed provides additional space for tools or equipment. This move-in-ready home is ideal for families seeking space, comfort, and exceptional value in a prime location!
Unit Size
2,288 Ft²
Days on Market
145 days
Land Size
0.39 acres
Price per sqft
$157
Property Type
House
Property Taxes
-
HOA Dues
-
Year Built
2003

Payment Calculator

Cap Rate Calculator

Last updated: 4 months ago (ECAR #992480)

Price History

Date / Event Date Event Price
Jun 3, 2026 Sold
Sold
Apr 28, 2026 In contract -
In contract
Apr 26, 2026 Price Decreased $360,000
↓ $15K (4%)
Price Decreased
Apr 7, 2026 Price Decreased $374,900
↓ $5K (1.3%)
Price Decreased
Feb 24, 2026 Price Decreased $379,999
↓ $5K (1.3%)
Price Decreased
Show More

Property Highlights

Garage
Air Conditioning
Fireplace

Building Info

Overview

    General

  • Year Built: 2003
  • Effective Year Built: 2003
  • Building Count: 1
  • Bedroom Count: 3
  • Bathroom Count: 3
  • Full Bathrooms: 3
  • Partial Bathrooms: 3
  • Bathroom Plumbing Fixtures: 11
  • Building Condition: 0
  • Building Quality: 0
  • Construction Type: 17
  • Building Style: 0
  • Exterior Walls Type: 2
  • Interior Walls Type: 3
  • Roof Shape Type: 7
  • Roof Cover Type: 13
  • Floor Count: 100
  • Living Units: 1
  • Floor Cover: 9
  • Basement Type: 0
  • Basement Area: 0
  • Garage Type: 1
  • Garage Square Area: 420
  • Parking Space Count: 2
  • Patio Type: 59
  • Porch Type: 126
  • Pool Type: 0

    Dimensions

  • Lot Size Square Feet: 16,795
  • Total Building Area: 2,952
  • Gross Building Area: 2,952
  • Building Area: 2,288
  • Building Area Measurement: L

    Heating and Cooling

  • Fireplace Count: 1
  • Air Conditioning: 1
  • Heating: 4
  • Heated Square Feet: 2,288
  • Heating Fuel Type: 0

    Utilities

  • Sewer System: 0
  • Water Service: 0

Building

  • Building Type: 0
  • Property Class: R
  • Subdivision: BRENTWOOD PHS I & II
  • Land Acres: 0000000386
  • Standard Land Use Code: 1001
  • County Land Use Code: 000100
  • State Land Use Code: 001
  • Legal Description 1: BRENTWOOD PHASE I LOT 16 BLK A AS DES IN OR 2242 PG 1542

Neighborhood

  • School District Name: Santa Rosa County School District
  • Census Tract: 010704

Zoning

  • Zoning: R1

Geography

  • Assessors Map Reference: MAP 96A
  • Parcel: 02-1N-29-0411-00A00-0160
  • Block: A
  • Lot: 16
  • Meridian: SEC 02 TWN 1N RNG 29W
  • Municipality: PACE
  • Latitude: 30.6181
  • Longitude: -87.1182

    Address

  • Full Address: 5127 Brookside Dr
  • Address - House Number: 5127
  • Address - Street Name: Brookside
  • Address - Suffix Type: Dr
  • State: FL
  • City Name: Milton
  • Carrier Code: R021
  • 4-Digit Zip Code: 8013
  • Zip Code: 32571

Valuation

    Tax

  • Total Area: 2,580
  • Tax Year: 2023
  • Tax Amount: $0
  • Tax Rate Code Area: 0022

    Appraisal Valuation

  • Standard Deviation: 0.1896
  • Valuation Date: Feb 21, 2024
  • Confidence Score: 74
  • Final Value: 363,621
  • High Value: 432,582
  • Low Value: 294,660

    Market Valuation

  • Market Total Value: $270,246
  • Market Land Value: $41,000
  • Market Improvement Value: $229,246

    Assessments Valuation

  • Assessed Year: 2023
  • Assessed Total Value: $159,719

    Exemptions

  • Veteran Exemption: Yes
  • Homeowner Exemption: Yes

    Sales

  • Current Sale Contract Date: Dec 19, 2003
  • Current Sale Recording Date: Dec 26, 2003
  • Current Sale Price:
  • Current Sale Document Type: 71
  • Previous Sale Recording Date: Aug 15, 2003
  • Previous Sale Contract Date: Aug 13, 2003
  • Previous Sale Amount: $23,500
  • Previous Sale Document Type: 71

    Financing

  • First Mortgage Financing Type: FIX
Data used for valuation calculations is provided by RealtyHop, and other third party sources

Comparables

Unit
Status
Type
Beds
Baths
ft²
Price/ft²
Asking Price
Listed On
Closing Price
Sold On
HOA + Taxes

About Pace


Similar Homes for Sale

Currently no similar homes around

Nearby Rentals


Frequently Asked Questions

When was property at 5127 Brookside Drive built and last sold?
The property at 5127 Brookside Drive was built in 2003 and last sold on Dec 19, 2003 for $165,500.
How much is this home worth?
The estimated value of the home located at 5127 Brookside Drive is $364,753.
What are some comparable homes to 5127 Brookside Drive?
There are currently no comparable homes to 5127 Brookside Drive.