by Global Lifestyle Properties

Check Availability
$379,900
● House - For Sale

5127 AURORA DRIVE

LEESBURG, FL 34748
bedrooms
3 Beds
bathrooms
2 Baths
square feet
2,386 Ft²
$2,626
Est. Monthly
$294
HOA / Fees

About This Property

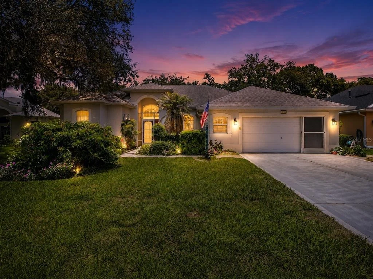
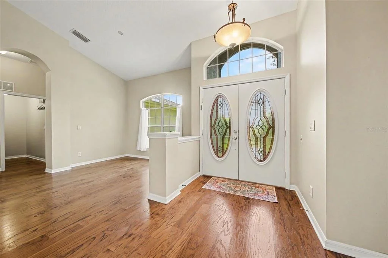
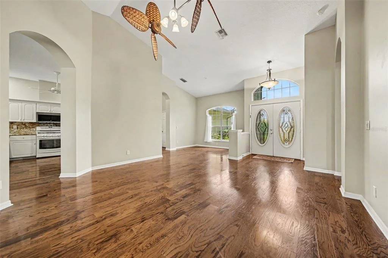
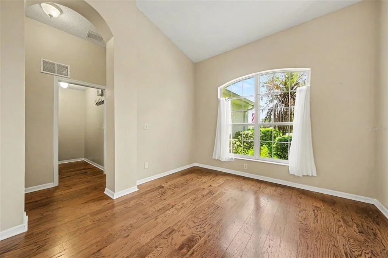
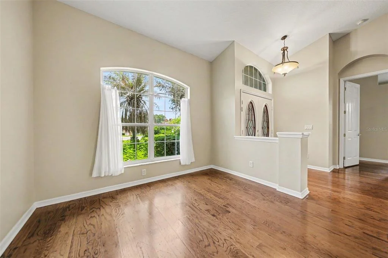
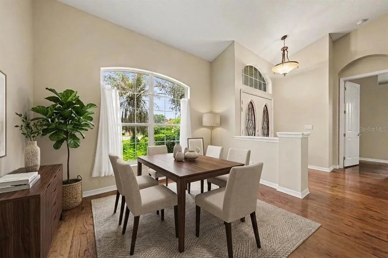
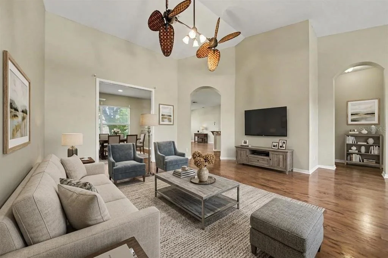
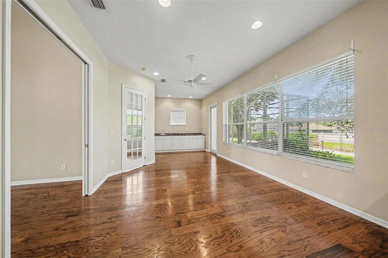
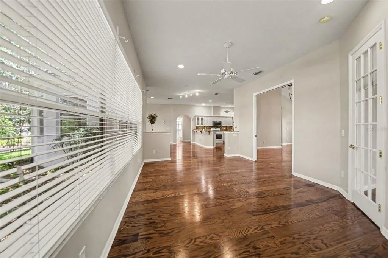
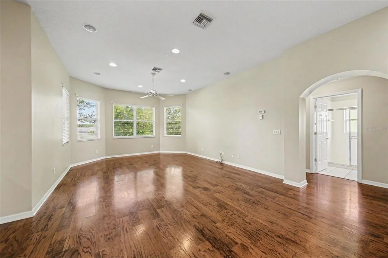
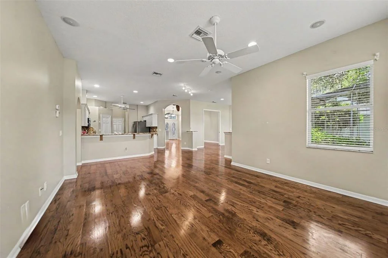
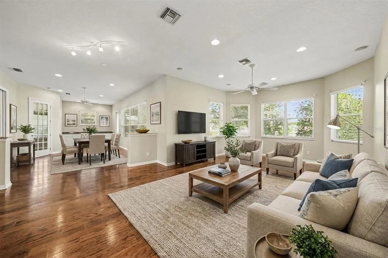
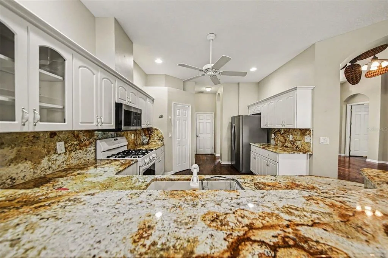
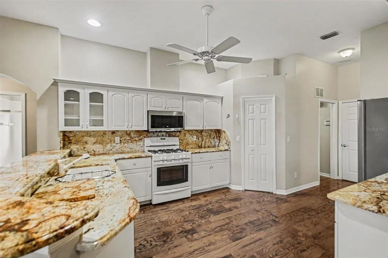
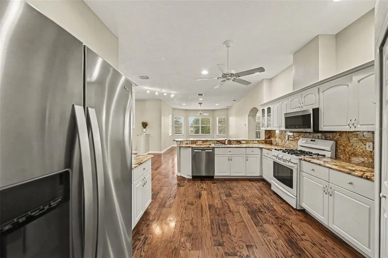
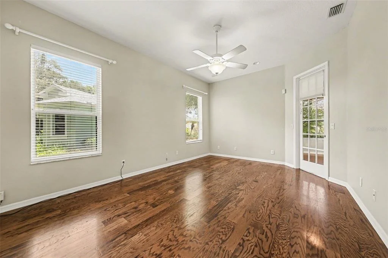
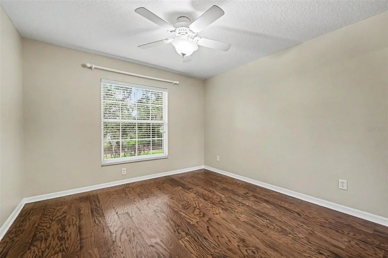
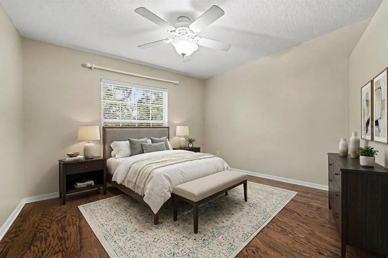
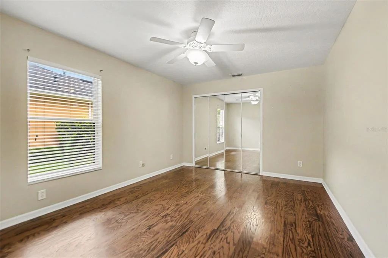
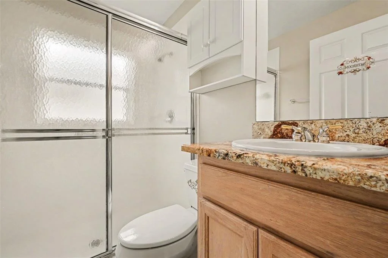
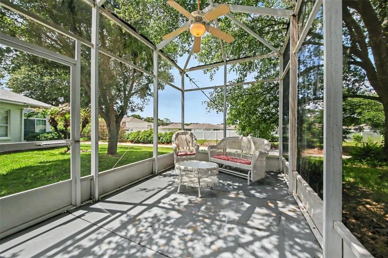
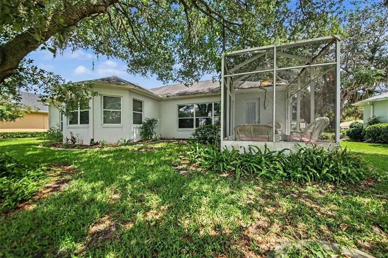
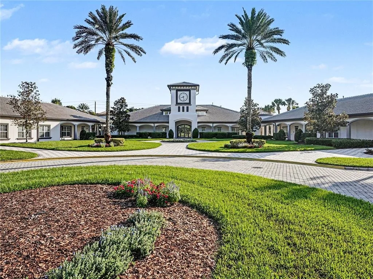
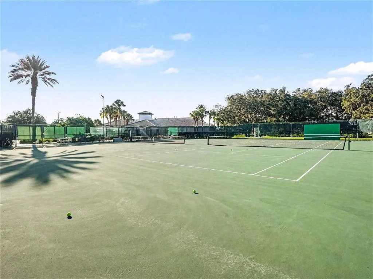
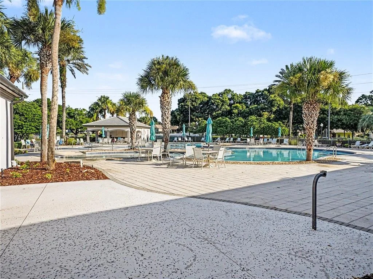
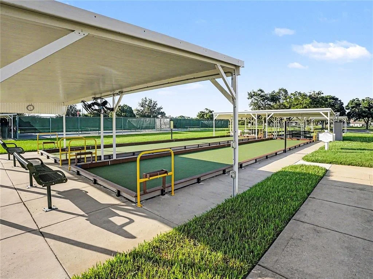
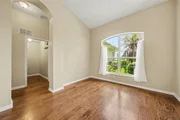
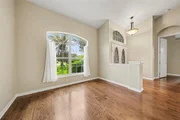
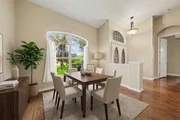
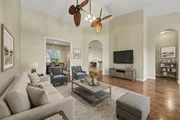
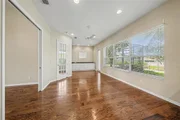
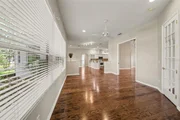
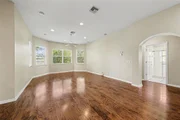
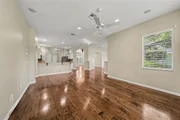
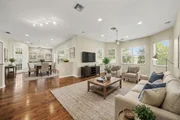
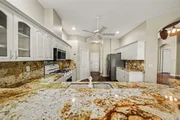
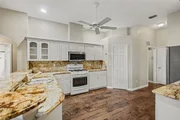
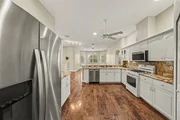
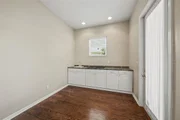
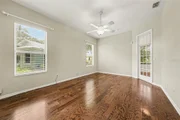
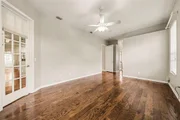
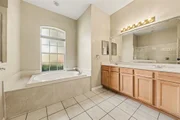
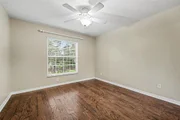
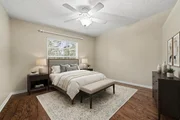
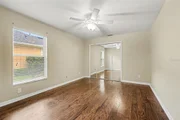
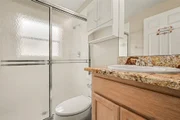
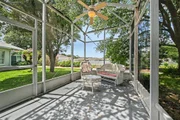
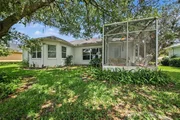
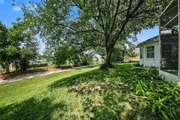
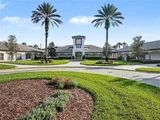
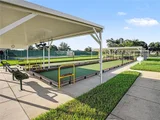
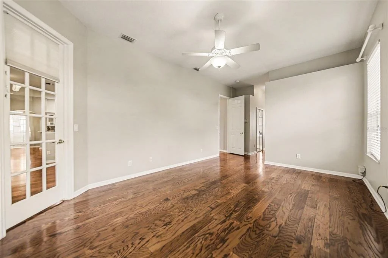
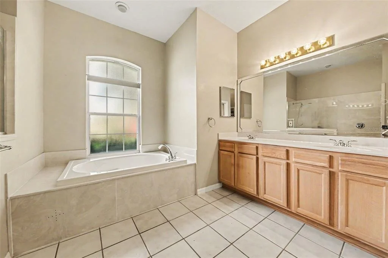
Virtually Staged. Your search is finally over! VIRTUALLY STAGED | OVERSIZED GARAGE | CUL-DE-SAC LOCATION | LONG DRIVEWAY | NEAR COMMUNITY PARK | 55+ LEGACY OF LEESBURG COMMUNITY | CLUBHOUSE & RESORT-STYLE AMENITIES. Welcome to this beautifully maintained 3-BEDROOM, 2-BATH single-family home offering 2,386 HEATED SQ FT of spacious, comfortable living in the highly desirable LEGACY OF LEESBURG community. The home features an open and functional SPLIT-BEDROOM FLOOR PLAN, soaring HIGH CEILINGS, generous living areas, excellent natural light, and a seamless flow designed for everyday comfort and entertaining. The kitchen opens beautifully to the main living spaces, while the SCREENED REAR PORCH and mature landscaping provide a peaceful setting to relax and enjoy the Florida lifestyle. Additional highlights include a 2-CAR OVERSIZED GARAGE, LONG DRIVEWAY, quiet CUL-DE-SAC SETTING, and a convenient location near the COMMUNITY PARK. Located in the established 55+ LEGACY OF LEESBURG community, residents enjoy access to a CLUBHOUSE, COMMUNITY POOL, FITNESS CENTER, TENNIS COURTS, SIDEWALKS, GOLF CART-FRIENDLY STREETS, recreation areas, and beautifully maintained grounds. The community also offers a convenient Leesburg location near shopping, dining, medical services, major roadways, and popular Central Florida destinations. Your search is finally over! This VIRTUALLY STAGED 3-BEDROOM, 2-BATH home offers 2,386 HEATED SQ FT, an OVERSIZED GARAGE, CUL-DE-SAC LOCATION, LONG DRIVEWAY, proximity to the COMMUNITY PARK, and access to the CLUBHOUSE, POOL, FITNESS CENTER, TENNIS COURTS, and RESORT-STYLE 55+ LEGACY OF LEESBURG AMENITIES buyers are looking for.
Unit Size
2,386 Ft²
Days on Market
107 days
Land Size
0.22 acres
Price per sqft
$159
Property Type
House
Property Taxes
$466
HOA Dues
$294
Year Built
2002

Listed By

Charles Watson
Charles Watson
Century 21 Collins Realty, Inc

Payment Calculator

Cap Rate Calculator

Last updated: 3 months ago (Stellar MLS #O6418513)

Price History
Date / Event Date Event Price

Jun 19, 2026 Listed by MARK SPAIN REAL ESTATE $379,900
Listed by MARK SPAIN REAL ESTATE
May 23, 2006 Sold
Sold
Jul 12, 2001 Sold
Sold

Property Highlights

Garage
Air Conditioning
Parking Details
Has Garage
Attached Garage
Parking Features: Garage Door Opener
Garage Spaces: 2
Interior Details
Full Bathrooms: 2
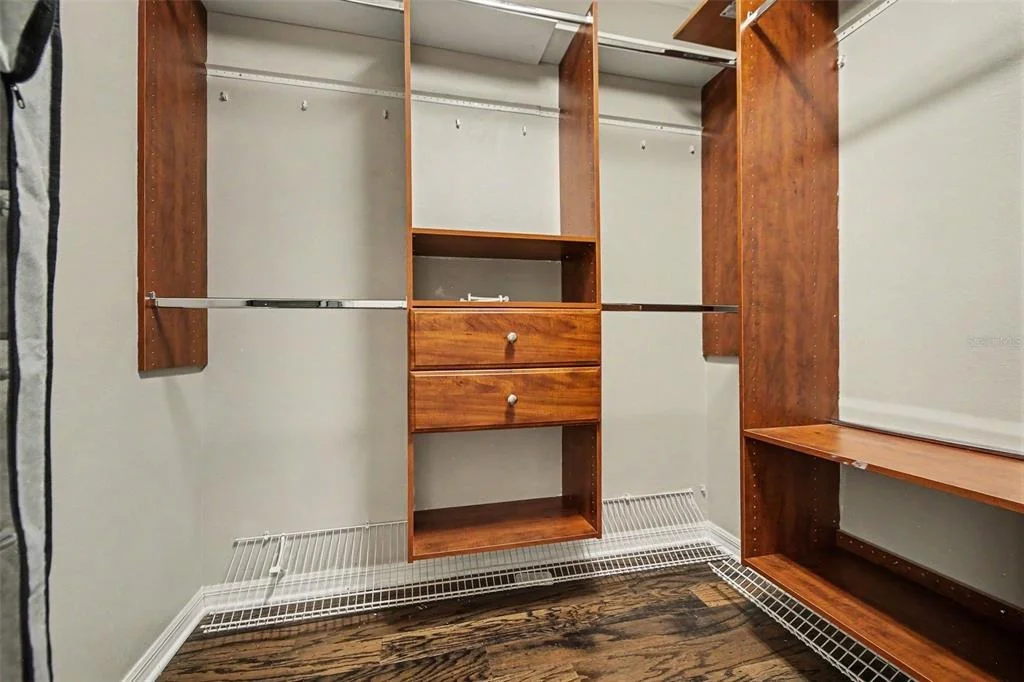
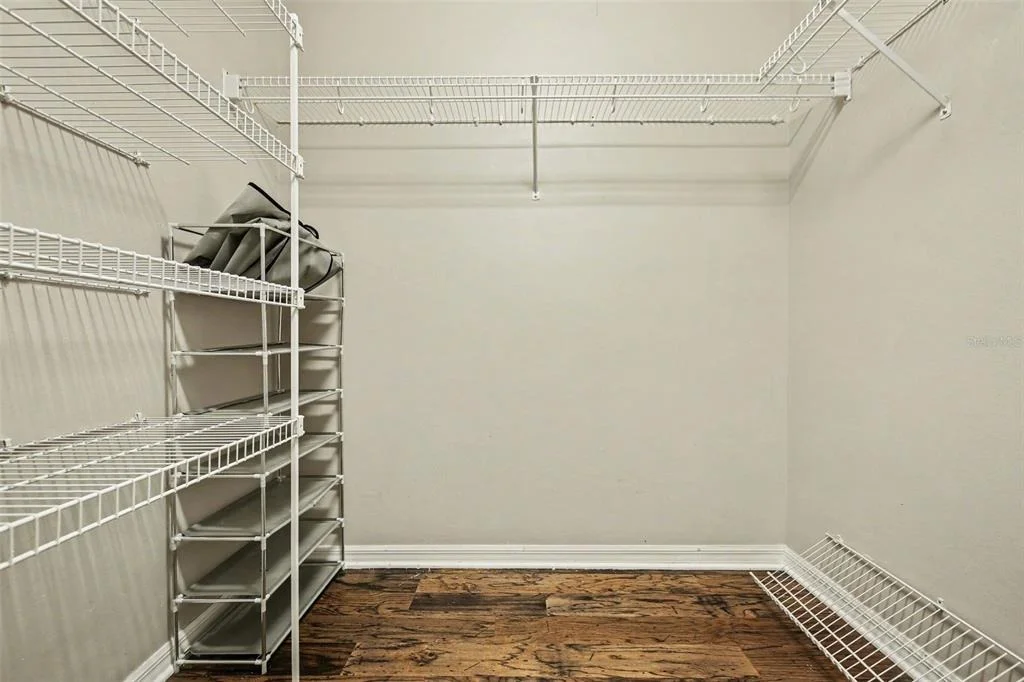
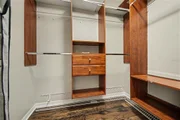
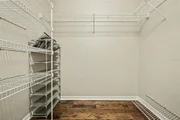
Interior Features: Ceiling Fan(s), High Ceilings, Open Floorplan, Walk-In Closet(s), Kitchen/Family Room Combo, Primary Bedroom Main Floor, Solid Surface Counters, Split Bedroom, Thermostat, Window Treatments
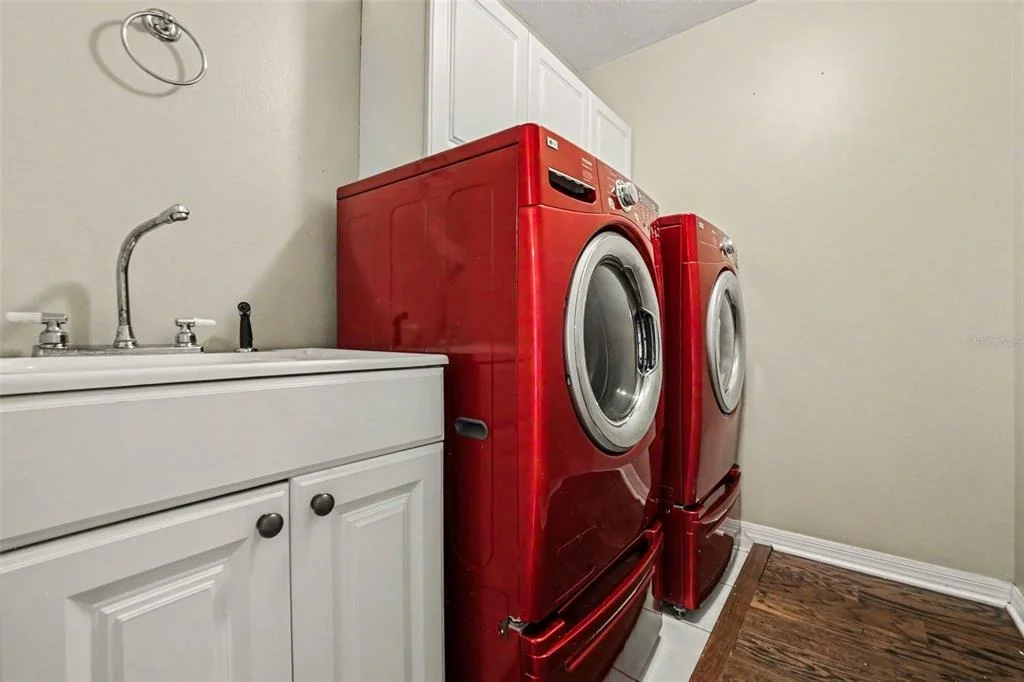
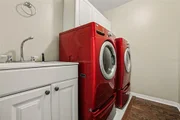
Appliances: Dishwasher, Disposal, Dryer, Gas Water Heater, Microwave, Range, Refrigerator, Washer
Flooring Type: Ceramic Tile, Hardwood
Door Features: Sliding Doors
Laundry Features: Electric Dryer Hookup, Inside, Laundry Room, Washer Hookup
Rooms: 8
Exterior Details
Square Footage: 2386
Square Footage Source: $0
Property Condition: Completed
Architectural Style: Ranch, Florida
Year Built: 2002
Building Area Total: 3196
Levels: One
Building Area Units: Square Feet
Construction Materials: Block, Stucco
Patio and Porch Features: Front Porch, Rear Porch, Screened
Lot Size Area: 9465
Lot Size Units: Square Feet
Lot Size Acres: 0.22
Lot Size Square Feet: 9465
Tax Lot: 79
Water Source: Public
Financial Details
Tax Annual Amount: $5,595
Lease Considered: Yes
Utilities Details
Cooling Type: Central Air
Heating Type: Central, Electric
Sewer : Public Sewer
Location Details
HOA/Condo/Coop Fee Includes: Cable TV, Maintenance Grounds, Community Pool, Manager, Other, Pool Maintenance
HOA/Condo/Coop Amenities: Cable TV, Clubhouse, Fitness Center, Park, Pool, Recreation Facilities, Spa/Hot Tub, Storage, Tennis Court(s), Trail(s), Pickleball Court(s), Vehicle Restrictions
HOA Fee: $294
HOA Fee Frequency: Monthly

Building Info

Overview

    General

  • Year Built: 2002
  • Effective Year Built: 2021
  • Building Count: 1
  • Bedroom Count: 3
  • Bathroom Count: 2
  • Full Bathrooms: 2
  • Partial Bathrooms: 2
  • Bathroom Plumbing Fixtures: 8
  • Building Condition: 3
  • Building Quality: 0
  • Construction Type: 6
  • Building Style: 0
  • Exterior Walls Type: 2
  • Interior Walls Type: 0
  • Roof Shape Type: 0
  • Roof Cover Type: 15
  • Floor Count: 100
  • Living Units: 1
  • Floor Cover: 0
  • Basement Type: 0
  • Basement Area: 0
  • Garage Type: 1
  • Garage Square Area: 625
  • Parking Space Count: 2
  • Patio Type: 92
  • Porch Type: 35
  • Pool Type: 0

    Dimensions

  • Lot Size Square Feet: 9,465
  • Total Building Area: 3,036
  • Gross Building Area: 3,036
  • Building Area: 2,411
  • Building Area Measurement: L

    Heating and Cooling

  • Air Conditioning: 1
  • Heating: 4
  • Heated Square Feet: 2,411
  • Heating Fuel Type: 3

    Utilities

  • Sewer System: 0
  • Water Service: 0

Building

  • Building Type: 0
  • Property Class: R
  • Subdivision: LEESBURG LEGACY OF LEESBURG UNIT 1 SUB
  • Land Acres: 0000000217
  • Standard Land Use Code: 1001
  • County Land Use Code: 0100
  • State Land Use Code: 001
  • Legal Description 1: LEESBURG LEGACY OF LEESBURG UNIT 1 SUB LOT 79 PB 43 PGS 15-19 ORB 3168 PG 2428 ORB 3737 PG 2419 ORB 4799 PG 1055

Neighborhood

  • School District Name: Lake County School District
  • Census Tract: 031105

Zoning

  • Zoning: R1A

Geography

  • Assessors Map Reference: 70
  • Account Number: 3792470
  • Subdivision Tract Number: 0100
  • Parcel: 13-20-24-0100-000-07900
  • Lot: 79
  • Meridian: SEC 13 TWN 20S RNG 24E
  • Municipality: LEESBURG
  • Latitude: 28.7436
  • Longitude: -81.87

    Address

  • Full Address: 5127 Aurora Dr
  • Address - House Number: 5127
  • Address - Street Name: Aurora
  • Address - Suffix Type: Dr
  • State: FL
  • City Name: Leesburg
  • Carrier Code: R029
  • 4-Digit Zip Code: 9126
  • Zip Code: 34748

Valuation

    Tax

  • Tax Year: 2023
  • Tax Amount: $502,333
  • Tax Rate Code Area: L

    Appraisal Valuation

  • Standard Deviation: 0.1798
  • Valuation Date: Mar 20, 2024
  • Confidence Score: 76
  • Final Value: 418,472
  • High Value: 493,753
  • Low Value: 343,191

    Market Valuation

  • Market Total Value: $330,418
  • Market Land Value: $77,220
  • Market Improvement Value: $253,198

    Assessments Valuation

  • Assessed Year: 2023
  • Assessed Total Value: $330,418
  • Assessed Land Value: $77,220
  • Assessed Improvements Value: $253,198

    Sales

  • Current Sale Contract Date: May 19, 2006
  • Current Sale Recording Date: May 23, 2006
  • Current Sale Price:
  • Current Sale Document Type: 71
  • Current Sale Input Document Number: 2006079864
  • Previous Sale Recording Date: Jul 12, 2001
  • Previous Sale Contract Date: Jul 10, 2001
  • Previous Sale Amount: $35,000
  • Previous Sale Document Type: 71
Data used for valuation calculations is provided by RealtyHop, and other third party sources

Comparables

Unit
Status
Type
Beds
Baths
ft²
Price/ft²
Asking Price
Listed On
Closing Price
Sold On
HOA + Taxes

About Legacy of Leesburg


Similar Homes for Sale

Currently no similar homes around

Nearby Rentals

Unit for rent at 25049 Navel Avenue, LEESBURG, FL, 34748

$2,800 /mo

  • 2 Beds
  • 2 Baths
  • 1,430 ft²
25049 Navel Avenue, LEESBURG, FL, 34748 Listing by Debra Askew
Unit for rent at 26645 County Road 33, GROVELAND, FL, 34736

$4,800 /mo

  • 3 Beds
  • 2 Baths
  • 2,134 ft²
26645 County Road 33, GROVELAND, FL, 34736 Listing by Dawn Koutroumanis
Unit for rent at 26840 Racquet Circle, LEESBURG, FL, 34748

$1,950 /mo

  • 3 Beds
  • 2 Baths
  • 1,836 ft²
26840 Racquet Circle, LEESBURG, FL, 34748 Listing by Jeremy Gunn


Frequently Asked Questions

When was property at 5127 Aurora Drive built and last sold?
The property at 5127 Aurora Drive was built in 2002 and last sold on May 19, 2006 for $319,000.
How much is this home worth?
The estimated value of the home located at 5127 Aurora Drive is $385,684.
What are some comparable homes to 5127 Aurora Drive?
There are currently no comparable homes to 5127 Aurora Drive.