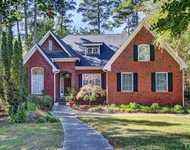
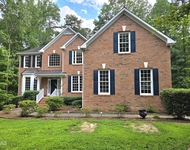
See Home Value
Durham 27713
5126 Oakbrook Drive
$507,500
● House - Off Market

5126 Oakbrook Drive

Durham, NC 27713
bedrooms
5 Beds
bathrooms
3 Baths, 1 Half Bath
square feet
2,311 Ft²
$2,785
Est. Monthly
$15
HOA / Fees
6.65%
Cap Rate

About This Property

OFFER DEADLINE: Sunday, March 24 at 7pm | This is the kitchen that dreams are made of: Renovated, light, bright, open, and BEAUTIFUL! Calm quartz countertops, stylish blue cabinets, attractive tile backsplash, gorgeous 36'' six burner gas range with hood, and room for everyone to gather, connect, celebrate, and eat! Counter-depth SS refrigerator conveys. Peaceful white oak site-finished hardwoods throughout the kitchen and living space. The kitchen flows into a lovely living room with lots of natural light. First floor primary suite with large bathroom!! Upstairs you'll find a spacious bonus room for an informal living room and FOUR more bedrooms-one would make a great in-law suite with its own bathroom. This floor plan is absolutely perfect. 2-car garage. HUGE attic storage space! Large back deck for grillin and chillin. Fenced backyard. Storage shed. High efficiency heat pump installed 3 years ago! Roof replaced in 2015. Great location! 5-minute walk to YMCA pool, fitness center, and neighborhood park. Miles and miles of trails accessible from Hope Valley Farms. Walk or bike to grocery and hardware stores, coffee shop, frozen yogurt, and restaurants! Easy commute to downtown Durham, Raleigh, RTP, RDU, and Chapel Hill.
Unit Size
2,311 Ft²
Days on Market
-
Land Size
0.21 acres
Price per sqft
$216
Property Type
House
Property Taxes
$319
HOA Dues
$15
Year Built
1988

Payment Calculator

Cap Rate Calculator

Last updated: 2 years ago (TMLS #10018300)

Price History

Date / Event Date Event Price
Apr 23, 2024 Sold
Sold
Mar 21, 2024 Listed by Nest Realty of the Triangle $499,000
Listed by Nest Realty of the Triangle
OFFER DEADLINE: Sunday, March 24 at 7pm | This is the kitchen that dreams are made of: Renovated, light, bright, open, and BEAUTIFUL! Calm quartz countertops, stylish blue cabinets, attractive tile backsplash, gorgeous 36'' six burner gas range with hood, and room for everyone to gather, connect, celebrate, and eat! Counter-depth SS refrigerator conveys. Peaceful white oak site-finished hardwoods throughout the kitchen and living space. The kitchen flows into a lovely living room with lots of natural light. First floor primary suite with large bathroom!! Upstairs you'll find a spacious bonus room for an informal living room and FOUR more bedrooms—one would make a great in-law suite with its own bathroom. This floor plan is absolutely perfect. 2-car garage. HUGE attic storage space! Large back deck for grillin and chillin. Fenced backyard. Storage shed. High efficiency heat pump installed 3 years ago! Roof replaced in 2015. Great location! 5-minute walk to YMCA pool, fitness center, and neighborhood park. Miles and miles of trails accessible from Hope Valley Farms. Walk or bike to grocery and hardware stores, coffee shop, frozen yogurt, and restaurants! Easy commute to downtown Durham, Raleigh, RTP, RDU, and Chapel Hill.
Dec 12, 2017 Sold
Sold

Property Highlights

Garage
Air Conditioning

Building Info

Overview

    General

  • Year Built: 1988
  • Effective Year Built: 1988
  • Total Rooms: 6
  • Bedroom Count: 4
  • Bathroom Count: 3
  • Full Bathrooms: 2
  • Partial Bathrooms: 3
  • Bathroom Plumbing Fixtures: 10
  • Building Condition: 0
  • Building Quality: 0
  • Construction Type: 17
  • Building Style: 5
  • Exterior Walls Type: 3
  • Interior Walls Type: 0
  • Roof Shape Type: 0
  • Roof Cover Type: 15
  • Floor Count: 100
  • Floor Cover: 0
  • Basement Type: 5
  • Basement Area: 0
  • Garage Type: 1
  • Garage Square Area: 466
  • Parking Space Count: 2
  • Patio Type: 0
  • Porch Type: 0
  • Pool Type: 0

    Dimensions

  • Lot Size Square Feet: 9,148
  • Lot Size Depth Feet: 1,250
  • Lot Size Frontage Feet: 1,000
  • Total Building Area: 2,384
  • Building Area: 2,384
  • Building Area Measurement: E

    Heating and Cooling

  • Fireplace Count: 1
  • Air Conditioning: 13
  • Heating: 24
  • Heated Square Feet: 2,384
  • Heating Fuel Type: 0

    Utilities

  • Sewer System: 1
  • Water Service: 0

Building

  • Building Type: 0
  • Property Class: R
  • Subdivision: HPVL/OAKBROOK PH 1
  • Land Acres: 0000000210
  • Standard Land Use Code: 1001
  • County Land Use Code: 111
  • Legal Description 1: HOPE VALLEY-OAKBROOK/PH:0 1/LT#027 PL000116-000131

Neighborhood

  • School District Name: Durham Public Schools
  • School Tax District Code 2: CTY DURHAM
  • Census Tract: 002024

Zoning

  • Zoning: PDR 3.440

Geography

  • Assessors Map Reference: BK 116 PG 131
  • Parcel: 145300
  • Lot: 27
  • Municipality: CITY OF DURHAM
  • Latitude: 35.9301
  • Longitude: -78.9383

    Address

  • Full Address: 5126 Oakbrook Dr
  • Address - House Number: 5126
  • Address - Street Name: Oakbrook
  • Address - Suffix Type: Dr
  • State: NC
  • City Name: Durham
  • Carrier Code: R018
  • 4-Digit Zip Code: 8004
  • Zip Code: 27713

Valuation

    Tax

  • Tax Year: 2023
  • Tax Amount: $382,847

    Appraisal Valuation

  • Standard Deviation: 0.1611
  • Valuation Date: Mar 20, 2024
  • Confidence Score: 79
  • Final Value: 495,862
  • High Value: 575,783
  • Low Value: 415,941

    Market Valuation

  • Market Total Value: $292,271
  • Market Land Value: $54,270
  • Market Improvement Value: $238,001

    Assessments Valuation

  • Assessed Year: 2023
  • Assessed Total Value: $292,271
  • Assessed Land Value: $54,270
  • Assessed Improvements Value: $238,001

    Sales

  • Current Sale Contract Date: Dec 04, 2017
  • Current Sale Recording Date: Dec 12, 2017
  • Current Sale Price:
  • Current Sale Document Type: 71
  • Current Sale Input Document Number: 2017043605
  • Previous Sale Recording Date: Jun 22, 1999
  • Previous Sale Contract Date: Jun 15, 1999
  • Previous Sale Document Type: 71

    Financing

  • First Mortgage Financing Type: ADJ
Data used for valuation calculations is provided by RealtyHop, and other third party sources

Comparables

Unit
Status
Type
Beds
Baths
ft²
Price/ft²
Asking Price
Listed On
Closing Price
Sold On
HOA + Taxes

About Durham


Similar Homes for Sale

Currently no similar homes around

Nearby Rentals

Unit for rent at 5215 Tahoe Drive, Durham, NC, 27713

$2,950 /mo

  • 4 Beds
  • 2 Baths
  • 2,350 ft²
5215 Tahoe Drive, Durham, NC, 27713 Listing by Steve Doyle
Unit for rent at 5 Spreading Oak Court, Durham, NC, 27713

$2,985 /mo

  • 5 Beds
  • 3 Baths
5 Spreading Oak Court, Durham, NC, 27713 Listing by Cody Ray Cooper


Frequently Asked Questions

When was property at 5126 Oakbrook Drive built and last sold?
The property at 5126 Oakbrook Drive was built in 1988 and last sold on Dec 4, 2017 for $251,000.
How much is this home worth?
The estimated value of the home located at 5126 Oakbrook Drive is $0.
What are some comparable homes to 5126 Oakbrook Drive?
There are currently no comparable homes to 5126 Oakbrook Drive.