by Global Lifestyle Properties

Check Availability
Wimauma 33598 Wimauma
5126 JACKEL CHASE DRIVE
$399,990
● House - For Sale

5126 JACKEL CHASE DRIVE

WIMAUMA, FL 33598
bedrooms
4 Beds
bathrooms
3 Baths
square feet
2,738 Ft²
$3,117
Est. Monthly
$272
HOA / Fees

About This Property

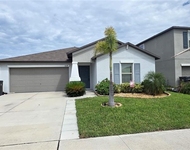
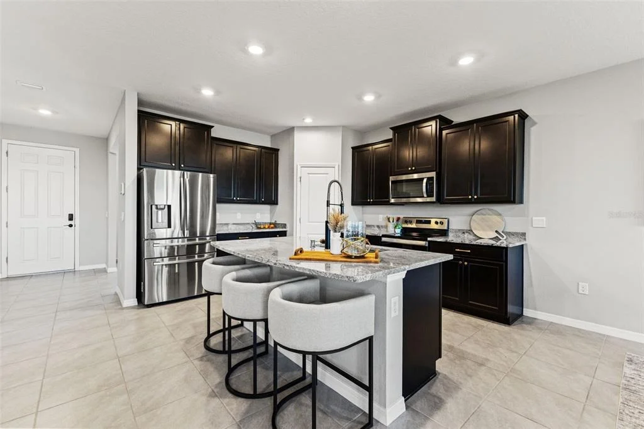
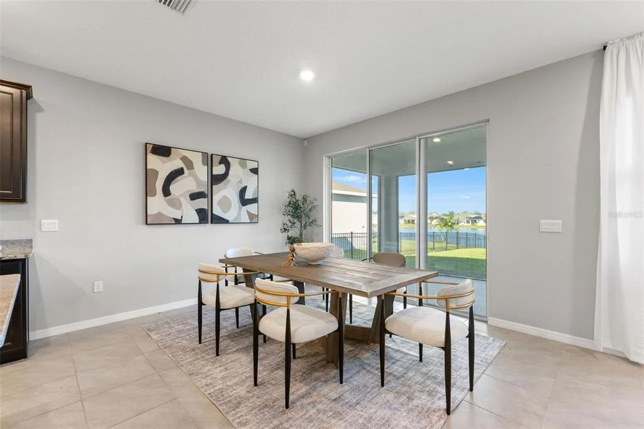
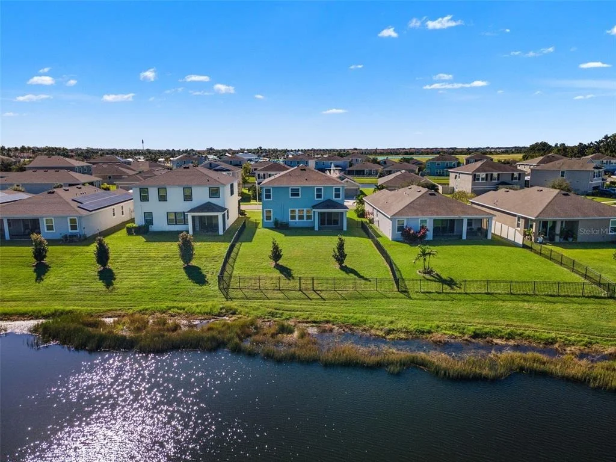
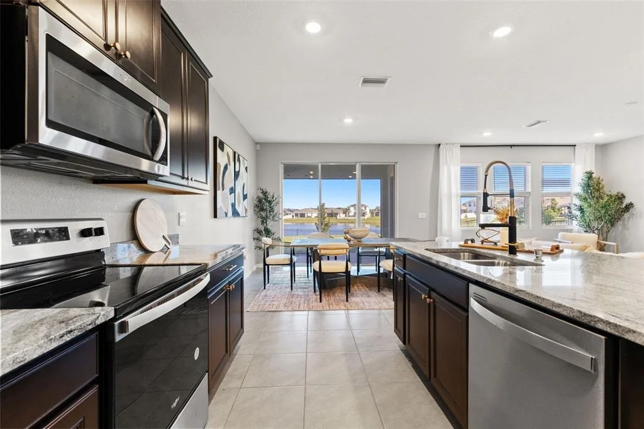
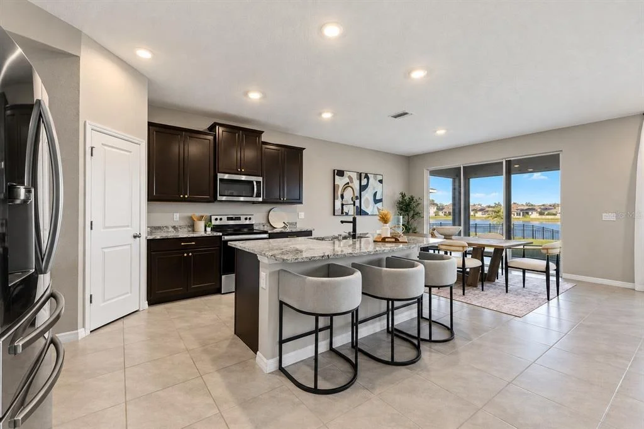
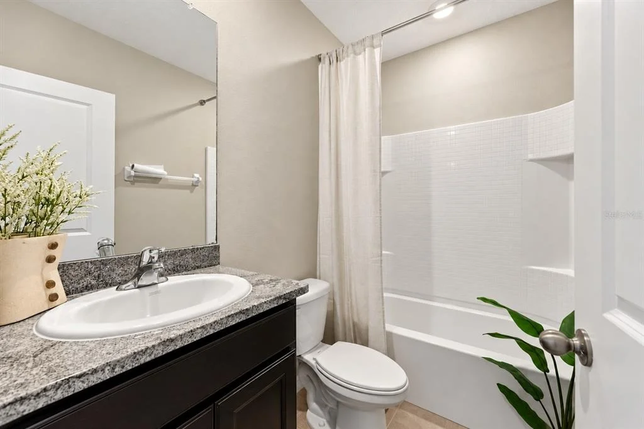
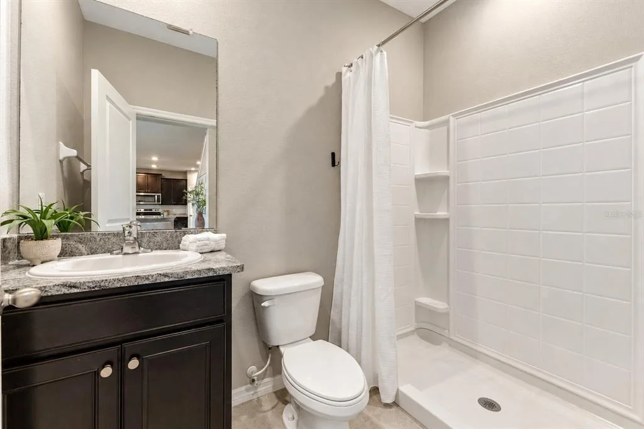
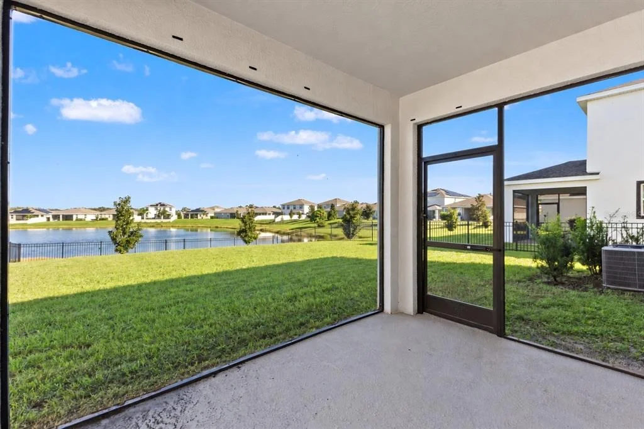
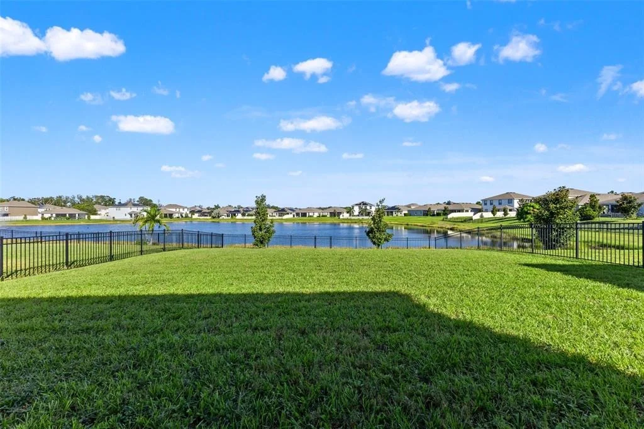
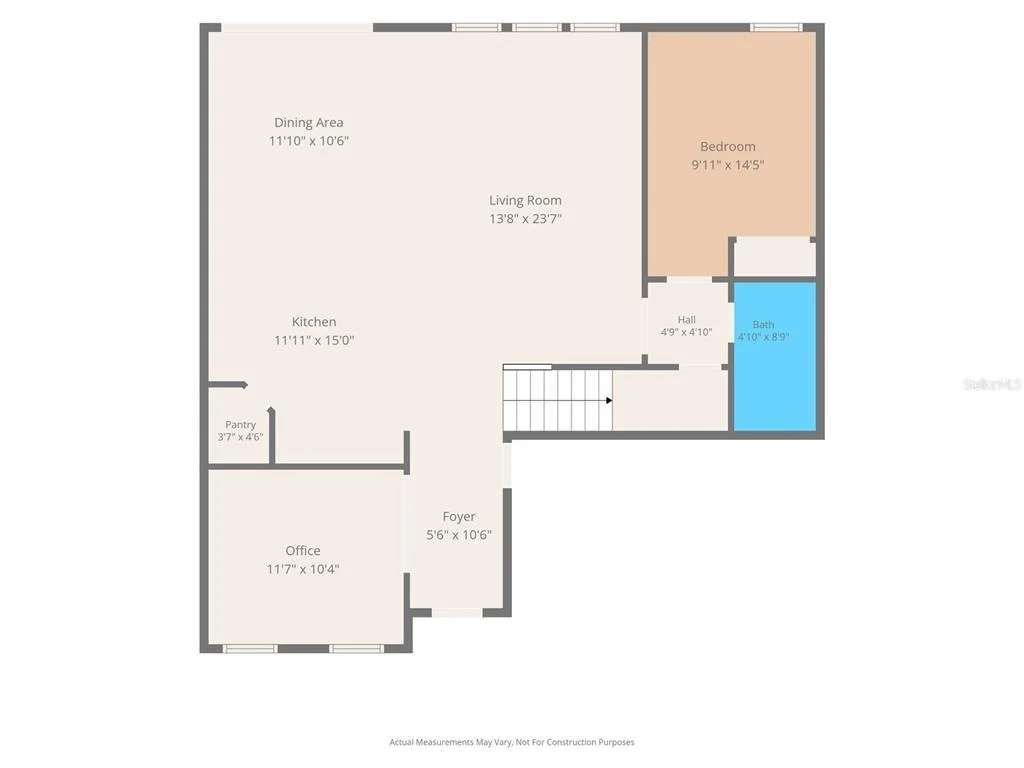
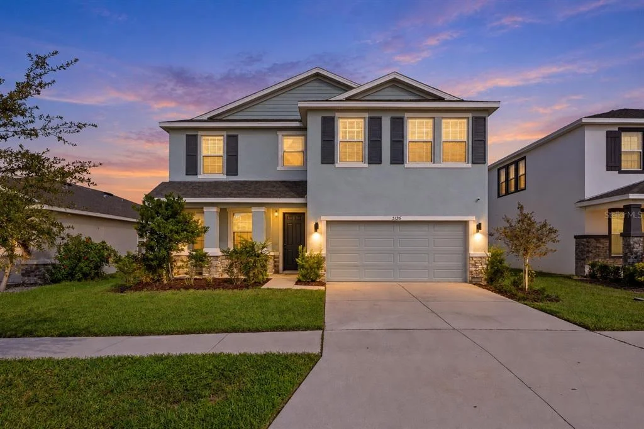
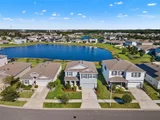
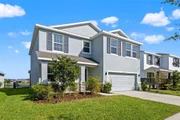
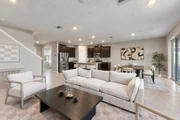
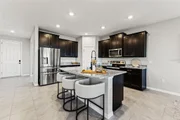
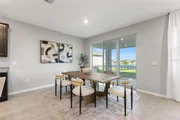
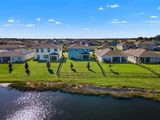
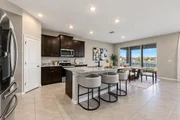
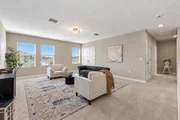
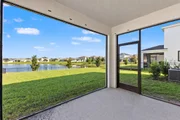
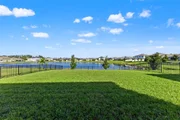
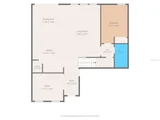
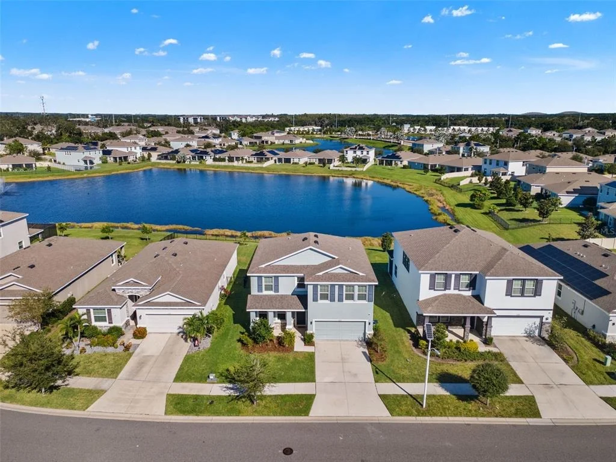
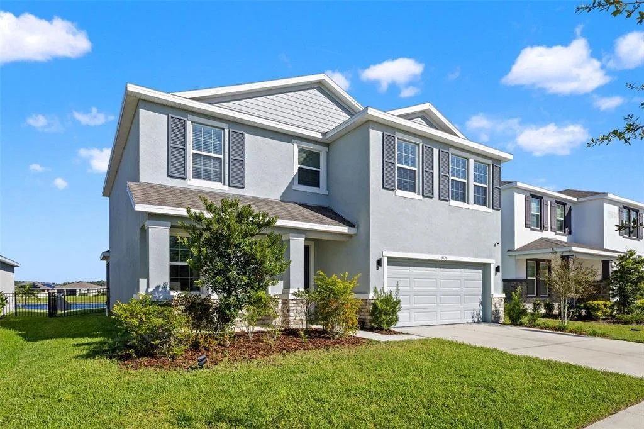
Pond views, a screened lanai and space for every part of your day in Southshore Bay. Built in 2022, this four-bedroom, three-bath home pairs 2,738 square feet with a flexible layout that includes a front office, a downstairs guest bedroom and full bath, and a generous upstairs loft. The main living area brings everyone together around a sizable kitchen with granite counters, espresso cabinetry, stainless steel appliances and a walk-in pantry. A striking accent wall gives the living room a polished focal point, while the dining area opens to the covered, screened lanai. Step outside for morning coffee, an evening meal or a quiet moment overlooking the fenced backyard and pond.

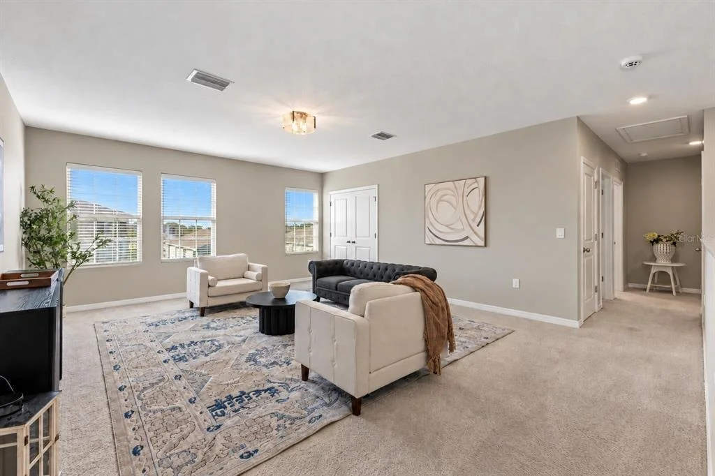
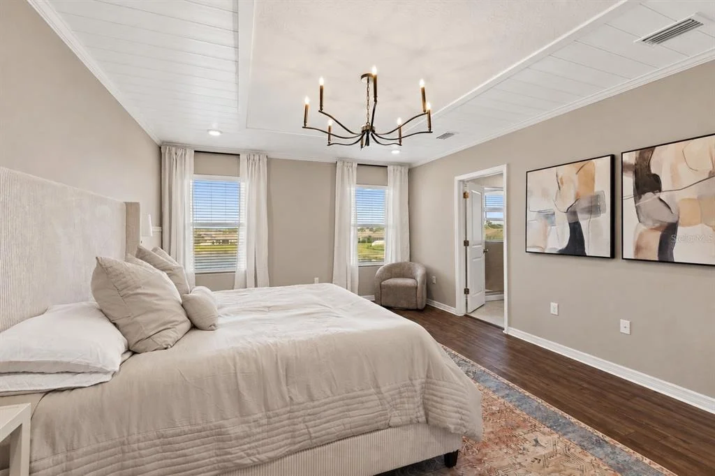
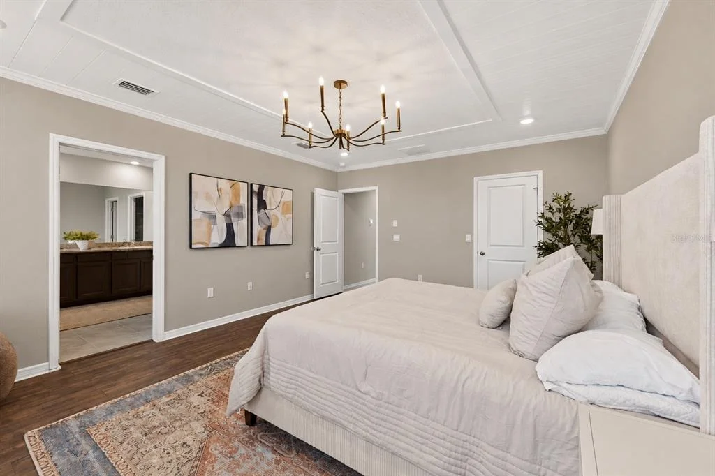
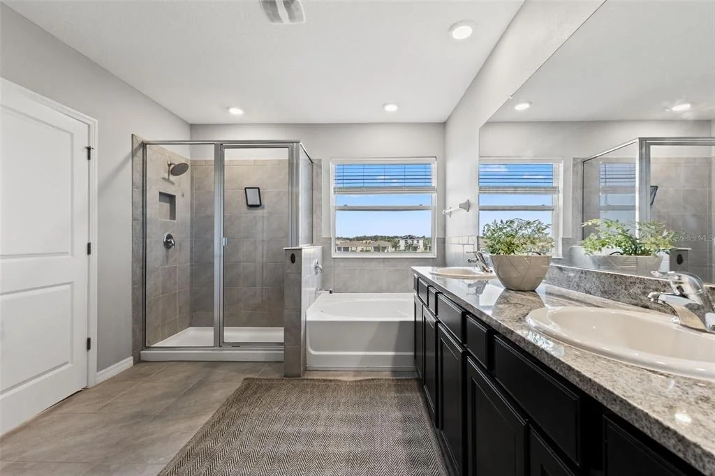
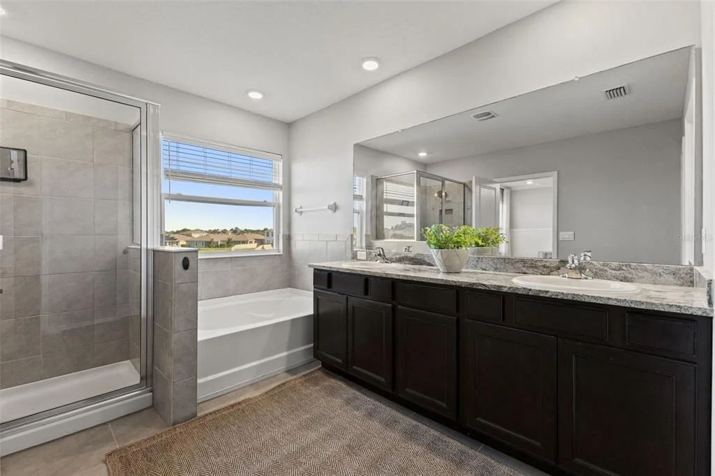
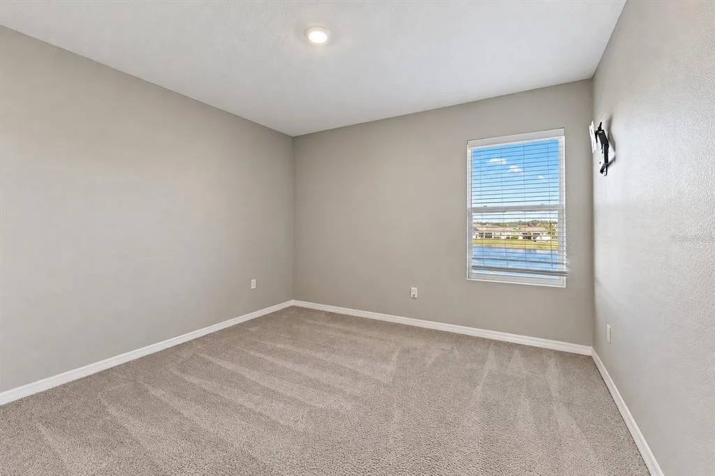
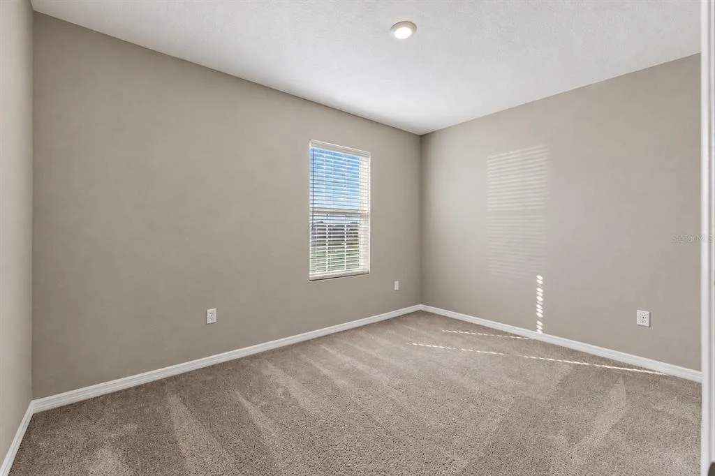
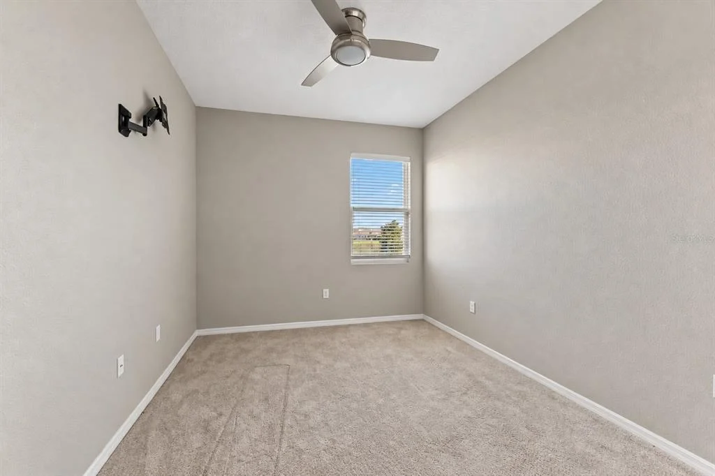
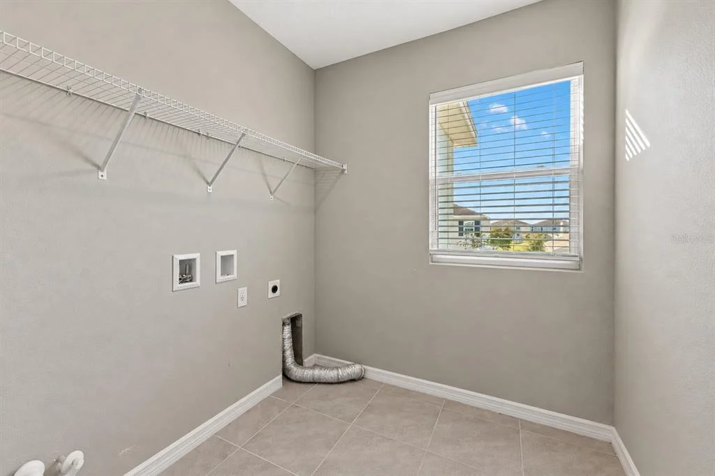
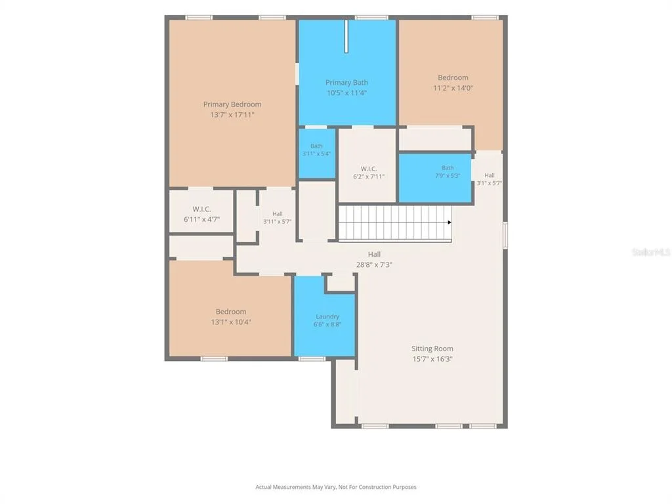
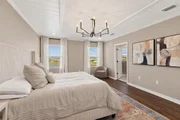
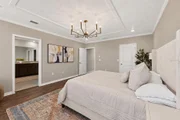
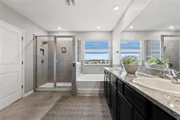
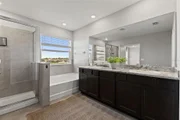
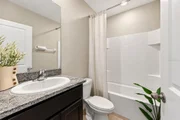
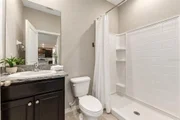
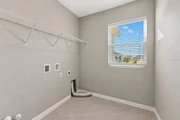
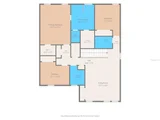
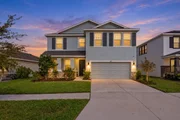
Upstairs, the primary suite enjoys pond views, two walk-in closets and a spacious bath with dual sinks and a separate tub and shower. Two additional bedrooms, a full bath and an upstairs laundry room keep daily routines convenient. The loft creates a second gathering space for movies, games or a comfortable retreat. A two-car garage and welcoming covered entry complete the home.

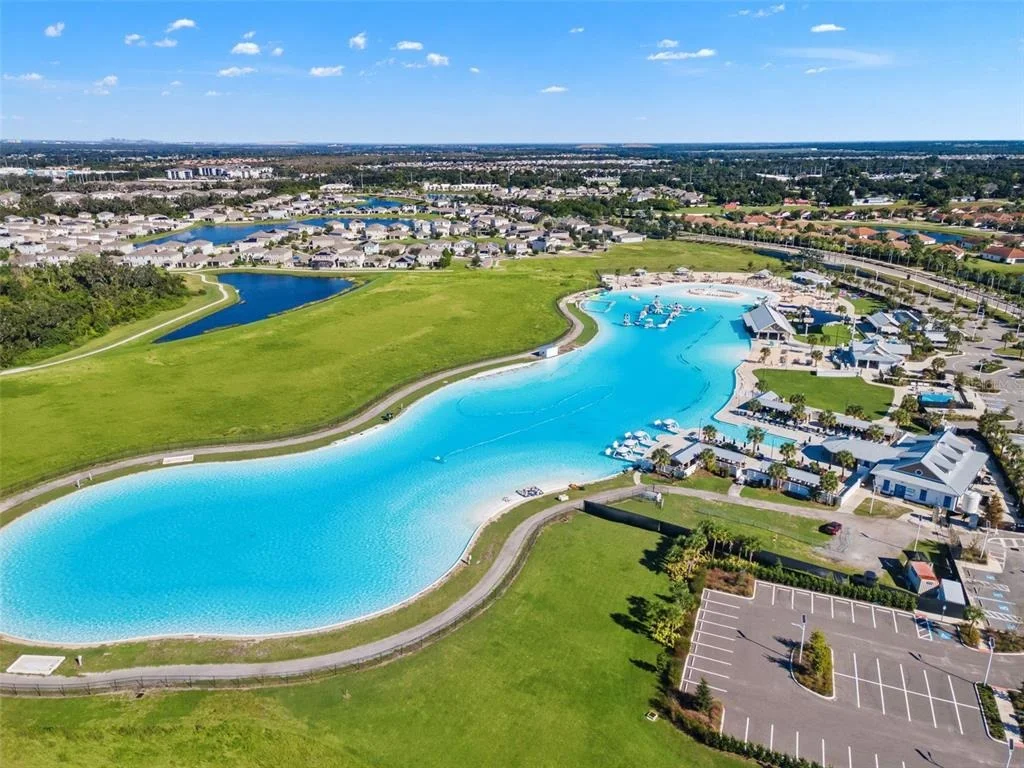
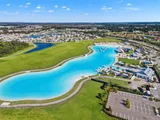
Southshore Bay brings the lagoon lifestyle close to home, with its five-acre lagoon, sandy beach areas and resident events. Resident membership terms and separate club dues apply. Cable and internet are included in the HOA dues. Enjoy the space of a newer home, a peaceful pond backdrop and a community built around getting outside.

Located in a USDA-eligible area. Buyers may qualify for USDA financing, subject to lender and USDA approval.
Unit Size
2,738 Ft²
Days on Market
21 days
Land Size
0.16 acres
Price per sqft
$146
Property Type
House
Property Taxes
$881
HOA Dues
$272
Year Built
2022

Listed By

Payment Calculator

Cap Rate Calculator

Last updated: 21 days ago (Stellar MLS #TB8560504)

Price History

Date / Event Date Event Price
Oct 22, 2026 Listed by EXP REALTY LLC $399,990
Listed by EXP REALTY LLC
Oct 2, 2026 Sold
Sold
Aug 6, 2026 In contract -
In contract
Jul 21, 2026 Price Decreased $309,000
↓ $16K (4.9%)
Price Decreased
Jul 1, 2026 Relisted $325,000
Relisted
Show More

Property Highlights

Garage
Air Conditioning
With View
Parking Details
Has Garage
Attached Garage
Has Open Parking
Parking Features: Driveway
Garage Spaces: 2
Interior Details
Full Bathrooms: 3
Interior Features: Ceiling Fan(s), High Ceilings, Open Floorplan, Stone Counters, Walk-In Closet(s), Kitchen/Family Room Combo, Living Room/Dining Room Combo, PrimaryBedroom Upstairs, Thermostat
Appliances: Dishwasher, Disposal, Microwave, Range, Refrigerator
Flooring Type: Carpet, Tile
Door Features: Sliding Doors, Sliding Doors
Laundry Features: Inside, Laundry Room, Upper Level, Washer Hookup
Rooms: 10
Exterior Details
Square Footage: 2738
Square Footage Source: $0
Security Features: Gated Community, Smoke Detector(s)
Architectural Style: Contemporary
Year Built: 2022
Building Area Total: 3380
Levels: Two
Building Area Units: Square Feet
Window Features: Double Pane Windows
Construction Materials: Block, Stucco
Patio and Porch Features: Covered, Front Porch, Rear Porch, Screened
Lot Features: In County, Sidewalk, Unincorporated
Lot Size Area: 6758
Lot Size Units: Square Feet
Lot Size Acres: 0.16
Lot Size Square Feet: 6758
Lot Size Dimensions: 55 x 123
Tax Lot: 17
Water Source: Public
Financial Details
Tax Annual Amount: $10,576
Lease Considered: Yes
Utilities Details
Cooling Type: Central Air
Heating Type: Central
Sewer : Public Sewer
Location Details
HOA/Condo/Coop Fee Includes: Cable TV, Internet
HOA Fee: $272
HOA Fee Frequency: Quarterly

Building Info

Overview

    General

  • Year Built: 2022
  • Effective Year Built: 2022
  • Building Count: 1
  • Bedroom Count: 4
  • Bathroom Count: 3
  • Full Bathrooms: 3
  • Partial Bathrooms: 3
  • Building Condition: 6
  • Building Quality: 7
  • Construction Type: 6
  • Building Style: 21
  • Exterior Walls Type: 24
  • Interior Walls Type: 0
  • Roof Shape Type: 7
  • Roof Cover Type: 15
  • Floor Count: 200
  • Floor Cover: 13
  • Basement Type: 0
  • Basement Area: 0
  • Garage Type: 1
  • Garage Square Area: 420
  • Parking Space Count: 0
  • Patio Type: 0
  • Porch Type: 102
  • Pool Type: 0

    Dimensions

  • Lot Size Square Feet: 8,944
  • Lot Size Depth Feet: 1,227
  • Lot Size Frontage Feet: 551
  • Total Building Area: 3,158
  • Gross Building Area: 3,380
  • Building Area: 2,738
  • Building Area Measurement: L

    Heating and Cooling

  • Air Conditioning: 1
  • Heating: 3
  • Heated Square Feet: 2,738
  • Heating Fuel Type: 0

    Utilities

  • Sewer System: 0
  • Water Service: 0

Building

  • Building Type: 0
  • Property Class: R
  • Subdivision: FOREST BROOKE PHASE 2A
  • Land Acres: 0000000205
  • Standard Land Use Code: 1001
  • County Land Use Code: 0100
  • State Land Use Code: 001
  • Legal Description 1: FOREST BROOKE PHASE 2A LOT 17 BLOCK 7

Neighborhood

  • School District Name: Hillsborough County School District
  • Census Tract: 013914

Zoning

  • Zoning: PD

Geography

  • Assessors Map Reference: BK 130 PG 35
  • Parcel: 078932-1486
  • Block: 7
  • Lot: 17
  • Meridian: SEC 08 TWN 32S RNG 20E
  • Municipality: UNICORPORATED
  • Latitude: 27.7071
  • Longitude: -82.3249

    Address

  • Full Address: 5126 Jackel Chase Dr
  • Address - House Number: 5126
  • Address - Street Name: Jackel Chase
  • Address - Suffix Type: Dr
  • State: FL
  • City Name: Wimauma
  • Carrier Code: R014
  • 4-Digit Zip Code: 2224
  • Zip Code: 33598

Valuation

    Tax

  • Total Area: 2,845
  • Tax Year: 2023
  • Tax Amount: $1,023,594
  • Tax Rate Code Area: U

    Appraisal Valuation

  • Standard Deviation: 0.1577
  • Valuation Date: Mar 13, 2024
  • Confidence Score: 80
  • Final Value: 499,294
  • High Value: 578,069
  • Low Value: 420,520

    Market Valuation

  • Market Total Value: $371,152
  • Market Land Value: $95,244
  • Market Improvement Value: $275,908

    Assessments Valuation

  • Assessed Year: 2023
  • Assessed Total Value: $371,152
  • Assessed Land Value: $95,244
  • Assessed Improvements Value: $275,908

    Sales

  • Current Sale Contract Date: Feb 18, 2022
  • Current Sale Recording Date: Feb 23, 2022
  • Current Sale Price:
  • Current Sale Document Type: 68
  • Current Sale Input Document Number: 97166
  • Previous Sale Recording Date: May 06, 2021
  • Previous Sale Contract Date: May 04, 2021
  • Previous Sale Amount: $567,200
  • Previous Sale Document Type: 68
Data used for valuation calculations is provided by RealtyHop, and other third party sources

Comparables

Unit
Status
Type
Beds
Baths
ft²
Price/ft²
Asking Price
Listed On
Closing Price
Sold On
HOA + Taxes

About Wimauma


Similar Homes for Sale

Currently no similar homes around

Nearby Rentals

Unit for rent at 810 Oakmont Avenue, SUN CITY CENTER, FL, 33573

$2,100 /mo

  • 2 Beds
  • 2 Baths
  • 1,266 ft²
810 Oakmont Avenue, SUN CITY CENTER, FL, 33573 Listing by Ronald Cress
Unit for rent at 16874 Delia Street, WIMAUMA, FL, 33598

$2,300 /mo

  • 3 Beds
  • 2 Baths
  • 1,516 ft²
16874 Delia Street, WIMAUMA, FL, 33598 Listing by Sury Lerner
Unit for rent at 16638 Delia Street, WIMAUMA, FL, 33598

$2,400 /mo

  • 3 Beds
  • 2 Baths
  • 1,540 ft²
16638 Delia Street, WIMAUMA, FL, 33598 Listing by Christopher Skoff


Frequently Asked Questions

When was property at 5126 Jackel Chase Drive built and last sold?
The property at 5126 Jackel Chase Drive was built in 2022 and last sold on Feb 18, 2022 for $479,370.
How much is this home worth?
The estimated value of the home located at 5126 Jackel Chase Drive is $406,941.
What are some comparable homes to 5126 Jackel Chase Drive?
There are currently no comparable homes to 5126 Jackel Chase Drive.