See Home Value
$649,000 Last Listed Price
● House - Off Market

5123 E Jerad Drive

Houston, TX 77018
bedrooms
3 Beds
bathrooms
2 Baths, 1 Half Bath
square feet
2,925 Ft²
$750,092
RealtyHop Estimate
15.58%
Since Aug 1, 2021
National-US
Primary Model

About This Property

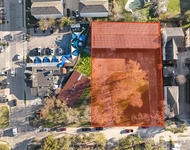
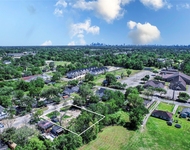
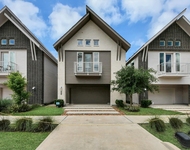
Secluded community of gorgeous homes & tree lined streets with no through traffic, and is within walking distance to Candlelight Park. This immaculate, FORMER MODEL home has many upgraded features throughout including: Wood Flooring, Granite Counters, Plush Carpeting in Guest Bedrooms & Game-Room, Surround Sound Speakers Inside & Out, Bosch Stainless Steel Appliance Package with 5 Burner Cooktop, Wine Refrigerator, Beautiful Wood Panels in the Formal Dining Room as well as Plantation Shutters & Remote Controlled Hunter Douglas Window Treatments. The Primary Suite & Formal Study are on the first floor of this wonderful 3 Bedroom, 2 1/2 Bath + Study + Game-Room & large Eat-In Kitchen. It sits on a corner lot with mature trees in the yard & has covered porches in the front & back. High efficiency 3 zoned A/C  system, hot water heater replacement in 2018, and NO FLOODING & NO WINTER STORM issues at all, per seller. Call us, or your realtor today for a guided tour ! Oak Forest Elementary!
Unit Size
2,925 Ft²
Days on Market
-
Land Size
0.11 acres
Price per sqft
$222
Property Type
House
Property Taxes
$1,176
HOA Dues
$38
Year Built
2011

Payment Calculator

Cap Rate Calculator

Last updated: 5 months ago (HAR #43977826)

Price History

Date / Event Date Event Price
Jul 2, 2021 Sold
Sold
May 6, 2021 Listed by Berkshire Hathaway HomeService $649,000
Listed by Berkshire Hathaway HomeService
Secluded community of gorgeous homes & tree lined streets with no through traffic, and is within walking distance to Candlelight Park. This immaculate, FORMER MODEL home has many upgraded features throughout including: Wood Flooring, Granite Counters, Plush Carpeting in Guest Bedrooms & Game-Room, Surround Sound Speakers Inside & Out, Bosch Stainless Steel Appliance Package with 5 Burner Cooktop, Wine Refrigerator, Beautiful Wood Panels in the Formal Dining Room as well as Plantation Shutters & Remote Controlled Hunter Douglas Window Treatments. The Primary Suite & Formal Study are on the first floor of this wonderful 3 Bedroom, 2 1/2 Bath + Study + Game-Room & large Eat-In Kitchen. It sits on a corner lot with mature trees in the yard & has covered porches in the front & back. High efficiency 3 zoned A/C system, hot water heater replacement in 2018, and NO FLOODING & NO WINTER STORM issues at all, per seller. Call us, or your realtor today for a guided tour ! Oak Forest Elementary!

Property Highlights

Fireplace
Garage

Building Info

Overview

    General

  • Year Built: 2011
  • Effective Year Built: 2011
  • Building Count: 1
  • Total Rooms: 8
  • Bedroom Count: 3
  • Bathroom Count: 3
  • Full Bathrooms: 2
  • Partial Bathrooms: 3
  • Bathroom Plumbing Fixtures: 18
  • Building Condition: 6
  • Building Quality: 1
  • Construction Type: 6
  • Building Style: 0
  • Exterior Walls Type: 3
  • Interior Walls Type: 0
  • Roof Shape Type: 0
  • Roof Cover Type: 0
  • Floor Count: 200
  • Floor Cover: 0
  • Basement Type: 0
  • Basement Area: 0
  • Garage Type: 7
  • Garage Square Area: 380
  • Parking Space Count: 1
  • Patio Type: 20
  • Porch Type: 7
  • Pool Type: 0
  • Location Influence Type: 206

    Dimensions

  • Lot Size Square Feet: 5,003
  • Total Building Area: 2,802
  • Gross Building Area: 2,802
  • Building Area: 2,802
  • Building Area Measurement: L

    Heating and Cooling

  • Fireplace Count: 1
  • Air Conditioning: 1
  • Heating: 3
  • Heated Square Feet: 2,802
  • Heating Fuel Type: 3

    Utilities

  • Sewer System: 1
  • Water Service: 2

Building

  • Building Type: 0
  • Property Class: R
  • Subdivision: CANDLELIGHT PLACE SEC 3
  • Land Acres: 0000000115
  • Standard Land Use Code: 1001
  • County Land Use Code: 1001
  • State Land Use Code: A1
  • Legal Description 1: LT 6 BLK 2 CANDLELIGHT PLACE SEC 3

Neighborhood

  • School District Name: Houston Independent School District
  • School Tax School District: HOUSTON ISD
  • Census Tract: 531700

Geography

  • Assessors Map Reference: 5260A
  • Account Number: 1231200020006
  • District: 061
  • Parcel: 123-120-002-0006
  • Block: 2
  • Lot: 6
  • Municipality: CITY OF HOUSTON
  • Latitude: 29.8397
  • Longitude: -95.441

    Address

  • Full Address: 5123 E Jerad Dr
  • Address - House Number: 5123
  • Street Direction: E
  • Address - Street Name: Jerad
  • Address - Suffix Type: Dr
  • State: TX
  • City Name: Houston
  • Carrier Code: C036
  • 4-Digit Zip Code: 2505
  • Zip Code: 77018

Valuation

    Tax

  • Total Area: 3,036
  • Tax Year: 2022
  • Tax Amount: $1,088,622
  • Tax Rate Code Area: 061

    Appraisal Valuation

  • Standard Deviation: 0.1659
  • Valuation Date: Sep 13, 2023
  • Confidence Score: 79
  • Final Value: 666,192
  • High Value: 776,723
  • Low Value: 555,662

    Market Valuation

  • Market Total Value: $639,821
  • Market Land Value: $200,060
  • Market Improvement Value: $439,761

    Assessments Valuation

  • Assessed Year: 2022
  • Assessed Total Value: $639,821
  • Assessed Land Value: $200,060
  • Assessed Improvements Value: $439,761

    Sales

  • Current Sale Contract Date: Jul 02, 2021
  • Current Sale Recording Date: Jul 07, 2021
  • Current Sale Price:
  • Current Sale Document Type: 70
  • Current Sale Input Document Number: 2021-380232
  • Previous Sale Recording Date: Feb 26, 2018
  • Previous Sale Contract Date: Feb 23, 2018
  • Previous Sale Amount: $618,000
  • Previous Sale Document Type: 70
Data used for valuation calculations is provided by RealtyHop, and other third party sources

Comparables

Unit
Status
Type
Beds
Baths
ft²
Price/ft²
Asking Price
Listed On
Closing Price
Sold On
HOA + Taxes

About North Houston


Similar Homes for Sale

Currently no similar homes around

Nearby Rentals

Unit for rent at 911 Fisher Street, Houston, TX, 77018

$4,500 /mo

  • 1 Bed
  • 1 Bath
  • 7,146 ft²
911 Fisher Street, Houston, TX, 77018 Listing by Peyton Easley
Unit for rent at 6217 Nuben Street, Houston, TX, 77091

$2,150 /mo

  • Studio
6217 Nuben Street, Houston, TX, 77091 Listing by Marsha Fisk
Unit for rent at 1042 Homer Street, Houston, TX, 77091

$2,200 /mo

  • 3 Beds
  • 2 Baths
  • 1,612 ft²
1042 Homer Street, Houston, TX, 77091 Listing by Antonio Cardenas


Frequently Asked Questions

When was property at 5123 East Jerad Drive built and last sold?
The property at 5123 East Jerad Drive was built in 2011 and last sold on Jul 2, 2021 for $637,000.
How much is this home worth?
The estimated value of the home located at 5123 East Jerad Drive is $650,407.
What are some comparable homes to 5123 East Jerad Drive?
There are currently no comparable homes to 5123 East Jerad Drive.