


5122 Tangle Lane


About This Property
Payment Calculator
Your Estimated Monthly Payment
Cap Rate Calculator
What does this mean?
Based on our analysis, the cap rate of this property is 1.25%. A negative cap rate indicates that the property might not be feasible as an income-producing asset. The median cap rate for a near zip code 11238 is 4.23%.
How much can I actually make?
Actual monthly rental income may vary between $4,760 and $7,140 depending on unit-specific characteristics. You can change the amount using the slider to further explore.
How is cap rate calculated?
Cap Rate = Net Operating Income (NOI) / Property Asset Value.
When calculating the cap rate, we assume 100% occupancy. Leverage (mortgage) is not considered.
Cap Rate provided by RealtyHop and RentHop, learn more about cap rate here.
Price History
| Date / Event | Date | Event | Price |
|---|---|---|---|
| May 28, 2021 | Sold | ||
| Sold | |||
| Dec 28, 2020 | Listed by Douglas Elliman Real Estate | $1,299,000 | |
| Listed by Douglas Elliman Real Estate | |||
| | |||
|
Ah, Tanglewood. Serene setting in the heart of Uptown Houston, Home to Uptown Park and Galleria Shopping and Dining Destinations. Immaculately maintained home in gated enclave. Elevator to all floors. Gourmet granite Kitchen with Gaggenau cook top + griddle, Viking double ovens, Sub-Zero refrigerator/freezer. Wet bar with icemaker. Large formals with bay windows. Primary bedroom with 12' coffered ceiling/sitting room with fireplace. Dual primary baths and oversized closets. 3rd floor bonus room w/ full bath. 2-car garage. Flagstone patio & side yard.
| |||
| Jul 13, 2017 | Listed | $1,495,000 | |
| Listed | |||
| | |||
|
Pristine traditional home in gated enclave. Elevator to all 3 levels. Wood floors, crown molding, marble and granite surfaces. Kitchen provides a Gaggenau cook top, Viking double ovens and Sub-Zero refrigerator/freezer. KitchenAid icemaker. Separate living and dining rooms with bay windows. Master bedroom with 12' coffered ceiling and sitting room with fireplace. Separate his and her baths and oversized closets. Third floor bonus room with full bath. 2 car garage. Flagstone patio and side yard. The manager has listed the unit size as 4908 square feet.
| |||
Property Highlights
Building Info
Comparables
Status
Price/ft²
Listed On
Sold On
About Westside
Similar Homes for Sale
Currently no similar homes aroundNearby Rentals
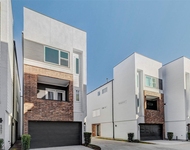
$2,950 /mo
- 3 Beds
- 3 Baths
- 1,882 ft²
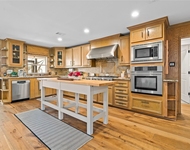
$10,000 /mo
- 4 Beds
- 2 Baths
- 2,629 ft²

Last Updated: 6 months ago
Data Source: HAR , MLS# 33396805
 Your Privacy Choices
Phone: 425-283-2930
Address: 335 Madison Avenue, New York, NY 10017