| Date / Event | Date | Event |
Price
|
| Sep 18, 2026 | Listed by Compass RE Texas, LLC - The Heights |
$442,000
|
|
Listed by Compass RE Texas, LLC - The Heights
|
| Sep 11, 2026 | Temporarily off market |
-
|
|
Temporarily off market
|
| Aug 22, 2026 | Price Decreased |
$449,000
↓ $41K
(8.4%) |
|
Price Decreased
|
| Aug 13, 2026 | Listed by Compass RE Texas, LLC - The Heights |
$490,000
|
|
Listed by Compass RE Texas, LLC - The Heights
|
| |
|
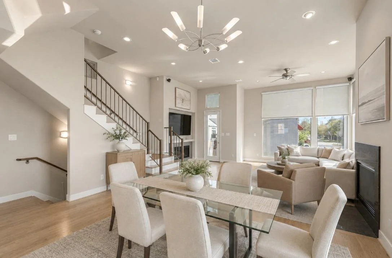
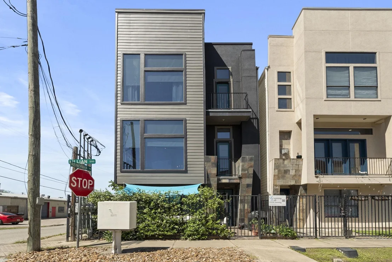
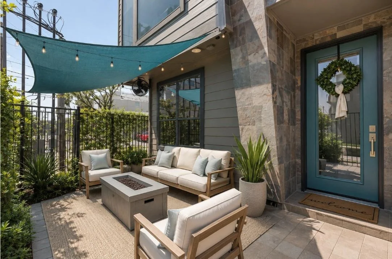
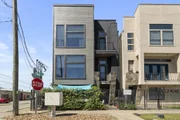
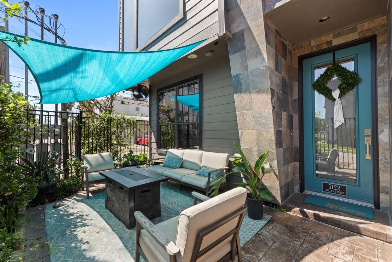
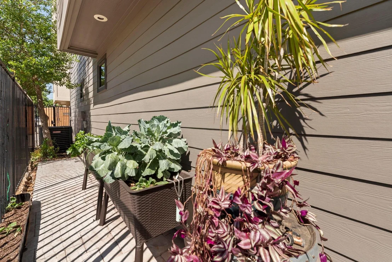
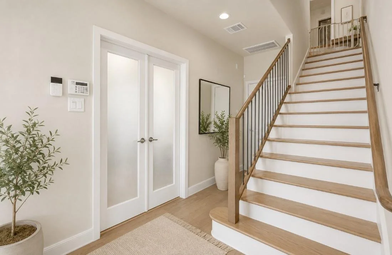
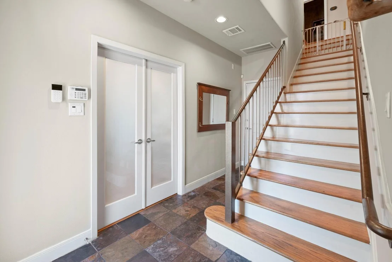
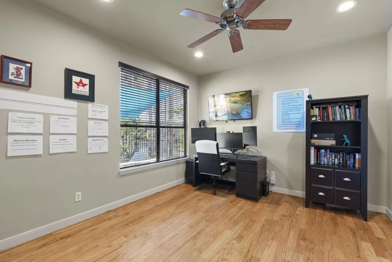
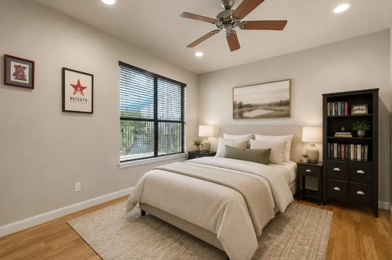
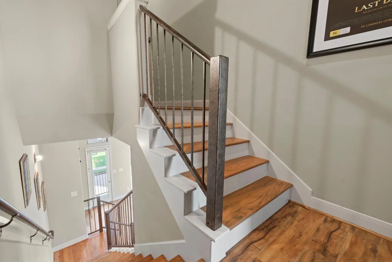
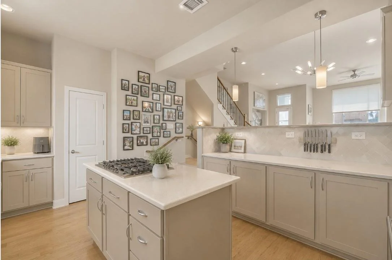
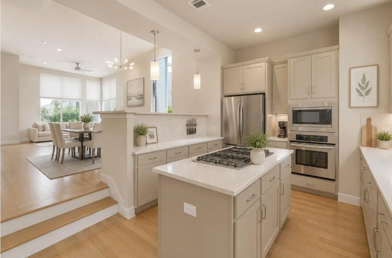
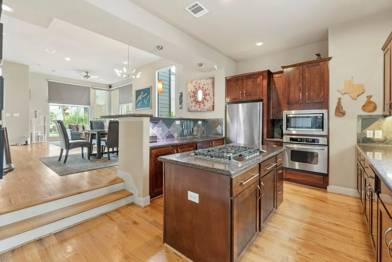
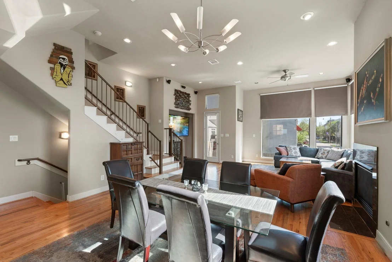
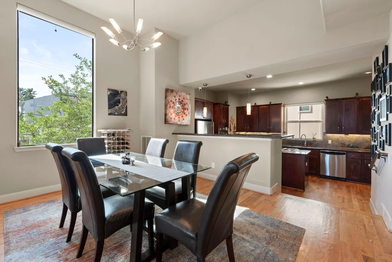
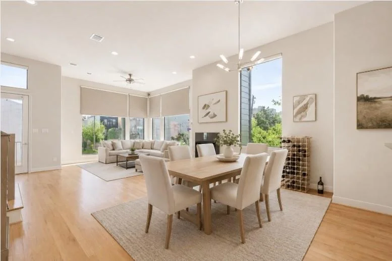
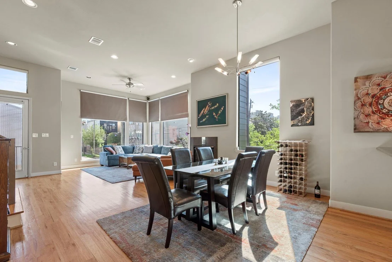
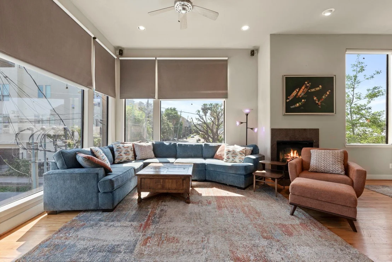
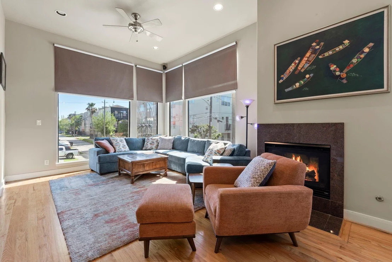
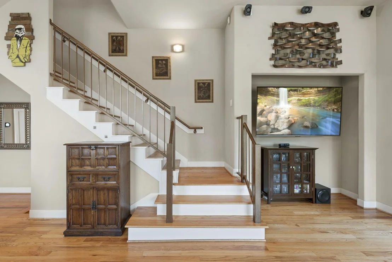
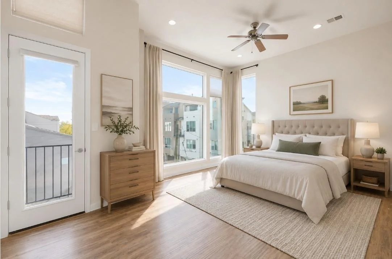
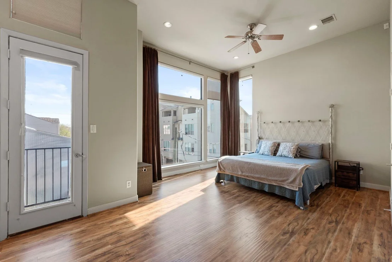
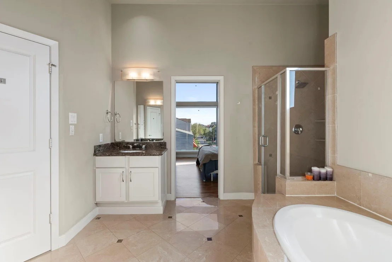
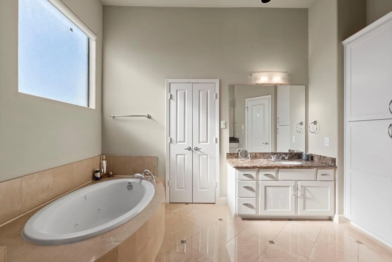
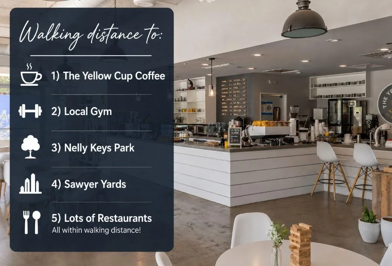
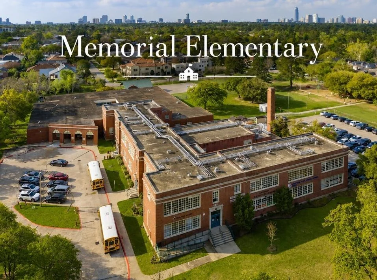
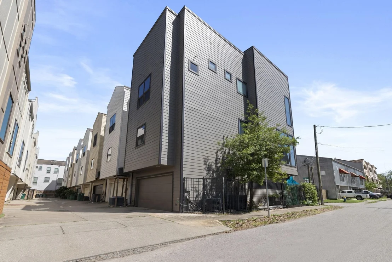
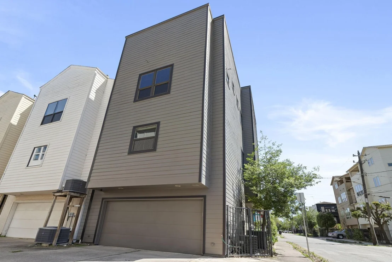
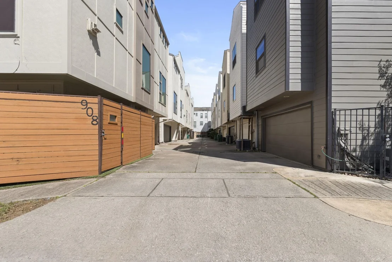
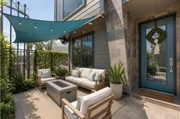
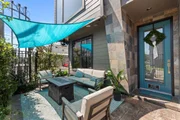
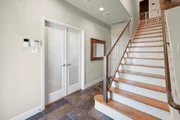
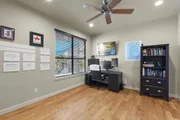
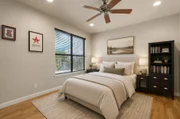
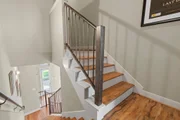
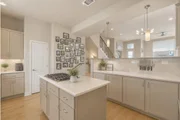
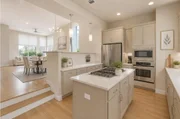
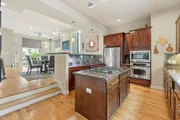
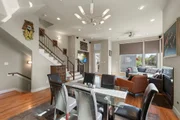
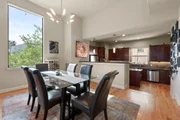
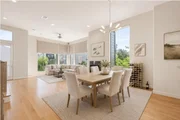
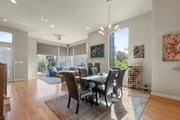
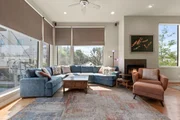
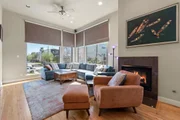
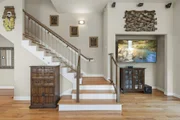
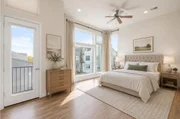
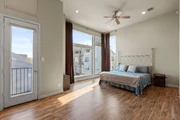
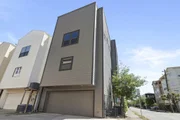
Zoned to Memorial Elementary & NO HOA! Move-in ready freestanding corner home in the heart of Rice Military offering style, space, and an unbeatable location. Soaring 12ft ceilings in the 2nd floor living area and primary suite, floor-to-ceiling windows, rich hardwood floors and abundant natural light create an inviting, open feel. The thoughtfully designed floor plan is ideal for entertaining and everyday living, with a fenced patio providing outdoor space to relax or host guests. Major updates include a new roof (2024) and a complete Hardie Plank exterior renovation (2023) for lasting curb appeal and peace of mind. Enjoy an exceptional walkable lifestyle just steps from Memorial Park, Buffalo Bayou trails, Nellie Keyes Playground, and the restaurants, coffee shops, bars, and shopping along Washington Ave. Easy access to Downtown, The Galleria, and major freeways makes commuting a breeze. Great opportunity to own a well kept home zoned to one of Houston's most desirable schools.
|
| Nov 5, 2025 | No longer available |
-
|
|
No longer available
|
| Aug 16, 2025 | Listed by Compass RE Texas, LLC - The Heights |
$470,000
|
|
Listed by Compass RE Texas, LLC - The Heights
|
| |
|
No HOA! 12 ft ceilings in 2nd floor and primary! Modern Living in the Heart of Rice Military
Style, space, and location come together in this light-filled freestanding corner home, perfect for professionals seeking walkability to restaurants and entertainment while enjoying a refined, comfortable retreat. Recent upgrades include a new roof (Nov. '24) and a full exterior renovation, replacing stucco with Hardy Plank (’23).
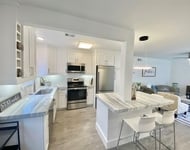
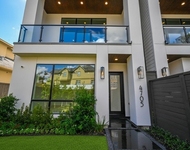
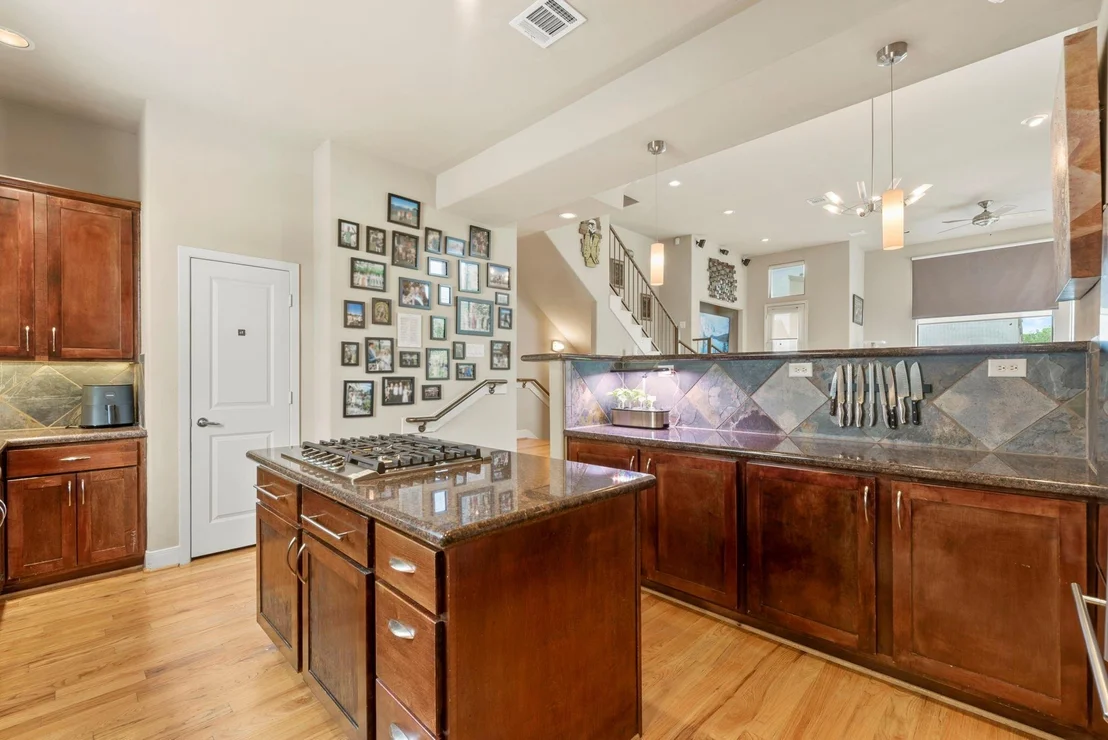
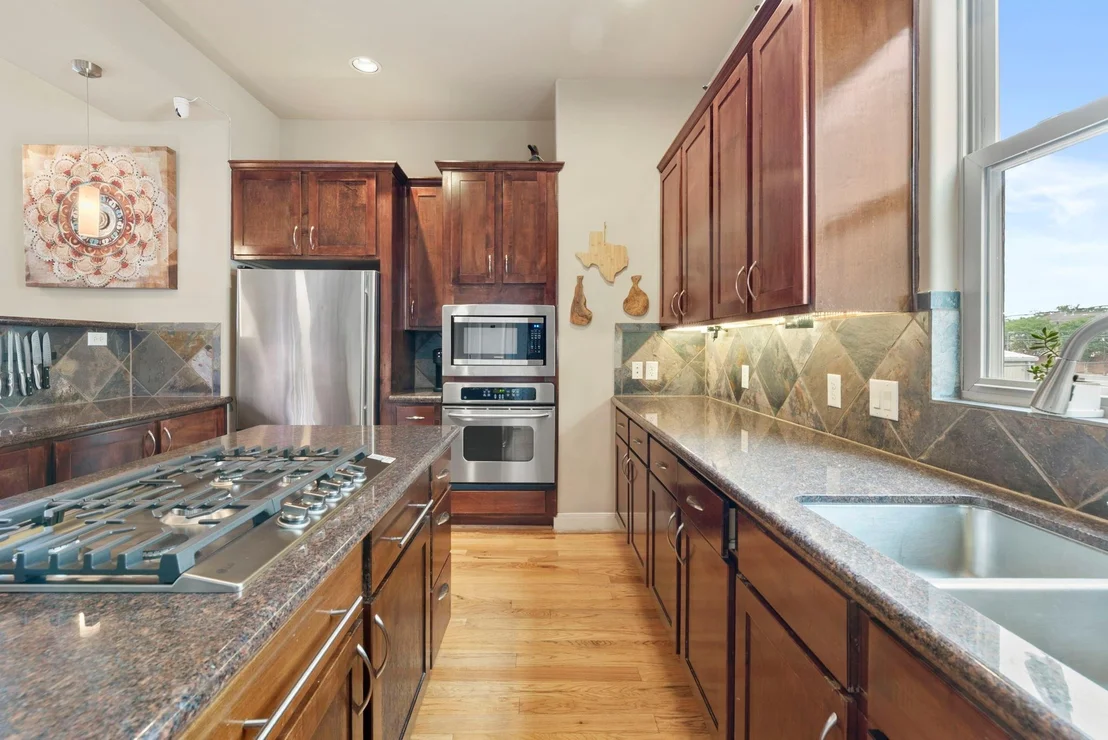
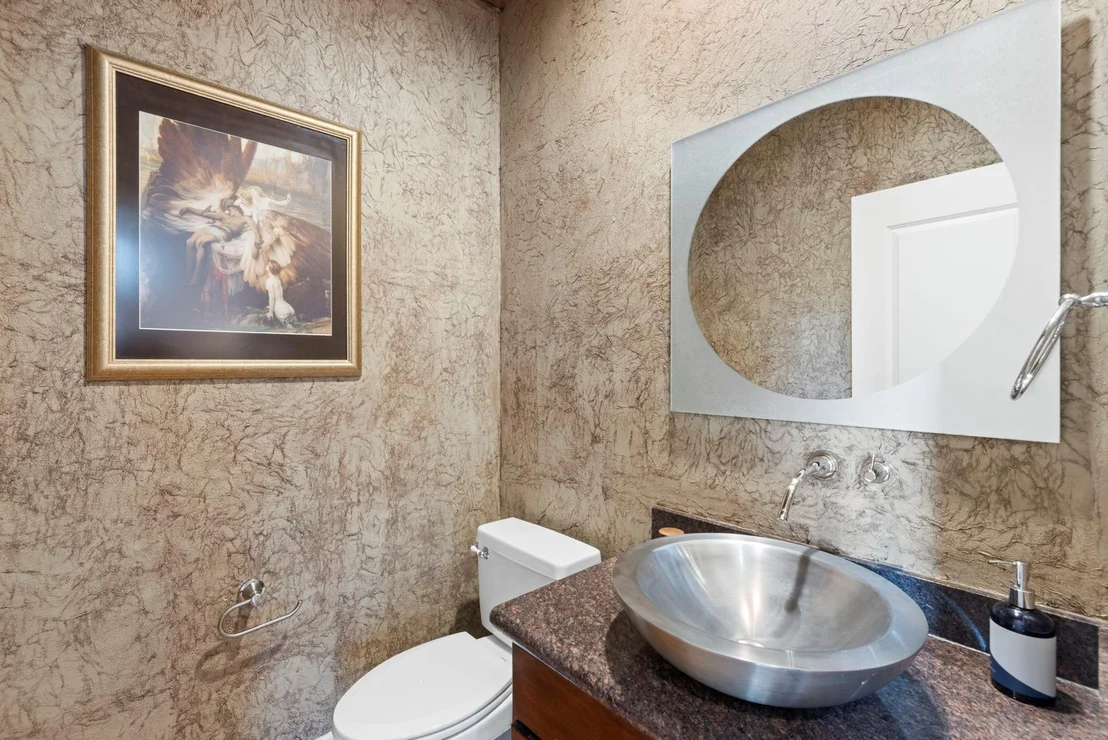
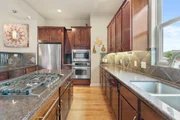
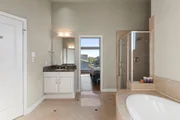
Dramatic floor-to-ceiling windows, sleek granite countertops, and rich hardwood floors set the tone, complemented by two balconies and a fenced-in patio, providing ample room to entertain or unwind.
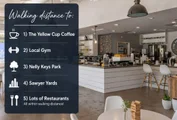
Enjoy the convenience of walking to Memorial Park, Buffalo Bayou trails, Nellie Keyes Playground, and the vibrant restaurants and shops along Washington Ave. Whether it's morning runs, happy hour, or weekend brunch, you’re just steps away.
This home is truly move-in ready — just bring your furniture and start enjoying everything Rice Military has to offer
SEE AGNT REM
|
| Jul 15, 2025 | Listed |
$490,000
|
|
Listed
|
| |
|
No HOA! 12 ft ceilings in 2nd floor and primary! Modern Living in the Heart of Rice Military
Style, space, and location come together in this light-filled freestanding corner home, perfect for professionals seeking walkability to restaurants and entertainment while enjoying a refined, comfortable retreat. Recent upgrades include a new roof (Nov. '24) and a full exterior renovation, replacing stucco with Hardy Plank (’23).
Dramatic floor-to-ceiling windows, sleek granite countertops, and rich hardwood floors set the tone, complemented by two balconies and a fenced-in patio, providing ample room to entertain or unwind.
Enjoy the convenience of walking to Memorial Park, Buffalo Bayou trails, Nellie Keyes Playground, and the vibrant restaurants and shops along Washington Ave. Whether it's morning runs, happy hour, or weekend brunch, you’re just steps away.
This home is truly move-in ready — just bring your furniture and start enjoying everything Rice Military has to offer
SEE AGNT REM
|
| Jun 13, 2025 | Listed |
$499,900
|
|
Listed
|
| |
|
No HOA! 12 ft ceilings in 2nd floor and primary! Modern Living in the Heart of Rice Military
Style, space, and location come together in this light-filled freestanding corner home, perfect for professionals seeking walkability to restaurants and entertainment while enjoying a refined, comfortable retreat. Recent upgrades include a new roof (Nov. '24) and a full exterior renovation, replacing stucco with Hardy Plank (’23).
Dramatic floor-to-ceiling windows, sleek granite countertops, and rich hardwood floors set the tone, complemented by two balconies and a fenced-in patio, providing ample room to entertain or unwind.
Enjoy the convenience of walking to Memorial Park, Buffalo Bayou trails, Nellie Keyes Playground, and the vibrant restaurants and shops along Washington Ave. Whether it's morning runs, happy hour, or weekend brunch, you’re just steps away.
This home is truly move-in ready — just bring your furniture and start enjoying everything Rice Military has to offer
SEE AGNT REM
|
| Apr 29, 2025 | Listed |
$510,000
|
|
Listed
|
| |
|
No HOA! 12 ft ceilings in 2nd floor and primary! Modern Living in the Heart of Rice Military
Style, space, and location come together in this light-filled freestanding corner home, perfect for professionals seeking walkability to restaurants and entertainment while enjoying a refined, comfortable retreat. Recent upgrades include a new roof (Nov. '24) and a full exterior renovation, replacing stucco with Hardy Plank (’23).
Dramatic floor-to-ceiling windows, sleek granite countertops, and rich hardwood floors set the tone, complemented by two balconies and a fenced-in patio, providing ample room to entertain or unwind.
Enjoy the convenience of walking to Memorial Park, Buffalo Bayou trails, Nellie Keyes Playground, and the vibrant restaurants and shops along Washington Ave. Whether it's morning runs, happy hour, or weekend brunch, you’re just steps away.
This home is truly move-in ready — just bring your furniture and start enjoying everything Rice Military has to offer!
|
| Apr 9, 2025 | Listed |
$525,000
|
|
Listed
|
| |
|
Modern Living in the Heart of Rice Military
Style, space, and location come together in this light-filled freestanding corner home, perfect for professionals seeking walkability to restaurants and entertainment while enjoying a refined, comfortable retreat. Recent upgrades include a new roof (Nov. '24) and a full exterior renovation, replacing stucco with Hardy Plank (’23).
Dramatic floor-to-ceiling windows, tall ceilings, sleek granite countertops, and rich hardwood floors set the tone, complemented by two private balconies and a spacious fenced-in patio, providing ample room to entertain or unwind.
Enjoy the convenience of walking to Memorial Park, Buffalo Bayou trails, Nellie Keyes Playground, and the vibrant restaurants and shops along Washington Ave. Whether it's morning runs, happy hour, or weekend brunch, you’re just steps away.
This home is truly move-in ready — just bring your furniture and start enjoying everything Rice Military has to offer!
|
| May 27, 2022 | Sold | |
|
Sold
|
| May 12, 2022 | Listed by Compass RE Texas, LLC |
$440,000
|
|
Listed by Compass RE Texas, LLC
|
| |
|
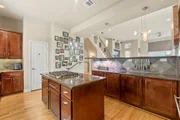
Quintessential urban living where you can have it all! Freestanding light-filled corner home in the heart of Rice Military, brimming with dramatic features & updates: floor to ceiling windows, granite countertops, hardwoods, 15' ceilings, private fenced yard with pergola, custom window treatments, screens, 3 outdoor patios where you can watch downtown fireworks. Very close to Memorial Park, Buffalo Bayou Park, Nellie Keys Playground, hike and bike trails, Washington Ave for shopping & restaurants. NEW PHOTOS COMING SOON. INTERIOR WAS JUST REPAINTED IN LIVING ROOM AND PRIMARY TO NEUTRAL COLORS. CHECK 3D TOUR FOR THE CURRENT UPDATED WALL COLOR.
|


















 Your Privacy Choices
Phone: 425-283-2930
Address: 335 Madison Avenue, New York, NY 10017