Check Availability
$1,249,000
↓ $51K (3.9%)
● House - For Sale

5122 HERON DR

WestLinn, OR 97068
bedrooms
4 Beds
bathrooms
2 Baths
square feet
3,425 Ft²
$7,241
Est. Monthly
$44
HOA / Fees

About This Property

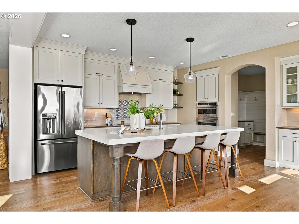
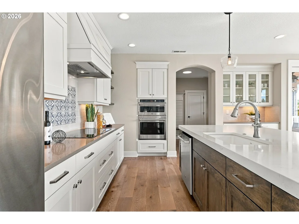
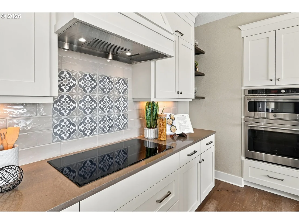
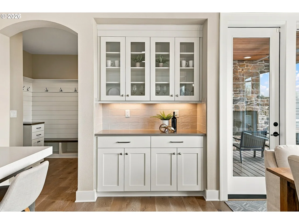
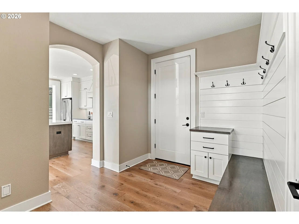
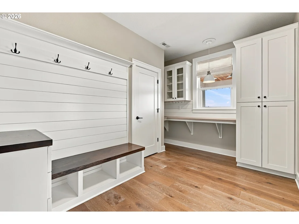
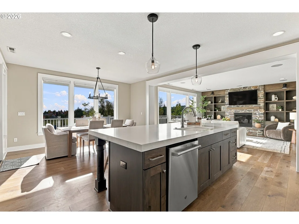
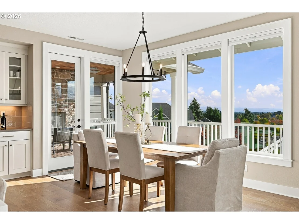
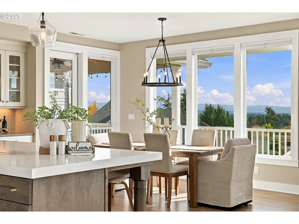
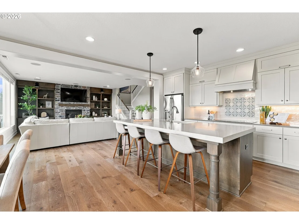
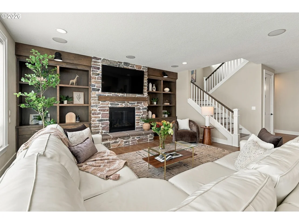
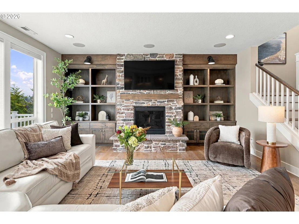
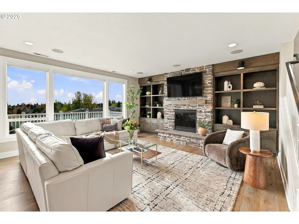
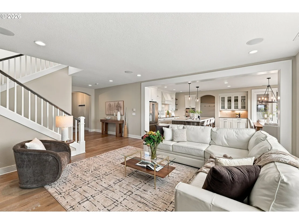
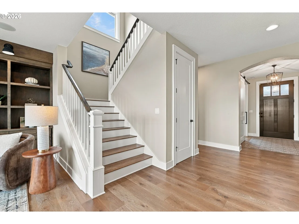
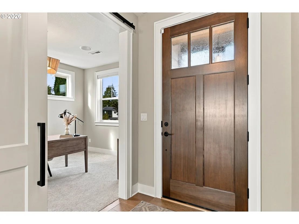
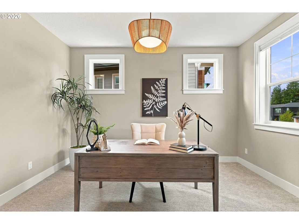
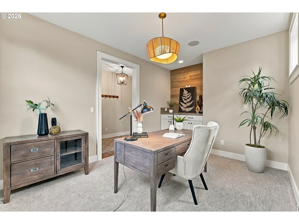
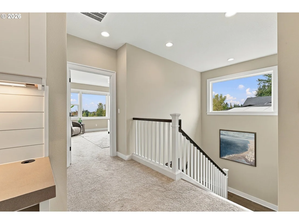
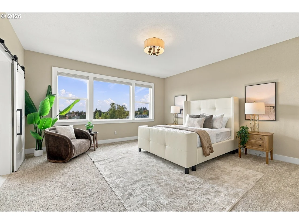
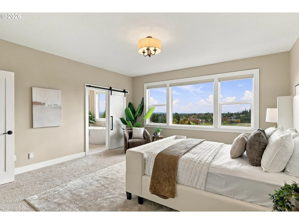
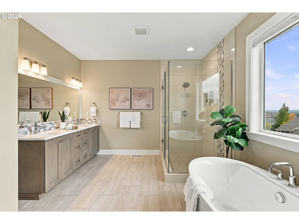
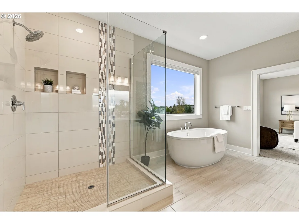
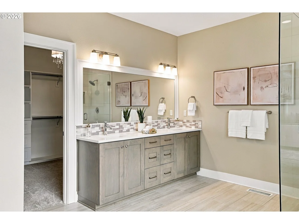
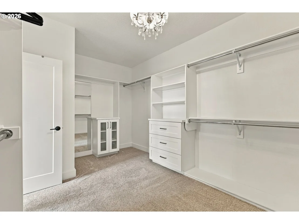
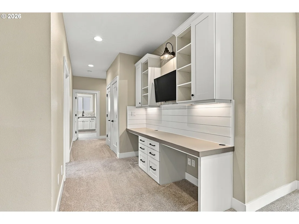
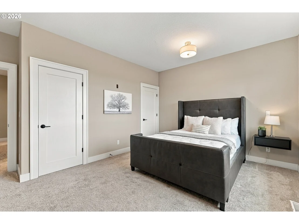
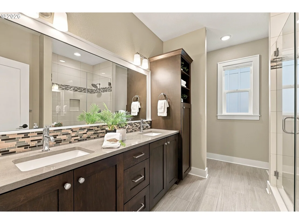
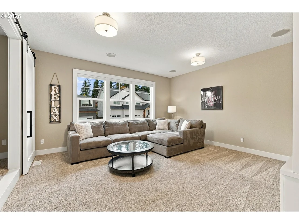
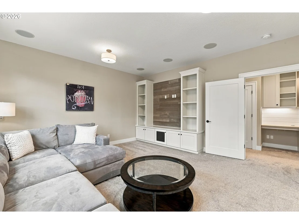
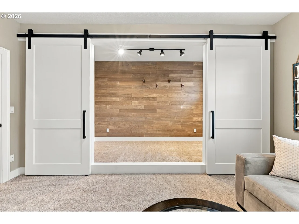
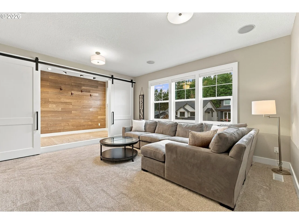
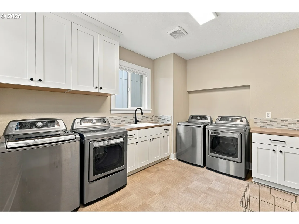
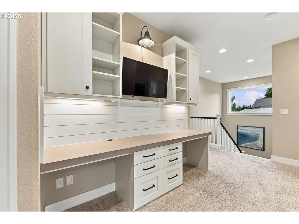
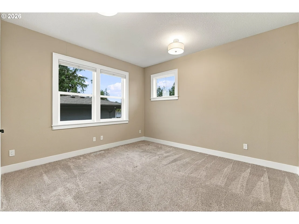
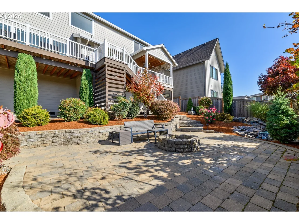
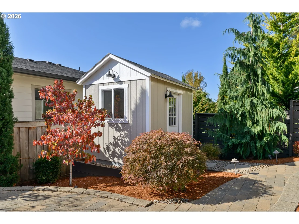
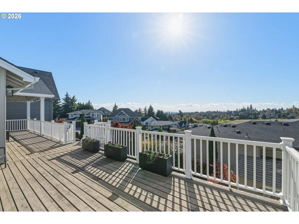
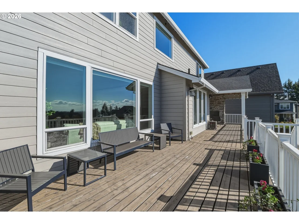
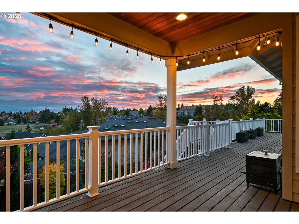
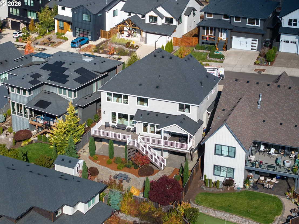
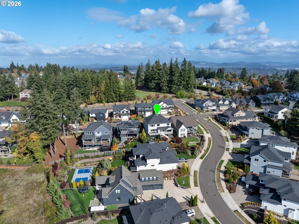
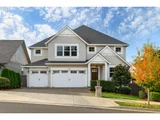
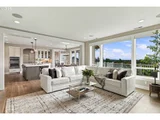
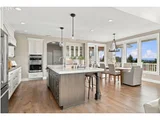
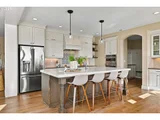
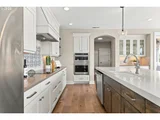
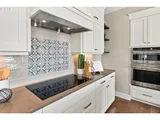
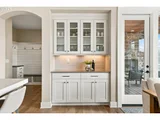
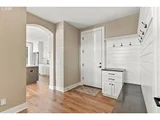
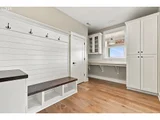
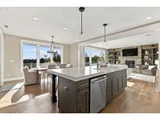
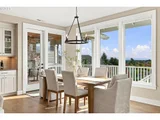
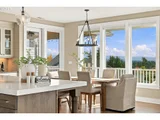
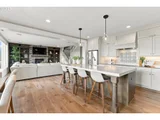
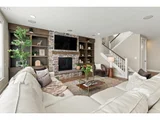
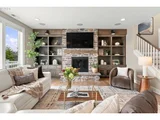
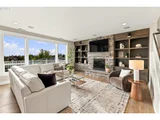
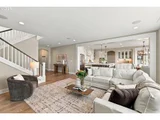
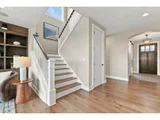
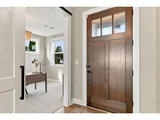
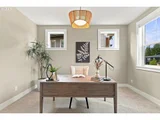
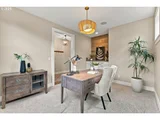
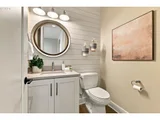
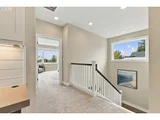
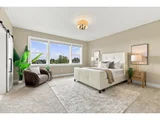
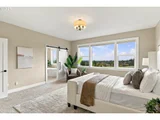
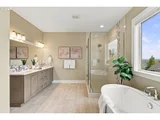
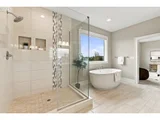
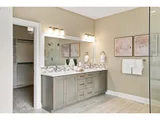
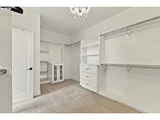
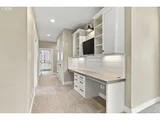
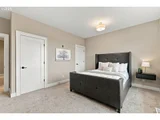
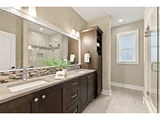
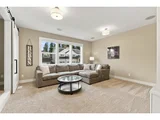
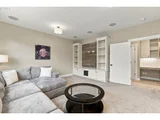
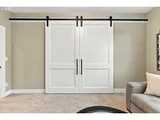
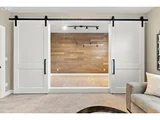
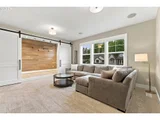
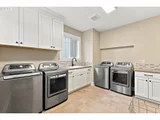
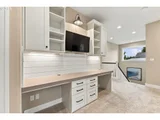
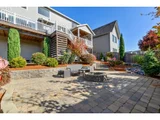
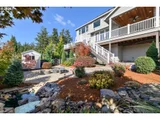
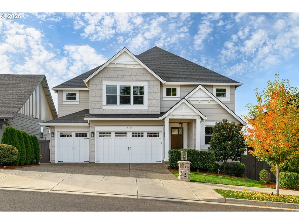
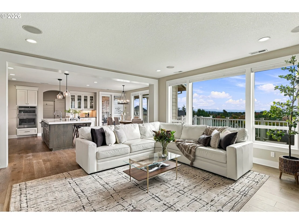
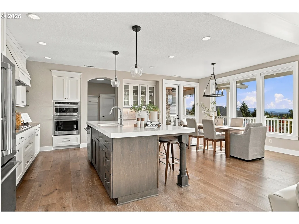
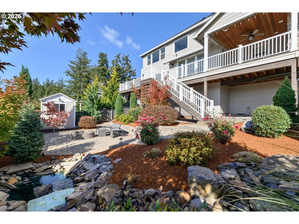
Price adjustment on this Stunning valley views provide a breathtaking backdrop for this exceptional custom-built home, showcasing quality craftsmanship, sophisticated finishes, and extensive custom millwork throughout. The highly desirable Great Room floor plan offers effortless everyday living and entertaining, with soaring 9-foot ceilings on both levels and an abundance of natural light. The gourmet kitchen is a showstopper, featuring an expansive island, quartz countertops, designer tile backsplash, exquisite lighting, built-in buffet, and impressive floor-to-ceiling cabinetry. Informal dining flows seamlessly to the spacious Great Room with custom built-ins and fireplace, while connecting beautifully to the outdoor living areas. A dedicated main-level office, generous mudroom with extensive storage systems, and oversized three-car garage add exceptional functionality. The versatile bonus room features custom built-ins, ideal for a media room, home office, or recreation space. An oversized laundry room offers dual washer and dryer hookups for added convenience. Thoughtfully designed for comfort and efficiency with a 95% high-efficiency gas furnace, tankless water heater, and central air conditioning. Outdoor living is equally impressive, featuring an expansive deck, outdoor fireplace, firepit, water feature, garden shed, and spectacular Cascade Mountain views. A rare combination of timeless craftsmanship, luxury finishes, thoughtful design, and exceptional indoor-outdoor living. Ideally located near West Linn's charming boutiques, restaurants, parks, and highly regarded schools. An extraordinary home offering the perfect balance of luxury, comfort, and Northwest lifestyle.
Unit Size
3,425 Ft²
Days on Market
17 days
Land Size
-
Price per sqft
$365
Property Type
House
Property Taxes
$1,064
HOA Dues
$44
Year Built
2018

Listed By

Tracy Peterson
Better Homes & Gardens Realty

Payment Calculator

Cap Rate Calculator

Last updated: 2 days ago ( #426519540)

Price History

Date / Event Date Event Price
Nov 7, 2026 Price Decreased $1,249,000
↓ $51K (3.9%)
Price Decreased
Oct 24, 2026 Listed by Better Homes & Gardens Realty $1,299,900
Listed by Better Homes & Gardens Realty

Property Highlights

Parking Available
Air Conditioning
Fireplace
Parking Details
Has Garage
Has Open Parking
Parking Features: Driveway, On Street
Garage Spaces: 3
Interior Details
Full Bathrooms: 2
Interior Features: Central Vacuum, High Ceilings, High Speed Internet, EngineeredHardwood, GarageDoorOpener, Laundry, Quartz, TileFloor, WalltoWallCarpet, WasherDryer
Appliances: Convection Oven, Cooktop, Dishwasher, Disposal, Double Oven, Down Draft, ENERGY STAR Qualified Appliances, Free-Standing Refrigerator, Induction Cooktop, Microwave, BuiltinOven, ButlersPantry, GasAppliances, Island, Pantry, Quartz, StainlessSteelAppliance, Tile
Has Fireplace
Fireplace Features: Gas
Fireplaces: 2
Basement: Crawl Space
Exterior Details
Square Footage: 3425
Property Condition: Resale
Architectural Style: Farmhouse, Modern
Year Built: 2019
Building Area Total: 3425
Window Features: Double Pane Windows, VinylFrames
Lot Features: Gentle Sloping, Private
Water Source: Public
Financial Details
Tax Annual Amount: $12,767
Utilities Details
Cooling Type: Central Air
Heating Type: ForcedAir90
Sewer : Public Sewer
Location Details
HOA/Condo/Coop Amenities: Management, Commons
HOA Fee: $530
HOA Fee Frequency: Annually

Building Info

Overview

    General

  • Year Built: 2018
  • Effective Year Built: 2018
  • Building Count: 1
  • Bedroom Count: 4
  • Bathroom Count: 3
  • Full Bathrooms: 2
  • Partial Bathrooms: 3
  • Building Condition: 0
  • Building Quality: 0
  • Construction Type: 0
  • Building Style: 0
  • Exterior Walls Type: 0
  • Interior Walls Type: 0
  • Roof Shape Type: 0
  • Roof Cover Type: 0
  • Floor Cover: 0
  • Basement Type: 0
  • Basement Area: 0
  • Garage Type: 0
  • Parking Space Count: 0
  • Patio Type: 0
  • Porch Type: 0
  • Pool Type: 0

    Dimensions

  • Lot Size Square Feet: 6,570
  • Total Building Area: 3,347
  • Building Area: 3,347
  • Building Area Measurement: L

    Heating and Cooling

  • Air Conditioning: 0
  • Heating: 0
  • Heated Square Feet: 3,347
  • Heating Fuel Type: 0

    Utilities

  • Sewer System: 0
  • Water Service: 0

Building

  • Building Type: 0
  • Property Class: R
  • Subdivision: TANNER RIDGE AT ROSEMONT
  • Land Acres: 0000000150
  • Standard Land Use Code: 1001
  • County Land Use Code: 101
  • Legal Description 1: SUBDIVISION TANNER RIDGE AT ROSEMONT 4535 LT 32

Neighborhood

  • School District Name: West Linn School District 3J
  • Census Tract: 020507

Zoning

  • Zoning: R10

Geography

  • Account Number: 05033221
  • Parcel: 05033221
  • Lot: 32
  • Municipality: WEST LINN
  • Latitude: 45.3674
  • Longitude: -122.643

    Address

  • Full Address: 5122 Heron Dr
  • Address - House Number: 5122
  • Address - Street Name: Heron
  • Address - Suffix Type: Dr
  • State: OR
  • City Name: West Linn
  • Carrier Code: R005
  • 4-Digit Zip Code: 8345
  • Zip Code: 97068

Valuation

    Tax

  • Tax Year: 2023
  • Tax Amount: $1,195,029
  • Tax Rate Code Area: 003-002

    Appraisal Valuation

  • Standard Deviation: 0.1697
  • Valuation Date: Nov 03, 2023
  • Confidence Score: 78
  • Final Value: 1,189,313
  • High Value: 1,391,227
  • Low Value: 987,398

    Market Valuation

  • Market Total Value: $1,321,900
  • Market Land Value: $498,880
  • Market Improvement Value: $823,020

    Assessments Valuation

  • Assessed Year: 2023
  • Assessed Total Value: $624,434

    Sales

  • Current Sale Contract Date: Apr 04, 2019
  • Current Sale Recording Date: Apr 04, 2019
  • Current Sale Price:
  • Current Sale Document Type: 71
  • Current Sale Input Document Number: 2019-017627
  • Previous Sale Recording Date: Oct 31, 2018
  • Previous Sale Contract Date: Oct 24, 2018
  • Previous Sale Amount: $270,000
  • Previous Sale Document Type: 71

    Financing

  • First Mortgage Financing Type: ADJ
Data used for valuation calculations is provided by RealtyHop, and other third party sources

Comparables

Unit
Status
Type
Beds
Baths
ft²
Price/ft²
Asking Price
Listed On
Closing Price
Sold On
HOA + Taxes

About West Lynn


Similar Homes for Sale

Currently no similar homes around

Nearby Rentals


Frequently Asked Questions

When was property at 5122 Heron Drive built and last sold?
The property at 5122 Heron Drive was built in 2018 and last sold on Apr 4, 2019 for $934,098.
How much is this home worth?
The estimated value of the home located at 5122 Heron Drive is $1,252,936.
What are some comparable homes to 5122 Heron Drive?
There are currently no comparable homes to 5122 Heron Drive.