Check Availability
$1,475,000
↓ $20K (1.3%)
● House - For Sale

5120 Briar Tree Drive

Dallas, TX 75248
bedrooms
4 Beds
bathrooms
4 Baths, 1 Half Bath
square feet
4,683 Ft²
$9,100
Est. Monthly
$140
HOA / Fees

About This Property

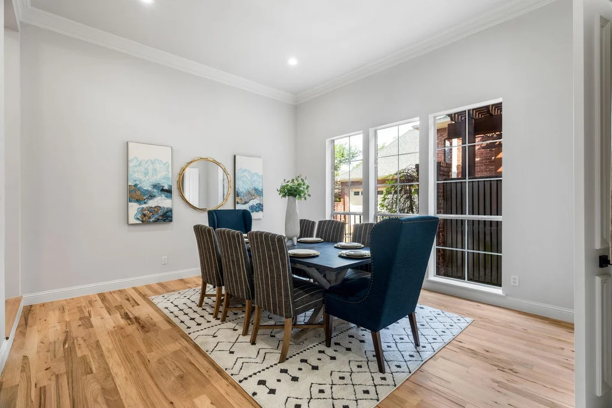
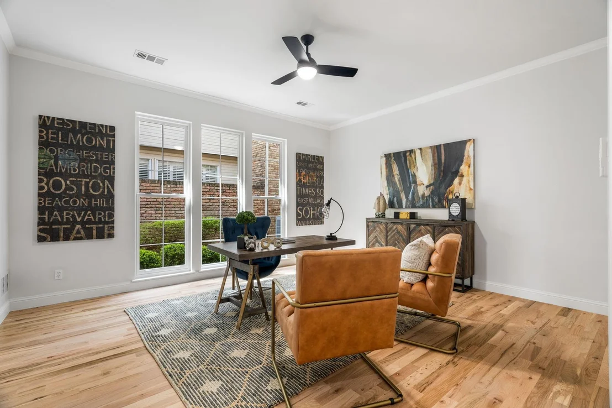
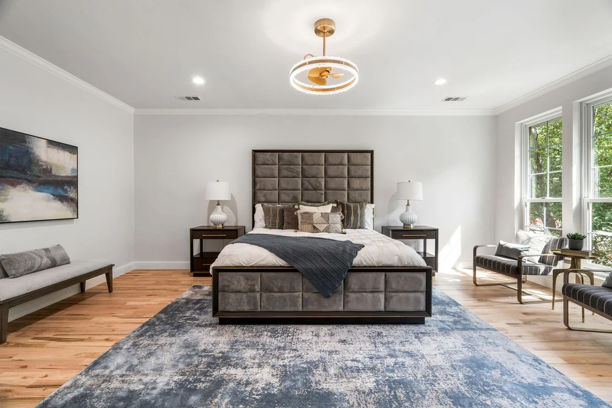
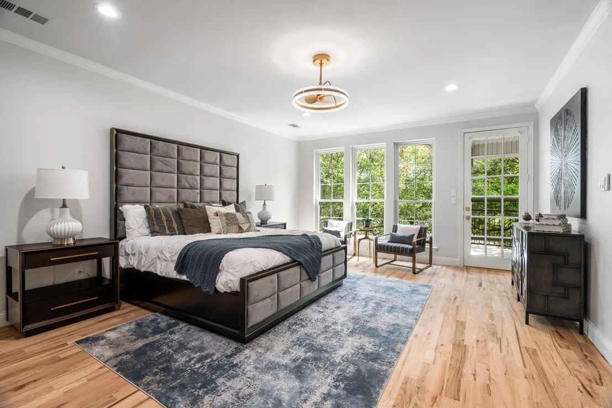
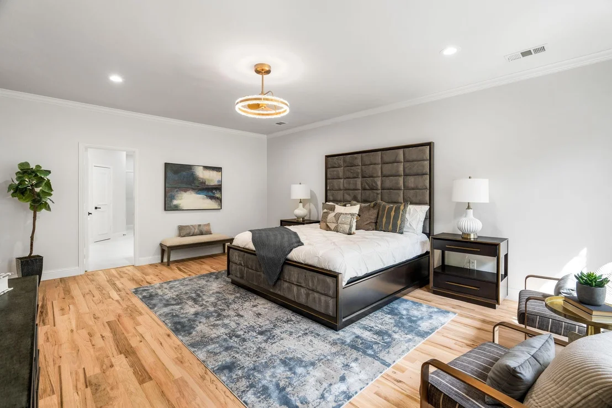
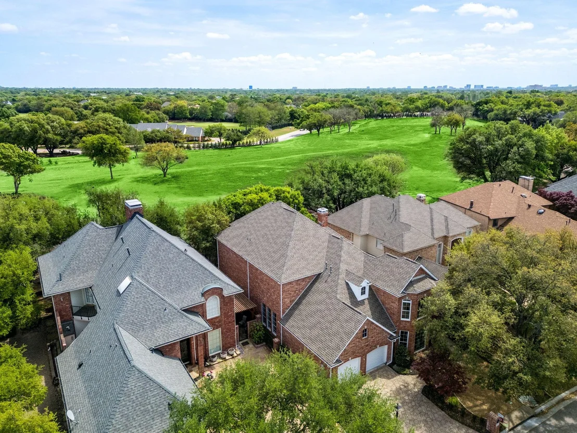
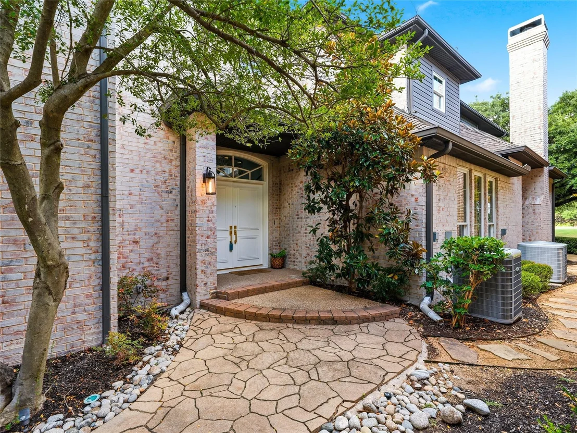
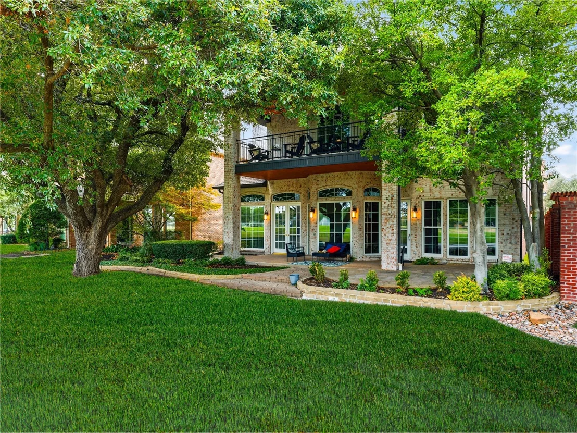
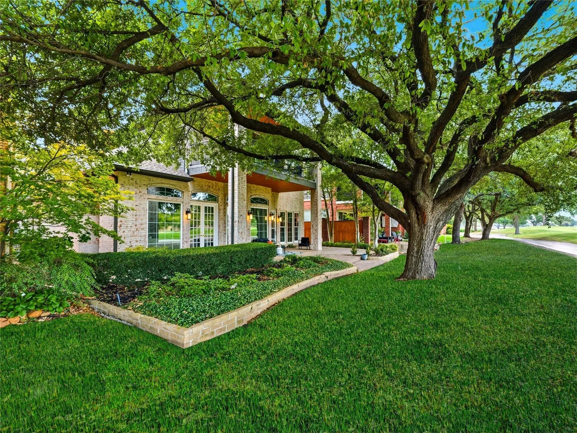
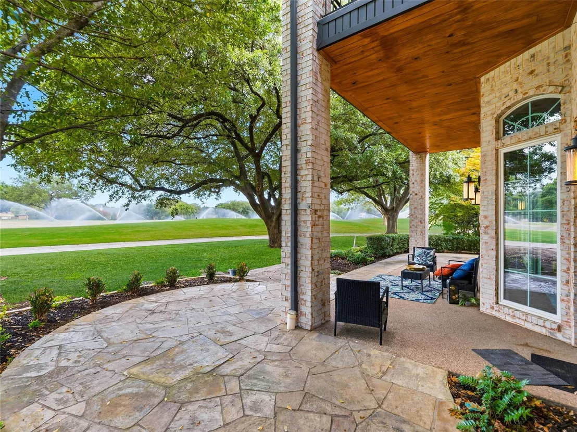
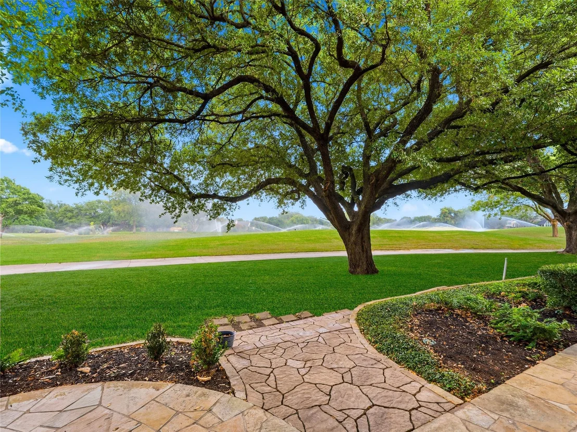
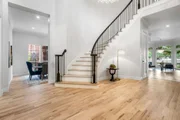
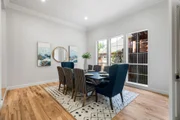
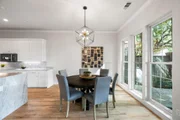
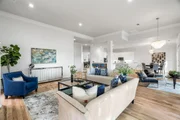
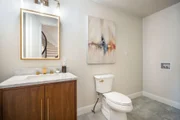
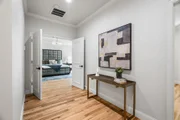
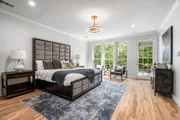
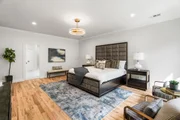
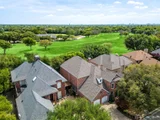
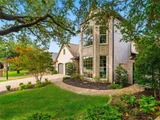
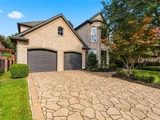
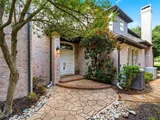
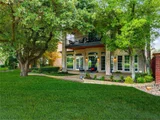
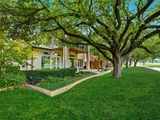
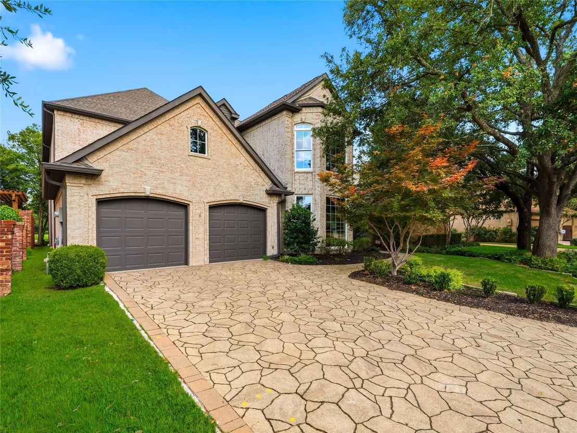
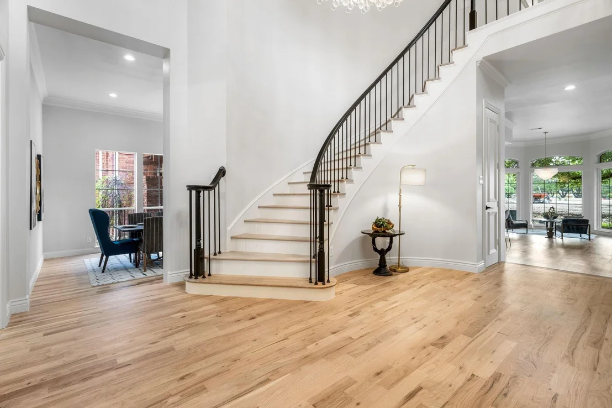
Stunning completely remodeled two-story single-family home with full home water filtration system. situated on the golf course in prestigious Bent Tree. Offering almost 4700 square feet, this expansive residence features 4 bedrooms and 4.5 bathrooms with a layout designed for both everyday living and elegant entertaining.
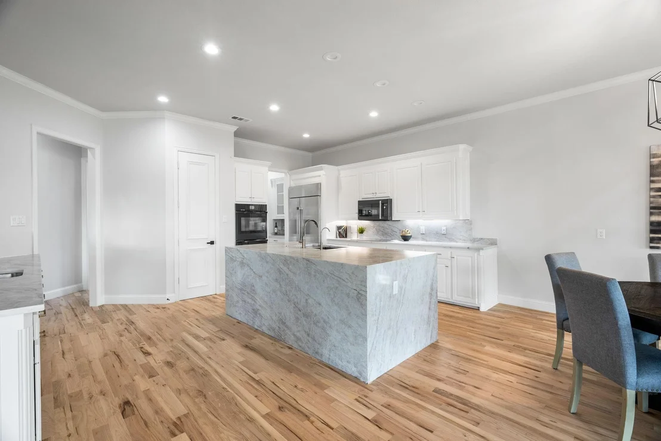
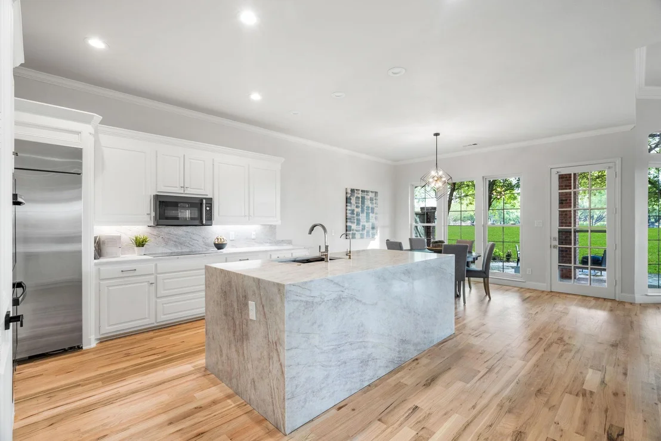
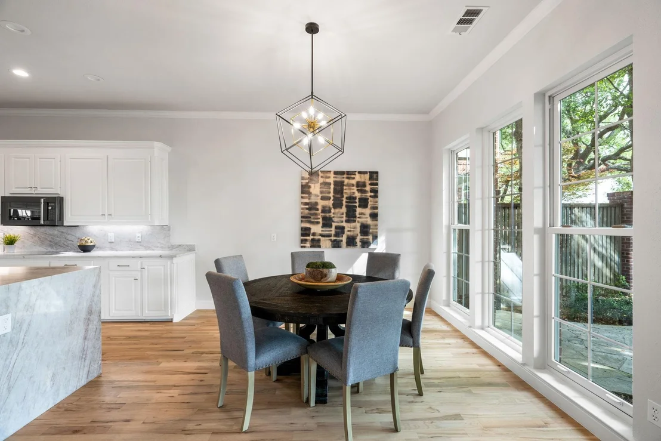
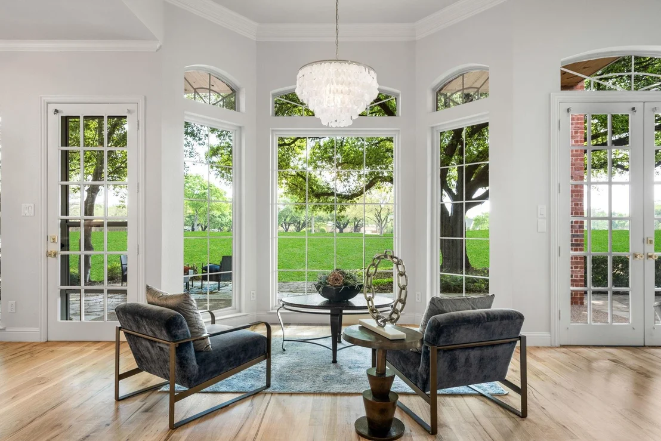
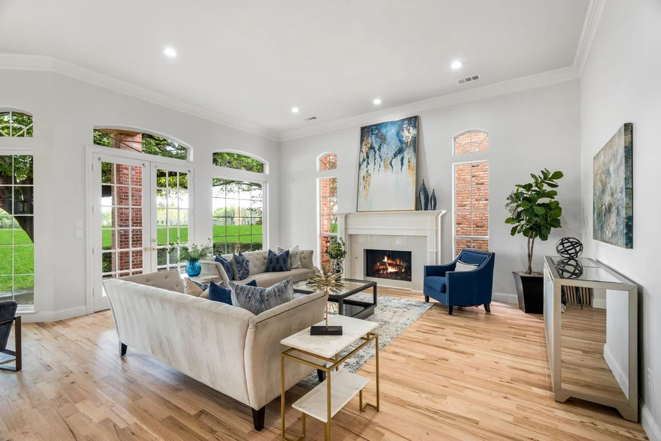
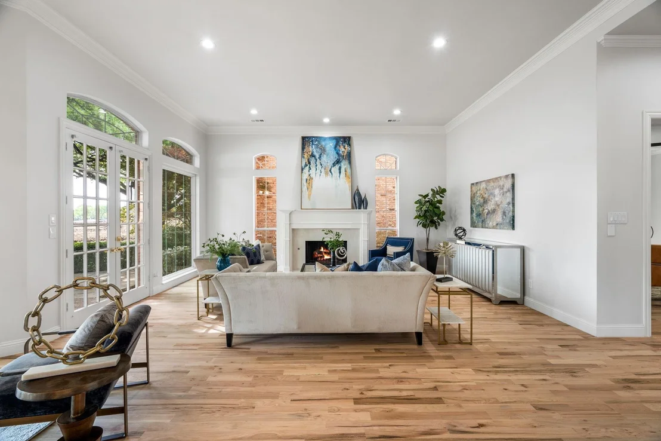
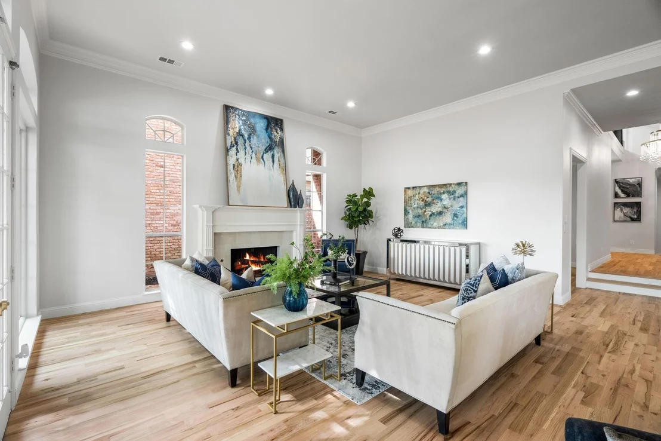
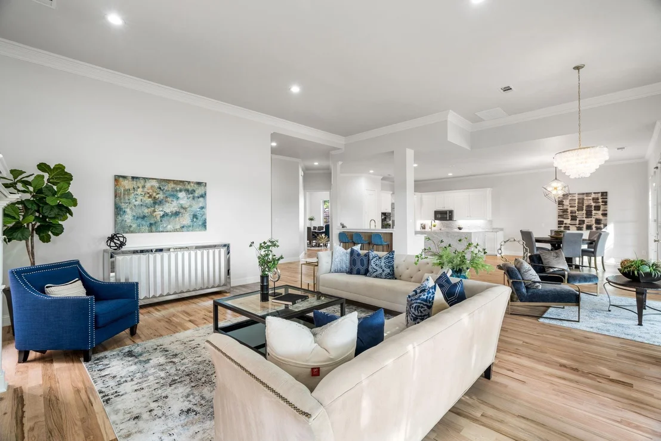
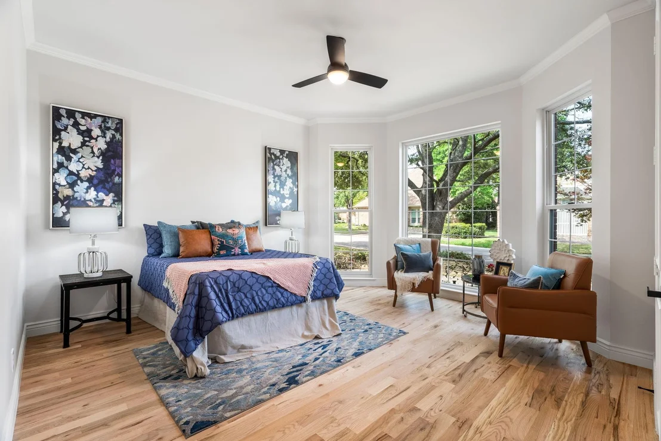
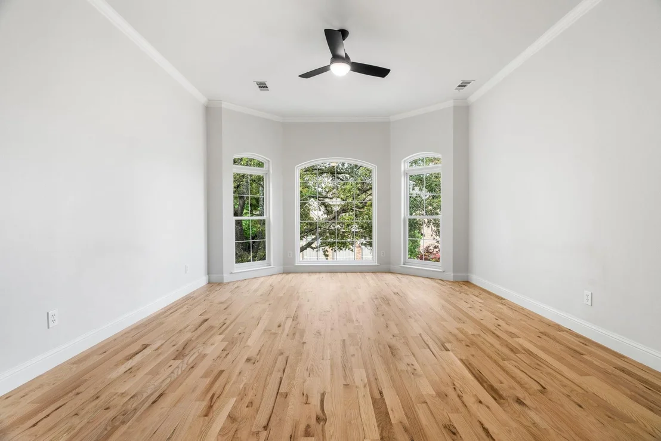
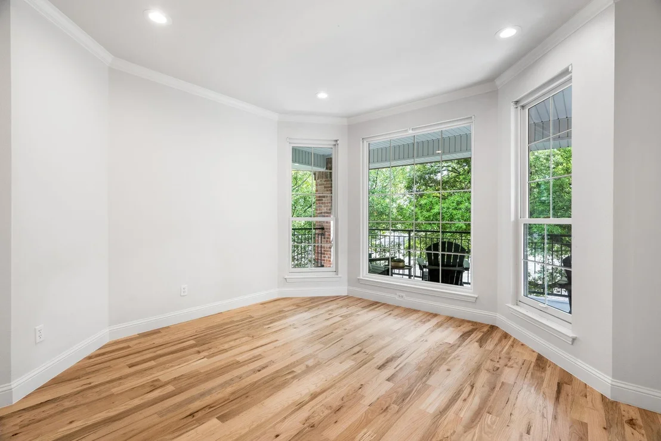
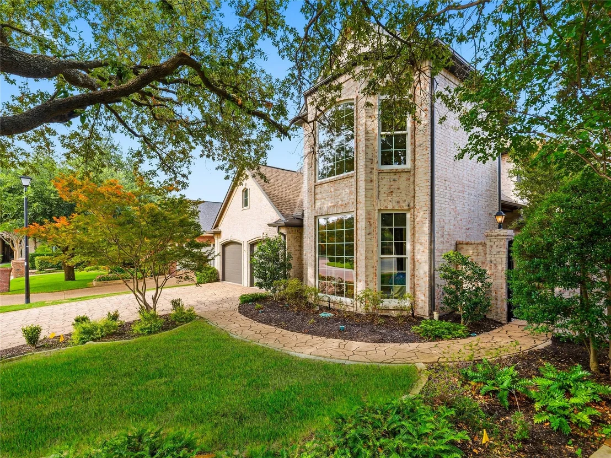
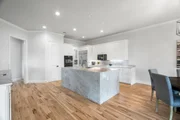
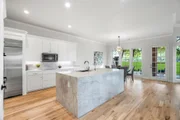
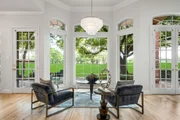
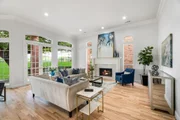
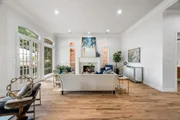
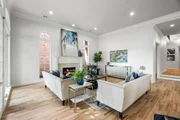
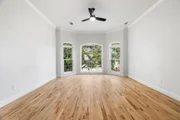
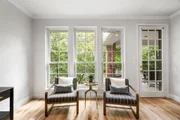
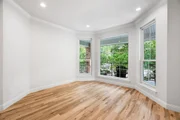
The home showcases all-new flooring throughout and a beautifully renovated kitchen with a large center island, perfect for gatherings and culinary creativity. Sun-filled bay windows frame scenic views while adding architectural charm. The spacious family room is anchored by a gorgeous fireplace, creating a warm and inviting atmosphere.
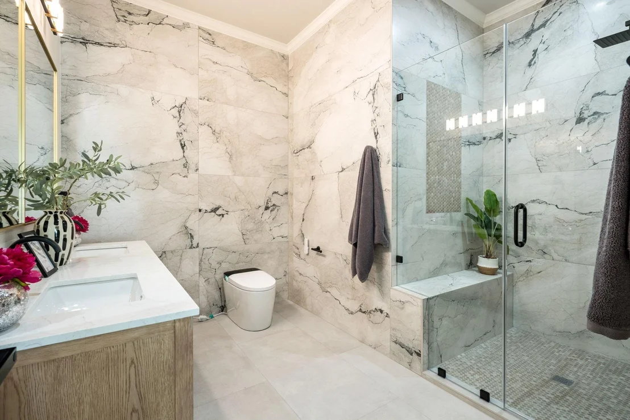
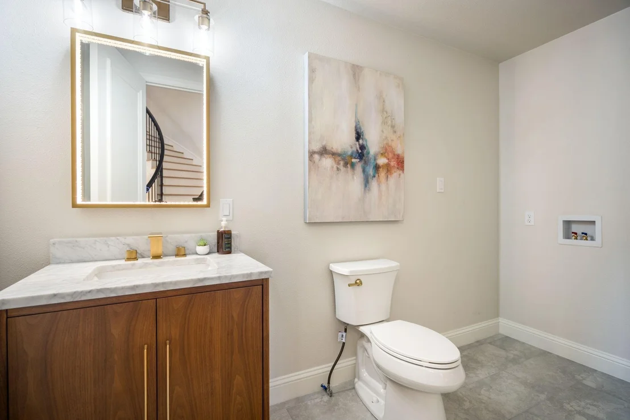
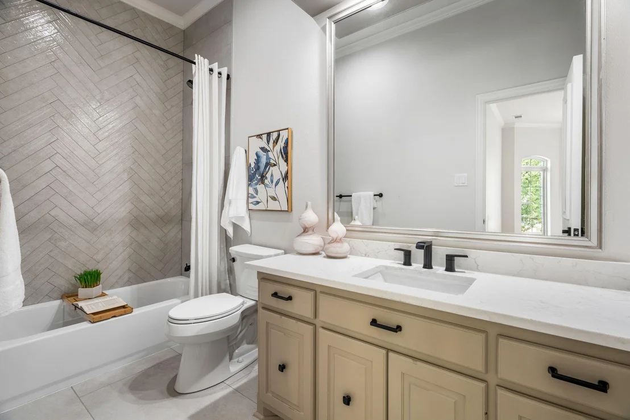
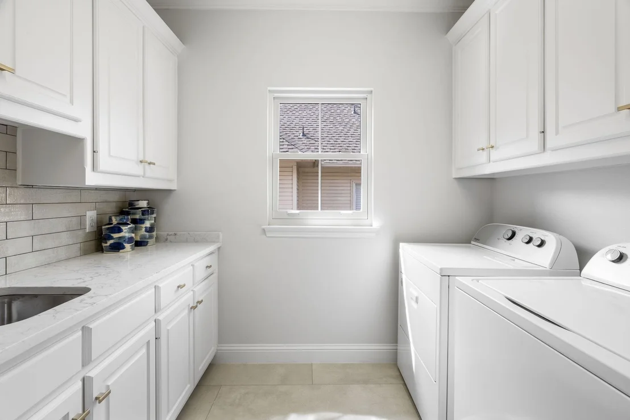
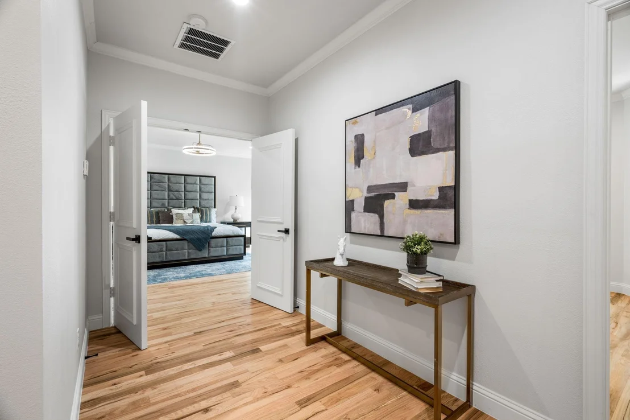
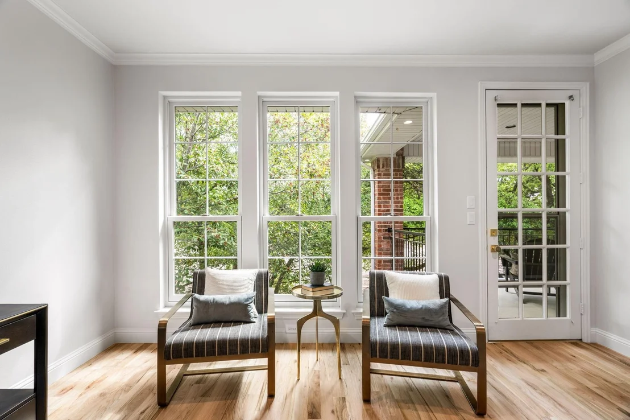
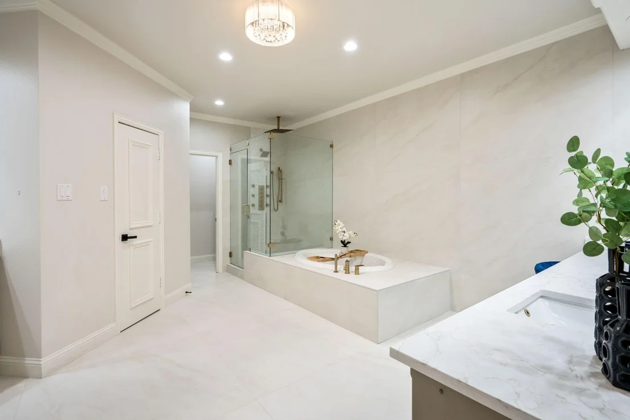
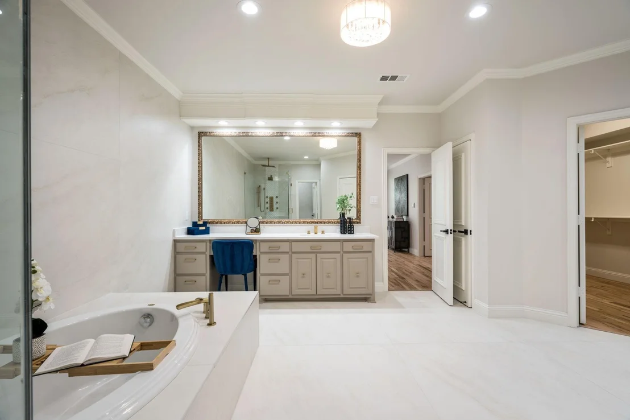
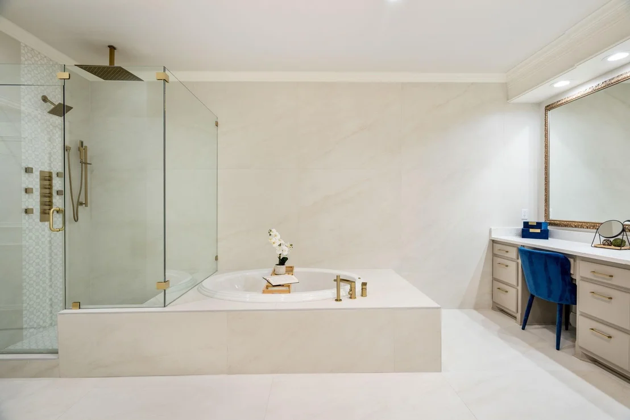
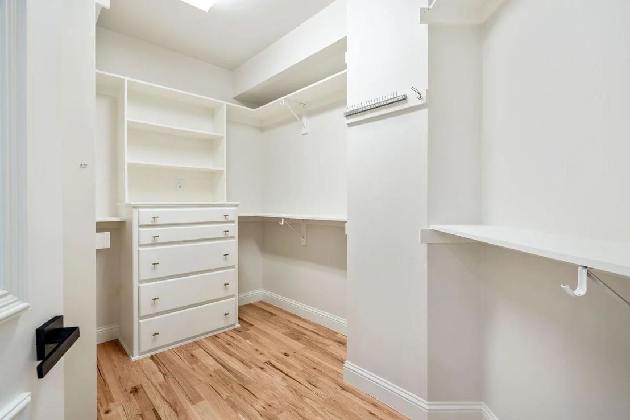
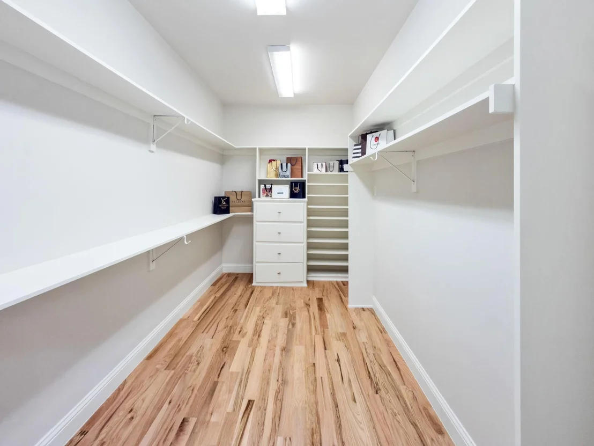
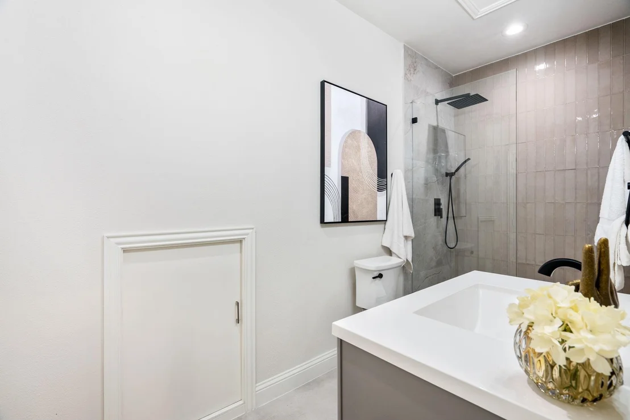
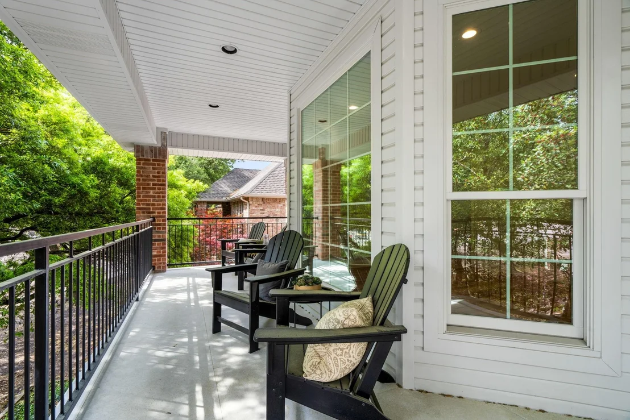
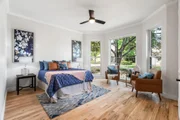
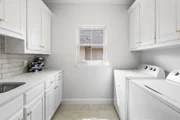
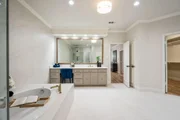
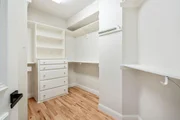
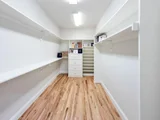
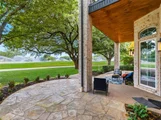
The luxurious primary suite offers private balcony access overlooking the golf course, dual closets, and a fully updated spa-like bathroom. A full-size laundry room upstairs adds convenience, complemented by additional washer and dryer hookups downstairs for flexibility.
With thoughtful upgrades, generous living spaces, and an unbeatable golf course setting, this Bent Tree home delivers refined living in one of Dallas' most sought-after communities.  Seller will install a elevator by Stilts with a full price offer.
Unit Size
4,683 Ft²
Days on Market
-
Land Size
0.15 acres
Price per sqft
$315
Property Type
House
Property Taxes
$1,717
HOA Dues
$140
Year Built
1994

Listed By

Bryan Brush
Keller Williams Realty DPR

Payment Calculator

Cap Rate Calculator

Last updated: 3 days ago (NTREIS #21338086)

Price History

Date / Event Date Event Price
Sep 30, 2026 Price Decreased $1,475,000
↓ $20K (1.3%)
Price Decreased
Sep 8, 2026 Price Decreased $1,495,000
↓ $54K (3.5%)
Price Decreased
Aug 26, 2026 Price Decreased $1,549,000
↓ $51K (3.2%)
Price Decreased
Jul 23, 2026 Listed by Keller Williams Realty DPR $1,599,999
Listed by Keller Williams Realty DPR
May 18, 2026 No longer available -
No longer available
Show More

Property Highlights

Garage
Air Conditioning
Fireplace
Parking Details
Has Garage
Attached Garage
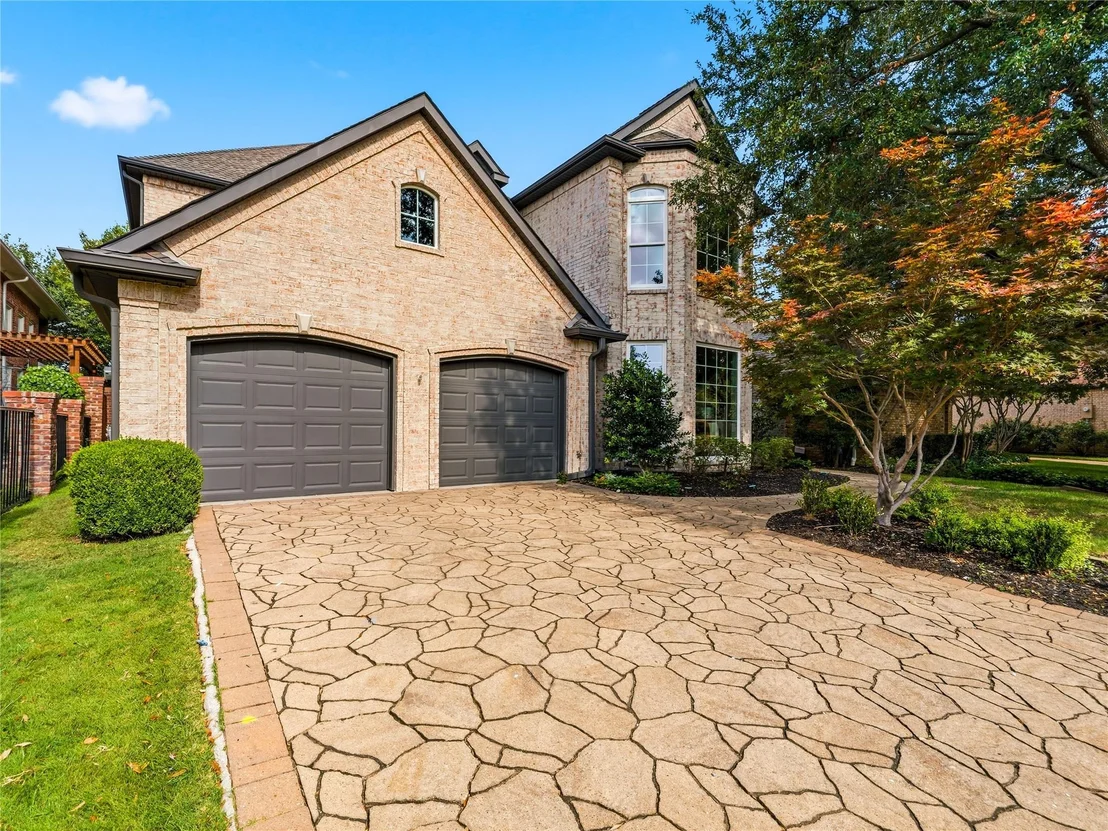
Parking Features: Additional Parking, Driveway, Garage, Garage Door Opener, Garage Faces Front, Epoxy Flooring
Garage Spaces: 2
Interior Details
Half Bathrooms: 1
Full Bathrooms: 4
Interior Features: Built-in Features, Cedar Closet(s), Chandelier, Double Vanity, Dry Bar, Eat-in Kitchen, High Speed Internet, Kitchen Island, Natural Woodwork, Open Floorplan, Pantry, Walk-In Closet(s), Wet Bar, Cable TV Available, Decorative Lighting, In-Law Suite Floorplan, Second Primary Bedroom
Appliances: Built-In Refrigerator, Dishwasher, Disposal, Electric Cooktop, Electric Oven, Ice Maker, Microwave, Refrigerator, Vented Exhaust Fan, Water Purifier, Water Softener, Water Filter
Flooring Type: Hardwood, Wood
Laundry Features: Electric Dryer Hookup, Washer Hookup, Full Size W/D Area, Dryer Hookup
Has Fireplace
Fireplace Features: Decorative, Family Room
Fireplaces: 1
Exterior Details
Square Footage: 4683
Security Features: Carbon Monoxide Detector(s), Security Lights, Security System, Smoke Detector(s)
Architectural Style: Traditional, French
Year Built: 1994
Levels: Two
Construction Materials: Brick
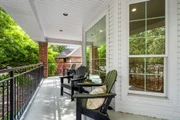
Patio and Porch Features: Covered
Lot Features: Few Trees, Landscaped, On Golf Course, Subdivision
Lot Size Area: 0.15
Lot Size Units: Acres
Lot Size Acres: 0.15
Lot Size Square Feet: 6534
Tax Lot: 24
Financial Details
Tax Annual Amount: $20,609
Utilities Details
Cooling Type: Ceiling Fan(s), Central Air, ENERGY STAR Qualified Equipment, Zoned
Heating Type: Central, ENERGY STAR Qualified Equipment, ENERGY STAR/ACCA RSI Qualified Installation, Natural Gas, Zoned
Location Details
HOA/Condo/Coop Fee Includes: Management Fees
HOA Fee: $140
HOA Fee Frequency: Monthly

Building Info

Overview

    General

  • Year Built: 1994
  • Effective Year Built: 1994
  • Building Count: 1
  • Bedroom Count: 3
  • Bathroom Count: 3
  • Full Bathrooms: 3
  • Partial Bathrooms: 3
  • Building Condition: 3
  • Building Quality: 0
  • Construction Type: 6
  • Building Style: 0
  • Exterior Walls Type: 3
  • Interior Walls Type: 0
  • Roof Shape Type: 8
  • Roof Cover Type: 3
  • Floor Count: 150
  • Living Units: 1
  • Floor Cover: 0
  • Basement Type: 5
  • Basement Area: 0
  • Garage Type: 1
  • Garage Square Area: 552
  • Parking Space Count: 2
  • Patio Type: 0
  • Porch Type: 0
  • Pool Type: 0

    Dimensions

  • Lot Size Square Feet: 6,124
  • Lot Size Depth Feet: 1,190
  • Lot Size Frontage Feet: 550
  • Total Building Area: 4,952
  • Building Area: 4,400
  • Building Area Measurement: L

    Heating and Cooling

  • Fireplace Count: 1
  • Air Conditioning: 1
  • Heating: 3
  • Heated Square Feet: 4,400
  • Heating Fuel Type: 3

    Utilities

  • Sewer System: 5
  • Water Service: 2

Building

  • Building Type: 0
  • Property Class: R
  • Subdivision: BENT TREE VILLAGE 3
  • Land Acres: 0000000141
  • Standard Land Use Code: 1001
  • County Land Use Code: A11
  • State Land Use Code: A11
  • Legal Description 1: BENT TREE VILLAGE 3 BLK D/8229 LT 24 INT 20080138585 DD04222008 CO-DC 8229 00D 02400 3DA8229 00D

Neighborhood

  • School District Name: Dallas Independent School District
  • School Tax School District: DALLAS ISD
  • Census Tract: 013611

Zoning

  • Zoning: Z411

Geography

  • Assessors Map Reference: 000007999454600
  • Account Number: 000007999454600
  • Parcel: 00-00079-994-546-0000
  • Block: D/822
  • Lot: 24
  • Municipality: DALLAS
  • Latitude: 32.9802
  • Longitude: -96.8231

    Address

  • Full Address: 5120 Briar Tree Dr
  • Address - House Number: 5120
  • Address - Street Name: Briar Tree
  • Address - Suffix Type: Dr
  • State: TX
  • City Name: Dallas
  • Carrier Code: C069
  • 4-Digit Zip Code: 6009
  • Zip Code: 75248

Valuation

    Tax

  • Tax Year: 2022
  • Tax Amount: $999,469
  • Tax Rate Code Area: DS

    Appraisal Valuation

  • Standard Deviation: 0.2093
  • Valuation Date: Nov 15, 2023
  • Confidence Score: 71
  • Final Value: 1,205,832
  • High Value: 1,458,271
  • Low Value: 953,394

    Market Valuation

  • Market Total Value: $922,080
  • Market Land Value: $270,000
  • Market Improvement Value: $652,080

    Assessments Valuation

  • Assessed Year: 2023
  • Assessed Total Value: $922,080
  • Assessed Land Value: $270,000
  • Assessed Improvements Value: $652,080

    Exemptions

  • Senior Citizen Exemption : Yes
  • Homeowner Exemption: Yes

    Sales

  • Current Sale Contract Date: Jun 10, 1994
  • Current Sale Recording Date: Jun 27, 1994
  • Current Sale Document Type: 71
Data used for valuation calculations is provided by RealtyHop, and other third party sources

Comparables

Unit
Status
Type
Beds
Baths
ft²
Price/ft²
Asking Price
Listed On
Closing Price
Sold On
HOA + Taxes

About North Central Dallas


Similar Homes for Sale

Currently no similar homes around

Nearby Rentals

Unit for rent at 6072 Thursby Avenue, Dallas, TX, 75252

$3,000 /mo

  • 3 Beds
  • 2 Baths
  • 2,080 ft²
6072 Thursby Avenue, Dallas, TX, 75252 Listing by Renee Rubin
Unit for rent at 15819 Breedlove Place, Addison, TX, 75001

$3,100 /mo

  • 2 Beds
  • 2 Baths
  • 1,863 ft²
15819 Breedlove Place, Addison, TX, 75001 Listing by Monica Vallina
Unit for rent at 15919 Stillwood Street, Dallas, TX, 75248

$1,200 /mo

  • 1 Bed
  • 1 Bath
  • 658 ft²
15919 Stillwood Street #2088, Dallas, TX, 75248 Listing by Angela Marsh


Frequently Asked Questions

When was property at 5120 Briar Tree Drive built and last sold?
The property at 5120 Briar Tree Drive was built in 1994 and last sold on Jun 10, 1994 for $0.
How much is this home worth?
The estimated value of the home located at 5120 Briar Tree Drive is $1,489,585.
What are some comparable homes to 5120 Briar Tree Drive?
There are currently no comparable homes to 5120 Briar Tree Drive.