Check Availability
$590,000
● House - For Sale

512 W Croslin ST

Austin, TX 78752
bedrooms
3 Beds
bathrooms
2 Baths
square feet
1,505 Ft²
$3,701
Est. Monthly

About This Property

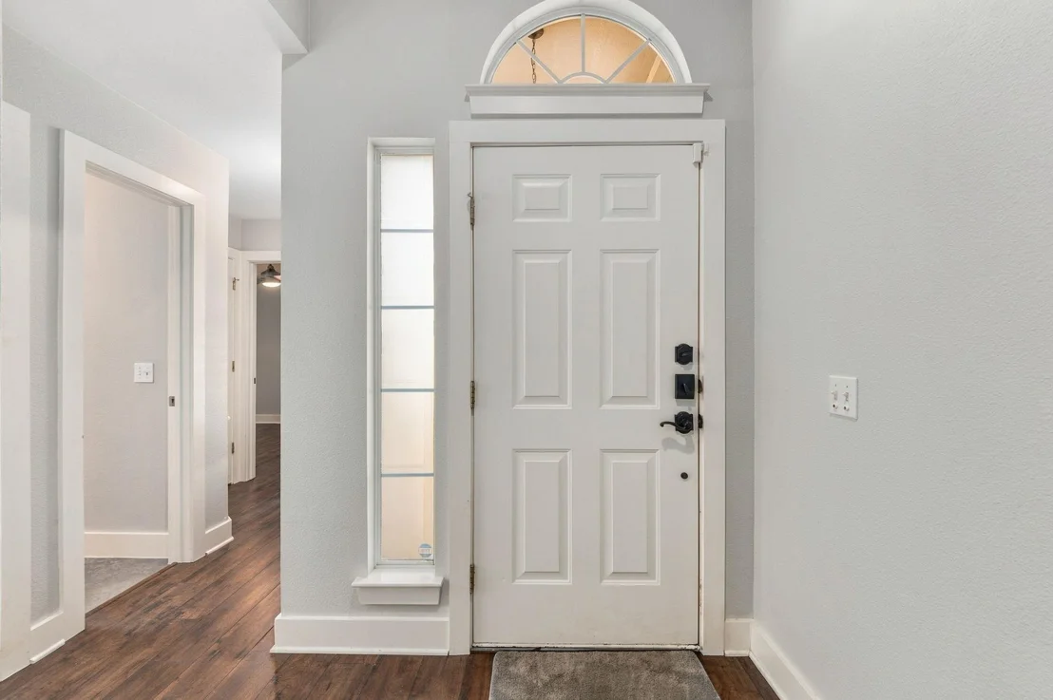
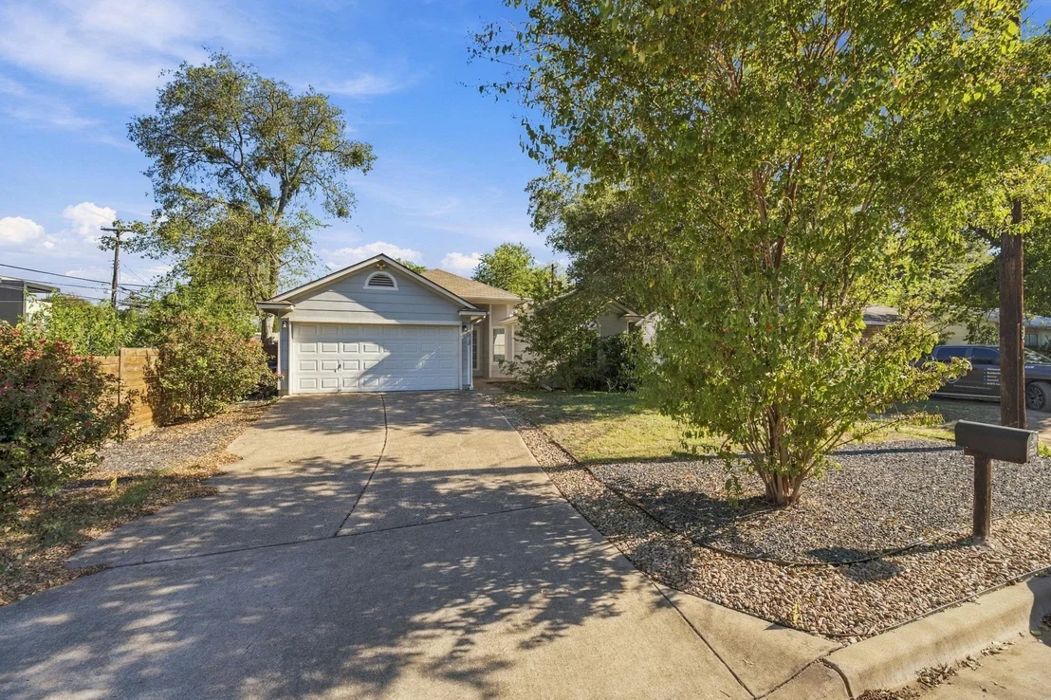
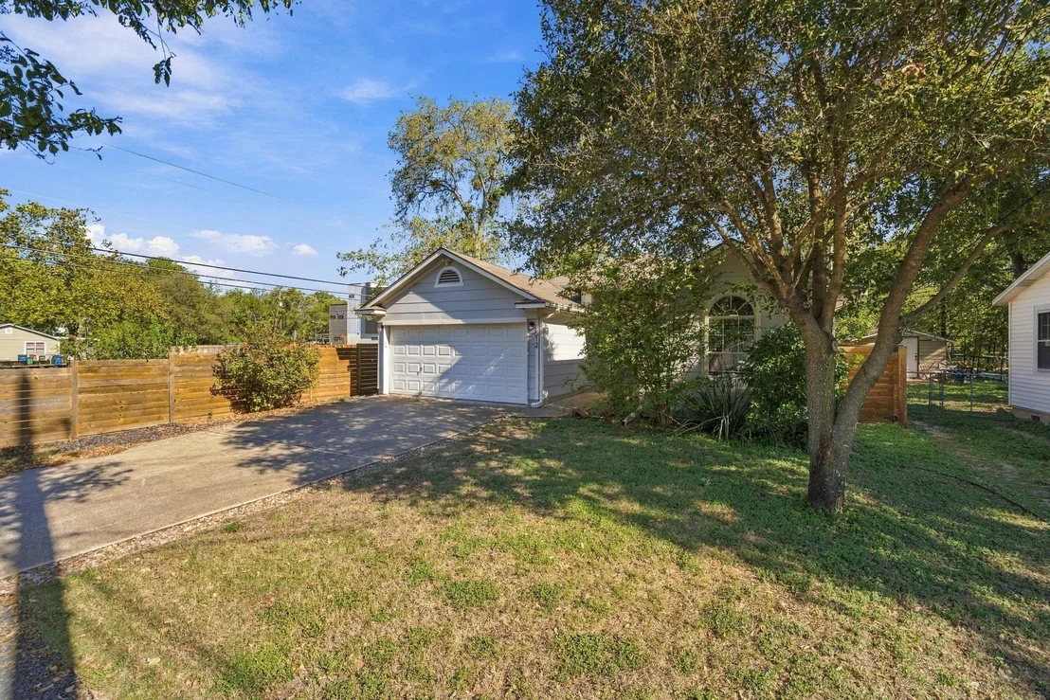
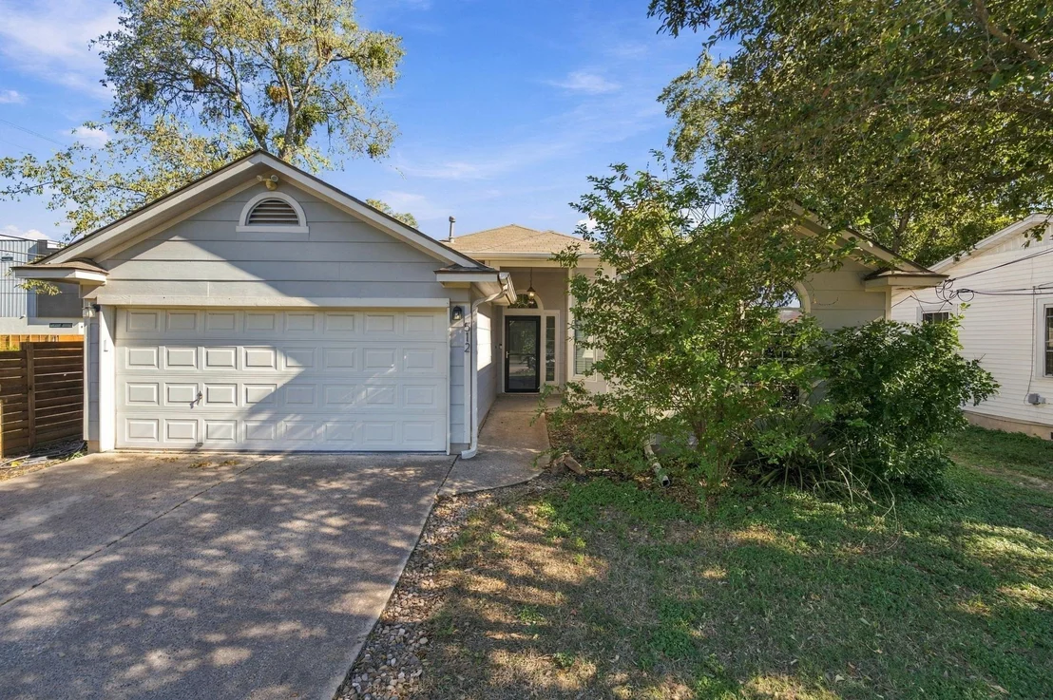
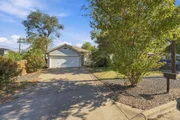
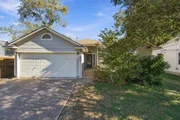
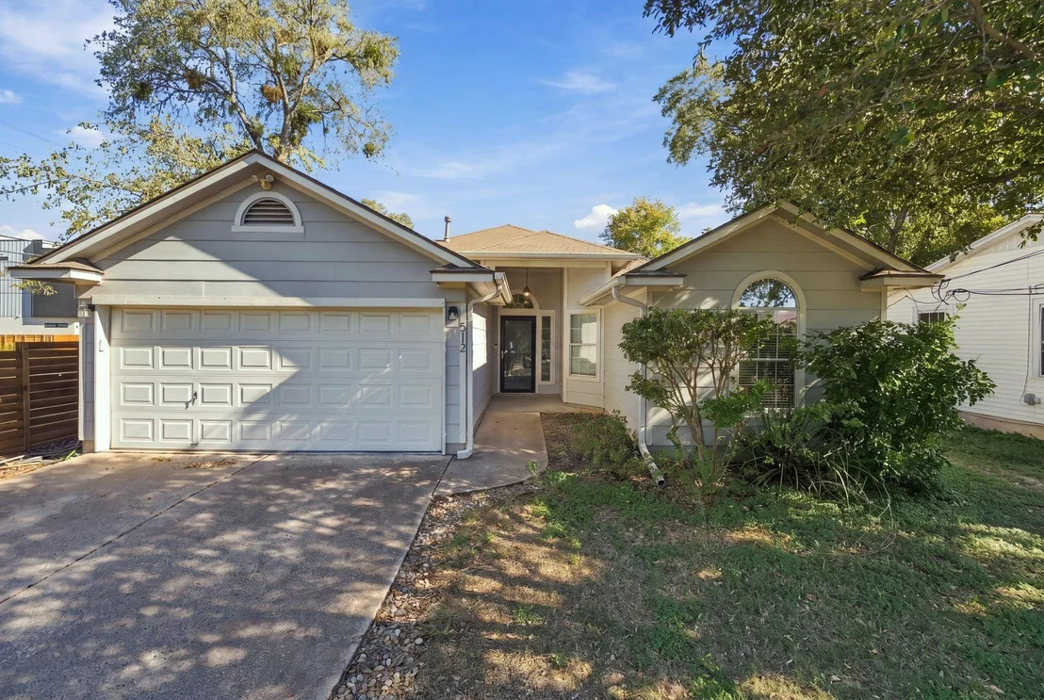
There's a lot to love about life at 512 W Croslin Street-starting with the location. Tucked into North Central Austin, you're close to local shops, parks, UT, and downtown, making it easy to get out and enjoy the city or keep things close to home.
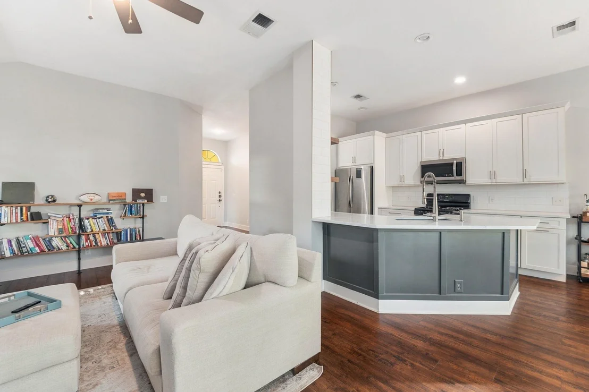
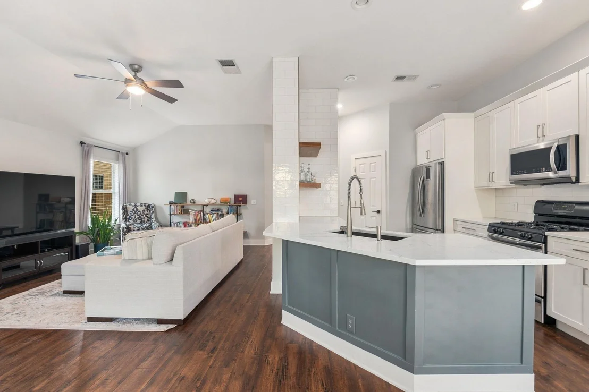
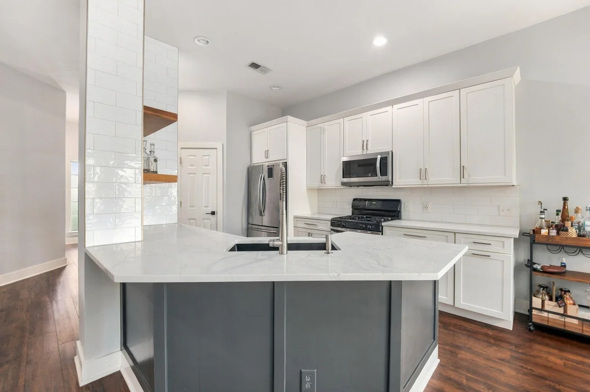
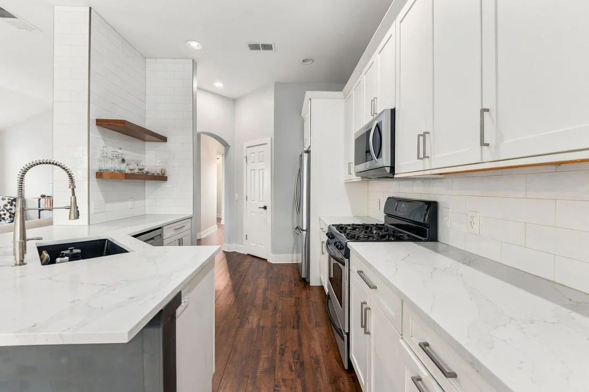
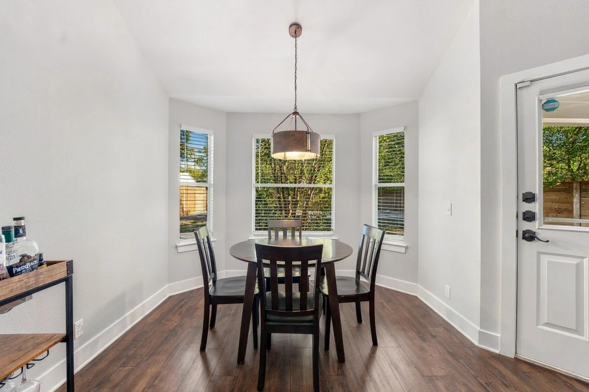
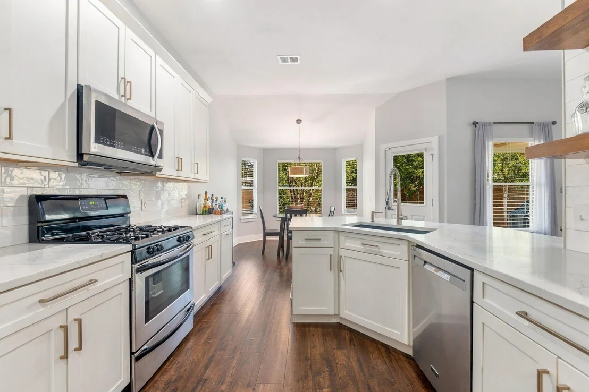
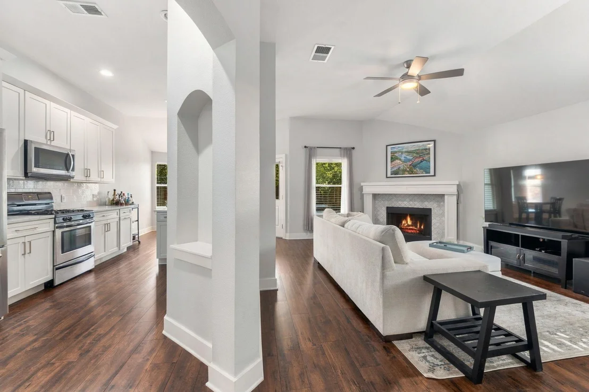
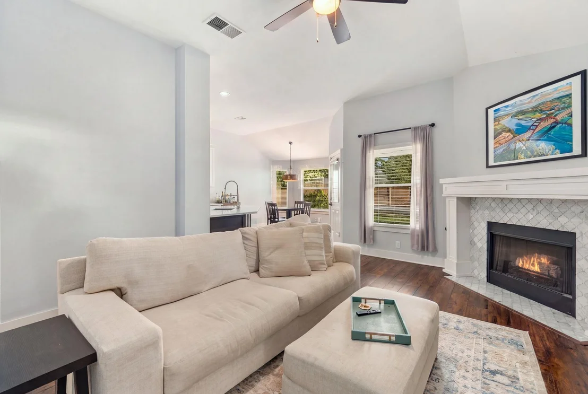
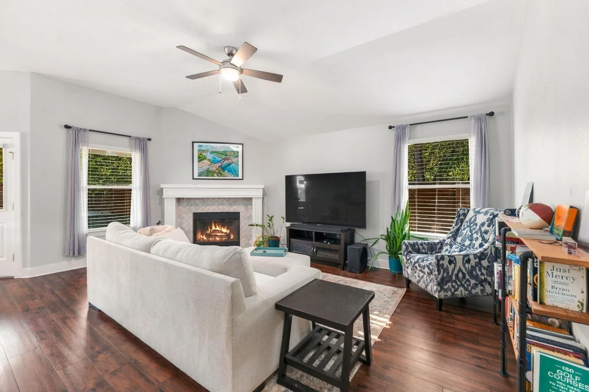
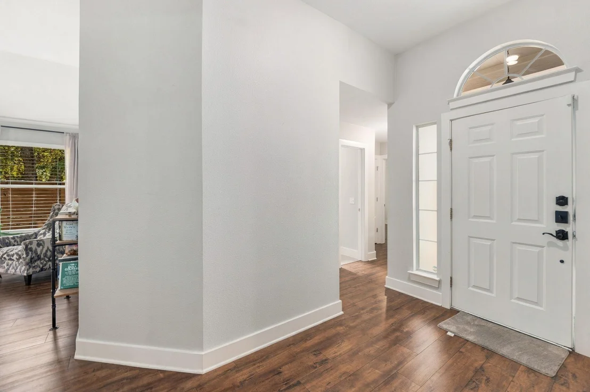
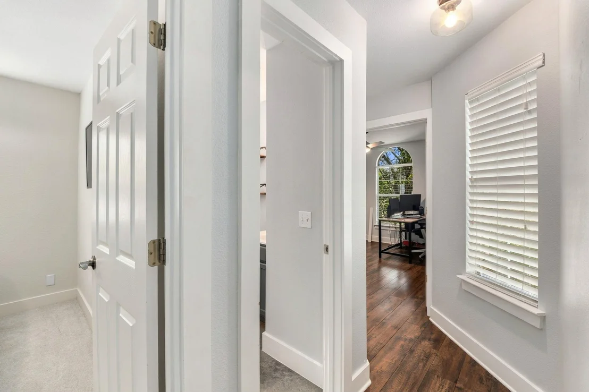
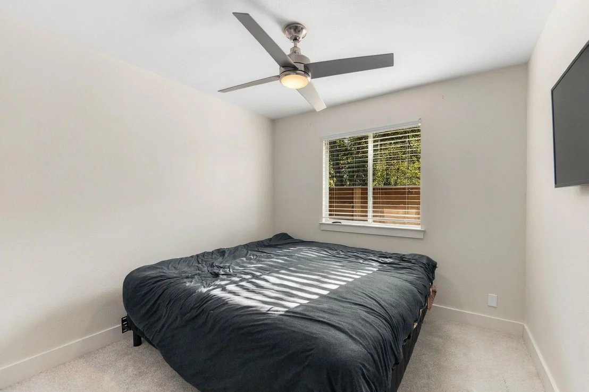
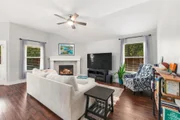
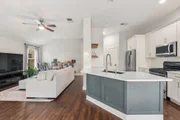
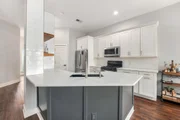
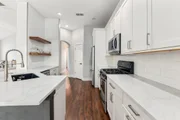
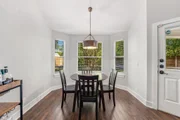
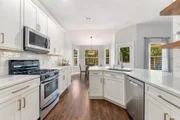
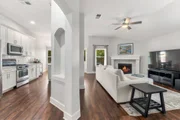
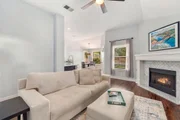
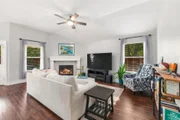
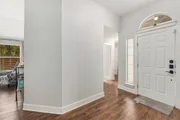
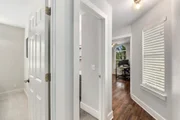
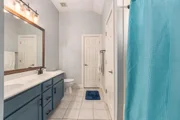
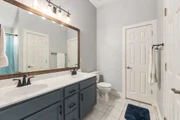
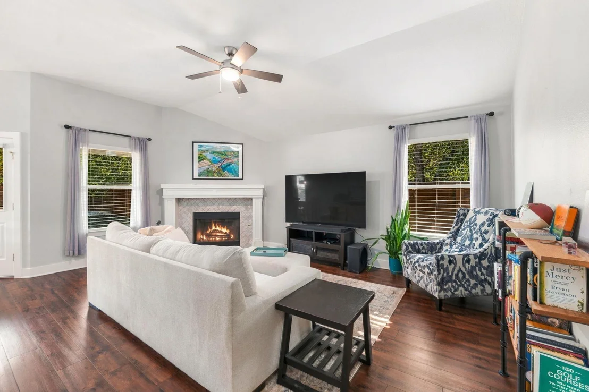
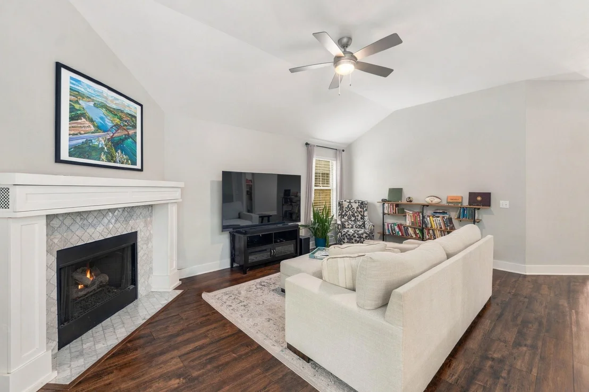
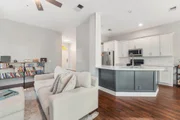
Inside, this 3-bedroom, 2-bath home offers 1,505 square feet with room to gather and space to yourself. The open kitchen features bar seating and a sunny dining area, so you can cook, catch up, and stay part of the conversation. A fireplace makes the living room feel cozy, and tucked-away shelving gives you extra storage.
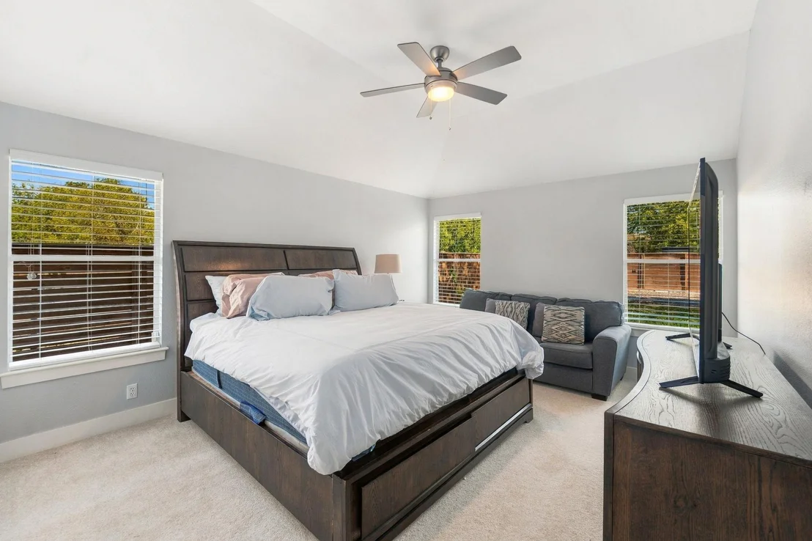
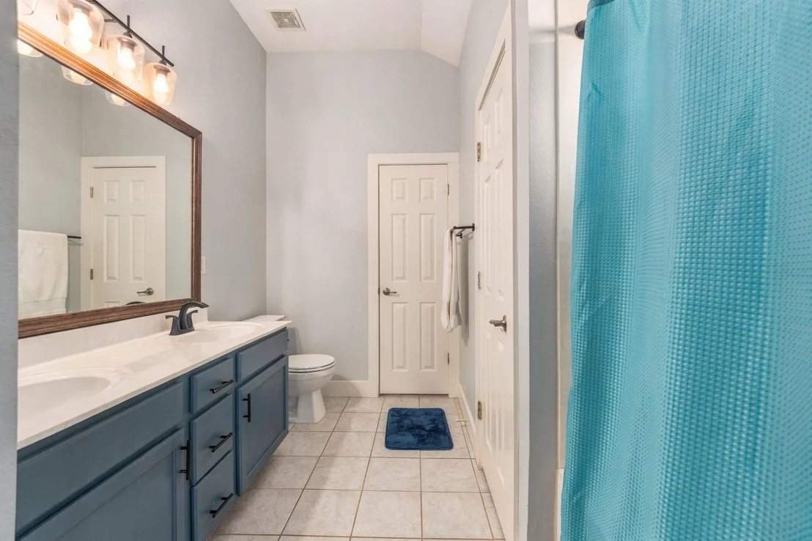
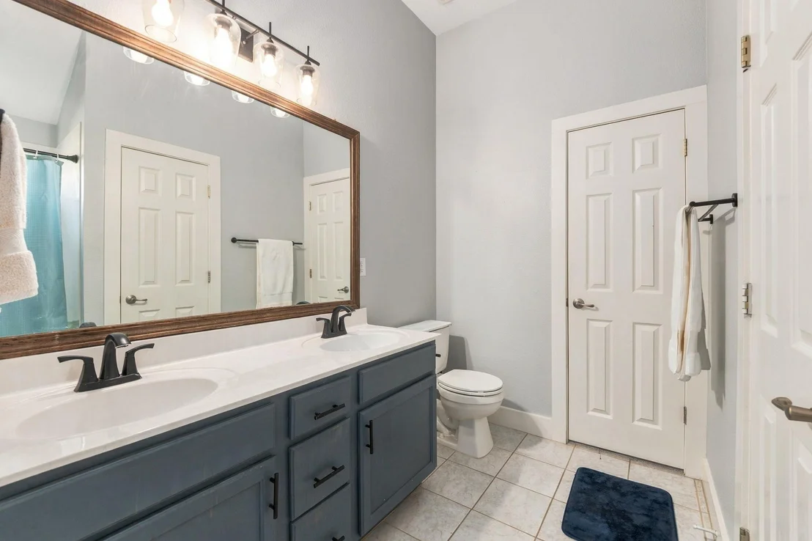
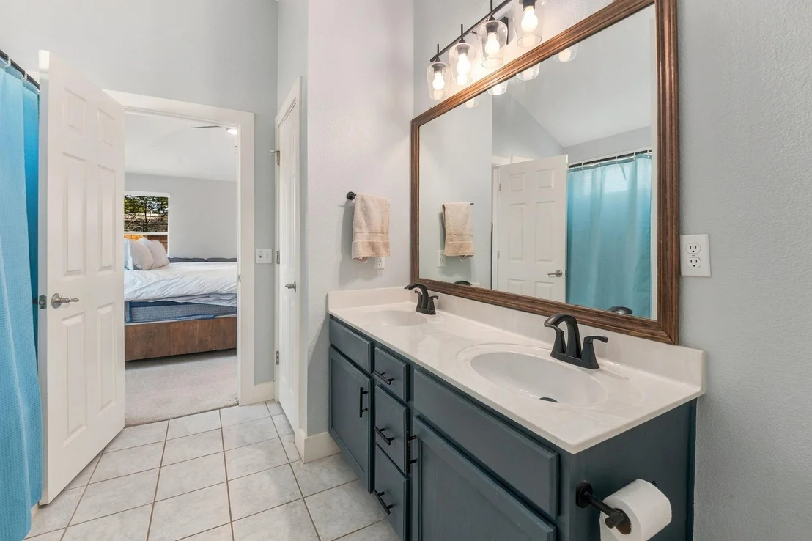
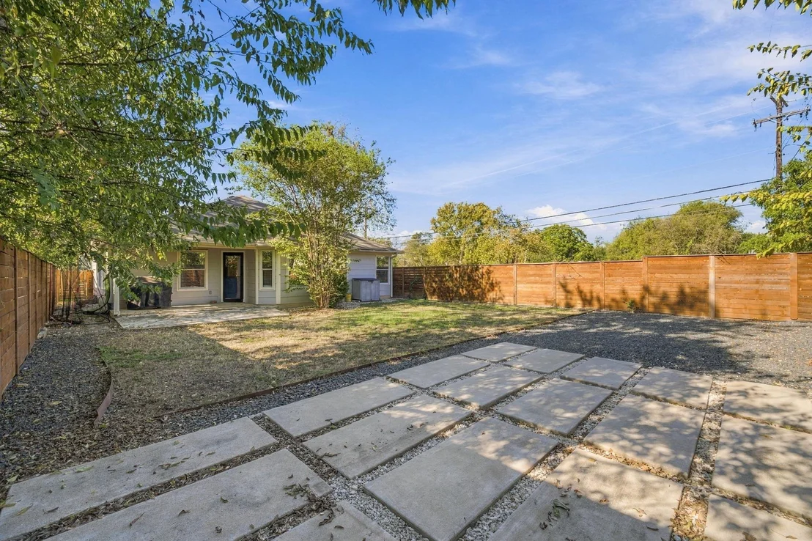
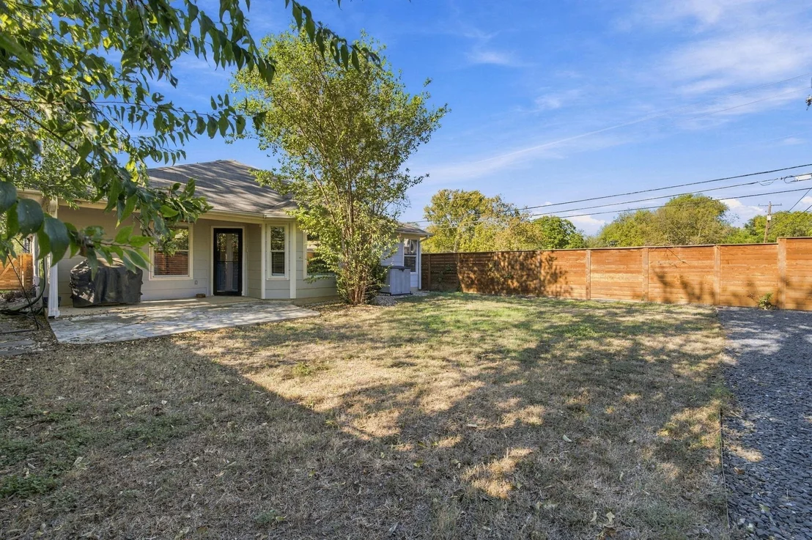
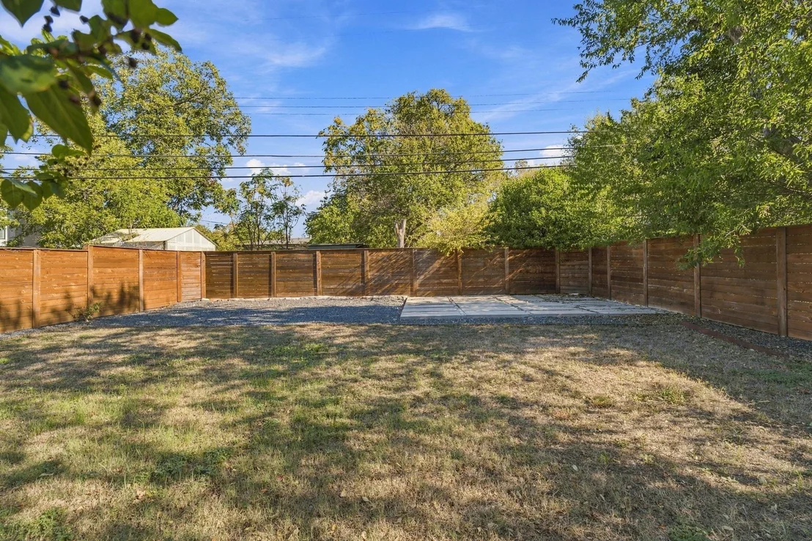
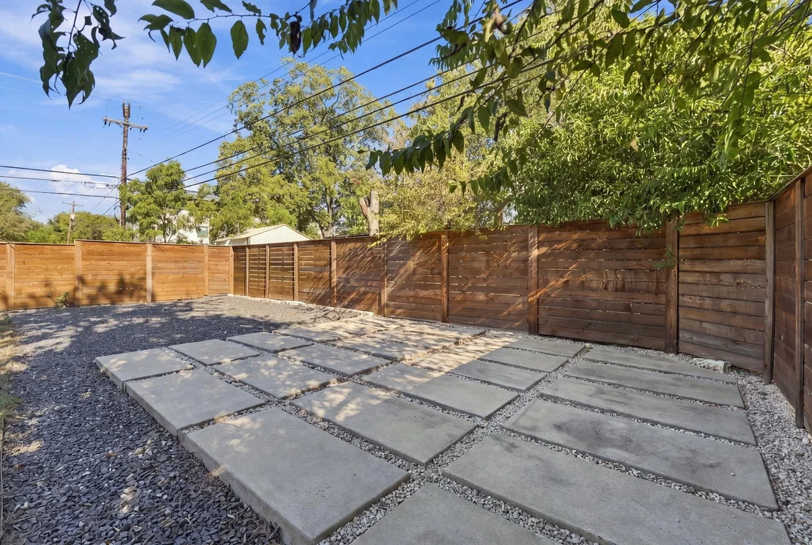
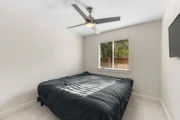
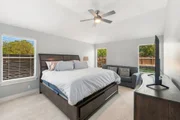
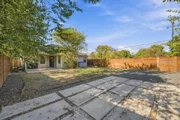
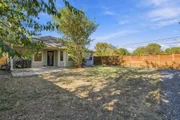
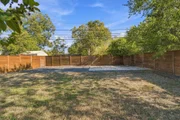
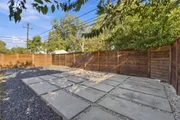
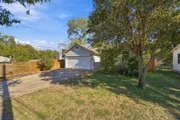
The primary suite sits apart from the other bedrooms and includes a garden tub, separate shower, and walk-in closet. Out back, there's room for a firepit, a few comfy chairs, and evenings spent unwinding under the Texas sky.

Whether you're heading downtown or enjoying a quiet night in, this is a great spot to call home. Come and see for yourself!
Unit Size
1,505 Ft²
Days on Market
-
Land Size
0.16 acres
Price per sqft
$392
Property Type
House
Property Taxes
$804
HOA Dues
-
Year Built
2005

Listed By

Cassandra Ruiz
Compass RE Texas, LLC

Payment Calculator

Cap Rate Calculator

Last updated: 5 days ago (Unlock MLS #ACT5407243)

Price History

Date / Event Date Event Price
Oct 28, 2026 Listed by Compass RE Texas, LLC $590,000
Listed by Compass RE Texas, LLC
Oct 1, 2024 In contract -
In contract
Sep 19, 2024 Price Decreased $599,899
↓ $1 (0%)
Price Decreased
Jul 25, 2024 Price Decreased $599,900
↓ $11K (1.8%)
Price Decreased
Jul 10, 2024 Price Decreased $611,000
↓ $1K (0.2%)
Price Decreased
Show More

Property Highlights

Air Conditioning
Fireplace
Parking Details
Has Garage
Has Open Parking
Parking Features: Additional Parking, Driveway
Garage Spaces: 2
Interior Details
Full Bathrooms: 2
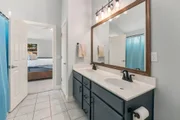
Interior Features: Bookcases, Breakfast Bar, Built-in Features, Ceiling Fan(s), Double Vanity, Eat-in Kitchen, Kitchen Island, Open Floorplan, Pantry, Walk-In Closet(s), See Remarks, Ceiling-High, Quartz Counters, No Interior Steps, Primary Bedroom on Main
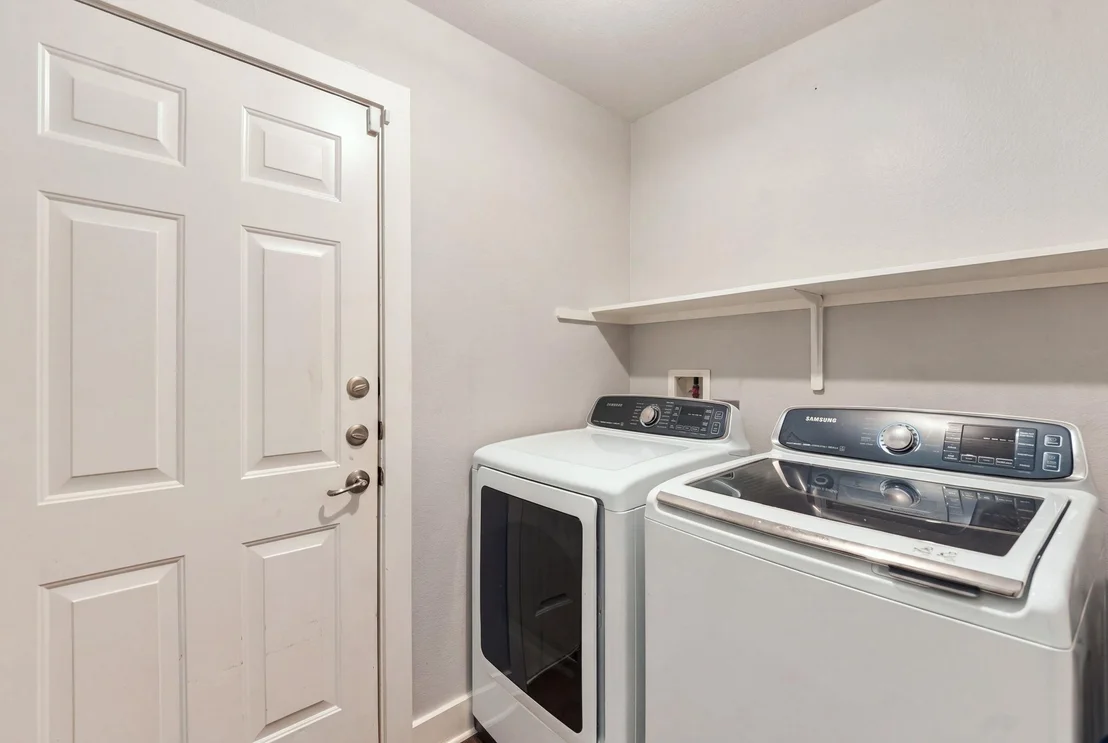
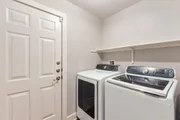
Appliances: Dishwasher, Exhaust Fan, Microwave, Free-Standing Gas Oven, Free-Standing Gas Range, Free-Standing Refrigerator, Washer/Dryer
Flooring Type: Carpet, Concrete, Wood
Has Fireplace
Fireplace Features: Living Room
Fireplaces: 1
Exterior Details
Square Footage: 1505
Square Footage Source: $0
Green Sustainability
Property Condition: Resale
Year Built Source: Public Records
Year Built: 2005
Waterfront Features: None
Levels: One
Other Structures: None
Window Features: None
Construction Materials: Brick, HardiPlank Type, Spray Foam Insulation, Stone
Patio and Porch Features: Covered, Deck, Patio
Pool Features: None
Lot Features: Back Yard, Front Yard, Landscaped
Lot Size Area: 7026.23
Lot Size Units: Square Feet
Lot Size Acres: 0.1613
Lot Size Square Feet: 7026.23
Water Source: Public
Financial Details
Tax Map Number: 2
Tax Assessed Value: $471,329
Tax Annual Amount: $9,646
Utilities Details
Cooling Type: Ceiling Fan(s), Central Air
Heating Type: Central
Sewer : Public Sewer
Location Details
HOA/Condo/Coop Amenities: Trail(s)

Building Info

Overview

    General

  • Year Built: 2005
  • Effective Year Built: 2005
  • Building Count: 1
  • Bedroom Count: 0
  • Bathroom Count: 2
  • Full Bathrooms: 2
  • Partial Bathrooms: 2
  • Building Condition: 6
  • Building Quality: 7
  • Construction Type: 17
  • Building Style: 0
  • Exterior Walls Type: 0
  • Interior Walls Type: 0
  • Roof Shape Type: 8
  • Roof Cover Type: 3
  • Floor Count: 100
  • Living Units: 1
  • Floor Cover: 0
  • Basement Type: 0
  • Basement Area: 0
  • Garage Type: 1
  • Garage Square Area: 360
  • Parking Space Count: 1
  • Patio Type: 20
  • Porch Type: 7
  • Pool Type: 0

    Dimensions

  • Lot Size Square Feet: 7,026
  • Lot Size Depth Feet: 1,380
  • Lot Size Frontage Feet: 500
  • Total Building Area: 1,864
  • Gross Building Area: 1,864
  • Building Area: 1,504
  • Building Area Measurement: L

    Heating and Cooling

  • Fireplace Count: 1
  • Air Conditioning: 1
  • Heating: 3
  • Heated Square Feet: 1,504
  • Heating Fuel Type: 0

    Utilities

  • Sewer System: 0
  • Water Service: 0

Building

  • Building Type: 0
  • Property Class: R
  • Subdivision: SILVERTON HEIGHTS SEC 2
  • Land Acres: 0000000161
  • Standard Land Use Code: 1001
  • County Land Use Code: A1
  • State Land Use Code: A1
  • Legal Description 1: LOT 2 BLK 16 SILVERTON HEIGHTS SEC 2

Neighborhood

  • School District Name: Austin Independent School District
  • School Tax School District: AUSTIN ISD
  • Census Tract: 040000

Geography

  • Assessors Map Reference: 0232120426
  • Account Number: 233934
  • Parcel: 233934
  • Block: 16
  • Lot: 2
  • Municipality: CITY OF AUSTIN
  • Latitude: 30.3394
  • Longitude: -97.713

    Address

  • Full Address: 512 W Croslin St
  • Address - House Number: 512
  • Street Direction: W
  • Address - Street Name: Croslin
  • Address - Suffix Type: St
  • State: TX
  • City Name: Austin
  • Carrier Code: C072
  • 4-Digit Zip Code: 2438
  • Zip Code: 78752

Valuation

    Tax

  • Tax Year: 2022
  • Tax Amount: $890,998
  • Tax Rate Code Area: 68

    Appraisal Valuation

  • Standard Deviation: 0.2481
  • Valuation Date: Aug 09, 2023
  • Confidence Score: 65
  • Final Value: 683,613
  • High Value: 853,264
  • Low Value: 513,963

    Market Valuation

  • Market Total Value: $590,569
  • Market Land Value: $300,000
  • Market Improvement Value: $290,569

    Assessments Valuation

  • Assessed Year: 2023
  • Assessed Total Value: $590,569
  • Assessed Land Value: $300,000
  • Assessed Improvements Value: $290,569

    Sales

  • Current Sale Contract Date: Sep 30, 2022
  • Current Sale Recording Date: Oct 05, 2022
  • Current Sale Document Type: 71
  • Current Sale Input Document Number: 162864
  • Previous Sale Recording Date: May 07, 2021
  • Previous Sale Contract Date: Apr 16, 2021
  • Previous Sale Document Type: 71
Data used for valuation calculations is provided by RealtyHop, and other third party sources

Comparables

Unit
Status
Type
Beds
Baths
ft²
Price/ft²
Asking Price
Listed On
Closing Price
Sold On
HOA + Taxes

About Brentwood - Highland


Similar Homes for Sale

Currently no similar homes around

Nearby Rentals

Unit for rent at 5206 Woodrow Ave, Austin, TX, 78756

$9,300 /mo

  • 4 Beds
  • 3 Baths
  • 2,796 ft²
5206 Woodrow Ave, Austin, TX, 78756 Listing by Joanna Jennings
Unit for rent at 612 W 51st St, Austin, TX, 78751

$1,195 /mo

  • 1 Bed
  • 1 Bath
  • 700 ft²
612 W 51st St #102, Austin, TX, 78751 Listing by Myung soon Lemond
Unit for rent at 610 W 51st St, Austin, TX, 78751

$1,395 /mo

  • 2 Beds
  • 1 Bath
  • 2,800 ft²
610 W 51st St #104, Austin, TX, 78751 Listing by Myung soon Lemond


Frequently Asked Questions

When was property at 512 West Croslin Street built and last sold?
The property at 512 West Croslin Street was built in 2005 and last sold on Sep 30, 2022 for $0.
How much is this home worth?
The estimated value of the home located at 512 West Croslin Street is $596,432.
What are some comparable homes to 512 West Croslin Street?
There are currently no comparable homes to 512 West Croslin Street.