Check Availability
$4,490,000
↓ $160K (3.4%)
● House - For Sale

512 Marine St
Boulder, CO 80302
bedrooms
4 Beds
bathrooms
4 Baths, 1 Half Bath
square feet
4,348 Ft²
$24,324
Est. Monthly

About This Property

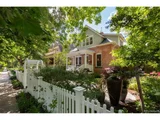
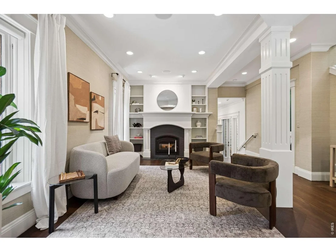
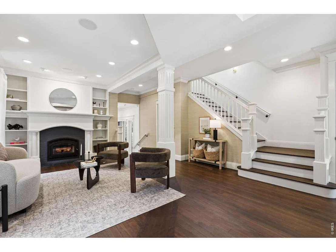
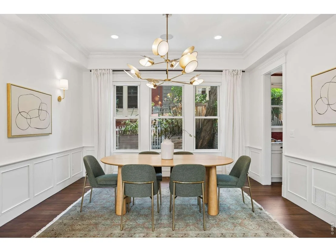
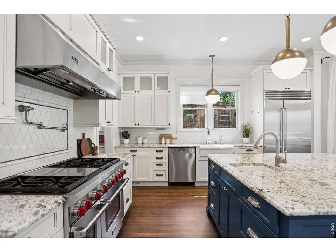
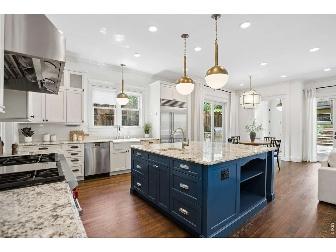
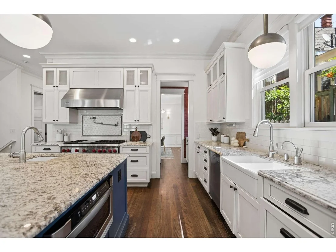
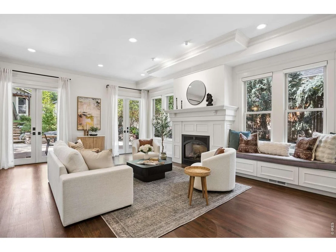
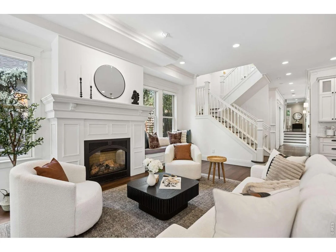
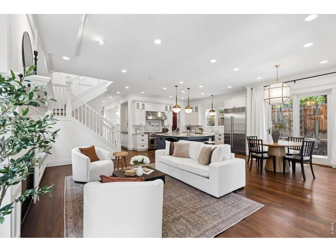
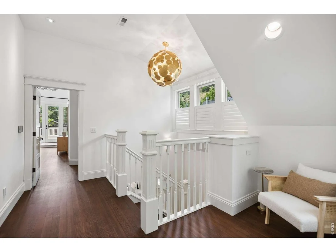
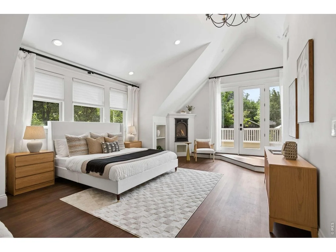
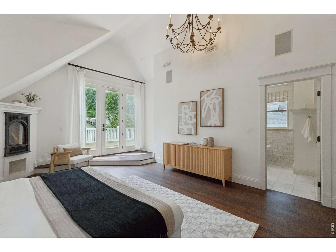
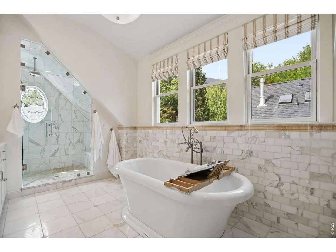
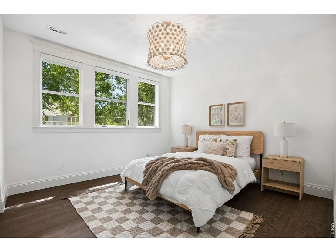
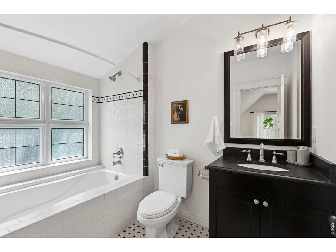
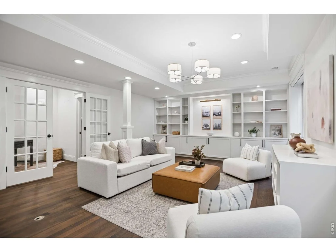
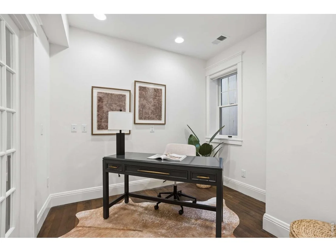
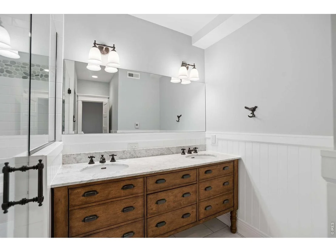
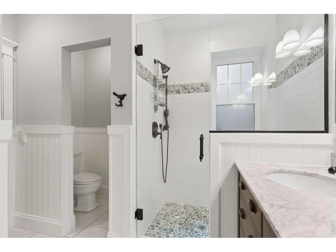
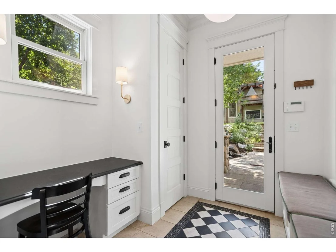
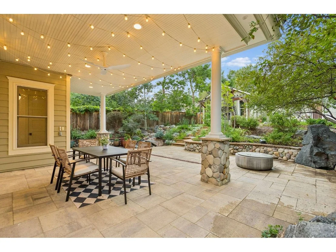
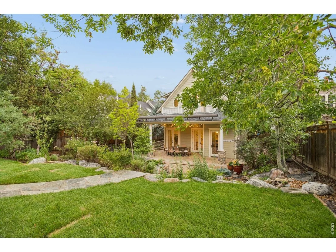
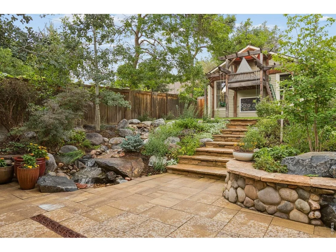
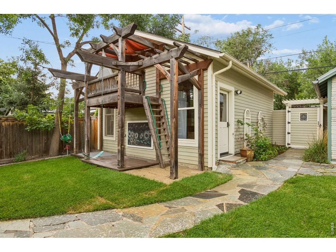
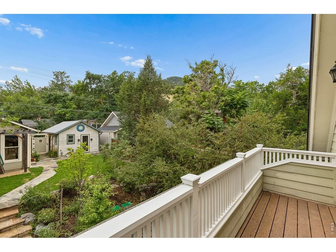
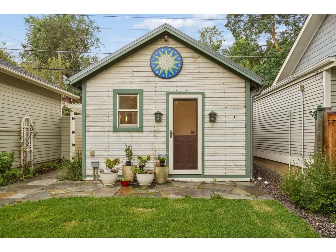
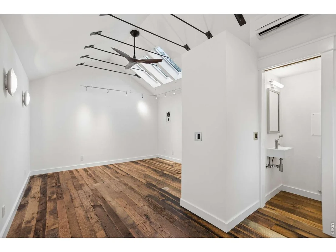
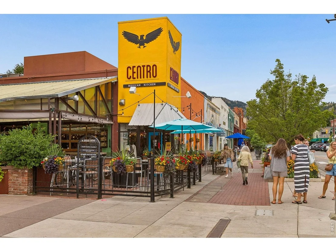
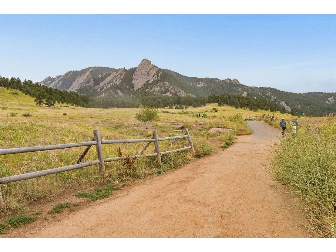
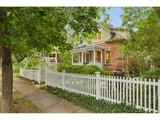
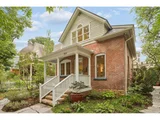
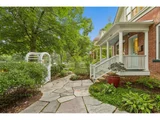
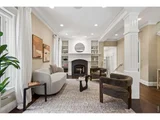
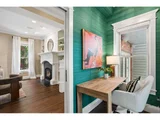
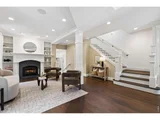
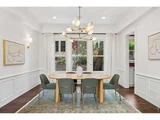
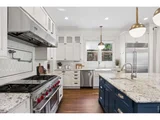
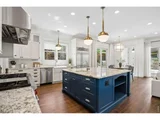
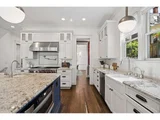
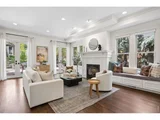
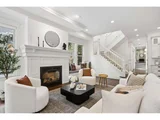
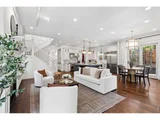
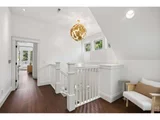
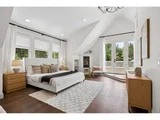
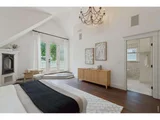
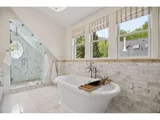
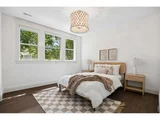
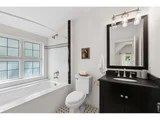
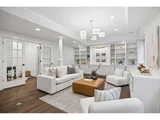
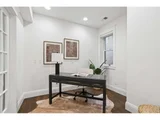
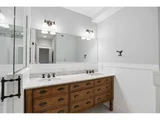
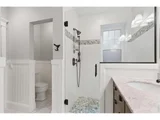
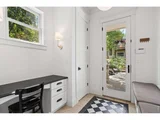
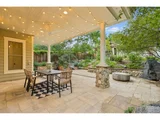
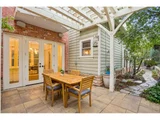
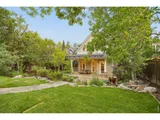
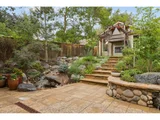
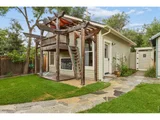
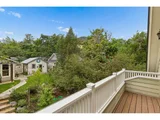
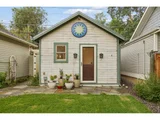
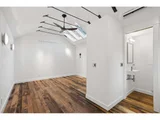
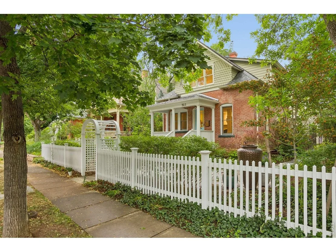
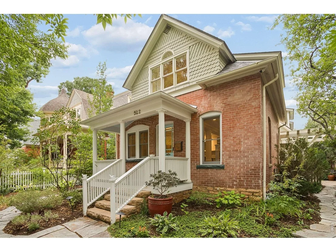
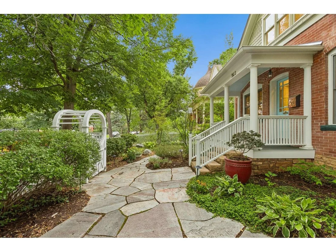
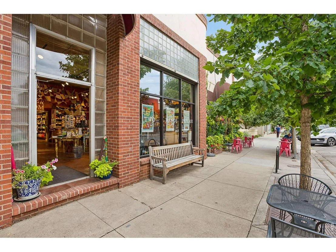
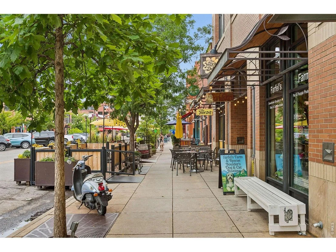
Perfectly located on one of Boulder's most idyllic streets, this exceptional home blends Victorian charm with luxurious modern amenities. The homes' traditional exterior gives way to a welcoming main level that features light-filled spaces, soaring ceilings, a formal dining room perfected for entertaining, and an array of spaces that welcome the outdoors in. The chef's kitchen features a new Sub-Zero fridge, Wolf range, granite topped island, and a walk-in pantry that makes organization easy. Don't miss the cleverly-designed under stair office with secret bookshelf, one of the many special touches that make this home so unique.Upstairs the primary suite features two fireplaces, a generous soaking tub and steam shower in the spa-like bath, soaring ceilings and mountain views. Two more light-filled bedrooms, two full baths and a dedicated laundry room complete the second floor. The lower level includes the large fourth bedroom with an en-suite bath, impressive ceiling height, an office, third living room, and an abundance of useful built-in storage. Step outside to a peaceful retreat of a backyard that includes a waterfall feature, plumbed-in BBQ, multiple outdoor patios, a two story playhouse, and an array of flowers and fruit trees. The separate backyard cottage with vaulted ceilings, a kitchenette, and powder bath creates the ultimate flexibility for a gym, home office, or guest house. The two car garage with epoxy floors and additional storage adds to the comfort and convenience of the home.Walk to trails, downtown restaurants, and all the best that Boulder has to offer. This is Boulder living at its best
Unit Size
4,348 Ft²
Days on Market
-
Land Size
0.23 acres
Price per sqft
$1,033
Property Type
House
Property Taxes
$2,277
HOA Dues
-
Year Built
1903

Listed By

Bianca Griffith
RE/MAX of Boulder

Payment Calculator

Cap Rate Calculator

Last updated: 21 days ago (IRES MLS #IRE1066712)

Price History

Date / Event Date Event Price
Oct 8, 2026 Price Decreased $4,490,000
↓ $160K (3.4%)
Price Decreased
Aug 18, 2026 Listed $4,650,000
Listed
Nov 21, 2025 Sold
Sold
Sep 30, 2025 Listed $4,750,000
Listed
Located on one of Boulder's most iconic, tree-lined streets, this architecturally rich residence effortlessly blends timeless charm with elevated modern design. Thoughtfully curated and beautifully finished, the main level features sustainably refinished hardwood floors, soaring ceilings, and a striking gourmet kitchen outfitted with a new Sub-Zero refrigerator, Wolf range, and a marble-topped island ideal for gatherings. Refined living and dining spaces exude warmth and character with custom built-ins, designer lighting, and multiple fireplaces.Upstairs, the vaulted primary suite offers a true retreat, complete with its own fireplace, a private balcony, and sweeping Flatiron views. Two additional bedrooms are filled with light and comfort, each enjoying access to a beautifully appointed bath-one en suite, the other just a few steps away. A whimsical "secret" bonus room adds charm and flexibility for imaginative play or clever storage.The lower level expands the living experience with impressive ceiling height, a bright media room, custom shelving, glass-enclosed home office, and a private guest suite with a spa-like bath.Outdoors, the magic continues. The professionally landscaped backyard is a lush and tranquil sanctuary with a newly paved patio, serene waterfall feature, plumbed-in BBQ, and multiple entertaining spaces-plus a storybook two-story playhouse with sandbox and a full sprinkler system for year-round vibrancy. A detached cottage with vaulted ceilings, a kitchenette, and powder room offers flexible bonus space-perfect for a gym, office, studio, guest quarters or teen hangout-while the detached garage boasts epoxy floors and built-in storage. Just moments from top cafes, award-winning restaurants, boutique shopping, Chautauqua Park, and endless hiking trails, this is quintessential Boulder living at its finest.
Sep 26, 2025 Withdrawn -
Withdrawn
Show More

Property Highlights

Garage
Air Conditioning
Fireplace
With View
Parking Details
Has Garage
Parking Features: Attached
Garage Spaces: 2
Interior Details
Half Bathrooms: 1
Full Bathrooms: 4
Interior Features: Eat-in Kitchen, Open Floorplan, Pantry, Walk-In Closet(s), Kitchen Island, High Ceilings, Separate Dining Room, Wood Windows, Washer/Dryer Hookup
Appliances: Gas Range, Double Oven, Refrigerator, Bar Fridge, Washer, Dryer, Microwave, Water Purifier Owned, Gas Bar-B-Q, Fire Alarm
Flooring Type: Wood
Has Fireplace
Fireplace Features: Gas, Living Room, Family Room, Bedroom, Two or More
Basement: Full, Partially Finished, Sump Pump, Built-In Radon
Exterior Details
Square Footage: 4348
Square Footage Source: $0
Architectural Style: Victorian
Year Built: 1903
Levels: Two
Construction Materials: Frame, Brick
Patio and Porch Features: Patio
Lot Features: Wooded, Level, Paved, Deciduous Trees, Gutters, Sidewalks
Lot Size Area: 10018.8
Lot Size Units: Square Feet
Lot Size Acres: 0.23
Lot Size Square Feet: 10018.8
Water Source: Public
Financial Details
Tax Annual Amount: $27,328
Utilities Details
Cooling Type: Central Air
Heating Type: Forced Air
Sewer : Public Sewer

Building Info

Overview

    General

  • Year Built: 1903
  • Effective Year Built: 2000
  • Building Count: 2
  • Total Rooms: 13
  • Bedroom Count: 4
  • Bathroom Count: 5
  • Full Bathrooms: 4
  • Partial Bathrooms: 5
  • Building Condition: 1
  • Building Quality: 1
  • Construction Type: 12
  • Building Style: 0
  • Exterior Walls Type: 23
  • Interior Walls Type: 3
  • Roof Shape Type: 0
  • Roof Cover Type: 15
  • Floor Count: 200
  • Living Units: 1
  • Floor Cover: 0
  • Basement Type: 6
  • Basement Area: 1,810
  • Garage Type: 4
  • Garage Square Area: 441
  • Parking Space Count: 2
  • Patio Type: 20
  • Porch Type: 8
  • Pool Type: 0

    Dimensions

  • Lot Size Square Feet: 9,947
  • Total Building Area: 5,048
  • Gross Building Area: 5,048
  • Building Area: 4,348
  • Building Area Measurement: L

    Heating and Cooling

  • Air Conditioning: 0
  • Heating: 4
  • Heated Square Feet: 4,348
  • Heating Fuel Type: 0

    Utilities

  • Sewer System: 0
  • Water Service: 0

Building

  • Building Type: 0
  • Property Class: R
  • Subdivision: HIGHLAND LAWN - BO
  • Land Acres: 0000000228
  • Standard Land Use Code: 1001
  • County Land Use Code: 1112
  • Legal Description 1: E 1/2 N 1/2 LOT 5 BLK E HIGHLAND LAWN

Neighborhood

  • School District Name: Boulder Valley School District RE-2
  • Census Tract: 012201

Geography

  • Assessors Map Reference: B17-J
  • Account Number: R0000453
  • Parcel: R0000453
  • Block: E
  • Lot: 5
  • Meridian: SEC 36 TWN 1N RNG 71
  • Municipality: BOULDER
  • Latitude: 40.0114
  • Longitude: -105.289

    Address

  • Full Address: 512 Marine St
  • Address - House Number: 512
  • Address - Street Name: Marine
  • Address - Suffix Type: St
  • State: CO
  • City Name: Boulder
  • Carrier Code: C037
  • 4-Digit Zip Code: 5833
  • Zip Code: 80302

Valuation

    Tax

  • Tax Year: 2022
  • Tax Amount: $2,255,824
  • Tax Rate Code Area: 00-010

    Appraisal Valuation

  • Standard Deviation: 0.1503
  • Valuation Date: May 17, 2023
  • Confidence Score: 81
  • Final Value: 4,824,646
  • High Value: 5,549,880
  • Low Value: 4,099,412

    Market Valuation

  • Market Total Value: $4,399,900
  • Market Land Value: $1,408,000
  • Market Improvement Value: $2,991,900

    Assessments Valuation

  • Assessed Year: 2023
  • Assessed Total Value: $297,653
  • Assessed Land Value: $95,251
  • Assessed Improvements Value: $202,402

    Sales

  • Current Sale Contract Date: Jun 18, 2019
  • Current Sale Recording Date: Jun 19, 2019
  • Current Sale Price:
  • Current Sale Document Type: 68
  • Current Sale Input Document Number: 3719204
  • Previous Sale Recording Date: Oct 30, 2012
  • Previous Sale Contract Date: Oct 29, 2012
  • Previous Sale Amount: $2,250,000
  • Previous Sale Document Type: 71

    Financing

  • First Mortgage Financing Type: ADJ
Data used for valuation calculations is provided by RealtyHop, and other third party sources

Comparables

Unit
Status
Type
Beds
Baths
ft²
Price/ft²
Asking Price
Listed On
Closing Price
Sold On
HOA + Taxes

About Central Boulder


Similar Homes for Sale

Currently no similar homes around

Nearby Rentals

Unit for rent at 2037 Walnut St, CO, 80302

$1,200 /mo

  • 1 Bed
  • 1 Bath
2037 Walnut St, CO, 80302 Listing by Rick Rivera
Unit for rent at 1240 Cedar Ave, CO, 80304

$1,642 /mo

  • 1 Bed
  • 1 Bath
1240 Cedar Ave, CO, 80304 Listing by Rick Rivera


Frequently Asked Questions

When was property at 512 Marine Street built and last sold?
The property at 512 Marine Street was built in 1903 and last sold on Jun 18, 2019 for $3,480,000.
How much is this home worth?
The estimated value of the home located at 512 Marine Street is $4,488,627.
What are some comparable homes to 512 Marine Street?
There are currently no comparable homes to 512 Marine Street.