See Home Value
$530,500
● House - Off Market

512 ELLSWORTH DRIVE

SILVER SPRING, MD 20910
bedrooms
4 Beds
bathrooms
2 Baths, 1 Half Bath
square feet
1,812 Ft²
$617,545
RealtyHop Estimate
23.51%
Since Oct 1, 2020
DC-Washington
Primary Model

About This Property

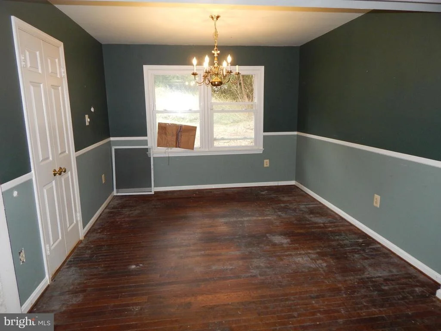
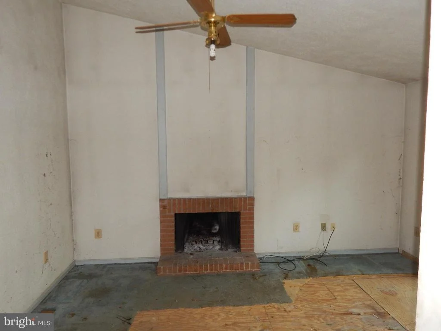
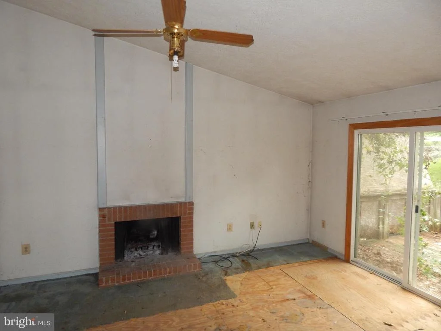
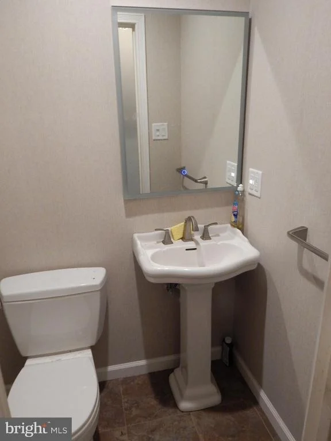
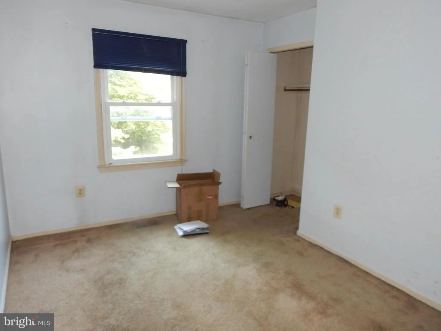
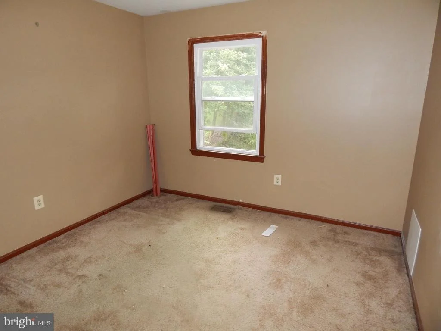
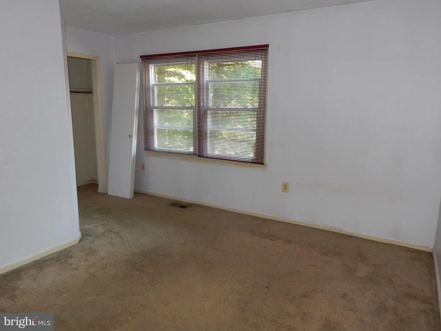
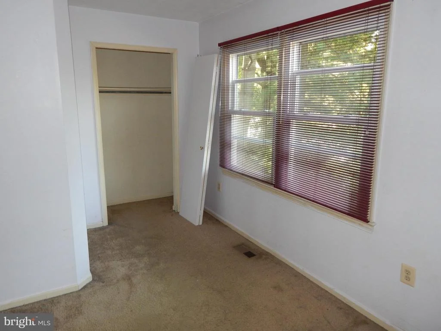
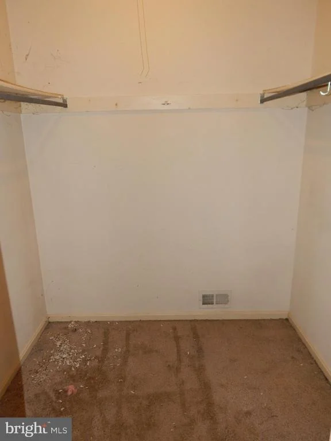
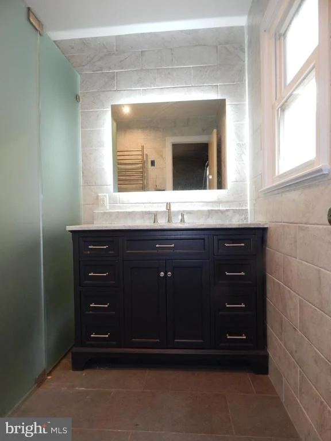
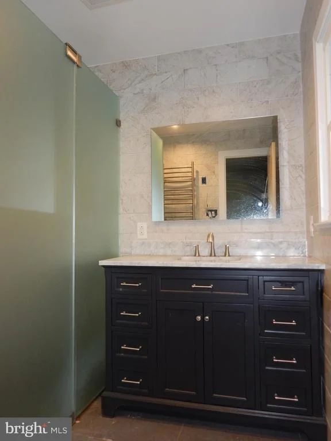
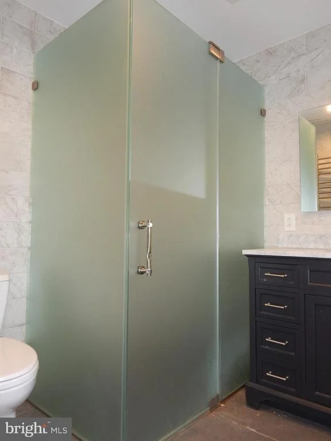
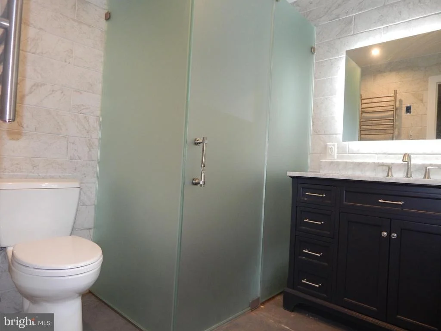
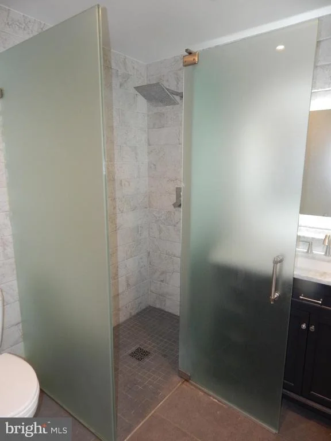
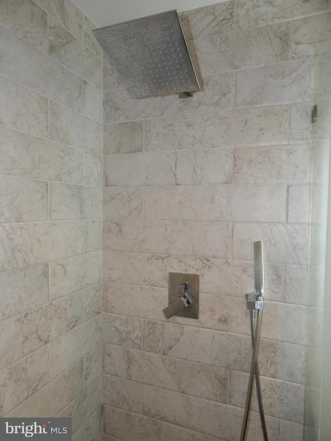
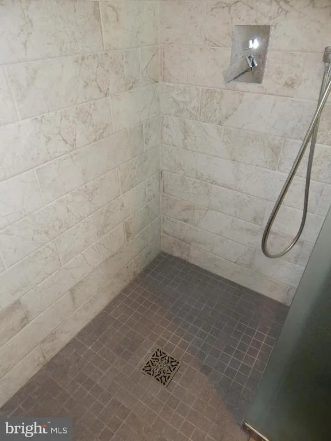
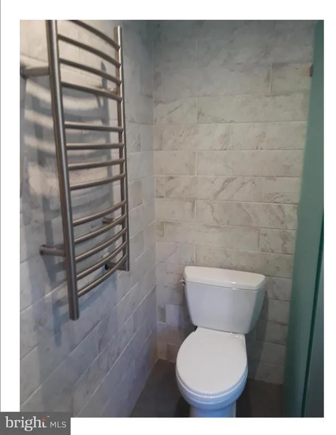
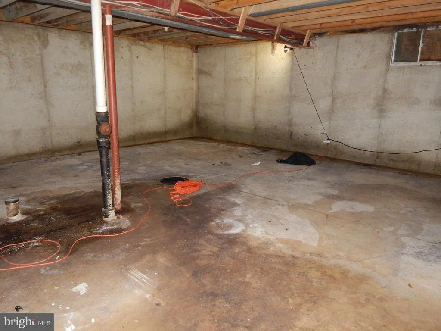
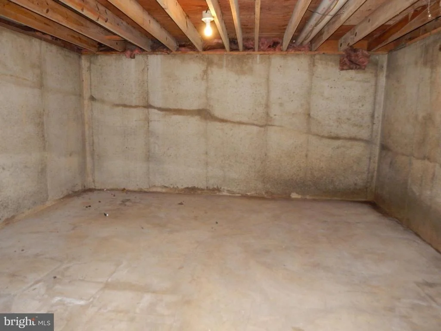
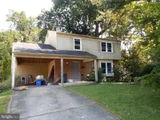
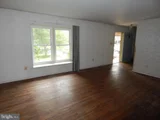
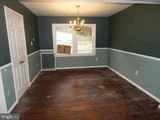
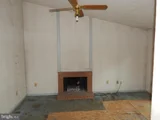
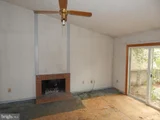
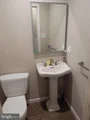
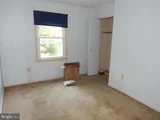
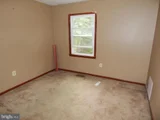
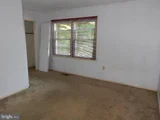
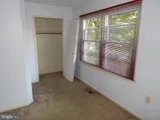
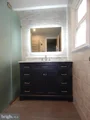
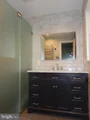
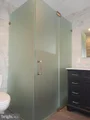
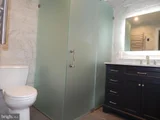
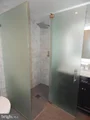
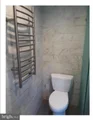
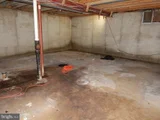
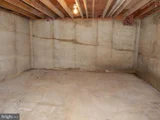
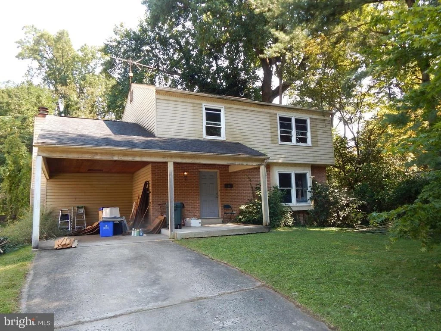
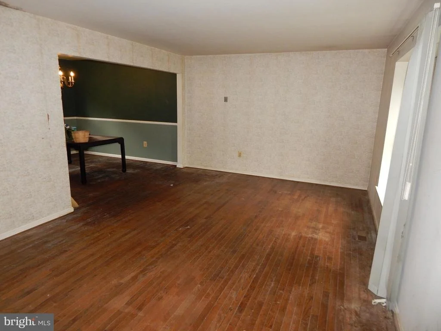
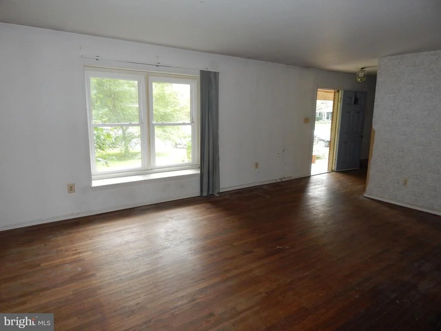
FABULOUS OPPORTUNITY FOR  INVESTOR OR BUYER LOOKING TO CREATE THEIR DREAM HOME!   Three level single family colonial in prime location in need of significant rehab offers nice size lot with amazing potential to expand and customize.  Located on a quiet street two blocks from Mrs. K's Toll House and within walking distance to all the shops, restaurants, metro and theater venues in downtown Silver Spring, this home features 4BR, 2.5BA and hardwood floors on main level.  Family room with vaulted ceiling and fireplace off kitchen.  MBA beautifully renovated with heated towel rack, floor to ceiling tile, gorgeous vanity and backlit mirror above sink - bathroom about 95% +/- completed. Kitchen needs complete reno. Potential mold in several areas. Unfinished basement. One car carport, with driveway for 2+ cars.  Cash or FHA203K loan only.  AS IS SALE.  Cash buyers must show evidence of sufficient funds to close.  ALL OFFERS DUE BY 3pm on MONDAY, SEPT. 14.
Unit Size
1,812 Ft²
Days on Market
-
Land Size
0.25 acres
Price per sqft
$276
Property Type
House
Property Taxes
$564
HOA Dues
-
Year Built
1980

Payment Calculator

Cap Rate Calculator

Last updated: 3 months ago (Bright MLS #MDMC724360)

Price History

Date / Event Date Event Price
Aug 22, 2025 Listed by Compass $1,120,000
Listed by Compass
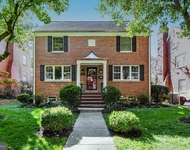
As you step inside, you're welcomed by an open concept living and dining area, where dark hardwood floors stretch out beneath your feet and sunlight pours through large windows, enhancing the natural charm of the room and inviting you further in. The kitchen is a true centerpiece for entertaining friends and family, finished with sleek quartz countertops, stainless steel appliances, and a built-in banquette and dining area. Just off the kitchen, the family room offers both comfort and style with floor-to-ceiling bookshelves and a striking fireplace that serves as the heart of the space, drawing people together on cozy evenings. Step through the back to a newly built wooden deck, spacious enough for a grill and seating, and enjoy tranquil views of the gently sloped backyard. The view from the kitchen banquette captures it all—lush greenery, a charming custom-built playhouse painted to match the main house, and a large fire pit for gathering friends under the stars. It's a place perfectly suited for those who crave both quiet nights outdoors and lively backyard cookouts. Upstairs, the dark hardwood floors continue to flow, connecting four beautifully sized bedrooms, each bathed in natural light. In the basement, you’ll find a spacious area designed for entertaining guests, a full additional bathroom, and ample storage, offering flexibility and function in equal measure. Perfectly positioned to enjoy all the neighborhood has to offer. Just a short walk from Sligo Creek Elementary, with its leading French immersion program, downtown Silver Spring, and Ellsworth Park with its playground, tennis courts, and dog park. The nearby Sligo Creek Trail offers endless opportunities for biking, walking, and family adventures, leading you to Sligo Golf Course and its beloved Friday Night Summer Concert Series. Zinnia, a cherished neighborhood spot, is just steps away—perfect for a morning coffee, an afternoon beer, or a cozy dinner.
Jul 3, 2025 Price Increased $1,120,000
↑ $70K (6.7%)
Price Increased
May 17, 2021 Sold
Sold
Apr 6, 2021 No longer available -
No longer available
Mar 15, 2021 Listed by RE/MAX Realty Group $915,000
Listed by RE/MAX Realty Group
Show More

Property Highlights

Air Conditioning
Fireplace

Building Info

Overview

    General

  • Year Built: 1980
  • Effective Year Built: 1980
  • Bedroom Count: 0
  • Bathroom Count: 4
  • Full Bathrooms: 3
  • Partial Bathrooms: 4
  • Building Condition: 6
  • Building Quality: 7
  • Construction Type: 6
  • Building Style: 0
  • Exterior Walls Type: 0
  • Interior Walls Type: 0
  • Roof Shape Type: 0
  • Roof Cover Type: 3
  • Floor Count: 200
  • Living Units: 1
  • Floor Cover: 0
  • Basement Type: 3
  • Basement Area: 873
  • Garage Type: 1
  • Garage Square Area: 273
  • Parking Space Count: 1
  • Patio Type: 0
  • Porch Type: 7
  • Pool Type: 0

    Dimensions

  • Lot Size Square Feet: 10,736
  • Total Building Area: 1,841
  • Gross Building Area: 1,841
  • Building Area: 1,841
  • Building Area Measurement: T

    Heating and Cooling

  • Fireplace Count: 1
  • Air Conditioning: 13
  • Heating: 4
  • Heated Square Feet: 1,812
  • Heating Fuel Type: 0

    Utilities

  • Sewer System: 5
  • Water Service: 0

Building

  • Building Type: 0
  • Property Class: R
  • Subdivision: SOUTH WOODSIDE PARK
  • Land Acres: 0000000246
  • Standard Land Use Code: 1001
  • County Land Use Code: R-A001
  • Legal Description 1: SOUTH WOODSIDE PARK

Neighborhood

  • School District Name: Montgomery County Public Schools
  • Census Tract: 702900

Zoning

  • Zoning: R60
Geography

  • Assessors Map Reference: JP41
  • Account Number: 01056303
  • District: 13
  • Parcel: 13-01056303
  • Block: F
  • Lot: 18
  • Latitude: 39.0025
  • Longitude: -77.0212

    Address

  • Full Address: 512 Ellsworth Dr
  • Address - House Number: 512
  • Address - Street Name: Ellsworth
  • Address - Suffix Type: Dr
  • State: MD
  • City Name: Silver Spring
  • Carrier Code: C005
  • 4-Digit Zip Code: 4224
  • Zip Code: 20910

Valuation

    Tax

  • Tax Year: 2023
  • Tax Amount: $1,246,296
  • Initial Tax Delinquent Year: 2020

    Appraisal Valuation

  • Standard Deviation: 0.1533
  • Valuation Date: Jan 17, 2024
  • Confidence Score: 81
  • Final Value: 1,159,914
  • High Value: 1,337,768
  • Low Value: 982,059

    Market Valuation

  • Market Total Value: $1,005,800
  • Market Land Value: $365,200
  • Market Improvement Value: $640,600

    Assessments Valuation

  • Assessed Year: 2023
  • Assessed Total Value: $960,600

    Sales

  • Current Sale Contract Date: Apr 30, 2021
  • Current Sale Recording Date: May 17, 2021
  • Current Sale Price:
  • Current Sale Document Type: 27
  • Previous Sale Recording Date: Oct 14, 2020
  • Previous Sale Contract Date: Sep 29, 2020
  • Previous Sale Amount: $530,500
  • Previous Sale Document Type: 27
Data used for valuation calculations is provided by RealtyHop, and other third party sources

Comparables

Unit
Status
Type
Beds
Baths
ft²
Price/ft²
Asking Price
Listed On
Closing Price
Sold On
HOA + Taxes

About Silver Spring


Similar Homes for Sale

Currently no similar homes around

Nearby Rentals

Unit for rent at 9820 Georgia Avenue, SILVER SPRING, MD, 20902

$2,100 /mo

  • 1 Bed
  • 1 Bath
  • 775 ft²
9820 Georgia Avenue #21302, SILVER SPRING, MD, 20902 Listing by NATALIA M WINFFEL
Unit for rent at 114 Geneva Avenue, SILVER SPRING, MD, 20910

$6,500 /mo

  • 4 Beds
  • 2 Baths
  • 1,860 ft²
114 Geneva Avenue, SILVER SPRING, MD, 20910 Listing by daniel G hailu Sr.
Unit for rent at 8112 Eastern Avenue Nw, WASHINGTON, DC, 20012

$5,750 /mo

  • 3 Beds
  • 4 Baths
  • 3,060 ft²
8112 Eastern Avenue Nw, WASHINGTON, DC, 20012 Listing by Denise A Champion-Jones


Frequently Asked Questions

When was property at 512 Ellsworth Drive built and last sold?
The property at 512 Ellsworth Drive was built in 1980 and last sold on Apr 30, 2021 for $1,050,000.
How much is this home worth?
The estimated value of the home located at 512 Ellsworth Drive is $1,110,629.
What are some comparable homes to 512 Ellsworth Drive?
There are currently no comparable homes to 512 Ellsworth Drive.