Check Availability
$1,300,000
● House - In Contract

512 Clear Vista Drive

Trophy Club, TX 76262
bedrooms
4 Beds
bathrooms
4 Baths, 1 Half Bath
square feet
4,139 Ft²
$6,384
Est. Monthly

About This Property

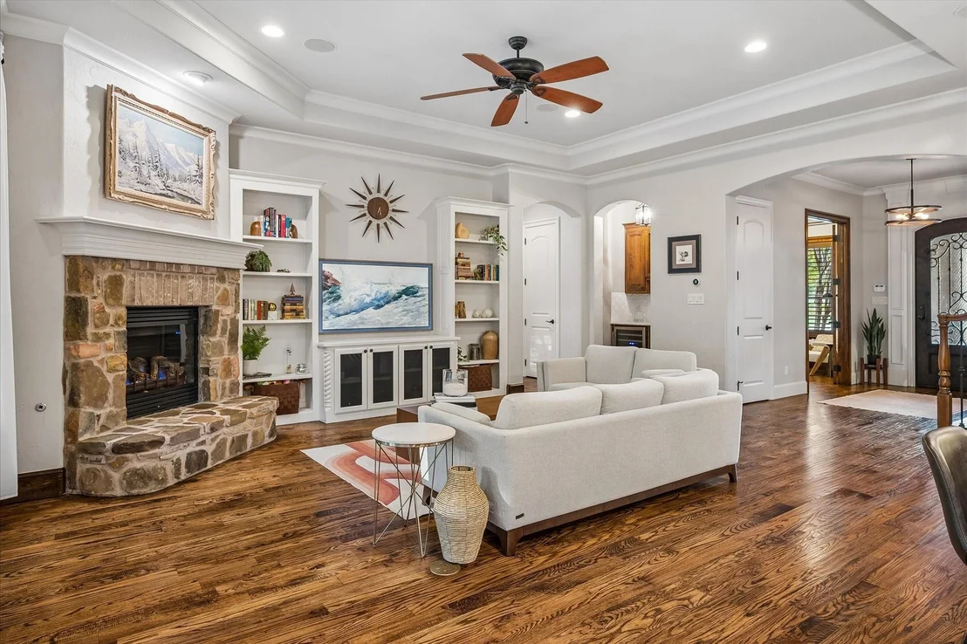
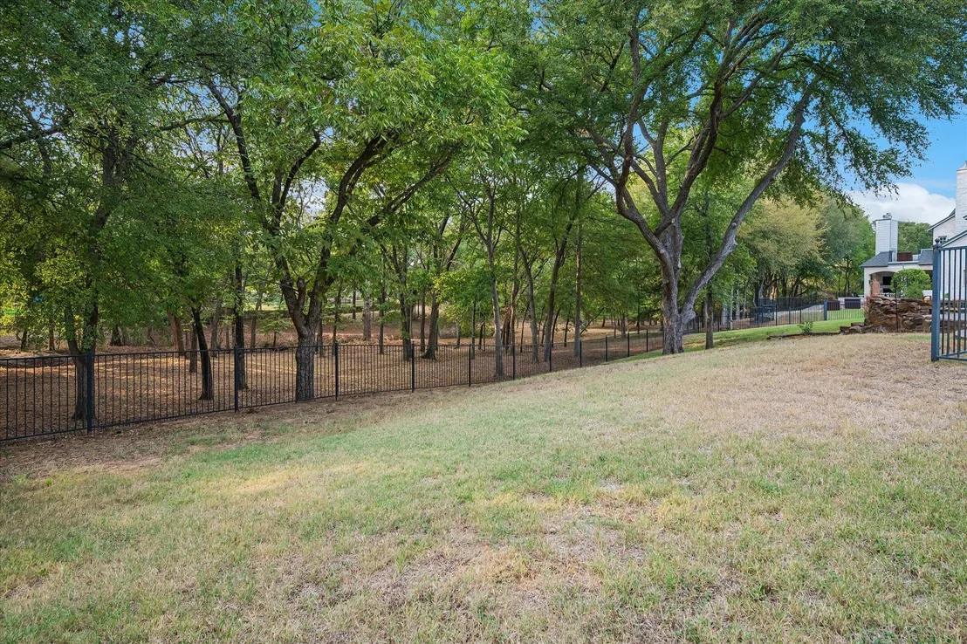
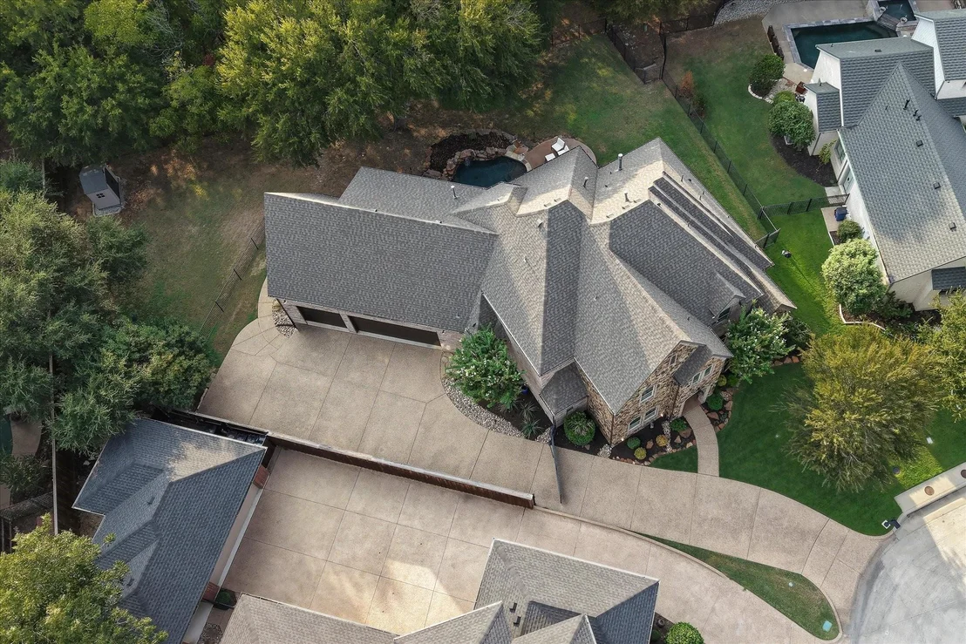
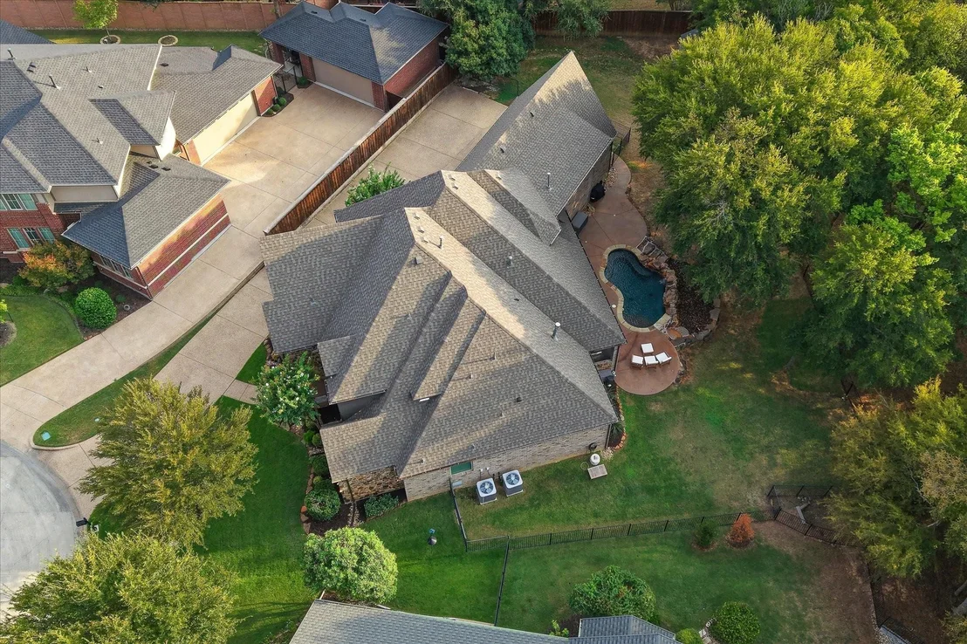
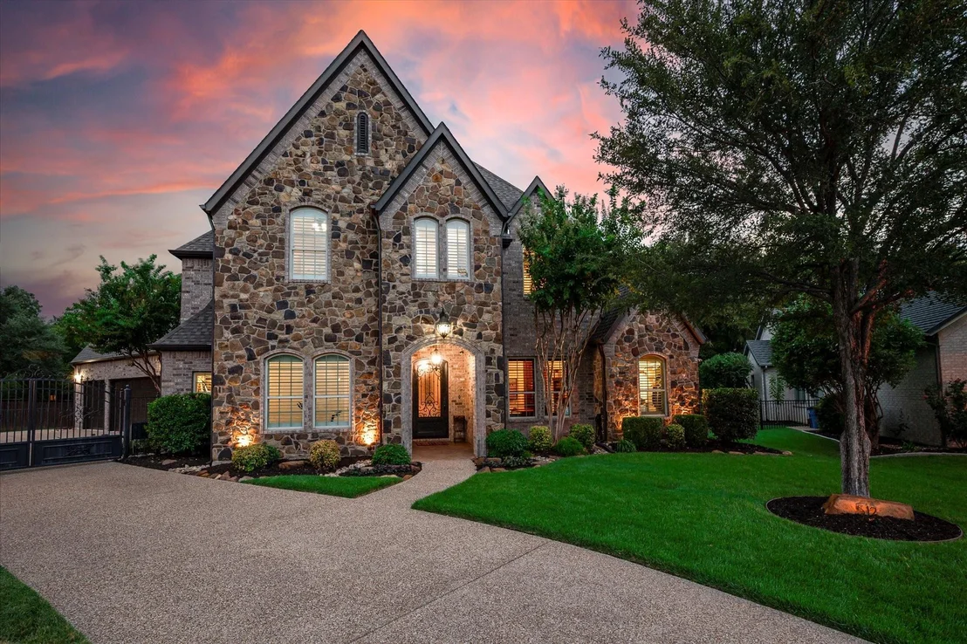
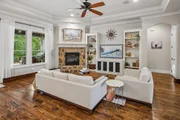
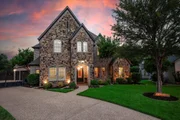
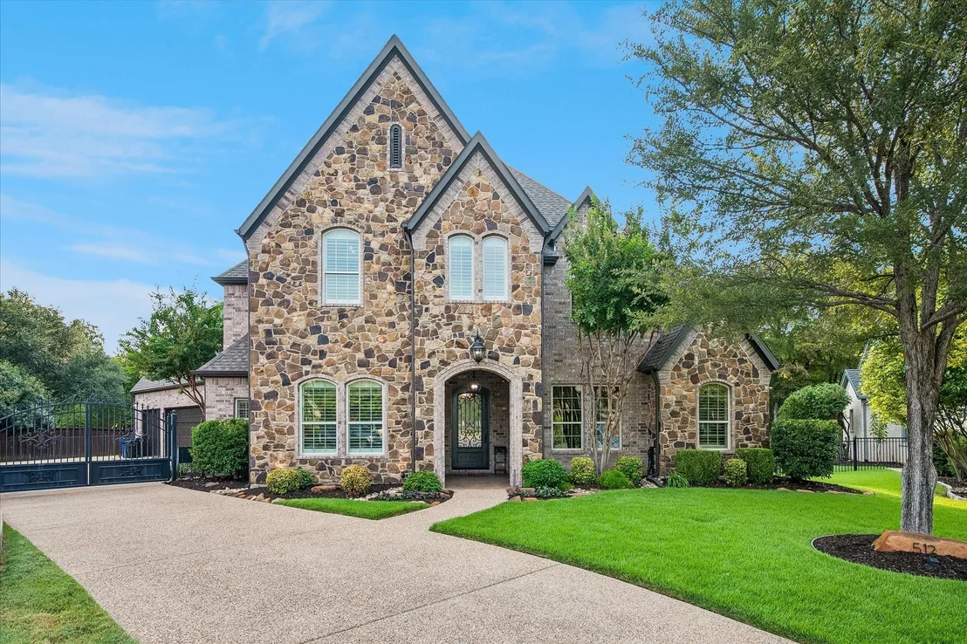
Nestled on a quiet cul-de-sac in Eagles Ridge Phase II, this meticulously maintained custom home backs to heavily wooded parkland with direct gated access to Trophy Club's renowned trail system - and no HOA. Enjoy breathtaking greenbelt views and front-row seats to deer and wildlife right from your backyard.

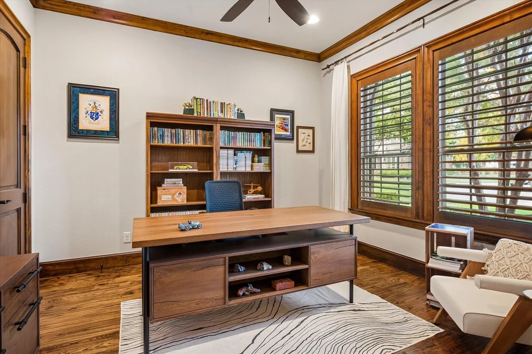
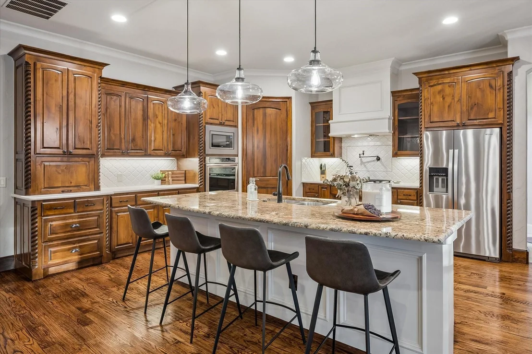
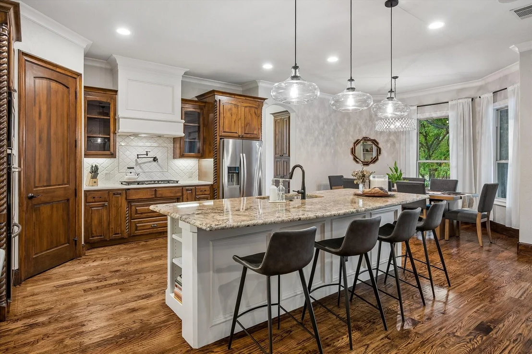
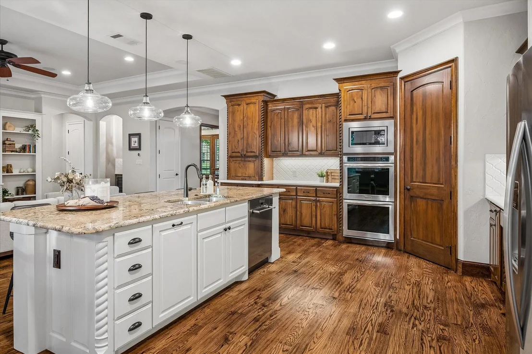
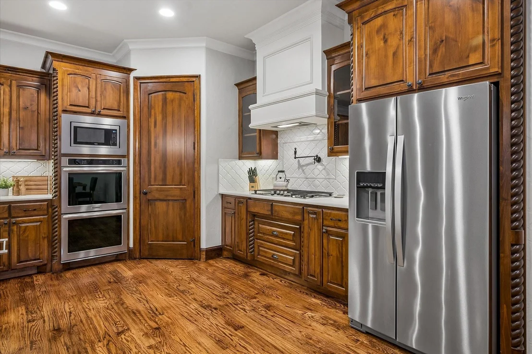
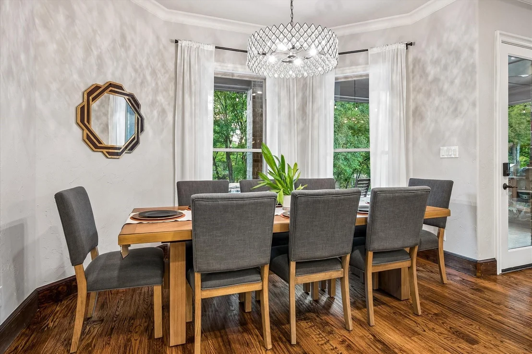
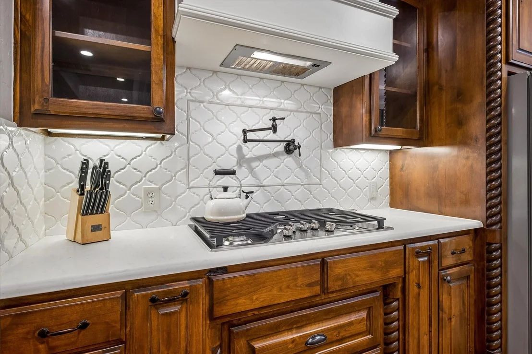
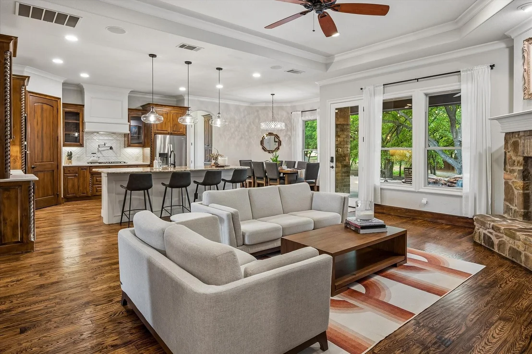
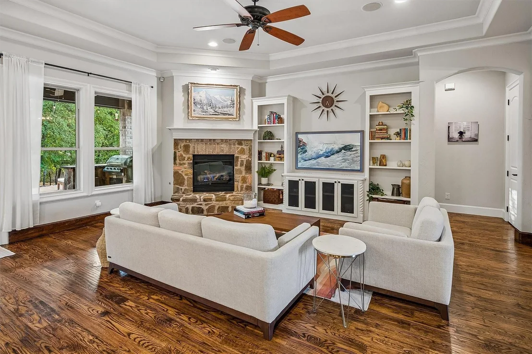
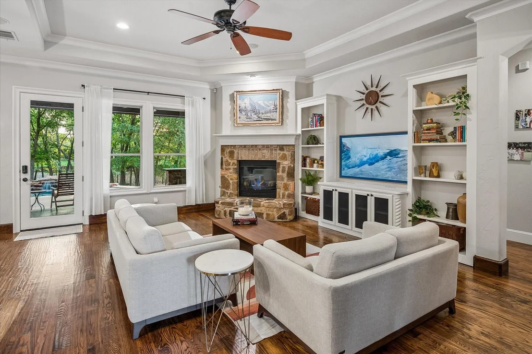
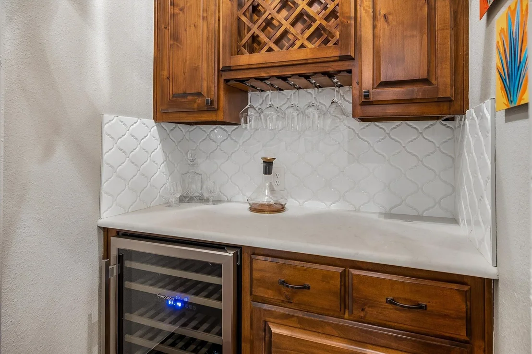
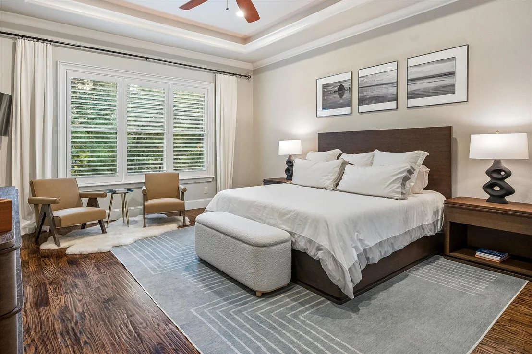
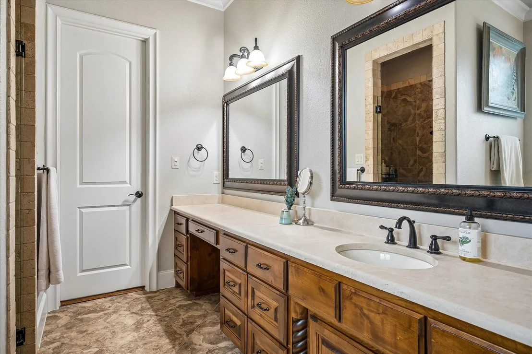
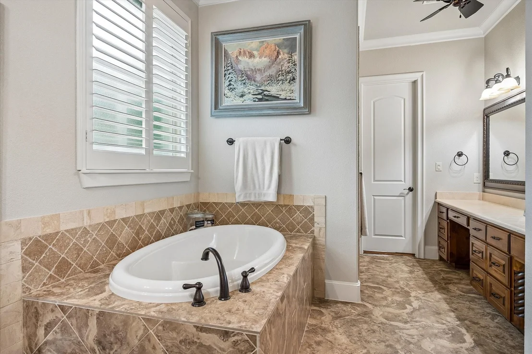
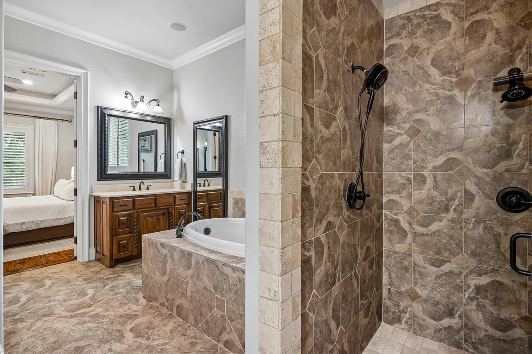
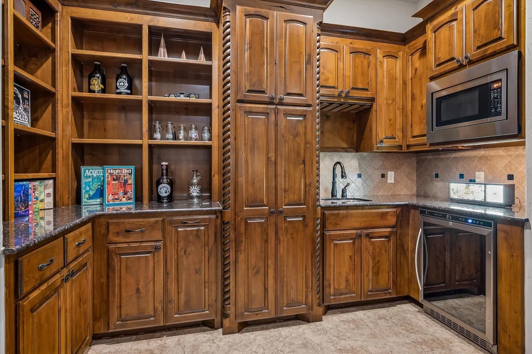
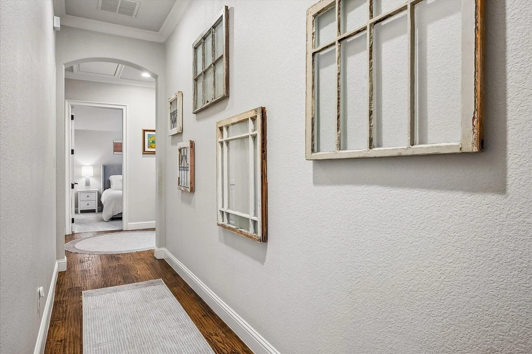
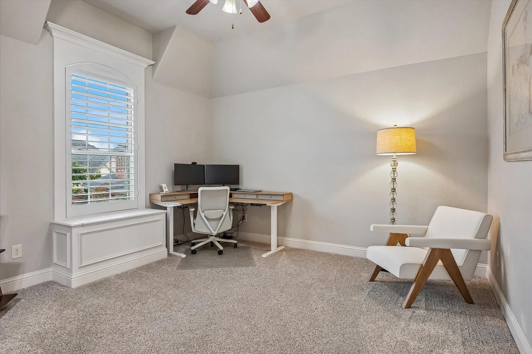
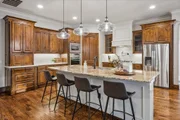
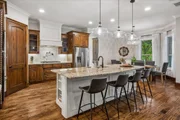
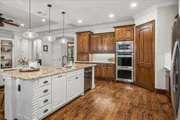
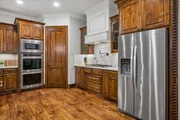
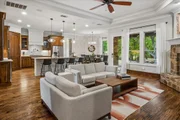
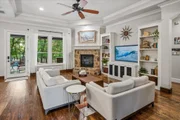
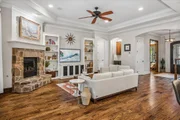
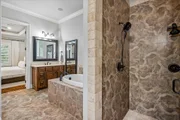
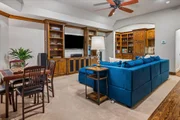
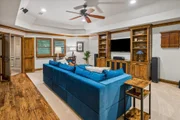
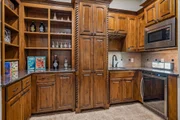
A striking iron front door welcomes you into interiors finished with hardwood floors, plantation shutters, custom cabinetry, and extensive built-ins. The main floor offers an executive study, luxurious primary suite, and private guest suite, ideal for everyday living and entertaining. The chef's kitchen is complemented by a butler's pantry with a wine bar and beverage station with climate-controlled refrigeration.

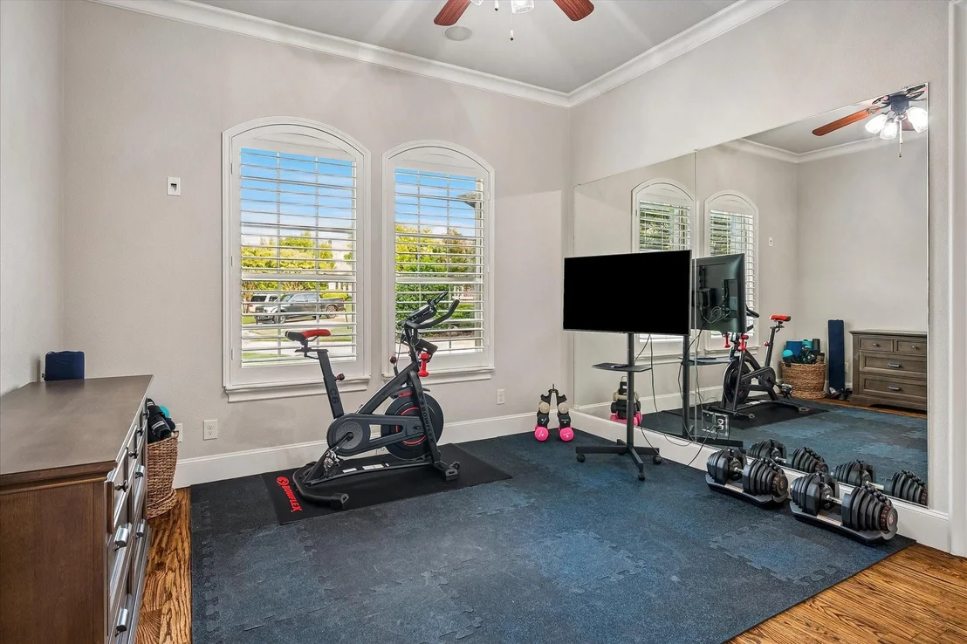
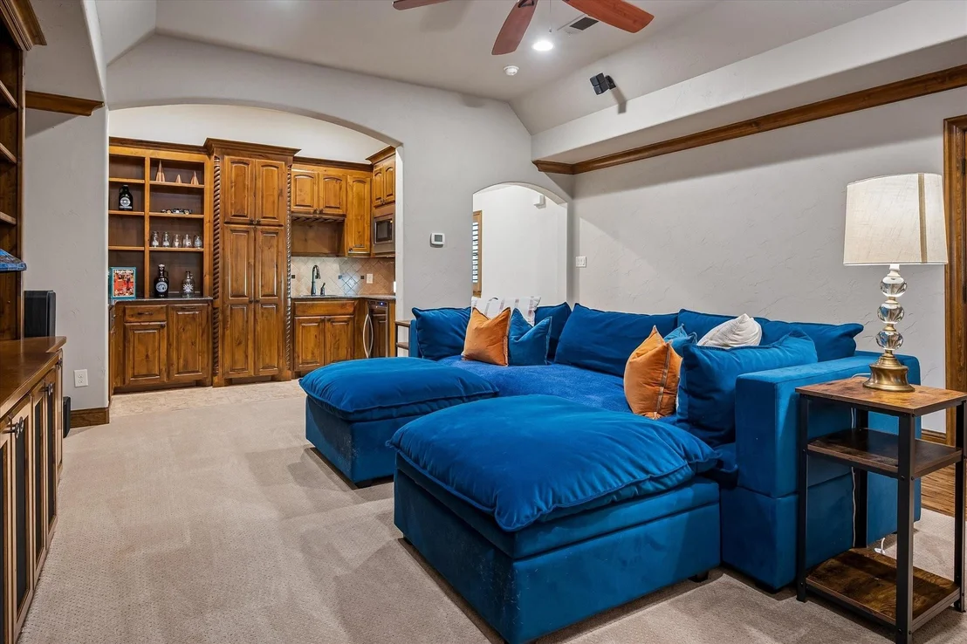
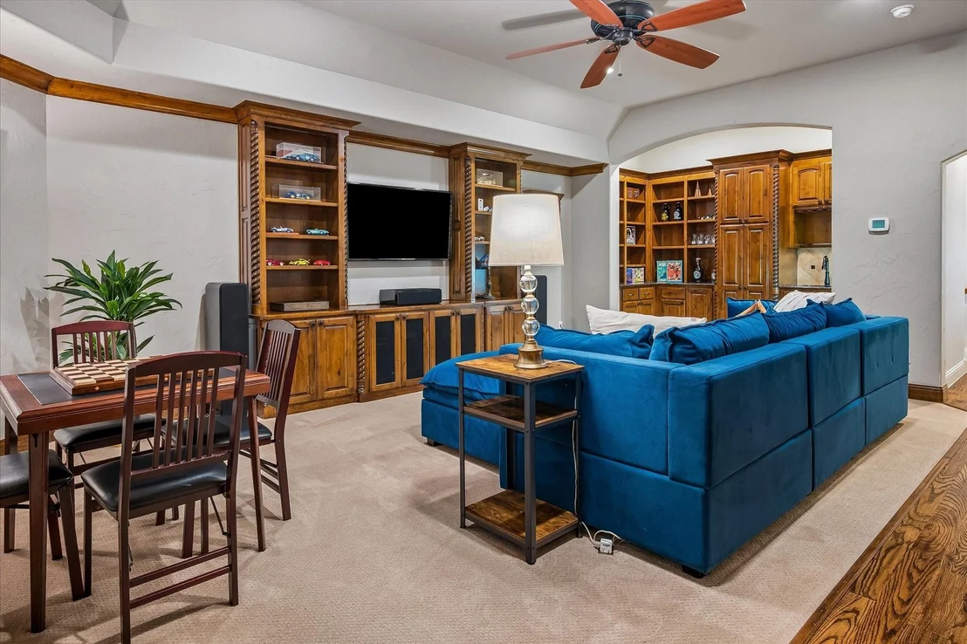
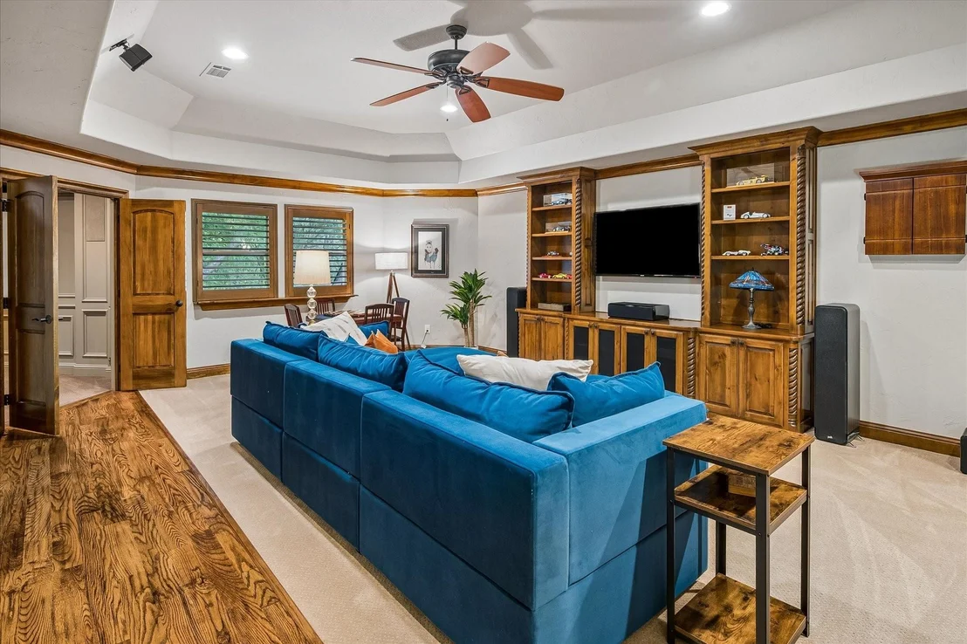
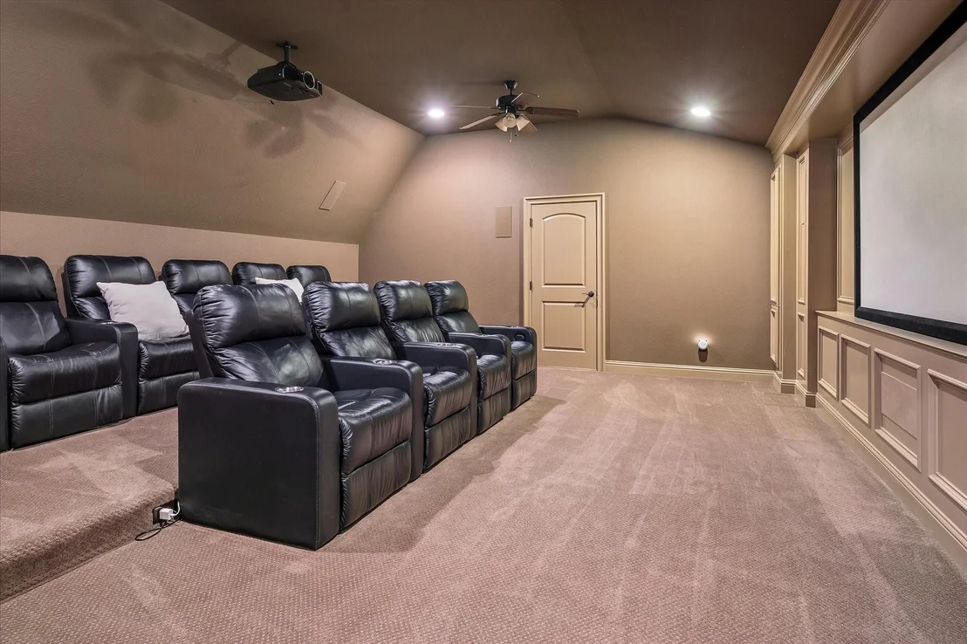
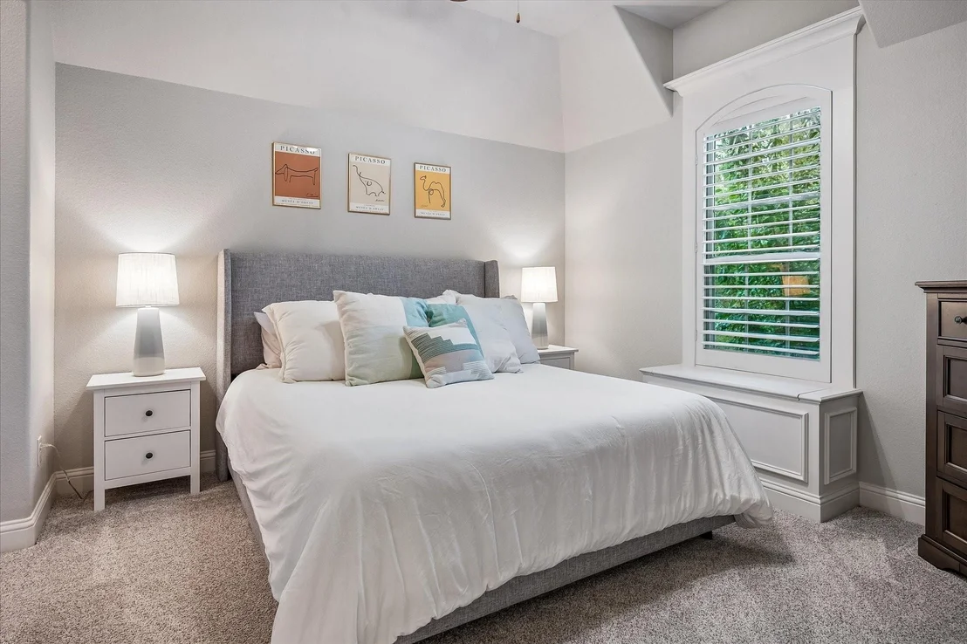
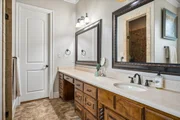
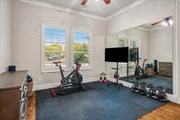
Upstairs, two secondary bedrooms each enjoy en-suite baths, alongside an oversized game room with wet bar and a dream theater room. Two walk-in attics provide abundant storage.

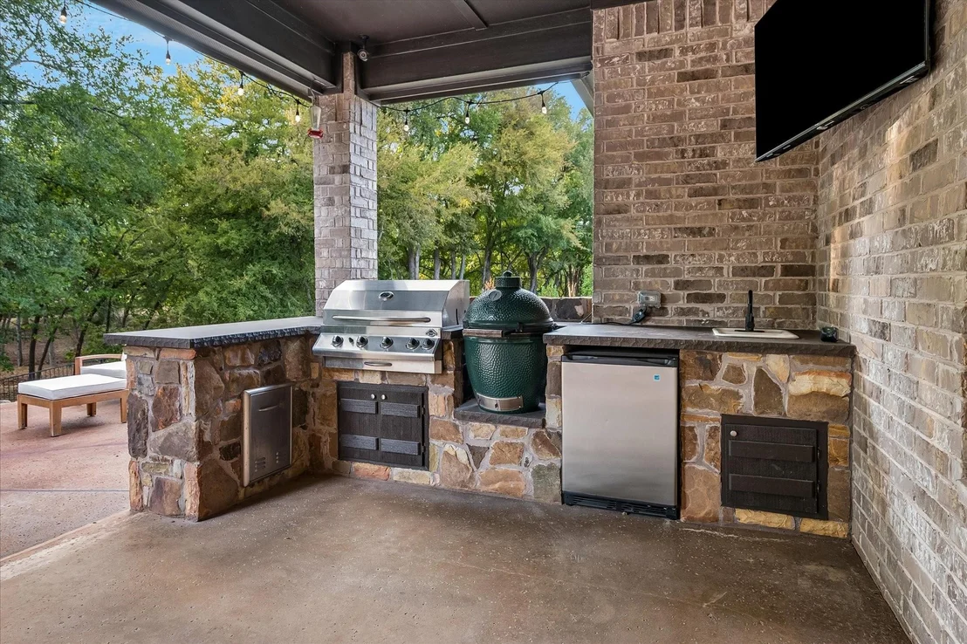
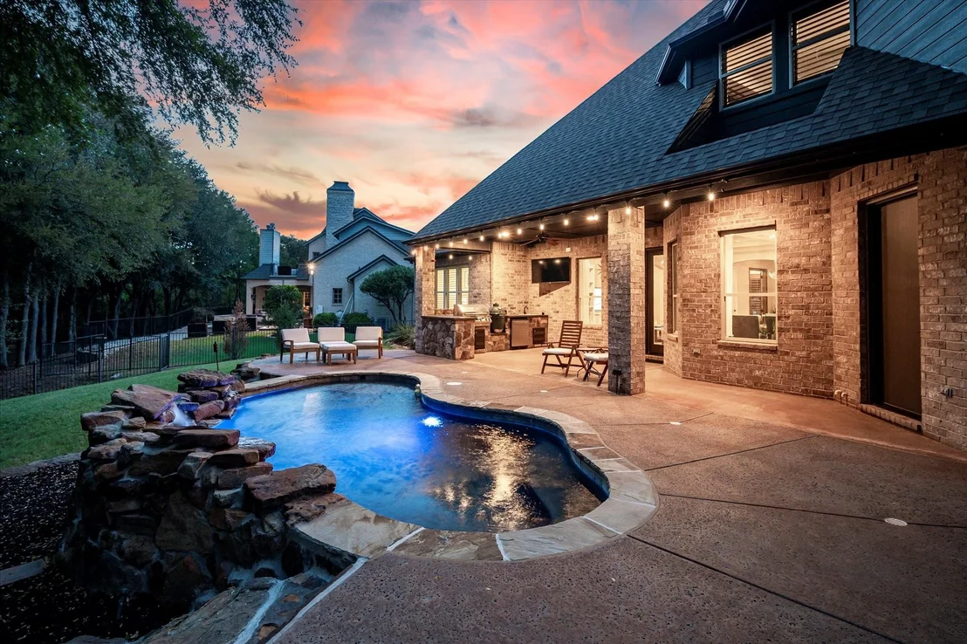
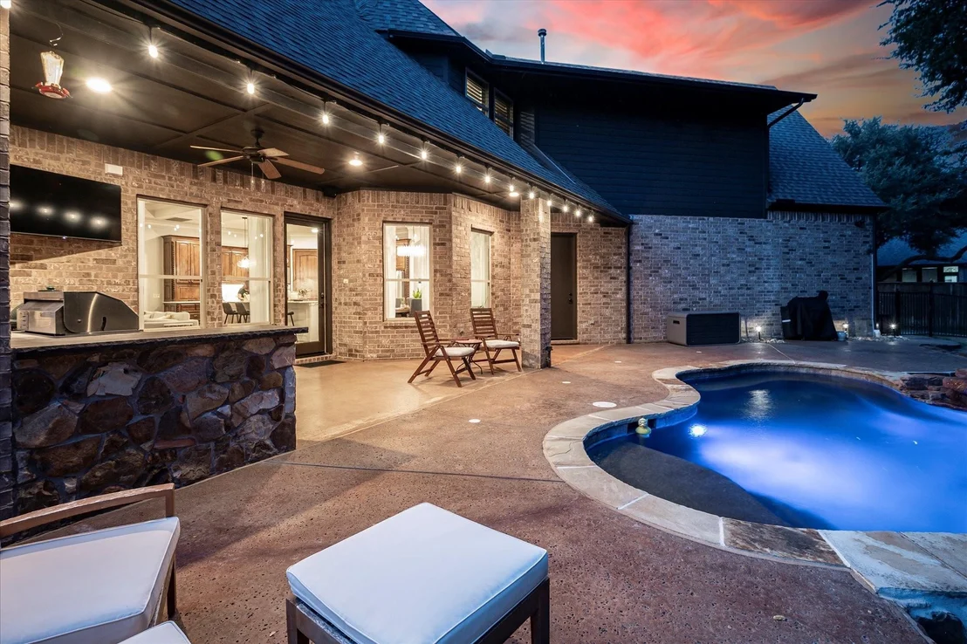
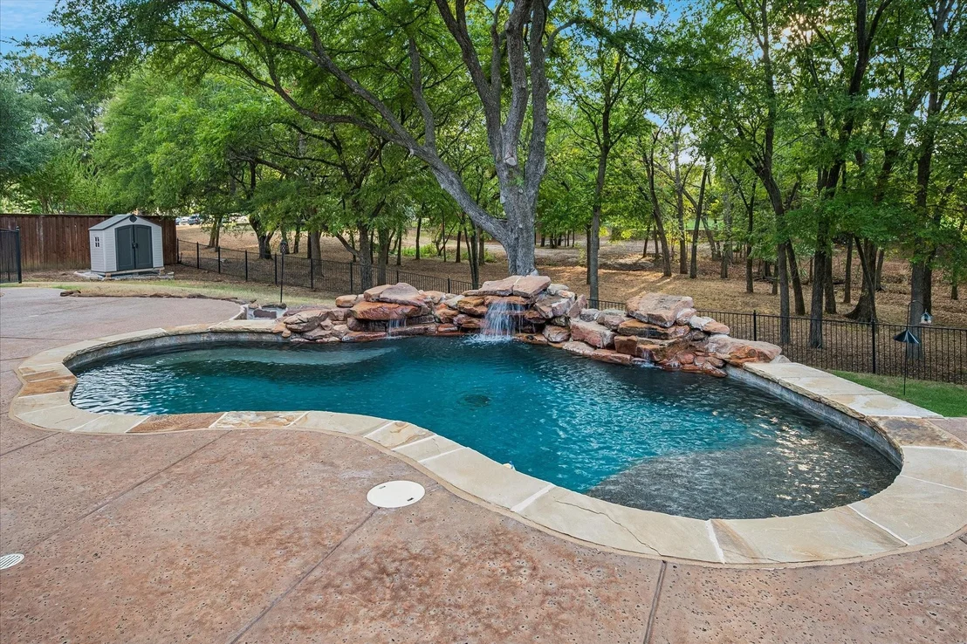
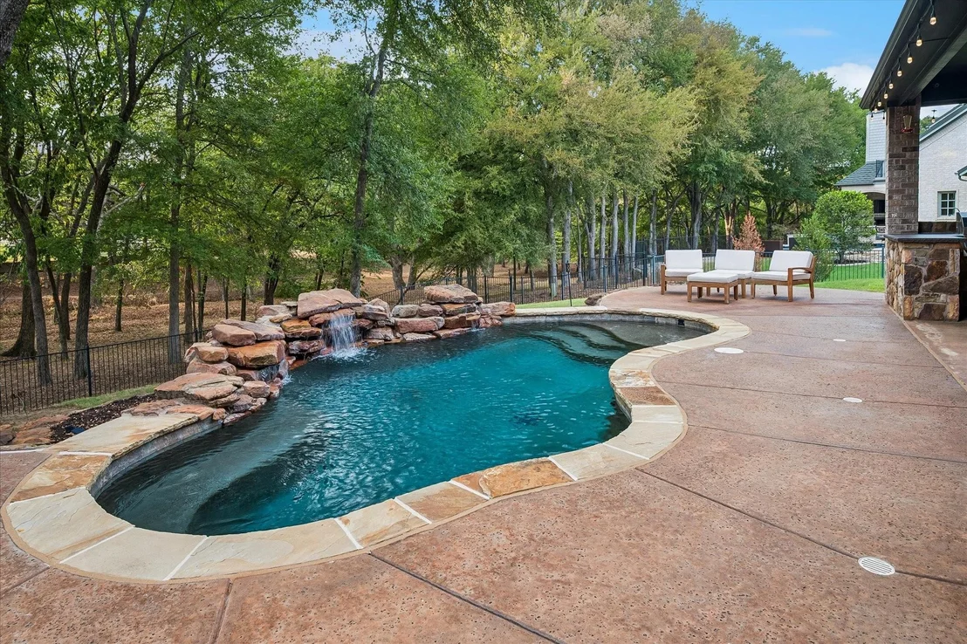
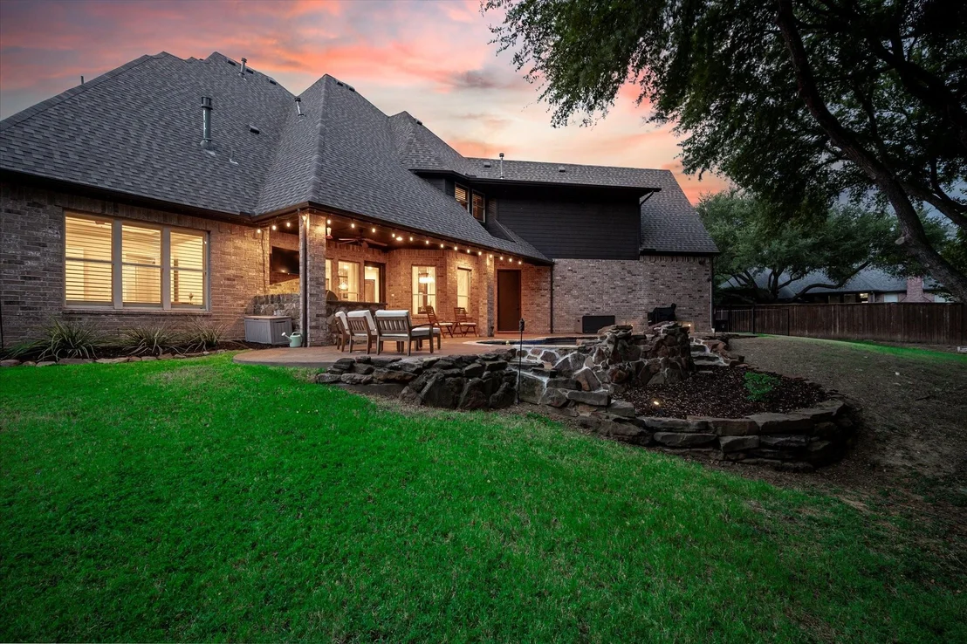
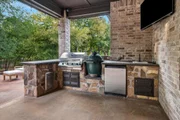
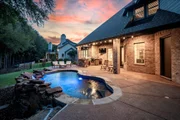
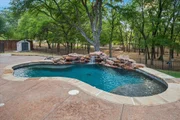
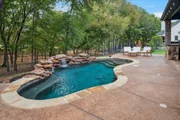
Outside, a private backyard oasis features a pool with fountain, outdoor kitchen, and covered living area overlooking lush green space - perfect for morning coffee or sunset by the water.
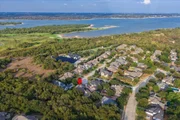
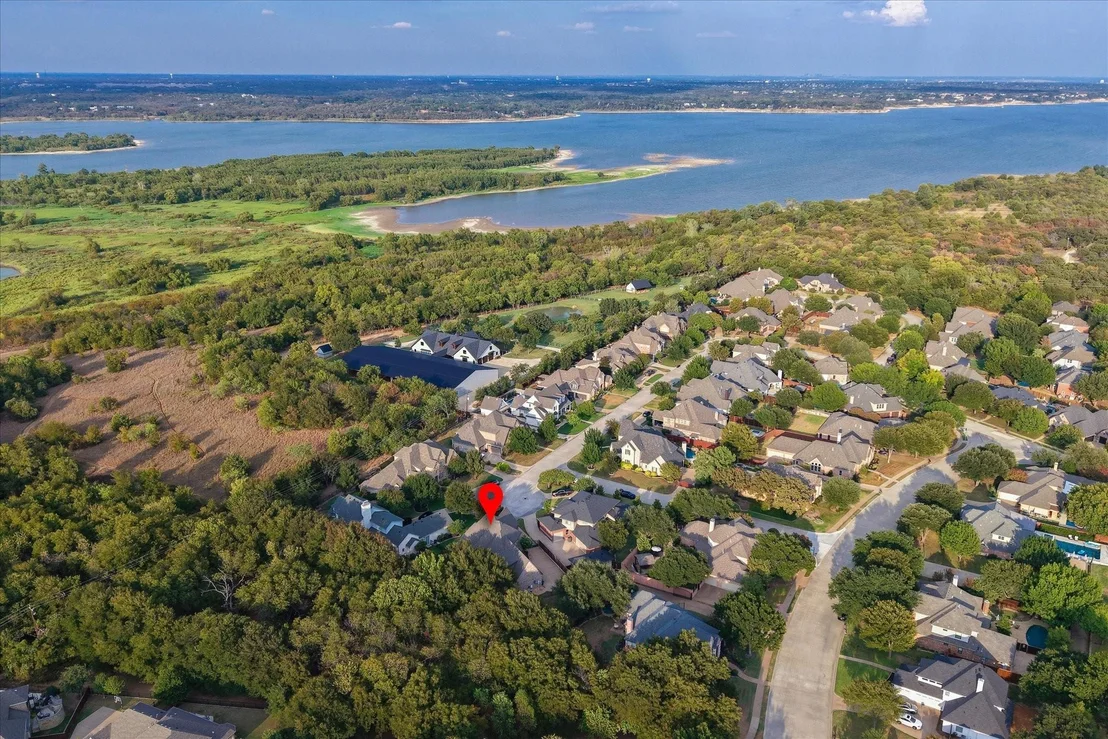
The trail system also ties directly into Trophy Club Park, an approximately 875-acre recreation area along Grapevine Lake offering miles of hiking and mountain biking trails, disc golf, kayaking access, fishing, and abundant nature viewing.

Eagles Ridge Phase II is one of Trophy Club's most desirable neighborhoods, known for custom homes, mature landscaping, scenic greenbelt views, and no HOA. Zoned to award-winning Northwest ISD, with easy access to Southlake, DFW Airport, and major employment corridors.

Buyer and buyer's agent to verify all measurements, taxes, and schools.
Unit Size
4,139 Ft²
Days on Market
-
Land Size
0.36 acres
Price per sqft
$314
Property Type
House
Property Taxes
-
HOA Dues
-
Year Built
2012

Listed By

Pam Taeckens
Coldwell Banker Realty

Payment Calculator

Cap Rate Calculator

Last updated: 19 days ago (NTREIS #21385388)

Price History

Date / Event Date Event Price
Oct 2, 2026 In contract -
In contract
Sep 24, 2026 Listed by Coldwell Banker Realty $1,300,000
Listed by Coldwell Banker Realty
Sep 18, 2023 Sold
Sold
Jun 21, 2023 No longer available -
No longer available
Jun 21, 2023 Listed by DFW Legacy Group $1,195,000
Listed by DFW Legacy Group
Welcome to your dream home located on the private side of Trophy Club, offering the perfect blend of city living with a breathtaking country view. Situated on a serene lot, this property provides an exceptional opportunity for wildlife viewing right from your back porch. For nature enthusiasts, the backyard gates provide direct access to the prestigious Trophy Club trail system. Inside the house, you'll find custom built-ins in every room, adding both elegance and functionality to your living spaces. The butler's pantry offers a convenient space for storage and meal preparation, ensuring a seamless entertaining experience. With two walk-in attics, maximizing storage space is a breeze, allowing you to keep your belongings organized. This property has the added advantage of no (HOA) fees. Furthermore, the home is located within NWISD. Don't miss the chance to own this exceptional home that offers the perfect balance between luxury, convenience, and natural beauty.
Show More

Property Highlights

Garage
Air Conditioning
Fireplace
Parking Details
Has Garage
Attached Garage
Parking Features: Concrete, Direct Access, Garage, Garage Door Opener, Garage Faces Side, Gated, Inside Entrance
Garage Spaces: 3
Interior Details
Half Bathrooms: 1
Full Bathrooms: 4
Interior Features: Built-in Features, Double Vanity, Eat-in Kitchen, Granite Counters, High Speed Internet, Kitchen Island, Natural Woodwork, Walk-In Closet(s), Built-in Wine Cooler, Cable TV Available, Decorative Lighting
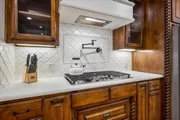
Appliances: Built-In Gas Range, Dishwasher, Disposal, Gas Cooktop, Ice Maker, Microwave, Double Oven, Refrigerator, Water Purifier
Laundry Features: Utility Room, Full Size W/D Area, Dryer Hookup
Has Fireplace
Fireplace Features: Gas, Gas Log, Gas Starter, Living Room
Fireplaces: 1
Exterior Details
Square Footage: 4139
Security Features: Security System, Smoke Detector(s), Burglar
Architectural Style: Traditional
Year Built: 2013
Levels: Two
Other Structures: Shed(s)
Window Features: Shutters, Window Coverings
Construction Materials: Stone Veneer
Patio and Porch Features: Covered
Pool Features: Gunite, In Ground, Outdoor Pool, Water Feature
Pool is Private
Lot Features: Irregular Lot, Landscaped, Adjacent to Greenbelt, Sprinkler System
Lot Size Area: 0.364
Lot Size Units: Acres
Lot Size Acres: 0.364
Lot Size Square Feet: 15855.84
Tax Lot: 2
Utilities Details
Cooling Type: Ceiling Fan(s), Electric, Zoned
Heating Type: Central, Natural Gas, Zoned

Building Info

Overview

    General

  • Year Built: 2012
  • Effective Year Built: 2012
  • Building Count: 2
  • Bedroom Count: 4
  • Bathroom Count: 5
  • Full Bathrooms: 4
  • Partial Bathrooms: 5
  • Building Condition: 0
  • Building Quality: 0
  • Construction Type: 0
  • Building Style: 0
  • Exterior Walls Type: 3
  • Interior Walls Type: 3
  • Roof Shape Type: 8
  • Roof Cover Type: 3
  • Floor Count: 200
  • Floor Cover: 0
  • Basement Type: 0
  • Basement Area: 0
  • Garage Type: 1
  • Garage Square Area: 815
  • Parking Space Count: 3
  • Patio Type: 0
  • Porch Type: 102
  • Pool Type: 8

    Dimensions

  • Lot Size Square Feet: 15,834
  • Total Building Area: 4,618
  • Gross Building Area: 4,618
  • Building Area: 3,803
  • Building Area Measurement: L

    Heating and Cooling

  • Fireplace Count: 1
  • Air Conditioning: 1
  • Heating: 3
  • Heated Square Feet: 3,803
  • Heating Fuel Type: 0

    Utilities

  • Sewer System: 0
  • Water Service: 0

Building

  • Building Type: 0
  • Property Class: R
  • Subdivision: EAGLES RIDGE PH II
  • Land Acres: 0000000364
  • Standard Land Use Code: 1001
  • County Land Use Code: A1
  • State Land Use Code: A1
  • Legal Description 1: EAGLES RIDGE PH II BLK A LOT 2

Neighborhood

  • School District Name: Northwest Independent School District
  • Census Tract: 020305

Geography

  • Assessors Map Reference: 657-B
  • Parcel: R308356
  • Block: A
  • Lot: 2
  • Municipality: TROPHY CLUB
  • Latitude: 33.0073
  • Longitude: -97.1714

    Address

  • Full Address: 512 Clear Vista Dr
  • Address - House Number: 512
  • Address - Street Name: Clear Vista
  • Address - Suffix Type: Dr
  • State: TX
  • City Name: Roanoke
  • Carrier Code: R011
  • 4-Digit Zip Code: 5657
  • Zip Code: 76262

Valuation

    Tax

  • Tax Year: 2023
  • Tax Amount: $1,367,519
  • Tax Rate Code Area: W03

    Appraisal Valuation

  • Standard Deviation: 0.1689
  • Valuation Date: Jan 17, 2024
  • Confidence Score: 78
  • Final Value: 1,190,199
  • High Value: 1,391,299
  • Low Value: 989,100

    Market Valuation

  • Market Total Value: $1,046,223
  • Market Land Value: $222,096
  • Market Improvement Value: $824,127

    Assessments Valuation

  • Assessed Year: 2023
  • Assessed Total Value: $777,457
  • Assessed Land Value: $222,096
  • Assessed Improvements Value: $824,127

    Exemptions

  • Homeowner Exemption: Yes

    Sales

  • Current Sale Contract Date: Sep 18, 2023
  • Current Sale Recording Date: Sep 19, 2023
  • Current Sale Price:
  • Current Sale Document Type: 27
  • Current Sale Input Document Number: 100881
  • Previous Sale Recording Date: Oct 21, 2016
  • Previous Sale Contract Date: Oct 17, 2016
  • Previous Sale Amount: $649,900
  • Previous Sale Document Type: 70
Data used for valuation calculations is provided by RealtyHop, and other third party sources

Comparables

Unit
Status
Type
Beds
Baths
ft²
Price/ft²
Asking Price
Listed On
Closing Price
Sold On
HOA + Taxes

About Eagles Ridge


Similar Homes for Sale

Currently no similar homes around

Nearby Rentals

Unit for rent at 49 Arta Drive, Westlake, TX, 76262

$6,750 /mo

  • 2 Beds
  • 2 Baths
  • 1,411 ft²
49 Arta Drive #102, Westlake, TX, 76262 Listing by Rosie Smelcer
Unit for rent at 69 Cortes Drive, Westlake, TX, 76262

$7,800 /mo

  • 3 Beds
  • 3 Baths
  • 2,038 ft²
69 Cortes Drive, Westlake, TX, 76262 Listing by Troy George
Unit for rent at 100 Claire Drive, Trophy Club, TX, 76262

$4,900 /mo

  • 3 Beds
  • 2 Baths
  • 2,316 ft²
100 Claire Drive, Trophy Club, TX, 76262 Listing by Eric Hacker


Frequently Asked Questions

When was property at 512 Clear Vista Drive built and last sold?
The property at 512 Clear Vista Drive was built in 2012 and last sold on Sep 18, 2023 for $1,234,240.
How much is this home worth?
The estimated value of the home located at 512 Clear Vista Drive is $1,297,985.
What are some comparable homes to 512 Clear Vista Drive?
There are currently no comparable homes to 512 Clear Vista Drive.