See Home Value
$742,000
● House - Off Market

512 Bay Road

McHenry, IL 60051
bedrooms
3 Beds
bathrooms
2 Baths, 1 Half Bath
square feet
2,563 Ft²
$5,089
Est. Monthly
$50
HOA / Fees

About This Property

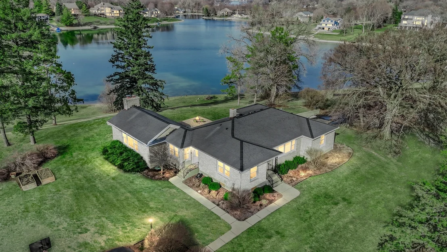
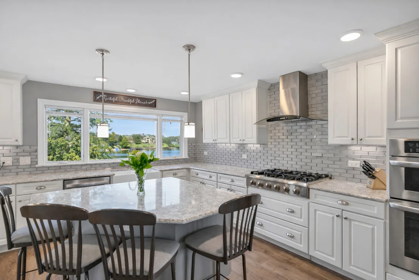
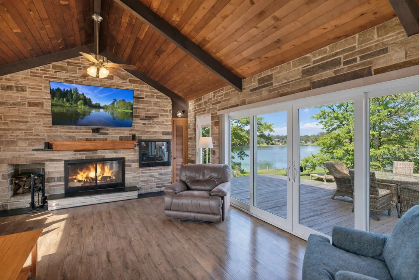
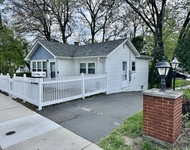
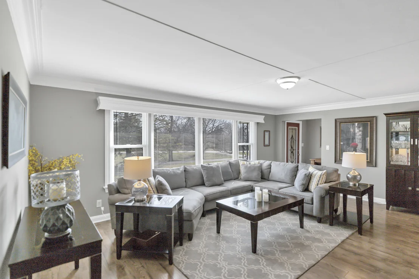
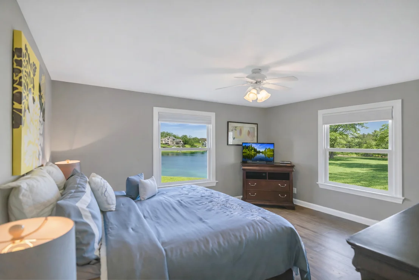
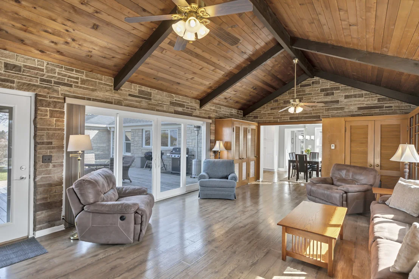
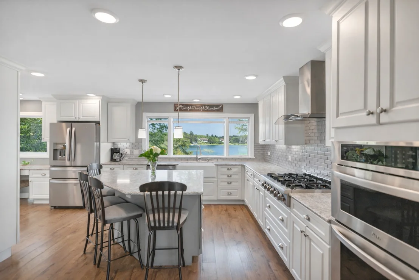
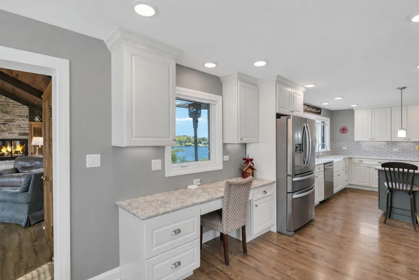
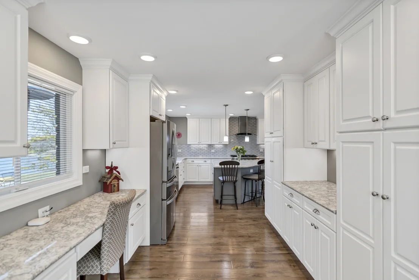
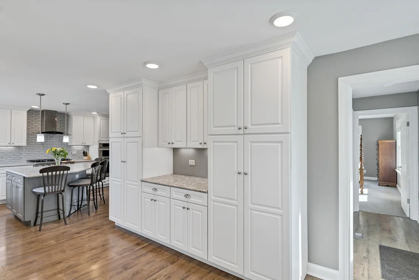
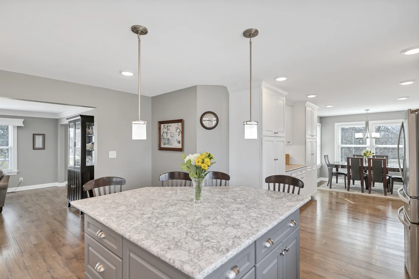
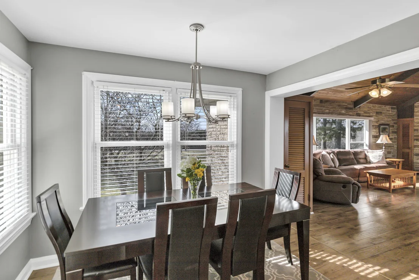
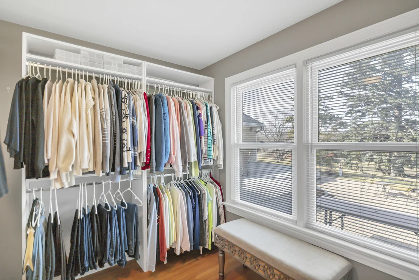
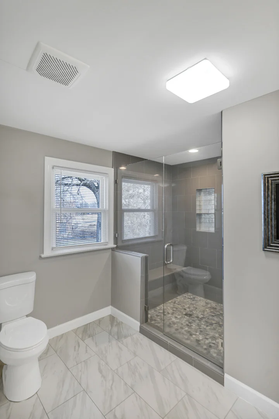
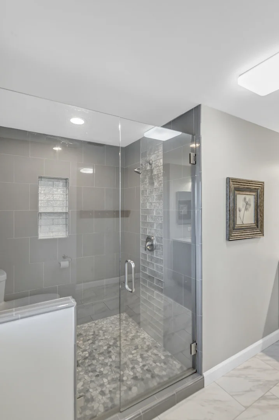
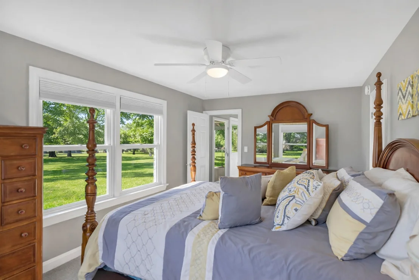
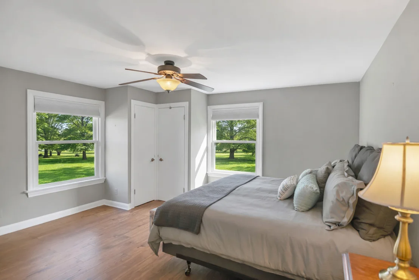
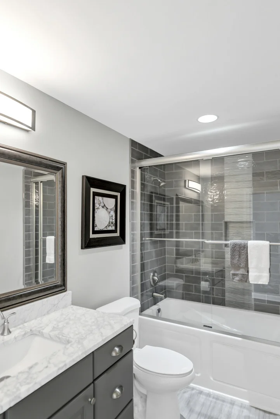
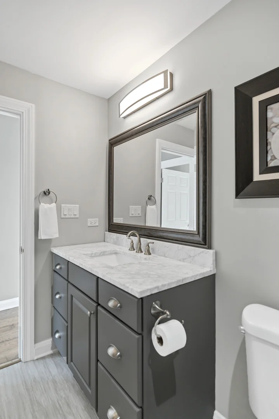
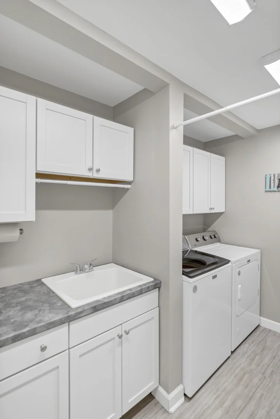
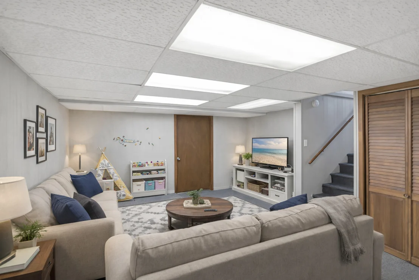
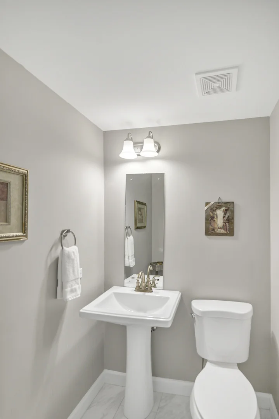
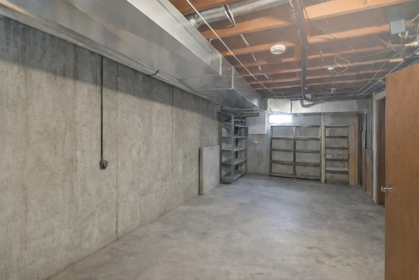
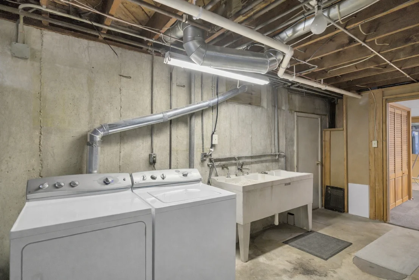
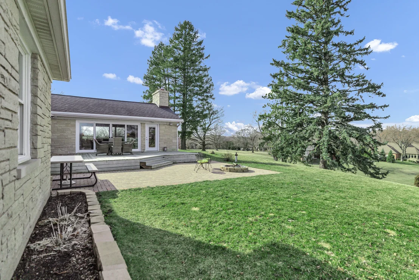
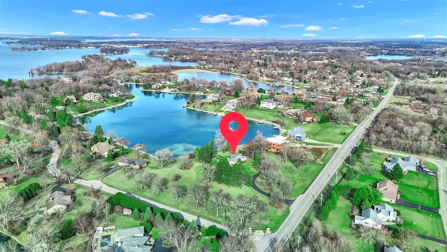
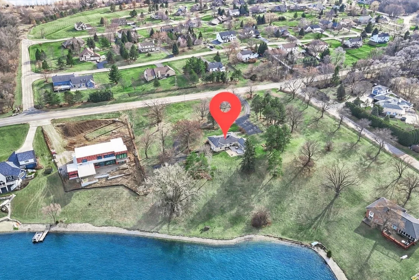
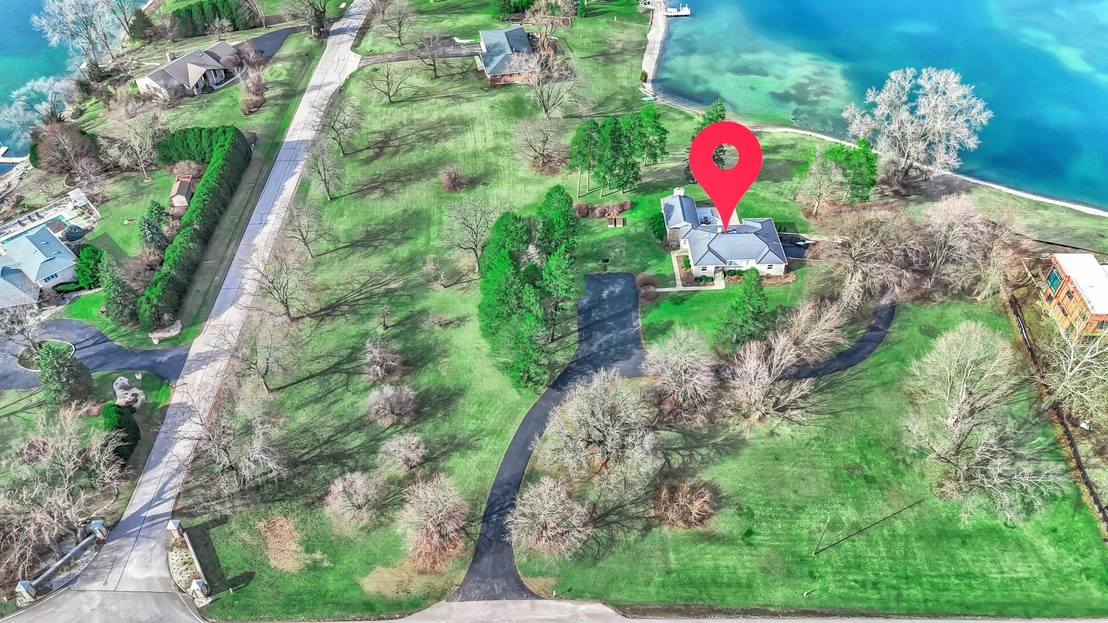
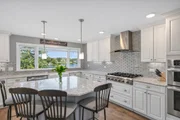
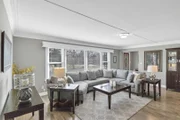
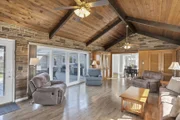
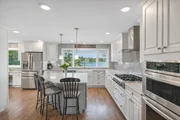
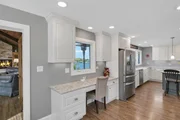
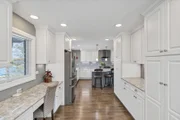
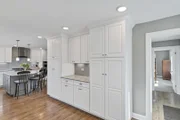
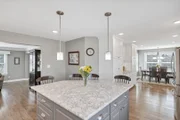
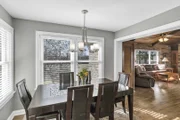
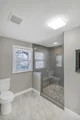
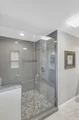
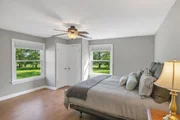
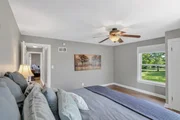
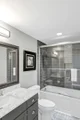
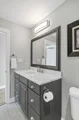
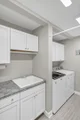
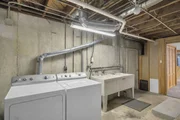
Once in a lifetime opportunity... this is an INCREDIBLE DEAL!!    Serene waterfront ranch set on 3.22 private, tree-lined acres, offering a rare combination of privacy, space, and access to the Chain O'Lakes through the HOA marina just down the block. Perfectly positioned on crystal clear, tranquil, swimmable Weston Lake, this property delivers the lake lifestyle buyers dream about, with the ability to secure a boat slip annually through the HOA and breathtaking water views throughout the home.    A long, private driveway welcomes you in with ample parking and an attached, heated 2-car garage.    This home blends modern updates with timeless design. Marvin windows, whole-home water filtration, water softener, and a Culligan reverse osmosis system servicing the kitchen sink and refrigerator add comfort, efficiency, and quality throughout. The home features two complete heating systems, including comfortable radiant heat and forced air gas heating, offering flexibility and year-round efficiency. Radiant heated floors are located in the great room, enhancing comfort in one of the home's most impressive spaces. Pergo flooring flows seamlessly throughout, adding durability and a clean, cohesive look.    The living room is filled with natural light, featuring a subtle coffered ceiling, crown molding, and a wall of oversized picture windows with operable side panels that frame tranquil water views.    The chef's kitchen is a true showpiece. Designed for both everyday living and entertaining, it offers upgraded white cabinetry, quartz countertops, a classic subway tile backsplash, stainless range hood, gas cooktop, and double oven. The oversized island with breakfast bar creates the perfect gathering space, while a kitchen desk and a custom floor-to-ceiling pantry with dedicated coffee and serving station add both function and style. A wall of windows above the sink captures peaceful water views and fills the space with natural light.    The separate dining room flows effortlessly into the stunning vaulted great room, where soaring wood-planked ceilings with exposed beams and a dramatic floor-to-ceiling stone fireplace create warmth and architectural impact. A wall of glass doors opens to the deck and frames panoramic water views, seamlessly blending indoor and outdoor living.    Step outside to the deck overlooking the water, leading down to a brick paver patio with fire pit, perfect for entertaining, relaxing, and enjoying the setting year-round.    The primary suite offers a walk-in closet and a beautifully appointed ensuite with dual sinks, an elegant shaker-style vanity, and a floor-to-ceiling tiled shower with bench and built-in niches. A full hallway bath features an updated vanity with marble countertops, rich cabinetry, and designer finishes.    Additional highlights include a spacious laundry room with cabinetry and sink, plus a finished basement rec room with abundant storage, workspace, and a second washer and dryer.    Enjoy the best of both worlds with peaceful waterfront living and convenient access to everything McHenry has to offer. Just minutes from downtown McHenry and the vibrant Green Street district, you'll find local shopping, restaurants, and waterfront dining along the Fox River. Moraine Hills State Park offers miles of scenic trails, biking, kayaking, and nature preserves, while the Chain O'Lakes provides endless opportunities for boating and recreation. Easy access to Route 31 and nearby Metra stations makes commuting simple.    This is more than a home. It's a lifestyle.

Unit Size
2,563 Ft²
Days on Market
-
Land Size
3.22 acres
Price per sqft
$293
Property Type
House
Property Taxes
$1,356
HOA Dues
$50
Year Built
1948

Payment Calculator

Cap Rate Calculator

Property Highlights

Garage
Air Conditioning
Fireplace
With View

Building Info

Overview

    General

  • Year Built: 1948
  • Effective Year Built: 1948
  • Bedroom Count: 0
  • Bathroom Count: 4
  • Full Bathrooms: 2
  • Partial Bathrooms: 4
  • Bathroom Plumbing Fixtures: 10
  • Building Condition: 0
  • Building Quality: 0
  • Construction Type: 0
  • Building Style: 0
  • Exterior Walls Type: 2
  • Interior Walls Type: 0
  • Roof Shape Type: 0
  • Roof Cover Type: 0
  • Floor Count: 100
  • Floor Cover: 0
  • Basement Type: 8
  • Basement Area: 1,945
  • Garage Type: 7
  • Garage Square Area: 425
  • Parking Space Count: 2
  • Patio Type: 0
  • Porch Type: 36
  • Pool Type: 0

    Dimensions

  • Lot Size Square Feet: 141,350
  • Total Building Area: 2,370
  • Building Area: 2,370
  • Building Area Measurement: L

    Heating and Cooling

  • Fireplace Count: 1
  • Air Conditioning: 0
  • Heating: 0
  • Heated Square Feet: 2,370
  • Heating Fuel Type: 0

    Utilities

  • Sewer System: 0
  • Water Service: 0

Building

  • Building Type: 0
  • Property Class: R
  • Subdivision: WESTON LAKE ESTATES
  • Land Acres: 0000003244
  • Standard Land Use Code: 1000
  • County Land Use Code: 0040
  • Legal Description 1: DOC 2021R0036515 MID PT LT 2 WESTON LAKE ESTATES UNIT 2

Neighborhood

  • School District Name: McHenry Community High School District 156
  • Census Tract: 870702

Geography

  • Parcel: 10-20-251-022
  • Lot: 2
  • Municipality: MCHENRY TWP
  • Latitude: 42.3657
  • Longitude: -88.2073

    Address

  • Full Address: 512 Bay Rd
  • Legal Unit: 2
  • Address - House Number: 512
  • Address - Street Name: Bay
  • Address - Suffix Type: Rd
  • State: IL
  • City Name: Mchenry
  • Carrier Code: R001
  • 4-Digit Zip Code: 7386
  • Zip Code: 60051

Valuation

    Tax

  • Tax Year: 2022
  • Tax Amount: $956,884
  • Tax Rate Code Area: 10001

    Appraisal Valuation

  • Standard Deviation: 0.1651
  • Valuation Date: Jan 10, 2024
  • Confidence Score: 79
  • Final Value: 508,418
  • High Value: 592,408
  • Low Value: 424,429

    Market Valuation

  • Market Total Value: $357,192
  • Market Land Value: $280,575
  • Market Improvement Value: $76,617

    Assessments Valuation

  • Assessed Year: 2022
  • Assessed Total Value: $119,064
  • Assessed Land Value: $93,525
  • Assessed Improvements Value: $25,539

    Sales

  • Current Sale Contract Date: Jan 03, 2019
  • Current Sale Recording Date: Jan 09, 2019
  • Current Sale Price:
  • Current Sale Document Type: 71
  • Current Sale Input Document Number: 2019R0000761
  • Previous Sale Recording Date: May 18, 2016
  • Previous Sale Contract Date: May 12, 2016
  • Previous Sale Amount: $275,000
  • Previous Sale Document Type: 69
Data used for valuation calculations is provided by RealtyHop, and other third party sources

Comparables

Unit
Status
Type
Beds
Baths
ft²
Price/ft²
Asking Price
Listed On
Closing Price
Sold On
HOA + Taxes

About Weston Lake Estates


Similar Homes for Sale

Currently no similar homes around

Nearby Rentals

Unit for rent at 2720 N Bayview Lane, McHenry, IL, 60051

$4,750 /mo

  • 3 Beds
  • 3 Baths
  • 4,200 ft²
2720 N Bayview Lane, McHenry, IL, 60051 Listing by Tracy Stella
Unit for rent at 6 N Pistakee Lake Road, Fox Lake, IL, 60020

$1,750 /mo

  • 2 Beds
  • 1 Bath
  • 1,500 ft²
6 N Pistakee Lake Road, Fox Lake, IL, 60020 Listing by Bryan Shaughnessy


Frequently Asked Questions

When was property at 512 Bay Road built and last sold?
The property at 512 Bay Road was built in 1948 and last sold on Jan 3, 2019 for $300,000.
How much is this home worth?
The estimated value of the home located at 512 Bay Road is $748,158.
What are some comparable homes to 512 Bay Road?
There are currently no comparable homes to 512 Bay Road.