| Date / Event | Date | Event |
Price
|
| Sep 26, 2026 | In contract |
-
|
|
In contract
|
| Sep 19, 2026 | Temporarily off market |
-
|
|
Temporarily off market
|
| Sep 18, 2026 | Listed by Corcoran Genesis |
$379,000
|
|
Listed by Corcoran Genesis
|
| Aug 28, 2026 | Price Decreased |
$399,000
↓ $11K
(2.7%) |
|
Price Decreased
|
| Aug 15, 2026 | Temporarily off market |
-
|
|
Temporarily off market
|
| Aug 14, 2026 | Listed by Corcoran Genesis |
$410,000
|
|
Listed by Corcoran Genesis
|
| |
|
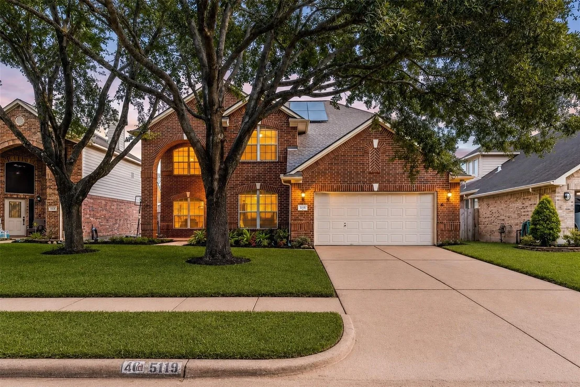
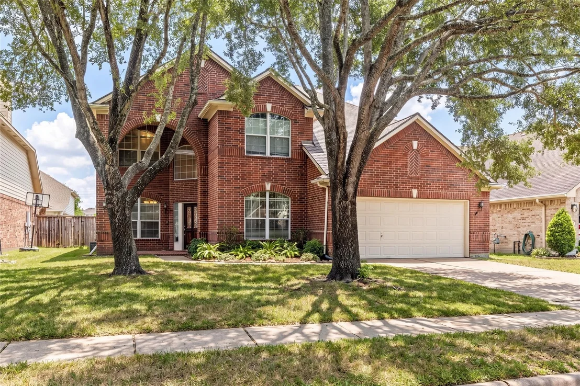
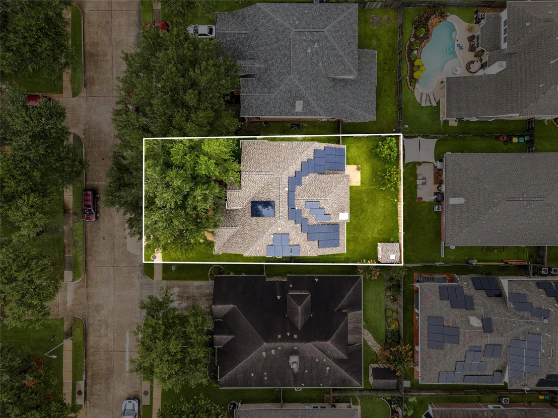
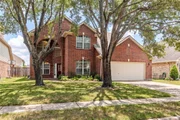
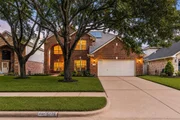
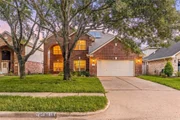
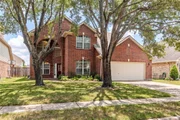
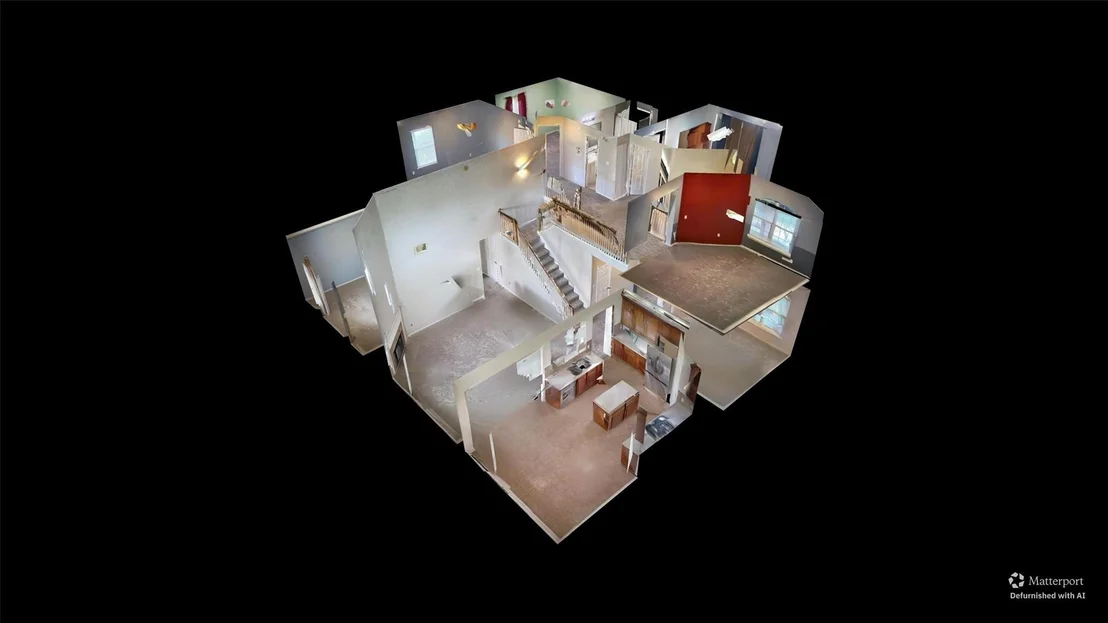
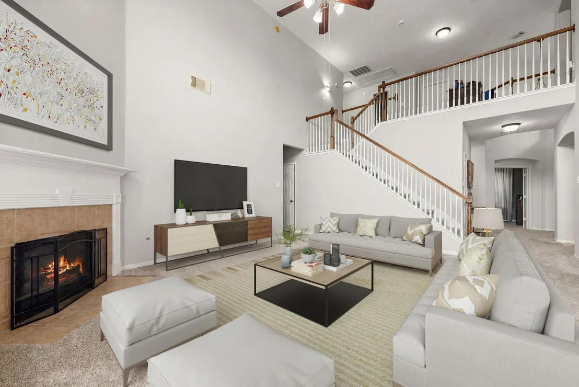
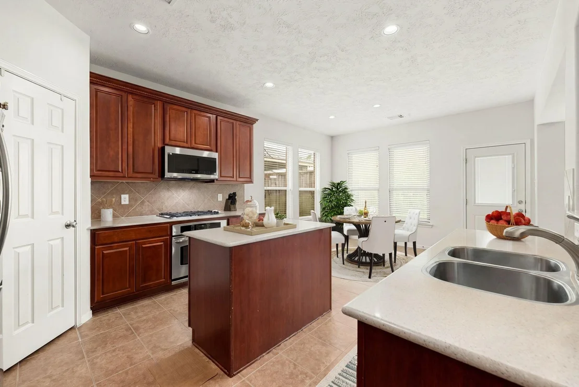
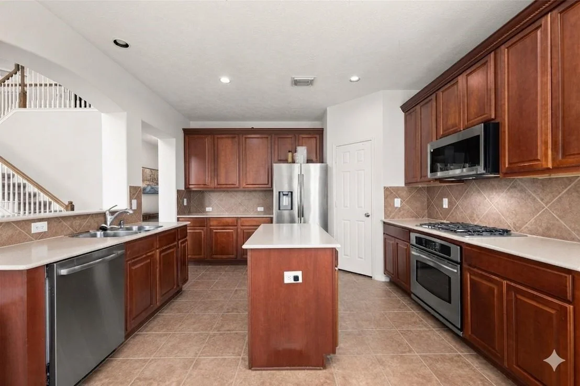
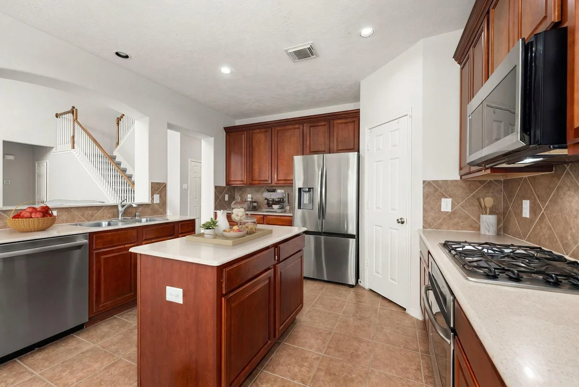
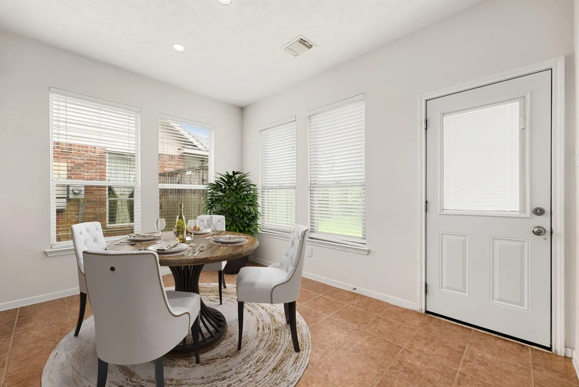
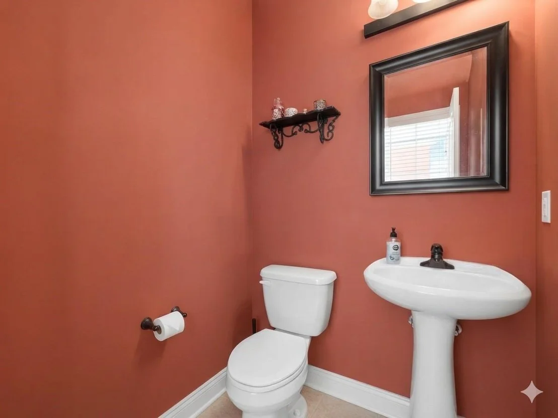
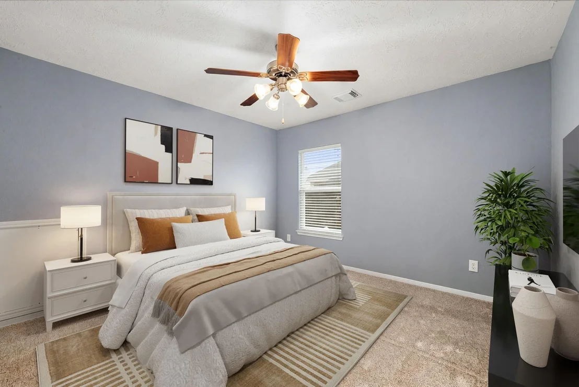
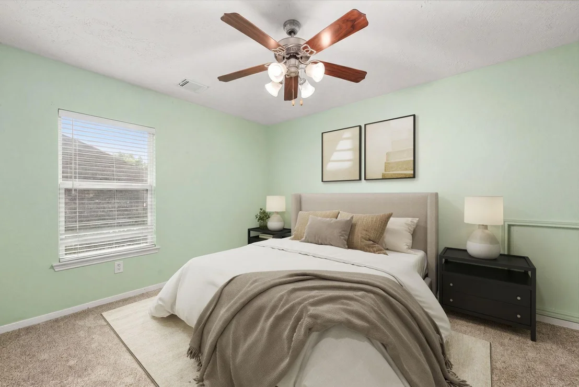
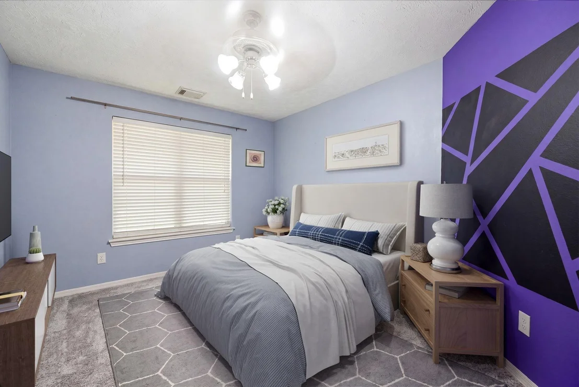
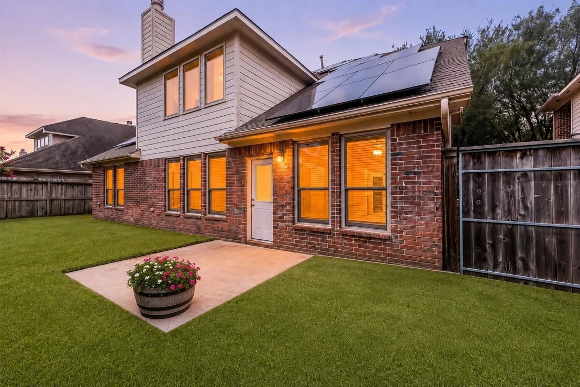
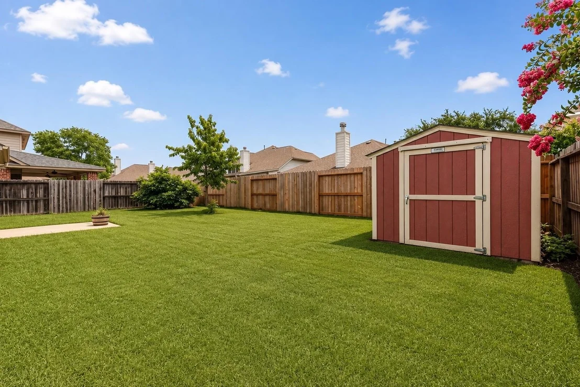
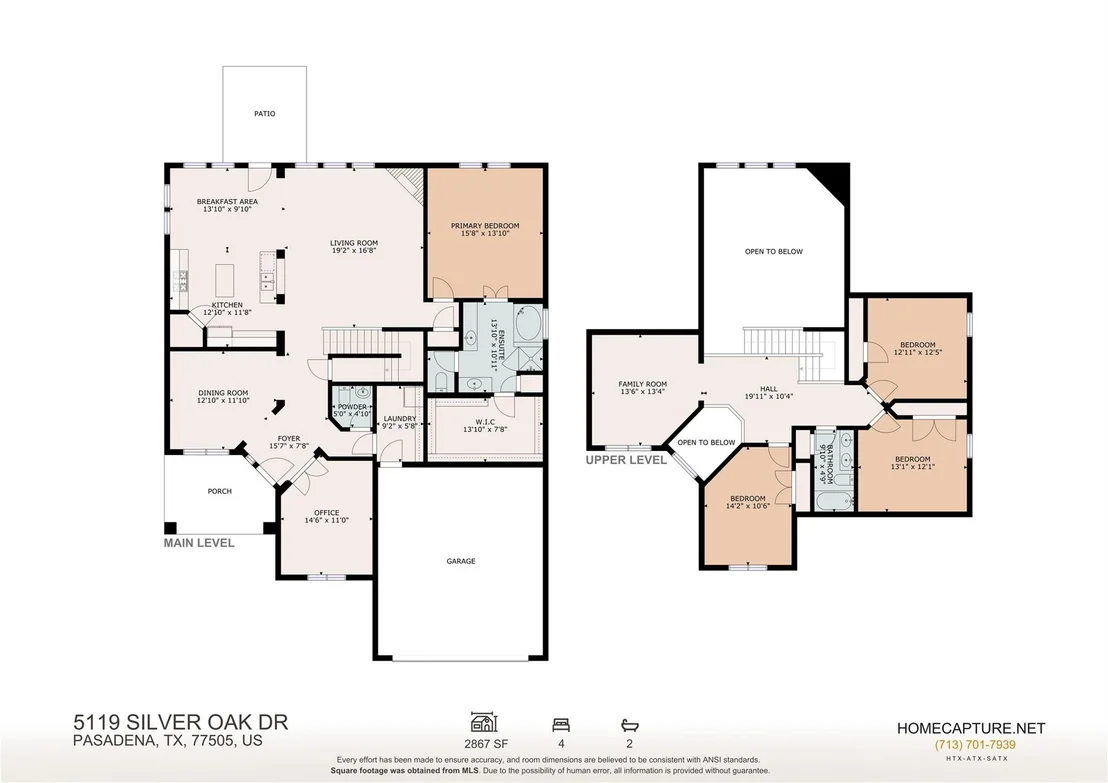
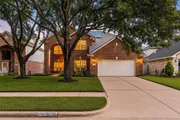
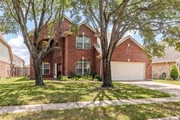
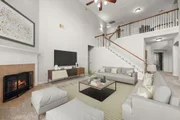
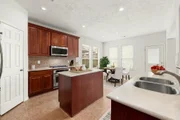
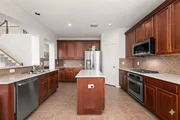
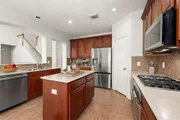
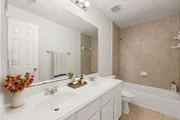
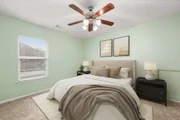
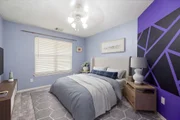
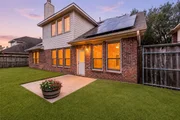
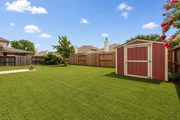
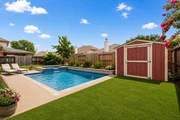
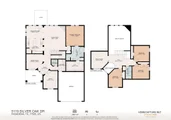
Welcome home to 5119 Silver Oak Drive, bringing a smarter approach to everyday living. In addition to its desirable floor plan, beautiful finishes and relaxing lifestyle, this property features a solar energy system designed to help generate electricity directly from the Texas sun! Owned solar panels and storm windows provide added energy efficiency and can help reduce energy costs (currently $540/yr electric). Offering 4 bedrooms, 2 full and 1 half bath, home office, formal dining, 2-car garage, and a spacious open-concept layout. The kitchen features wood cabinetry, stainless steel appliances, and a large island overlooking the family room with soaring ceilings, fireplace, tile floors, and natural light. The spacious primary suite offers a walk-in closet. Upstairs are 3 secondary bedrooms and a gameroom. Enjoy a recent roof, sprinkler system, and patio overlooking the backyard. Convenient to shopping, dining, parks, and commuter routes throughout Baywood and Clear Lake.
|
| Jul 13, 2026 | Temporarily off market |
-
|
|
Temporarily off market
|
| Jul 13, 2026 | Listed by Corcoran Genesis |
$419,000
|
|
Listed by Corcoran Genesis
|
| |
|
Welcome home to 5119 Silver Oak Drive, bringing a smarter approach to everyday living. In addition to its desirable floor plan, beautiful finishes and relaxing lifestyle, this property features a solar energy system designed to help generate electricity directly from the Texas sun! Owned solar panels and storm windows provide added energy efficiency and can help reduce energy costs (currently $540/yr electric). Offering 4 bedrooms, 2 full and 1 half bath, home office, formal dining, 2-car garage, and a spacious open-concept layout. The kitchen features wood cabinetry, stainless steel appliances, and a large island overlooking the family room with soaring ceilings, fireplace, tile floors, and natural light. The spacious primary suite offers a walk-in closet. Upstairs are 3 secondary bedrooms and a gameroom. Enjoy a recent roof, sprinkler system, and patio overlooking the backyard. Convenient to shopping, dining, parks, and commuter routes throughout Baywood and Clear Lake.
|
| Jun 19, 2026 | Listed by Corcoran Genesis |
$425,000
|
|
Listed by Corcoran Genesis
|
| |
|
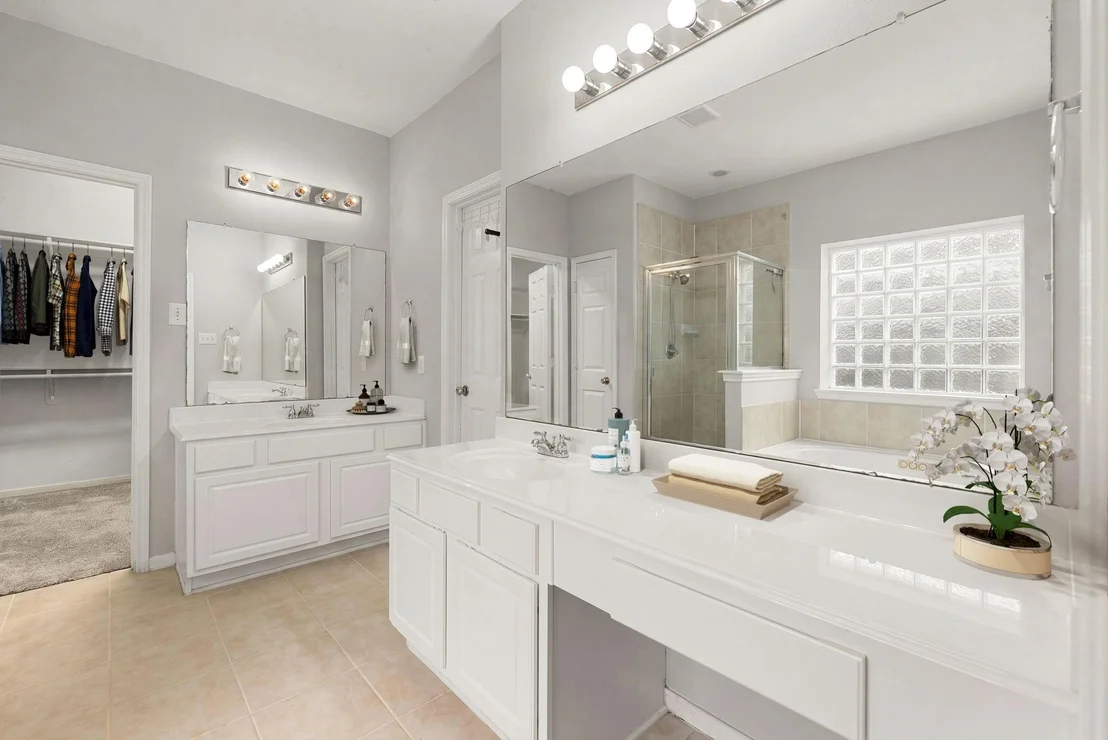
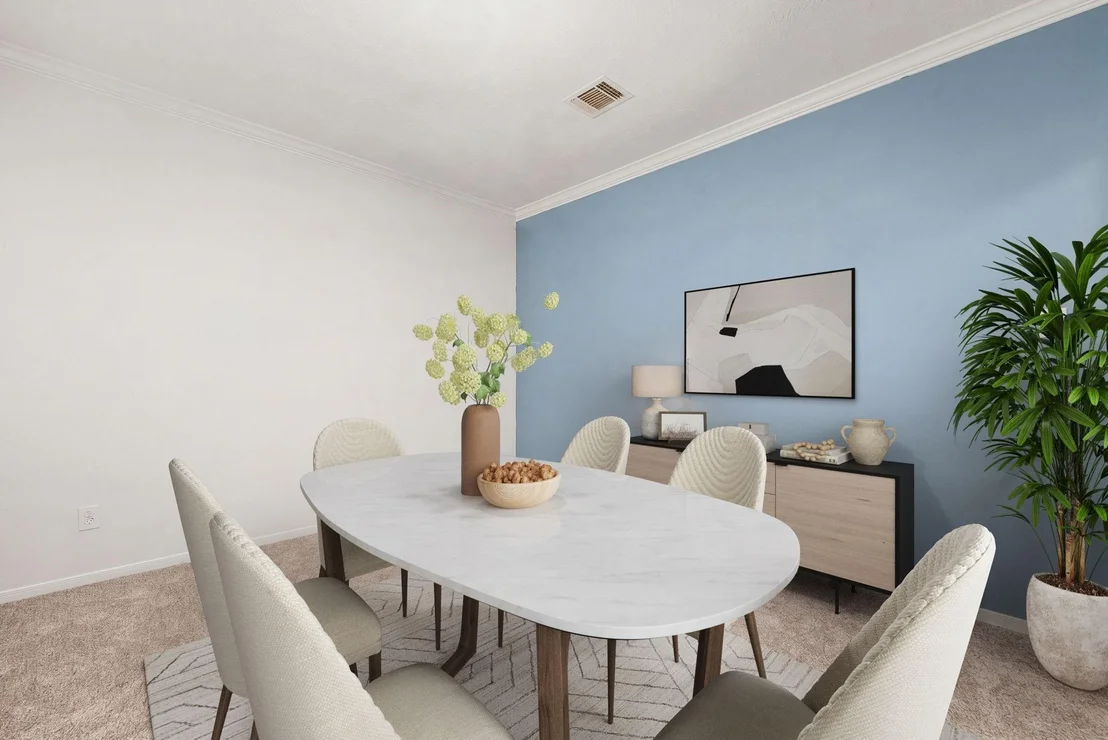
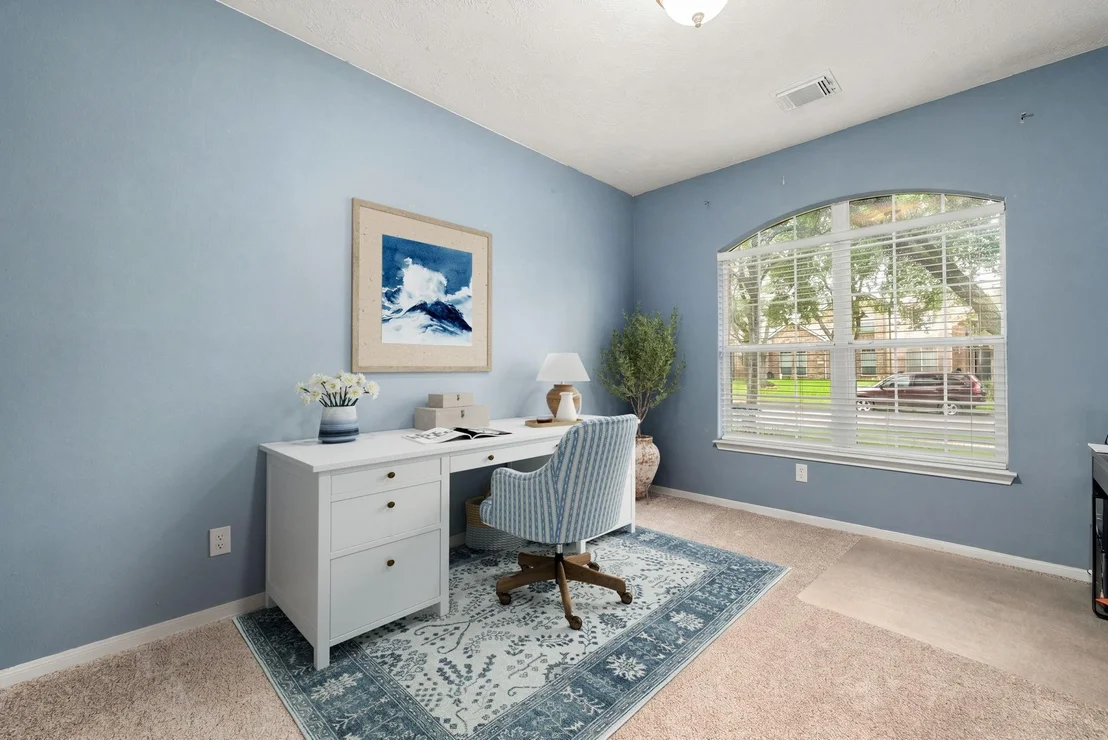
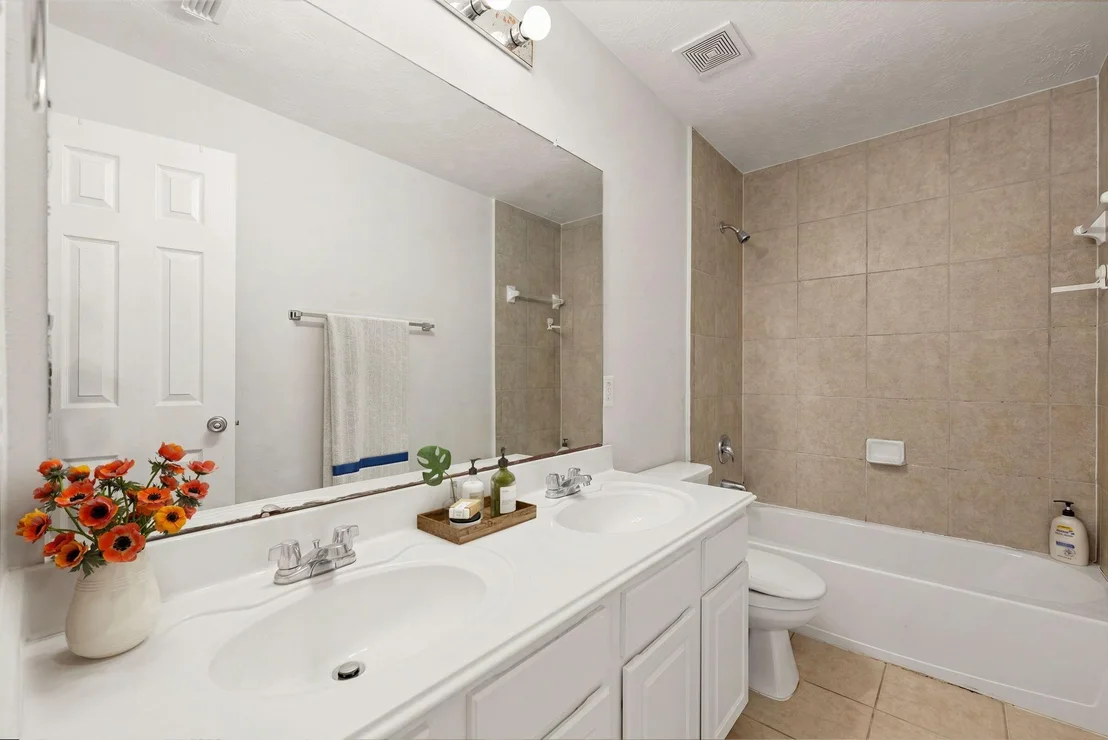
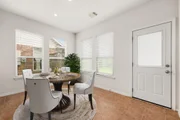
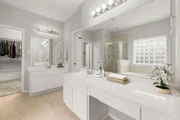
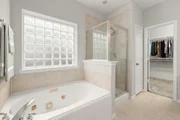
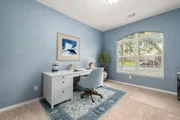
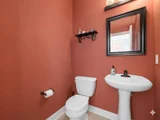
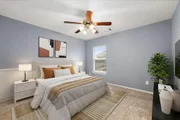
Welcome home to 5119 Silver Oak Drive, nestled in Baywood Oaks West and zoned to Pasadena ISD! This spacious home offers 4 bedrooms, 2 full baths, 1 half bath, and a 2-car garage. The entry is flanked by a private home office and formal dining, leading into an open-concept layout designed for both entertaining and everyday living. The kitchen features rich wood cabinetry, built-in stainless steel appliances, and a large island overlooking the family room with soaring ceilings, beautiful fireplace, tile floors, and abundant natural light. The spacious primary suite offers double vanities, walk-in shower, jetted tub, and walk-in closet. Upstairs, you'll find 3 secondary bedrooms and a versatile gameroom. Enjoy added value with a recent roof, owned solar panels, sprinkler system. Relax outdoors on the patio overlooking the backyard, and enjoy convenient access to shopping, dining, parks, and major commuter routes throughout the Baywood and Clear Lake area. Schedule your showing today!
|
| Nov 13, 2020 | Sold | |
|
Sold
|
| Jul 23, 2020 | Listed by Keller Williams Realty |
$298,500
|
|
Listed by Keller Williams Realty
|
| |
|
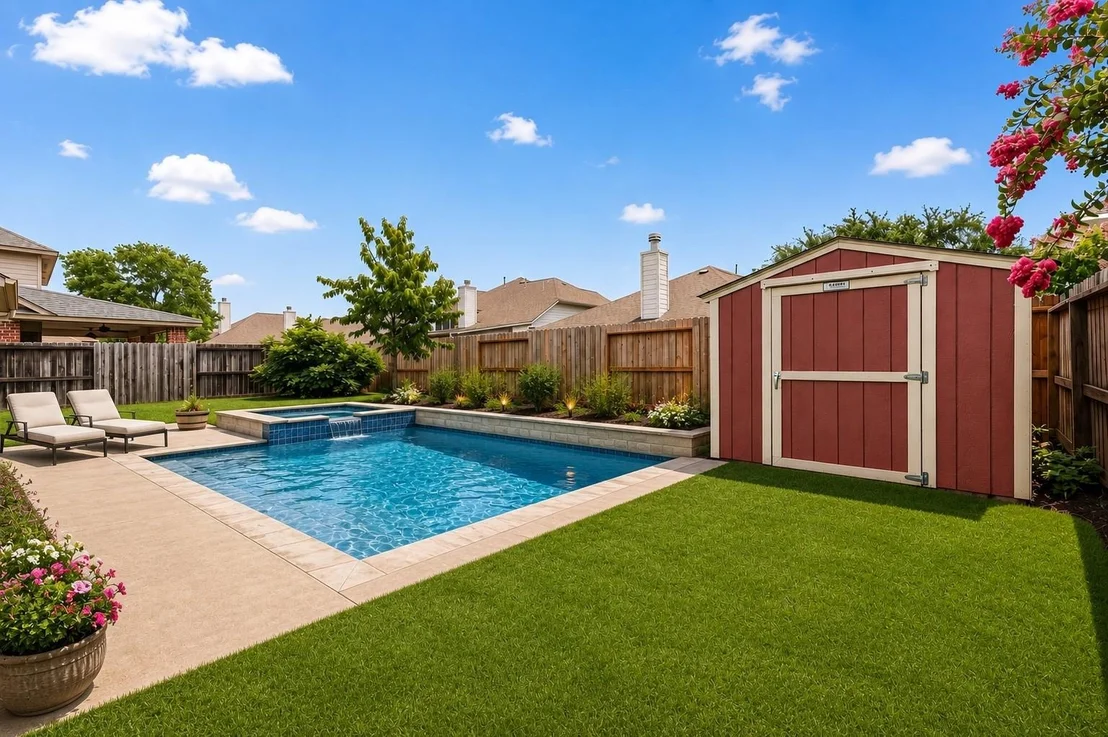
Welcome to this open concept home in Baywood Oaks! When you walk up, you will find a large front porch, perfect for your morning cup of coffee. Upon entering the home, you will notice the two-story entry and the two-story family room. The dining room and study are located off the entry. The open concept kitchen/family room is great for entertaining. Escape to your master bedroom with en-suite boasting a jetted tub and separate shower. Two vanities and a large walk-in closet will keep everyone happy. Upstairs you will find the game room, three additional bedrooms, and a second bathroom. Seller is offering the refrigerator, washer, dryer, storage shed, and play structure in the back yard. Don't miss out on this great home. Schedule your showing today!
|






























 Your Privacy Choices
Phone: 425-283-2930
Address: 335 Madison Avenue, New York, NY 10017