| Date / Event | Date | Event |
Price
|
| Sep 22, 2026 | Price Decreased |
$950,000
↓ $15K
(1.6%) |
|
Price Decreased
|
| Sep 1, 2026 | Temporarily off market |
-
|
|
Temporarily off market
|
| Sep 1, 2026 | Listed by Keller Williams Premier Realty |
$965,000
|
|
Listed by Keller Williams Premier Realty
|
| Jul 29, 2026 | Temporarily off market |
-
|
|
Temporarily off market
|
| Jul 28, 2026 | Listed by Keller Williams Premier Realty |
$995,000
|
|
Listed by Keller Williams Premier Realty
|
| |
|
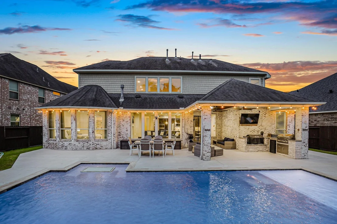
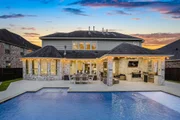
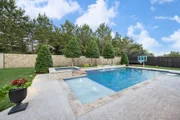
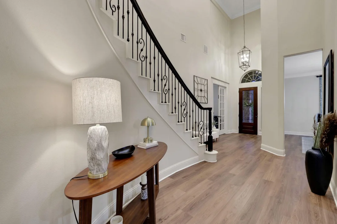
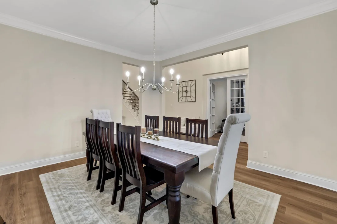
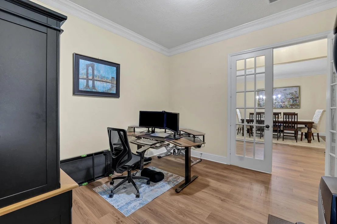
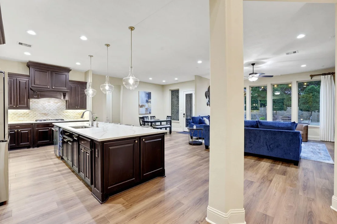
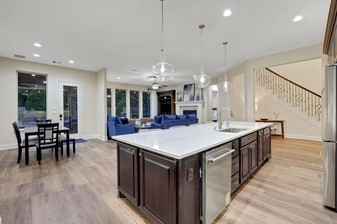
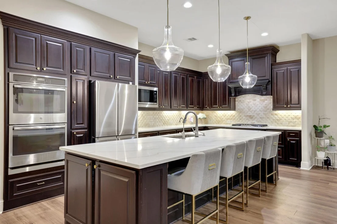
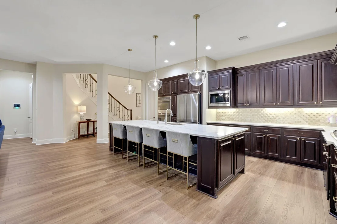
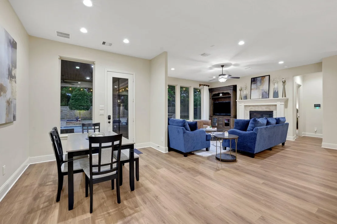
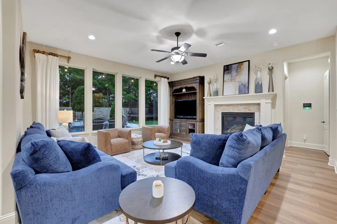
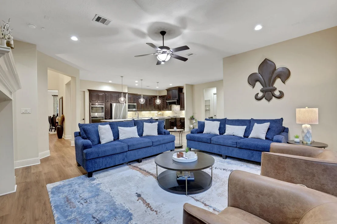
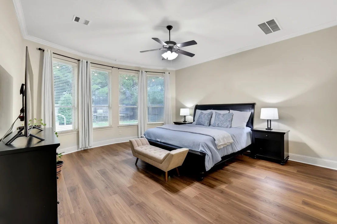
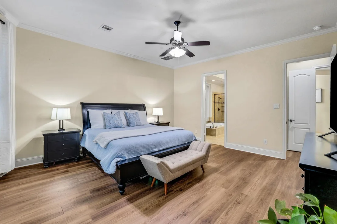
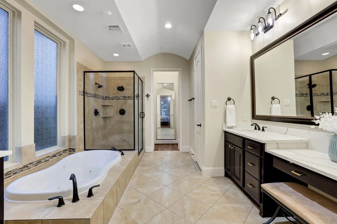
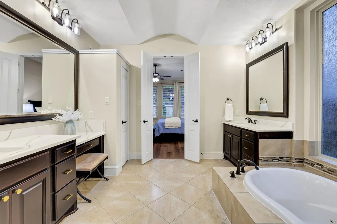
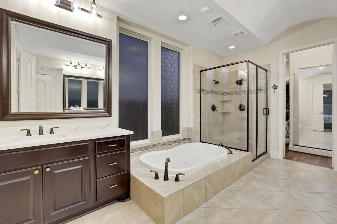
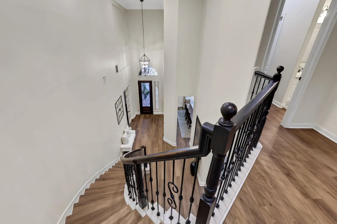
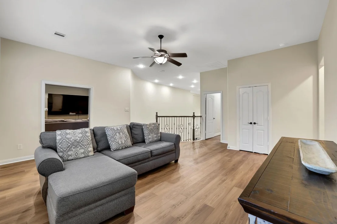
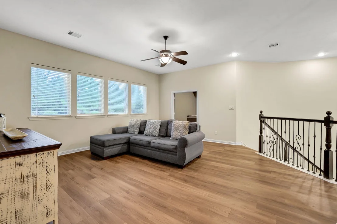
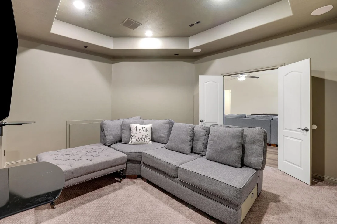
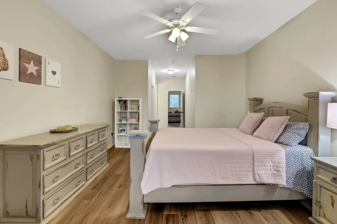
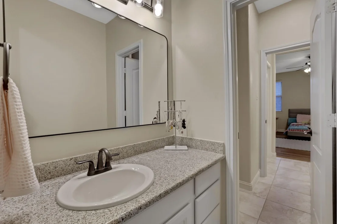
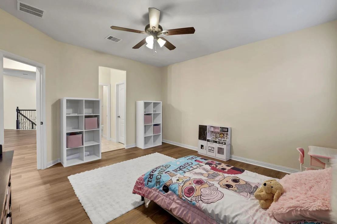
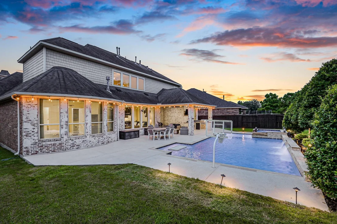
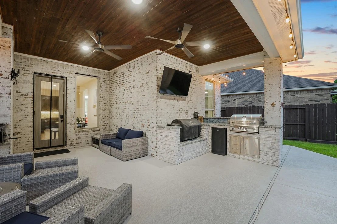
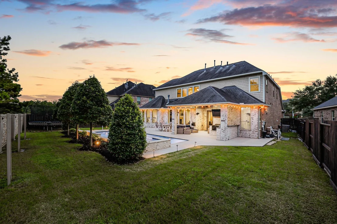
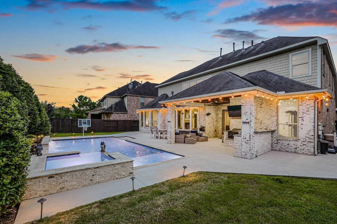
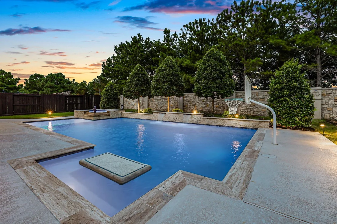
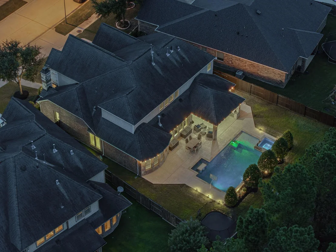
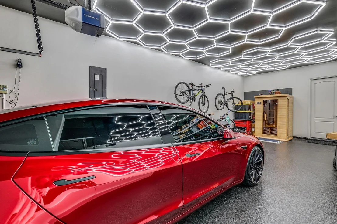
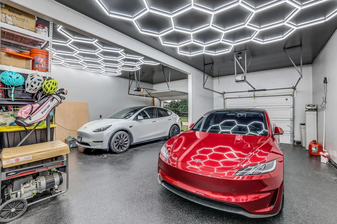
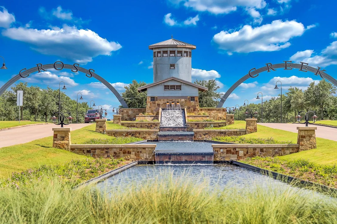
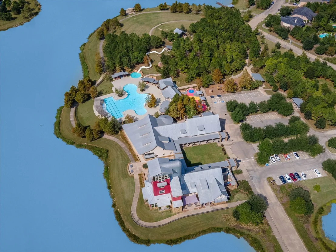
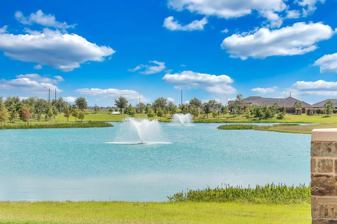
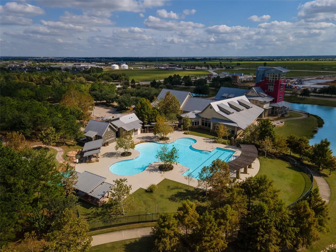
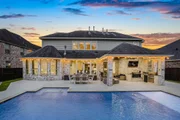
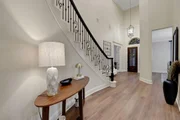
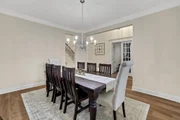
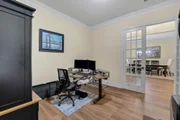
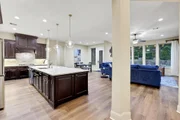
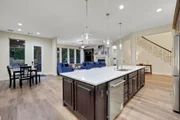
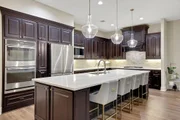
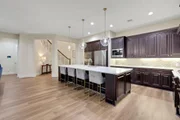
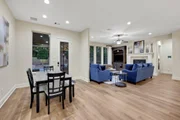
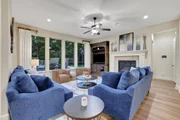
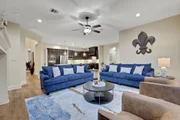
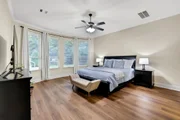
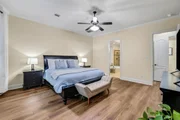
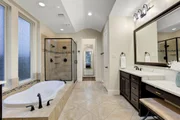
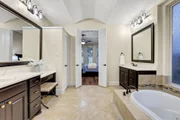
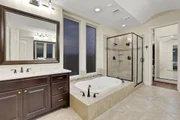
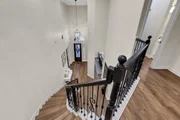
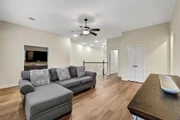
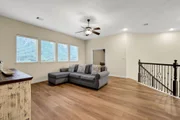
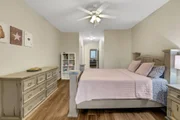
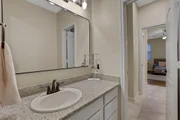
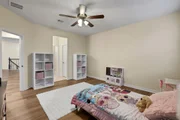
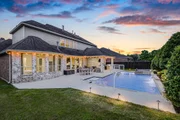
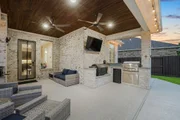
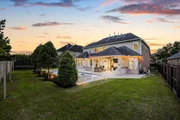
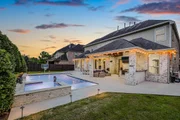
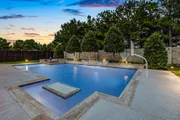
Welcome to this stunning 5-bedroom, 4.5-bath home in Cross Creek Ranch offering 4,343 sq ft of luxurious living on an oversized private lot with no back neighbors. This beautifully updated home features new LVP flooring throughout the downstairs, stairs, upstairs hallways, and all bedrooms up, along with elegant quartz countertops in the gourmet kitchen and primary bathroom. The thoughtfully designed floor plan includes a formal dining room, spacious game room, media room, and a dedicated office. Enjoy breathtaking water views from the front and stunning pool views through the back windows, with direct access to community lakes and walking trails. The backyard is an entertainer’s dream featuring a gorgeous pool, spa, and outdoor kitchen. Additional highlights include an EV charger in the garage and pre-wiring for a future generator. New Flooring Up & Down-2025, Tankless Water Heater-2024, UV AC Filters, Water Softener, Fresh Paint-2025, Garage Epoxy Flooring & Custom Lighting-2025
|
| Jul 18, 2026 | Listed by Keller Williams Premier Realty |
$1,050,000
|
|
Listed by Keller Williams Premier Realty
|
| |
|
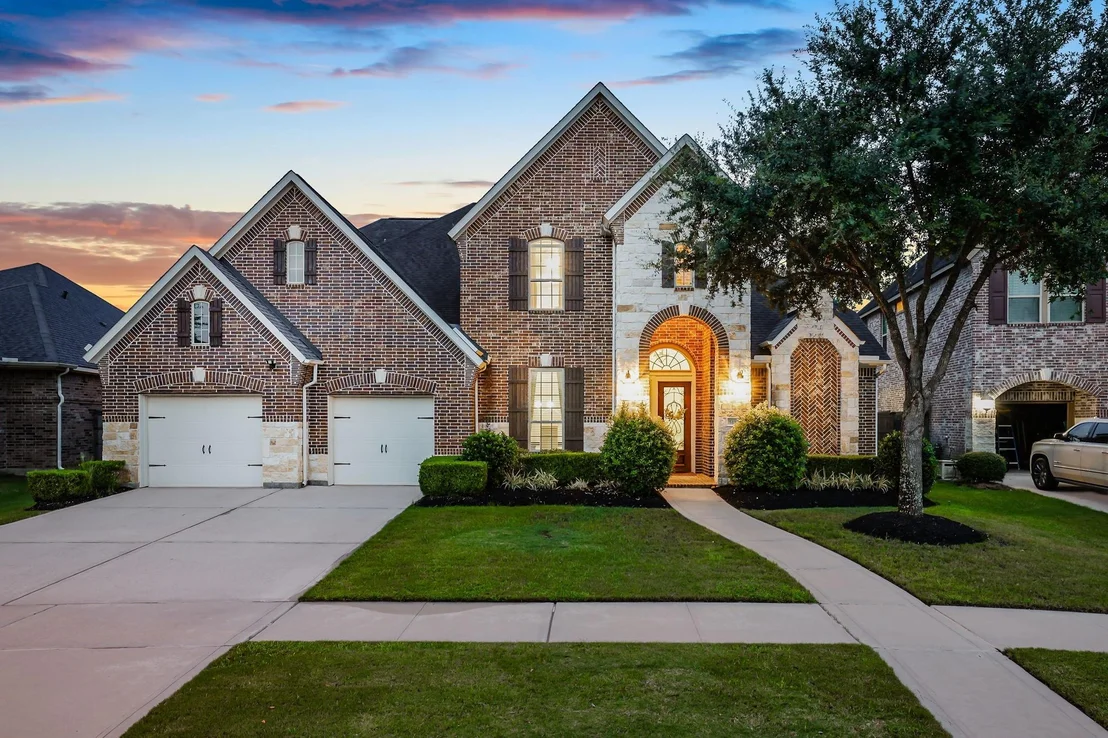
Welcome to this stunning 5-bedroom, 4.5-bath home in Cross Creek Ranch offering 4,343 sq ft of luxurious living on an oversized private lot with no back neighbors. This beautifully updated home features new LVP flooring throughout the downstairs, stairs, upstairs hallways, and all bedrooms up, along with elegant quartz countertops in the gourmet kitchen and primary bathroom. The thoughtfully designed floor plan includes a formal dining room, spacious game room, media room, and a dedicated office. Enjoy breathtaking water views from the front and stunning pool views through the back windows, with direct access to community lakes and walking trails. The backyard is an entertainer’s dream featuring a gorgeous pool, spa, and outdoor kitchen. Additional highlights include an EV charger in the garage and pre-wiring for a future generator. This move-in-ready home includes over $150K in updates noted on the attached feature sheet! Schedule your tour today before it's gone!
|
| Aug 6, 2025 | Sold | |
|
Sold
|
| Jul 8, 2025 | In contract |
-
|
|
In contract
|
| Jun 26, 2025 | Price Decreased |
$992,000
↓ $28K
(2.8%) |
|
Price Decreased
|
| Jun 19, 2025 | Listed by Martha Turner Sotheby's International Realty |
$1,020,000
|
|
Listed by Martha Turner Sotheby's International Realty
|
| |
|
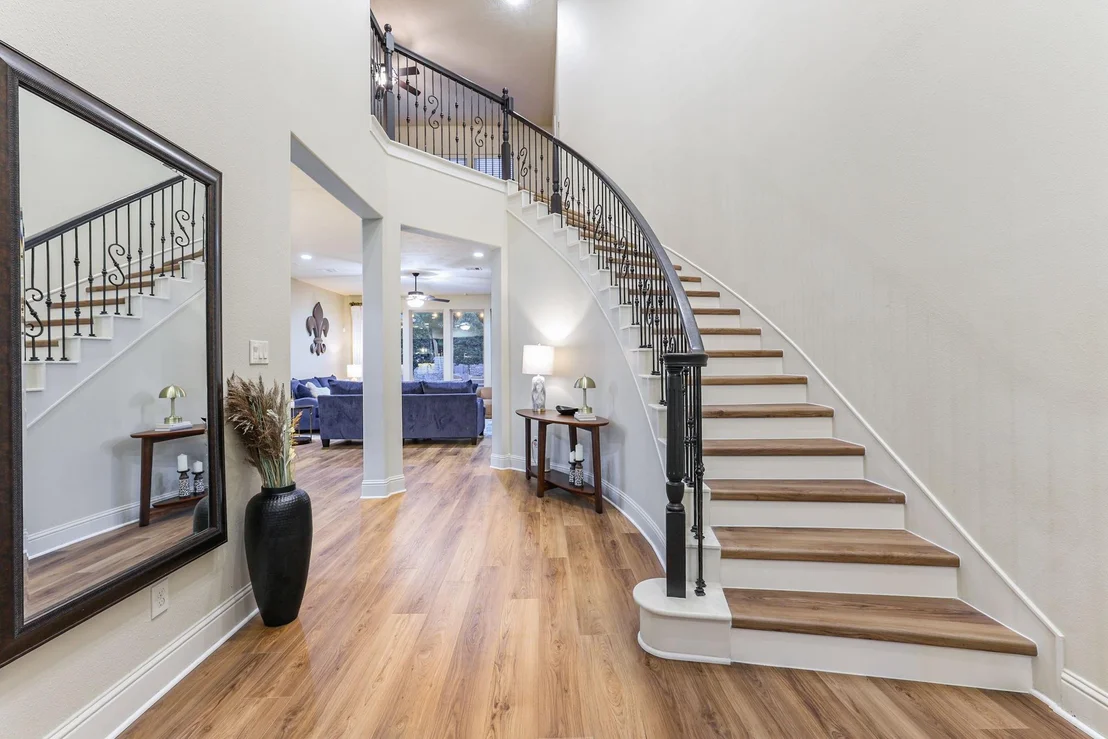
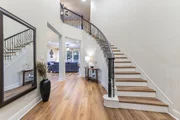
Experience the ultimate lifestyle in this 5 bed 4.5 bath home located in the desirable community of Cross Creek Ranch in Ibis Lake & walking distance to top rated Katy ISD schools. This lakeview home offers an unparalleled living experience w/a grandeur entry of soaring ceilings, wood floors & wall of windows overlooking the backyard oasis w/heated pool/spa, featuring a sun deck, built-in basketball goal & seating area for endless fun. The outdoor kitchen & mature trees are the perfect space for relaxing & entertaining! A gorgeous formal dining room & an expansive gourmet kitchen where premium quartz countertops, designer lighting & high-end SS appliances elevate style & functionality & create a sophisticated ambiance, perfect for both casual meals & grand gatherings. The home boasts a dedicated office, game room, media room, 2 beds down, 3 car garage, tankless water heater & filtration system. This home is a rare find in a premier community-don't miss your chance to make it yours!
|
| May 31, 2025 | Price Decreased |
$1,050,000
↓ $45K
(4.1%) |
|
Price Decreased
|
| May 22, 2025 | Listed |
$1,095,000
|
|
Listed
|
| |
|
Experience the ultimate lifestyle in this 5 bed 4.5 bath home located in the highly sought after community of Cross Creek Ranch & walking distance to award winning schools of Katy ISD. This lakeview home offers an unparalleled living experience w/a grandeur entry of soaring ceilings, wood floors & wall of windows overlooking the backyard oasis w/heated pool/spa, featuring a sun deck, built-in basketball goal & seating area for endless fun. The outdoor kitchen & mature trees are the perfect space for relaxing & entertaining! A gorgeous formal dining room & an expansive gourmet kitchen where premium quartz countertops, designer lighting & high-end SS appliances elevate style & functionality & create a sophisticated ambiance, perfect for both casual meals & grand gatherings. The home boasts a dedicated office, game room, media room, 2 beds down, 3 car garage, tankless water heater & filtration system. This home is a rare find in a premier community-don't miss your chance to make it yours!
|
| Jun 15, 2019 | No longer available |
-
|
|
No longer available
|
| Jun 12, 2019 | Price Decreased |
$499,900
↓ $10K
(2%) |
|
Price Decreased
|
| May 19, 2019 | Price Decreased |
$510,000
↓ $8K
(1.5%) |
|
Price Decreased
|
| May 7, 2019 | Price Decreased |
$518,000
↓ $6K
(1.2%) |
|
Price Decreased
|
| Apr 26, 2019 | Price Decreased |
$524,000
↓ $16K
(3%) |
|
Price Decreased
|
| Apr 9, 2019 | Listed by Keller Williams - Houston Premier |
$540,000
|
|
Listed by Keller Williams - Houston Premier
|
| |
|
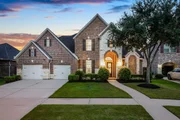
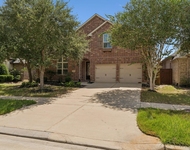
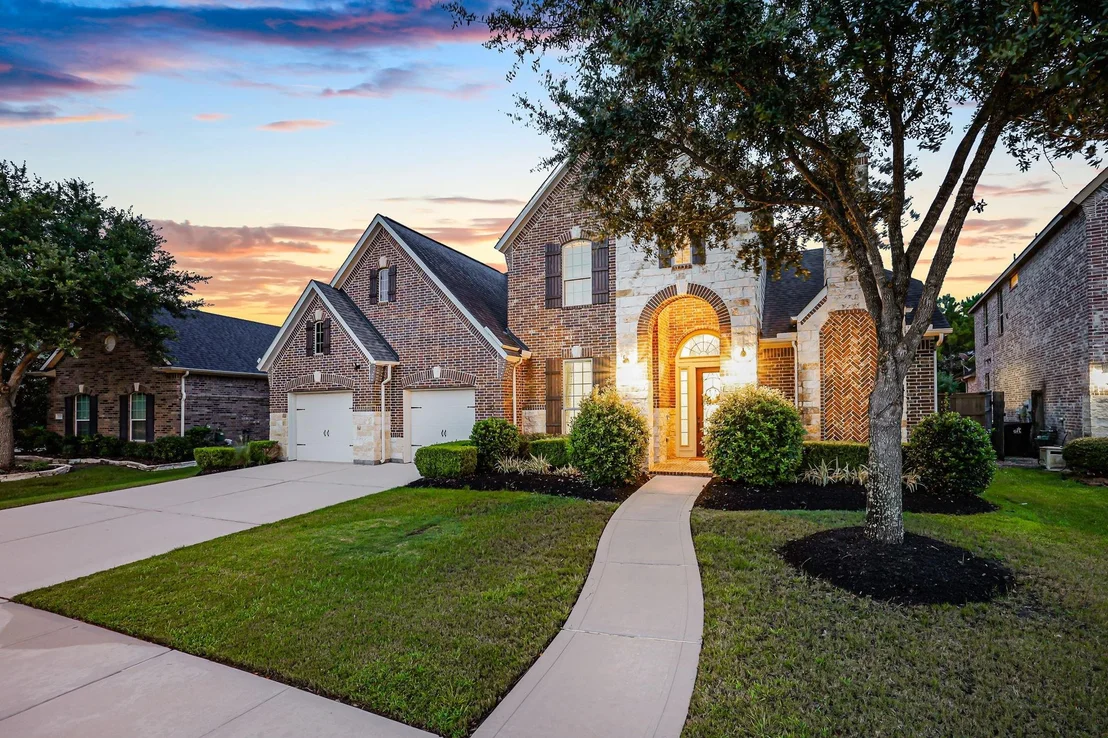
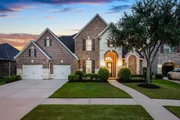
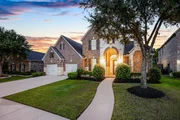
THIS IS IT! GORGEOUS brick and stone home built by TRENDMAKER offers families everything they need. The beautiful entryway and lush landscaping greet your guests when they arrive. As you step inside you will be impressed by the hardwood floors, high ceilings & spacious open plan. This home is PERFECT FOR ENTERTAINING! Private study and classic formal dining are at the front of the home. The kitchen is a chef's dream and the HUGE island offers the perfect spot for family and friends to gather. Extensive granite counters, dark wood cabinetry, SS appliances & DOUBLE OVENS round out the amazing space. Spacious family room has a wood trimmed gas log fireplace & large windows. Relaxing MASTER SUITE w/ Master bath that offers His & Her vanities & jetted tub. Large game room and media room up along with 3 bedrooms and 2 full baths. Additional guest suite and powder room downstairs. Lovely covered patio overlooking the almost 1/4 acre backyard with stone fence and NO REAR NEIGHBORS!! The manager has listed the unit size as 4192 square feet.
|





































 Your Privacy Choices
Phone: 425-283-2930
Address: 335 Madison Avenue, New York, NY 10017