by Global Lifestyle Properties

Check Availability
$365,000
● Mobile Manufactured - For Sale

5118 BENNETT DRIVE

LAKELAND, FL 33810
bedrooms
4 Beds
bathrooms
2 Baths
square feet
1,976 Ft²
$1,896
Est. Monthly

About This Property

Bank on the Market, buyer changed his mind, his lost your gain!!

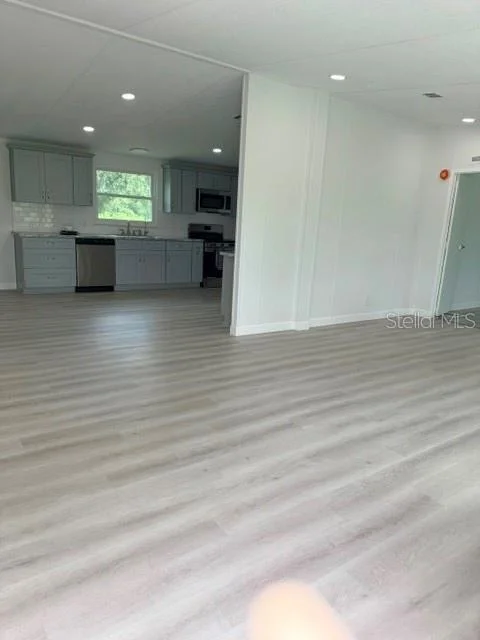
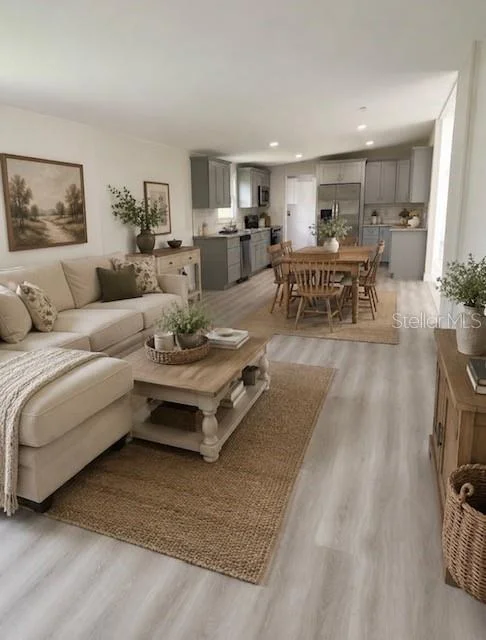
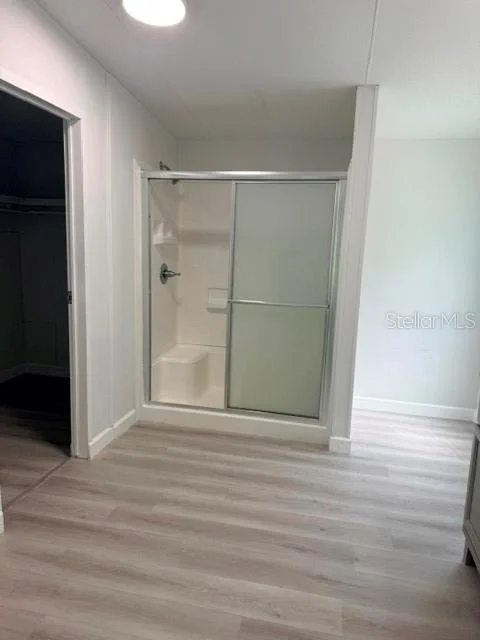
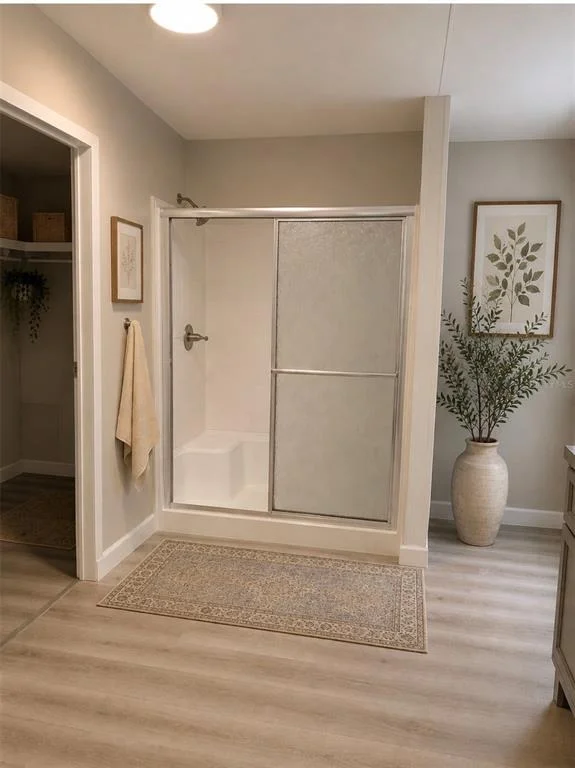
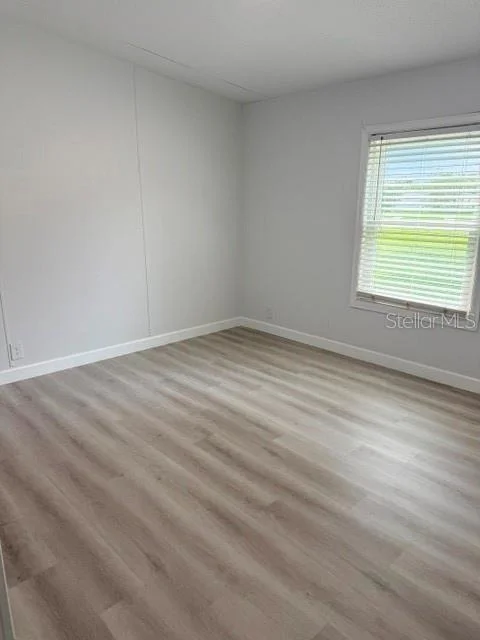
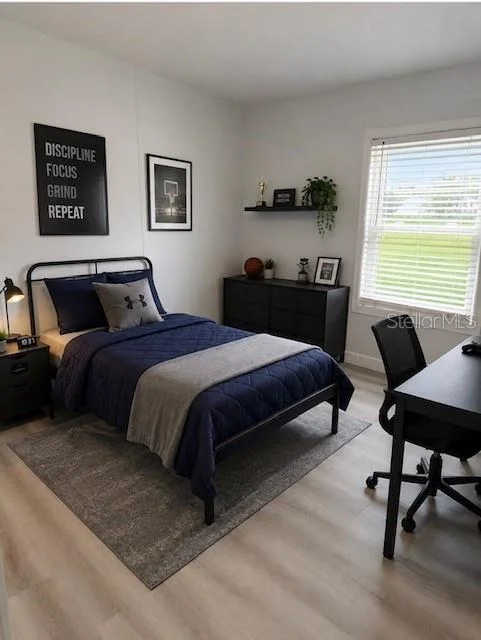
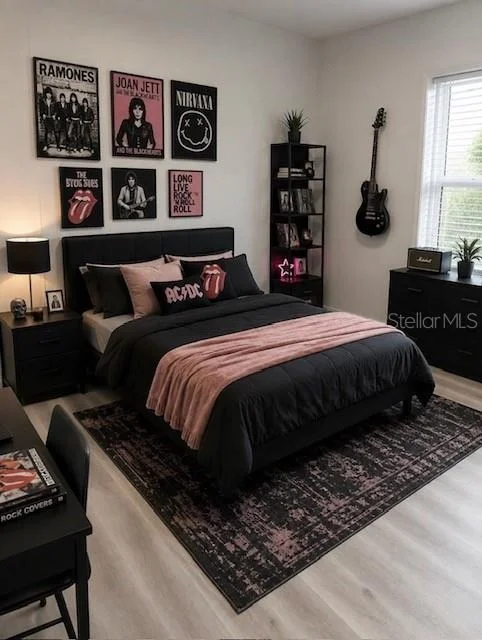
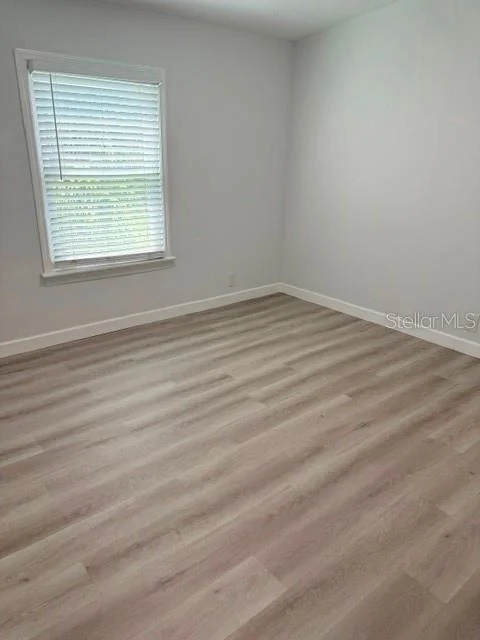
OME PHOTOS HAVE BEEN DIGITALLY/VIRTUALLY STAGED...

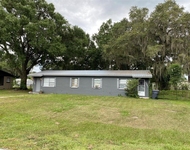
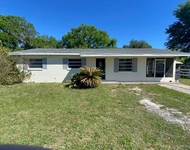
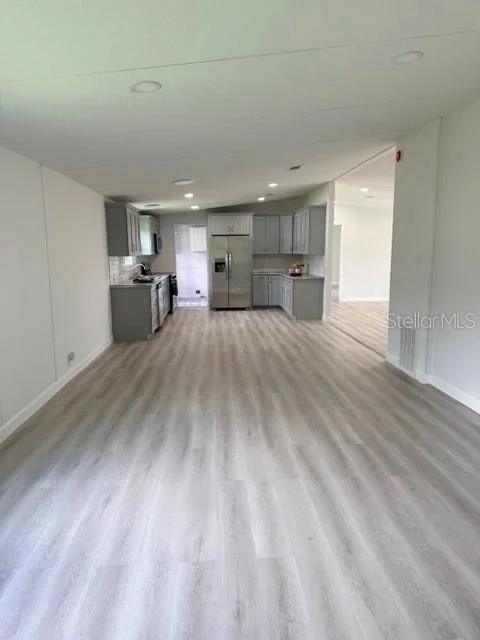
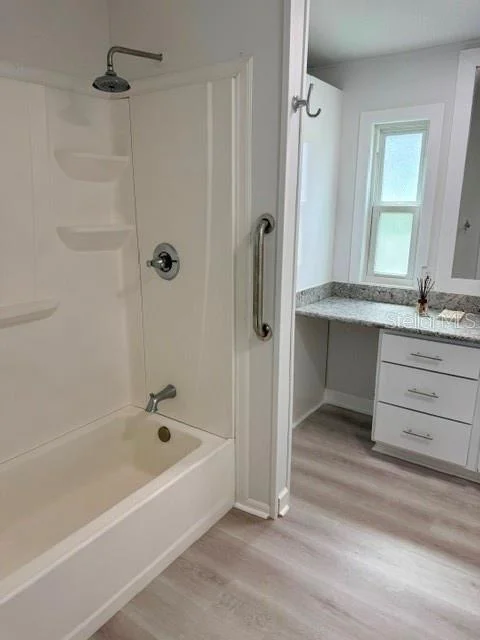
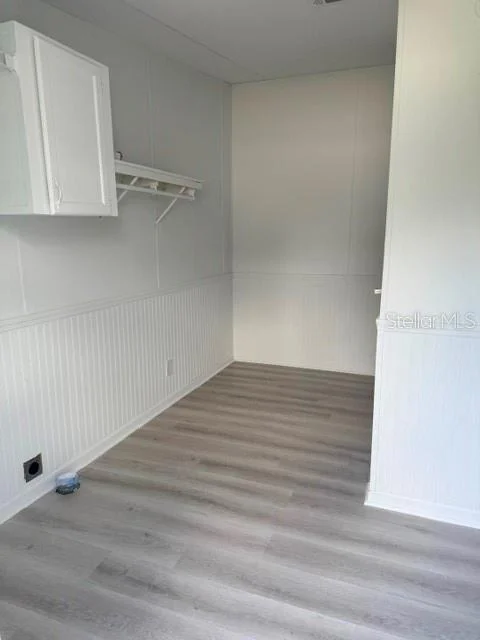
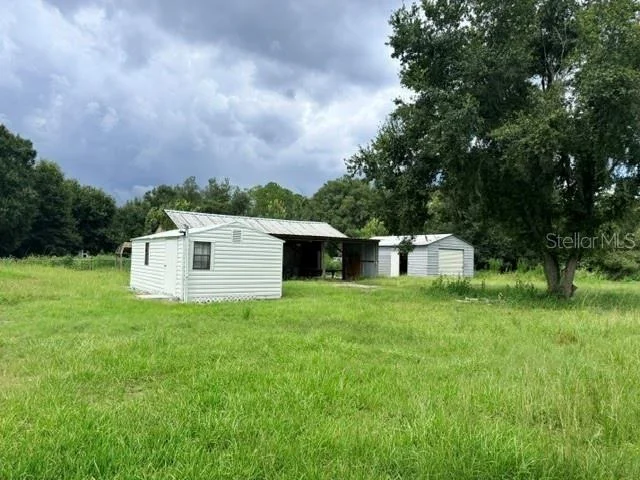
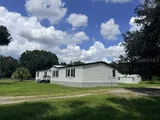
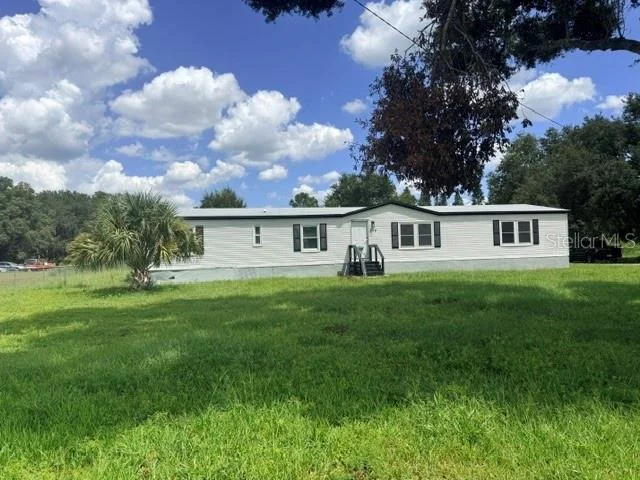
COMPLETELY REMODELED MANUFACTURED HOME ON 2.52 ACRES WITH 3 ADDITIONAL BUILDINGS!

Welcome to 5118 Bennett Rd, Lakeland, FL 33810 - a unique property offering SPACE, PRIVACY & ENDLESS POSSIBILITIES!

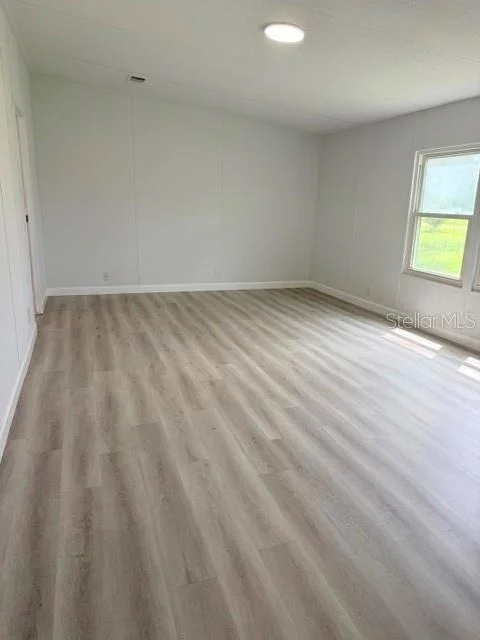
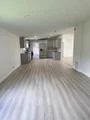
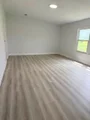
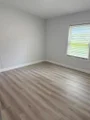
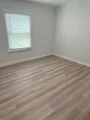
This beautifully remodeled 4-bedroom, 2-bath manufactured home sits on an impressive 2.52 acres and features a NEW ROOF, newer A/C, and a completely updated interior - ready for its new owners!

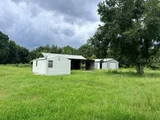
But there's MORE! The property also includes THREE ADDITIONAL BUILDINGS, offering incredible flexibility. One building has the potential to be remodeled into additional living or guest space, while another provides substantial workspace that could be ideal for automotive projects, a workshop, storage, hobbies,

Whether you're looking for room for your family, business equipment, cars, hobbies, or simply want the freedom that comes with owning over 2.5 acres, this property is a MUST-SEE!

One property. So many possibilities. Come see what you can make of it
Unit Size
1,976 Ft²
Days on Market
36 days
Land Size
2.52 acres
Price per sqft
$185
Property Type
Mobile Manufactured
Property Taxes
$103
HOA Dues
-
Year Built
1994

Listed By

Danlys Abreu
FUTURE HOME REALTY INC

Payment Calculator

Cap Rate Calculator

Last updated: 19 days ago (Stellar MLS #TB8541324)

Price History

Date / Event Date Event Price
Sep 15, 2026 Relisted $365,000
Relisted
Sep 11, 2026 In contract -
In contract
Aug 30, 2026 Listed by FUTURE HOME REALTY INC $365,000
Listed by FUTURE HOME REALTY INC
Dec 31, 1996 Sold
Sold

Property Highlights

Air Conditioning
Interior Details
Full Bathrooms: 2
Interior Features: Open Floorplan
Appliances: Dishwasher, Microwave, Range, Refrigerator
Flooring Type: Vinyl
Laundry Features: Other
Rooms: 3
Exterior Details
Square Footage: 1976
Square Footage Source: $0
Year Built: 1994
Building Area Total: 1976
Levels: One
Building Area Units: Square Feet
Construction Materials: Vinyl Siding
Lot Size Area: 2.5225
Lot Size Units: Acres
Lot Size Acres: 2.52
Lot Size Square Feet: 109880
Tax Lot: 4
Water Source: Well
Financial Details
Tax Annual Amount: $1,234
Lease Considered: Yes
Utilities Details
Cooling Type: Central Air
Heating Type: Electric
Sewer : Septic Tank

Building Info

Overview

    General

  • Year Built: 1994
  • Effective Year Built: 1994
  • Building Count: 1
  • Bedroom Count: 0
  • Building Condition: 0
  • Building Quality: 7
  • Construction Type: 0
  • Building Style: 33
  • Exterior Walls Type: 0
  • Interior Walls Type: 0
  • Roof Shape Type: 0
  • Roof Cover Type: 0
  • Living Units: 1
  • Floor Cover: 0
  • Basement Type: 0
  • Basement Area: 0
  • Garage Type: 4
  • Garage Square Area: 784
  • Parking Space Count: 3
  • Patio Type: 0
  • Porch Type: 0
  • Pool Type: 0
  • Location Influence Type: 172

    Dimensions

  • Lot Size Square Feet: 109,880
  • Total Building Area: 1,976
  • Gross Building Area: 1,976
  • Building Area: 1,976
  • Building Area Measurement: L

    Heating and Cooling

  • Air Conditioning: 0
  • Heating: 0
  • Heated Square Feet: 1,976
  • Heating Fuel Type: 0

    Utilities

  • Sewer System: 0
  • Water Service: 0

Building

  • Building Type: 0
  • Property Class: R
  • Subdivision: HILL SUBDIVISION
  • Land Acres: 0000002523
  • Standard Land Use Code: 1006
  • County Land Use Code: 0201
  • State Land Use Code: 002
  • Mobile Home Indicator: T
  • Legal Description 1: HILL SUBDIVISION PB 82 PG 29 LOT 4

Neighborhood

  • School District Name: Polk County School District
  • Census Tract: 012124

Geography

  • Assessors Map Reference: Jan 01, 1970
  • Subdivision Tract Number: 11511
  • Parcel: 23-27-31-011511-000040
  • Lot: 4

  • Meridian: SEC 31 TWN 27S RNG 23E
  • Municipality: UNINCORP/SWFWMD
  • Latitude: 28.0858
  • Longitude: -82.0504

    Address

  • Full Address: 5118 Bennett Dr
  • Address - House Number: 5118
  • Address - Street Name: Bennett
  • Address - Suffix Type: Dr
  • State: FL
  • City Name: Lakeland
  • Carrier Code: R015
  • 4-Digit Zip Code: 2437
  • Zip Code: 33810

Valuation

    Tax

  • Tax Year: 2022
  • Tax Amount: $92,573
  • Tax Rate Code Area: 90000

    Appraisal Valuation

  • Standard Deviation: 0.143
  • Valuation Date: Jan 03, 2024
  • Confidence Score: 83
  • Final Value: 277,698
  • High Value: 317,412
  • Low Value: 237,985

    Market Valuation

  • Market Total Value: $182,814
  • Market Land Value: $29,183
  • Market Improvement Value: $153,631

    Assessments Valuation

  • Assessed Year: 2022
  • Assessed Total Value: $71,986

    Exemptions

  • Homeowner Exemption: Yes

    Sales

  • Current Sale Recording Date: Dec 31, 1996
  • Current Sale Price:
  • Current Sale Document Type: 71
Data used for valuation calculations is provided by RealtyHop, and other third party sources

Comparables

Unit
Status
Type
Beds
Baths
ft²
Price/ft²
Asking Price
Listed On
Closing Price
Sold On
HOA + Taxes

About Shady Oak Estates


Similar Homes for Sale

Currently no similar homes around

Nearby Rentals

Unit for rent at 3648 Mount Tabor Road, LAKELAND, FL, 33810

$1,245 /mo

  • 2 Beds
  • 1 Bath
  • 873 ft²
3648 Mount Tabor Road, LAKELAND, FL, 33810 Listing by Amire Pedraza
Unit for rent at 4316 E Knights Griffin Road, PLANT CITY, FL, 33565

$2,195 /mo

  • 3 Beds
  • 2 Baths
  • 1,305 ft²
4316 E Knights Griffin Road, PLANT CITY, FL, 33565 Listing by Earl Williams


Frequently Asked Questions

When was property at 5118 Bennett Drive built and last sold?
The property at 5118 Bennett Drive was built in 1994 and last sold on Jan 1, 1970 for $22,500.
How much is this home worth?
The estimated value of the home located at 5118 Bennett Drive is $368,650.
What are some comparable homes to 5118 Bennett Drive?
There are currently no comparable homes to 5118 Bennett Drive.