


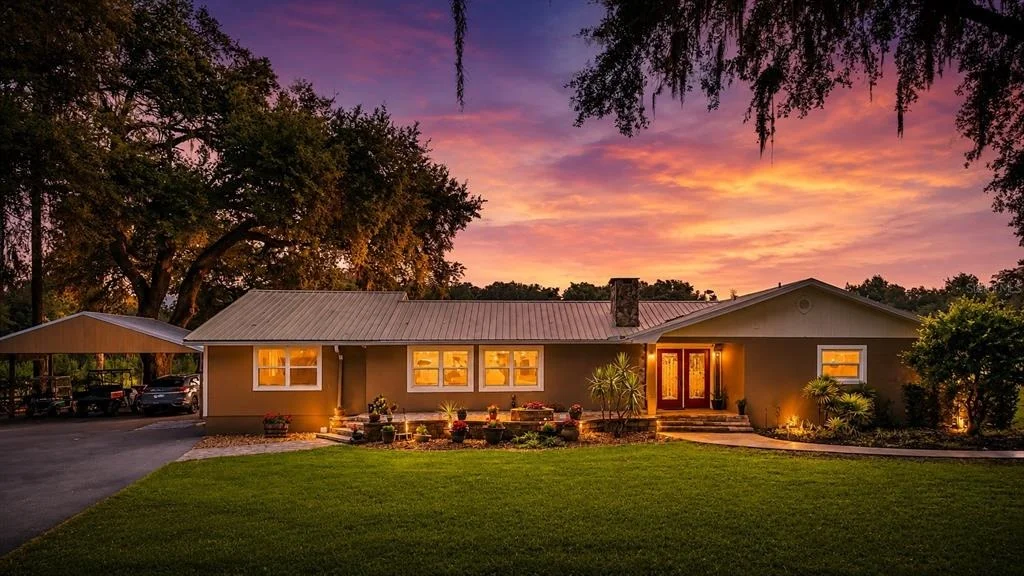
5117 CR 316A


About This Property
This unique property features three separate residences. The primary home offers over 1,900 square feet with 3 bedrooms, 2 full baths, spacious living areas, and extensive upgrades throughout. Two additional rental-ready living quarters provide excellent flexibility for guests, multi-generational living, or income production: a 2-bedroom, 1-bath apartment with approximately 540 square feet, full-size kitchen with granite countertops, open-concept living area, private entrance, and laundry; plus an upper-level 1-bedroom, 1-bath apartment with kitchenette, private entrance, and laundry.
As you enter through the private electric gate, a paved circular driveway welcomes you to this impressive estate. The grounds include a serene pond with dock, two newly installed pickleball courts, a stable/chicken coop with storage and dedicated bathroom, and a decorative utility shed housing the water filtration system. Approximately 4,000 planted pine trees provide agricultural tax benefits and future harvesting potential.
For hobbyists, entrepreneurs, and equipment storage, the property includes a massive 24' x 40' climate-controlled pole barn featuring its own HVAC system, water heater, extensive shelving, abundant lighting, two roll-up doors, and 20-amp outlets every 10 feet. An adjoining RV carport offers water service, storage, and 50-amp electrical hookup.
Designed for efficiency and self-sufficiency, the estate is equipped with 30 high-efficiency solar panels, a battery backup system, a whole-house 20kW Generac generator, and a 500-gallon fuel tank with pump.
Inside the main residence, the open-concept kitchen, dining, and living areas are anchored by a stunning natural limestone wood-burning fireplace that extends into the foyer. The kitchen features solid wood cabinetry, stainless steel appliances, a gas range (2020), granite countertops, and a breakfast bar. Additional highlights include hurricane-rated windows, crown molding, custom beam accents, remote-controlled blinds, HVAC replaced in 2020, metal roofing with gutters, a spacious walk-in pantry, and a light-filled family room.
The primary suite offers a luxurious retreat with a large walk-in closet featuring built-in shelving and an updated en-suite bath. Outdoors, enjoy an above-ground pool with composite decking, a covered patio with grilling station and built-in storage, plus beautifully landscaped grounds enhanced by pavers, lighting, and irrigation.
With more than $350,000 in recent improvements, this one-of-a-kind property combines modern conveniences, agricultural opportunity, recreational amenities, and multiple income-producing residences, all in a private country setting.
Payment Calculator
Your Estimated Monthly Payment
Cap Rate Calculator
What does this mean?
Based on our analysis, the cap rate of this property is 1.25%. A negative cap rate indicates that the property might not be feasible as an income-producing asset. The median cap rate for a near zip code 11238 is 4.23%.
How much can I actually make?
Actual monthly rental income may vary between $4,760 and $7,140 depending on unit-specific characteristics. You can change the amount using the slider to further explore.
How is cap rate calculated?
Cap Rate = Net Operating Income (NOI) / Property Asset Value.
When calculating the cap rate, we assume 100% occupancy. Leverage (mortgage) is not considered.
Cap Rate provided by RealtyHop and RentHop, learn more about cap rate here.
Price History
| Date / Event | Date | Event | Price |
|---|---|---|---|
| Aug 17, 2026 | Sold | ||
| Sold | |||
| Jun 23, 2026 | In contract | - | |
| In contract | |||
| Jun 12, 2026 | Listed by CORCORAN DWELLINGS | $999,000 | |
| Listed by CORCORAN DWELLINGS | |||
| Feb 23, 2025 | Listed | $1,300,000 | |
| Listed | |||
| | |||
|
With a total of 6 Bedrooms, 5 Bathrooms, a home, 2 apartments, 16.8 Acres of farmland, and over $350,000 of recent updates this property offers Sustainable Luxury with Endless Amenities!
Step through your private electric gate and follow the paved circular driveway to this extraordinary farm estate, offering a perfect blend of modern comfort, sustainability, and space to pursue your passions.
This fully fenced-in 16.8-acre unincorporated estate boasts a main 3-bedroom ranch, a secondary 2-bedroom inlaw living unit with a third 1-bedroom unit upstairs. The property also includes two newly installed pickleball courts, a massive 24x40 pole barn, a dedicated storage shed with a backup battery system, and 30 high-efficiency solar panels for energy savings. A serene pond with a dock adds to the peaceful atmosphere, while 4,000 newly planted trees help keep the taxes low as well as provide potential future income!
Inside the main home, you'll find a bright, airy floor plan designed for gathering. The kitchen, dining, and living areas flow seamlessly together, with a casual dining space with a lovely view of the backyard and pool. The recent addition containing a family room and oversized walk-in pantry provides even more space and convenience. The primary suite offers a spacious walk-in closet with built-in shelving and a luxurious en-suite bath, featuring elegant finishes and stylish fixtures. Additional highlights include hurricane windows, crown molding, custom beam accents, and remote-controlled blinds throughout the home. Key upgrades include a gas oven and stove (2020) and an A/C unit replacement (2020).
The outdoor spaces are just as impressive! Enjoy an above-ground pool with composite decking, a covered patio with a grill station and built-in storage, and beautifully landscaped grounds with custom irrigation, beautiful pavers, and stylish lighting. The barn includes a park-like courtyard leading to a chicken coop and storage room, along with a standalone bathroom for added convenience.
For those who need ample storage and workspace, this property delivers! A massive 24x40 storage building comes complete with its own HVAC unit, water heater, extensive shelving, two roll-up doors, great lighting, and 20-amp outlets every 10 feet. The extended RV storage area includes water and 50-amp service, making it perfect for travelers. Additional property features include:
Equipment storage building
500-gallon gas tank & pump house with water filtration system
Whole-house Generac 20kW generator for peace of mind
| |||
| Jun 24, 2021 | Sold | ||
| Sold | |||

Property Highlights
Building Info
Comparables
Status
Price/ft²
Listed On
Sold On
About Sumter
Similar Homes for Sale
Currently no similar homes aroundNearby Rentals

CORCORAN DWELLINGS
Last Updated: 2 months ago
Data Source: Stellar MLS, MLS# TB8517259
 Your Privacy Choices
Phone: 425-283-2930
Address: 335 Madison Avenue, New York, NY 10017