Check Availability
Schertz 78124
5117 Arrow Rdg
$340,000
● House - In Contract

5117 Arrow Rdg

Marion, TX 78124
bedrooms
3 Beds
bathrooms
3 Baths, 1 Half Bath
square feet
2,536 Ft²
$2,128
Est. Monthly
$141
HOA / Fees

About This Property

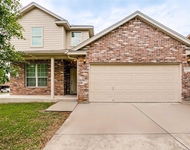
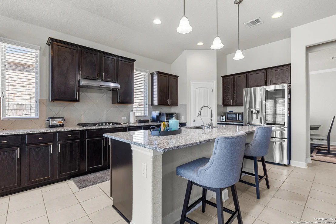
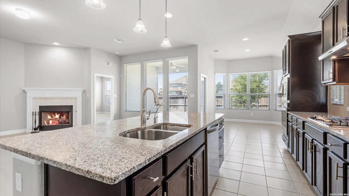
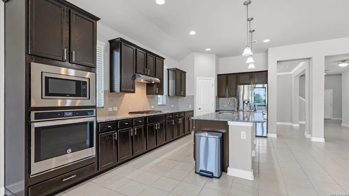
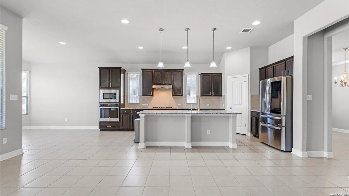
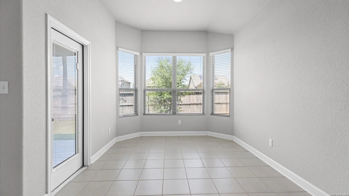
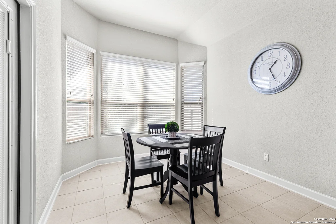
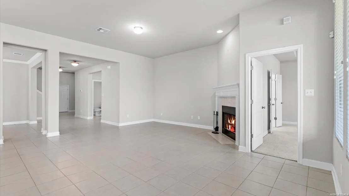
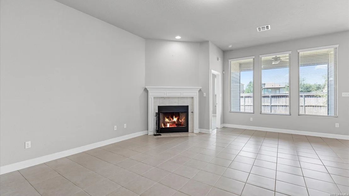
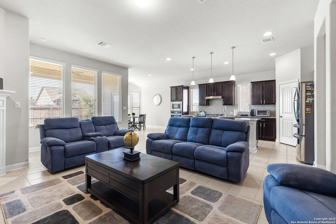
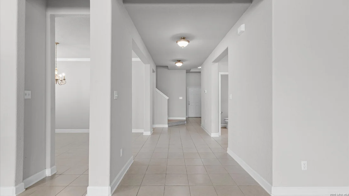
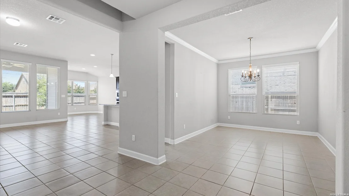
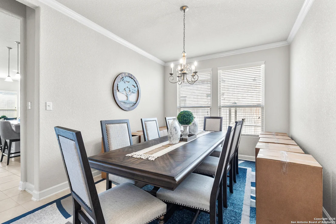
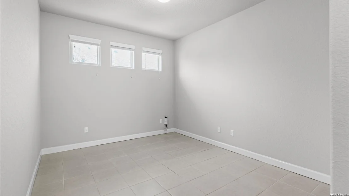
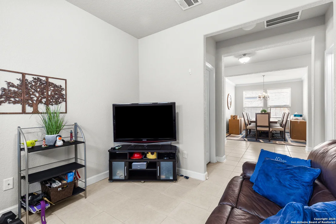
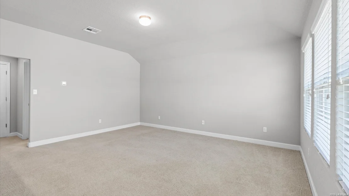
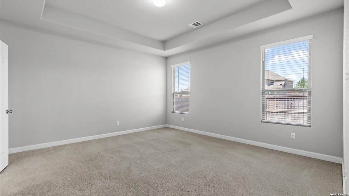
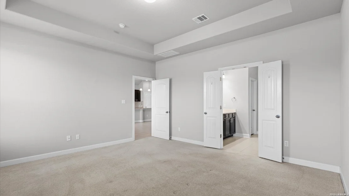
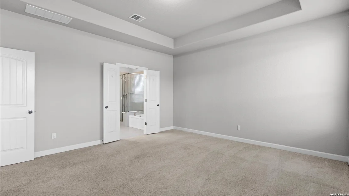
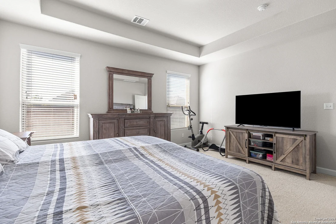
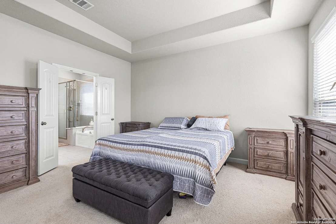
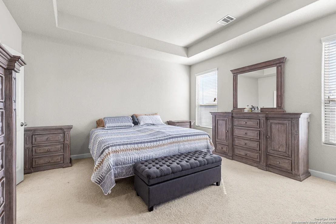
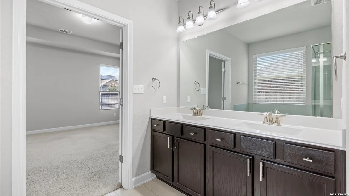
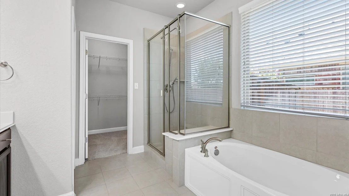
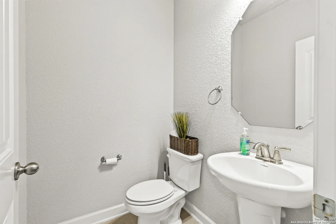
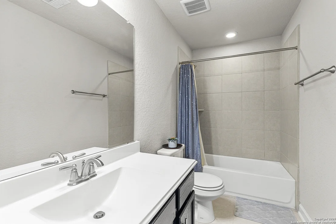
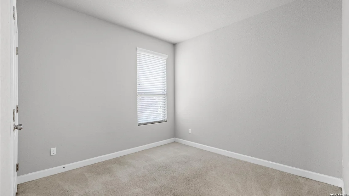
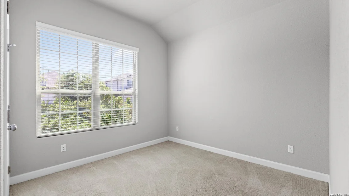
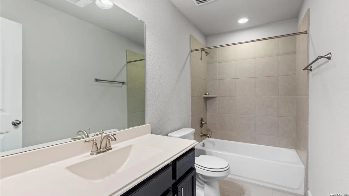
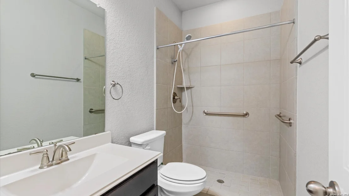
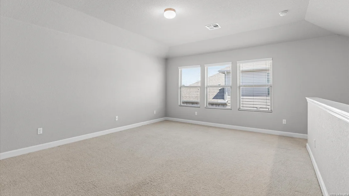
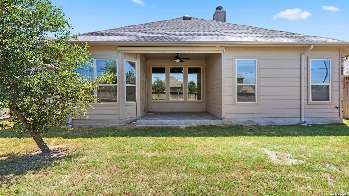
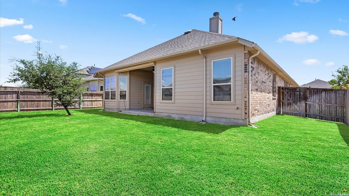
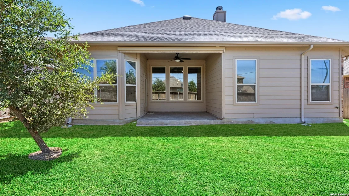
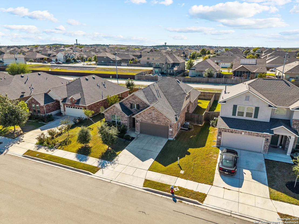
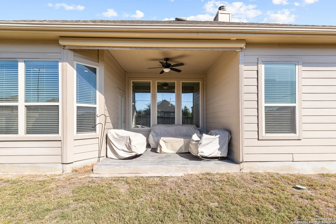
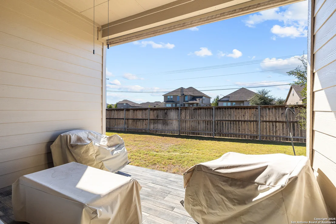
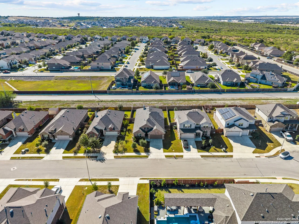
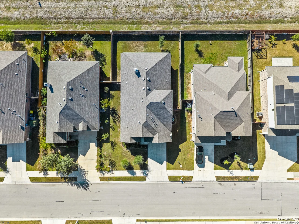
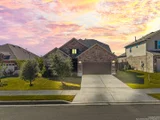
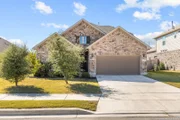
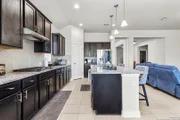
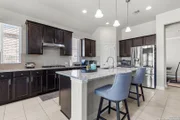
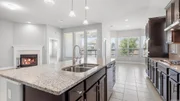
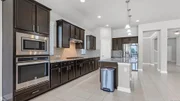
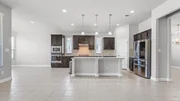
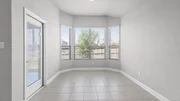
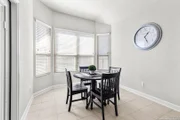
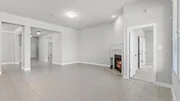
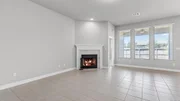
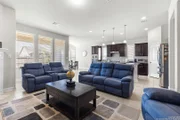
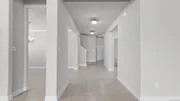
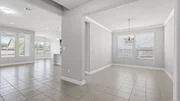
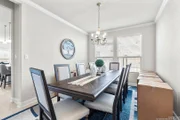
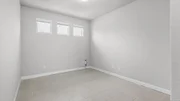
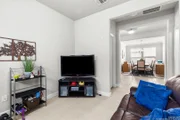
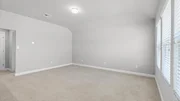
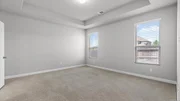
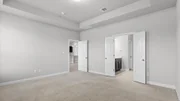
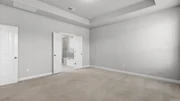
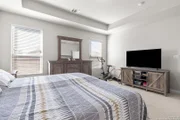
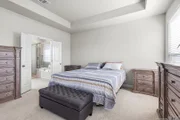
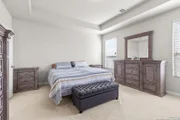
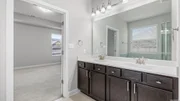
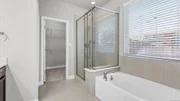
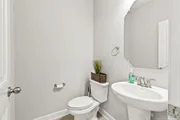
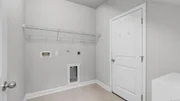
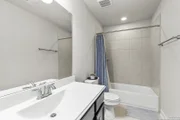
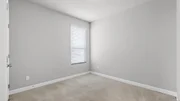
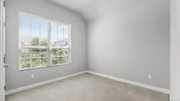
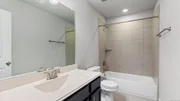
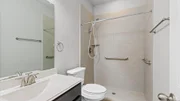
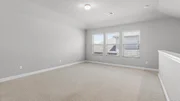
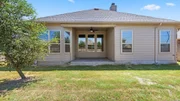
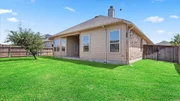
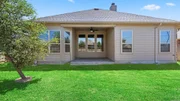
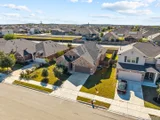
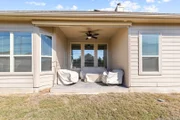
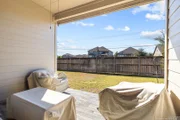
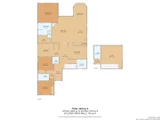
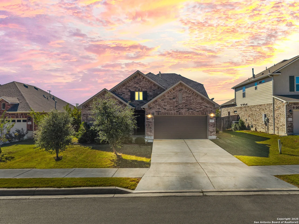
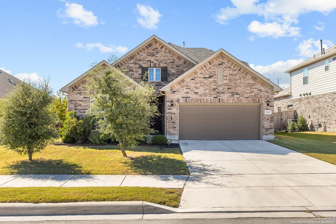
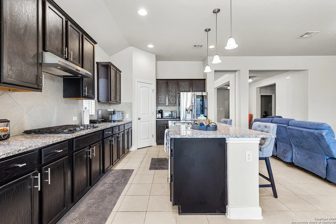
COMAL ISD PREMIUM IN SCHERTZ! Zoned for Danville MS and Davenport HS! Must see elegant and exceptionally functional 1.5 Story residence by Ashton Woods,  perfectly situated in a highly sought-after community. Key Property Features are 4 sides masonry, 3 BR/3.5 Bath with large bonus room upstairs with a full bath and closet.  Study/Office/Flexroom area downstairs.  The heart of this home is a culinary dream. The gourmet, gas-cooking kitchen boasts sleek granite countertops, stainless steel appliances including a 5-burner gas cooktop and a built-in oven, and a huge amount of prep space on the oversized center island. It flows seamlessly into the light-filled extended living room, creating a fantastic open space for entertaining and daily life. A dedicated, formal separate dining room offers the perfect setting for holiday meals or intimate dinner parties. Thoughtfully Designed Floor Plan  The 1.5-story layout provides the ultimate flexibility. All main bedrooms and the principal living areas are conveniently located on the first floor. A private study/flex room near the entry offers a quiet space for a home office, library, or hobby room. Ascend the staircase to discover the private retreat of the upstairs flex room. Complete with its own full bathroom and closet, this space is perfect as a private media room, a fourth guest suite, a gym, or an expansive playroom-the possibilities are endless! Enjoy the Texas outdoors on your extended covered patio ideal for evening relaxation or weekend grilling. The home is built with durable, low-maintenance four-sides brick construction, ensuring lasting quality and exceptional curb appeal.  Location is everything! Benefit from the excellent educational opportunities provided by the highly-rated Comal Independent School District, zoned specifically for Davenport High School and Danville Middle School. Quick access to I35 and Randolph AFB.  This property perfectly balances luxury, space, and a premium location.
Unit Size
2,536 Ft²
Days on Market
-
Land Size
0.17 acres
Price per sqft
$134
Property Type
House
Property Taxes
$317
HOA Dues
$141
Year Built
2018

Payment Calculator

Cap Rate Calculator

Last updated: 4 days ago (LERA #1924689)

Price History

Date / Event Date Event Price
Nov 18, 2026 In contract -
In contract
Oct 11, 2026 Price Decreased $340,000
↓ $10K (2.9%)
Price Decreased
Aug 4, 2026 Price Decreased $350,000
↓ $35K (9.1%)
Price Decreased
Jul 15, 2026 Price Decreased $385,000
↓ $10K (2.5%)
Price Decreased
Jun 2, 2026 Price Decreased $395,000
↓ $5K (1.2%)
Price Decreased
Show More

Property Highlights

Garage
Air Conditioning
Fireplace
Parking Details
Parking Features: Garage Door Opener
Interior Details
Half Bathrooms: 1
Full Bathrooms: 3
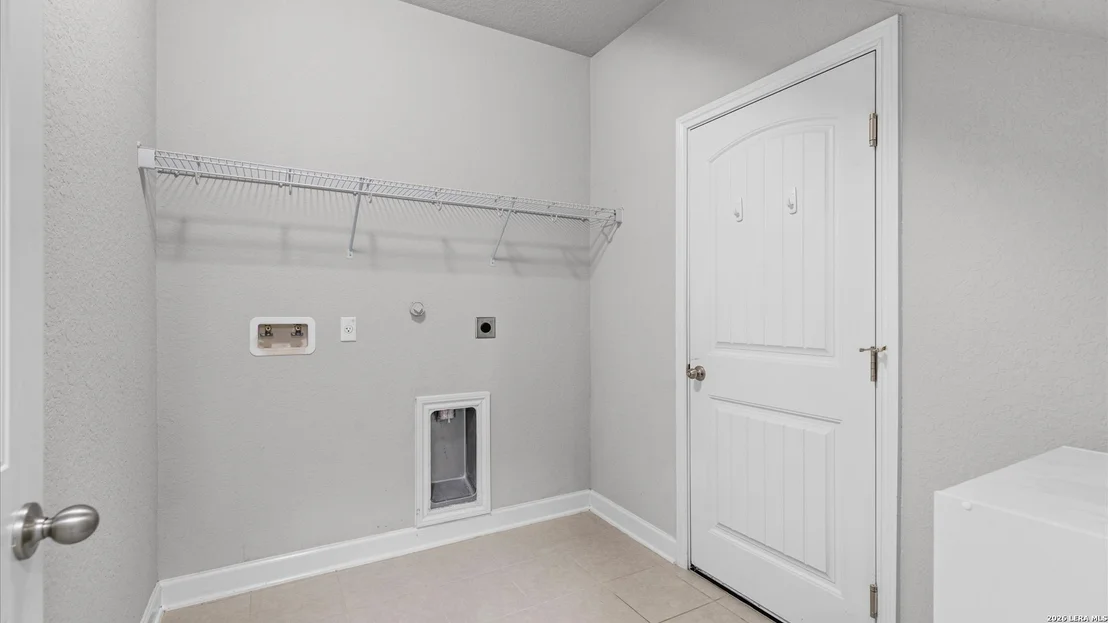
Interior Features: Eat-in Kitchen, Breakfast Bar, High Ceilings, Open Floorplan, High Speed Internet, Walk-In Closet(s), Two Living Area, Separate Dining Room, Two Eating Areas, Island Kitchen, Walk-In Pantry, Media Room, Utility Room Inside, Pull Down Storage, Cable TV Available, All Bedrooms Downstairs, Laundry Room
Appliances: Oven, Microwave, Refrigerator, Disposal, Dishwasher, Water Softener Owned, Gas Water Heater, Water Softener, Washer Connection, Dryer Connection, Self-Cleaning Oven, Stove/Range, Gas Cooking, Ice Maker Connection, Solid Counter Tops, Custom Cabinets, City Garbage service
Flooring Type: Carpet, Ceramic Tile
Laundry Features: Main Level
Has Fireplace
Fireplace Features: One
Fireplaces: 1
Exterior Details
Square Footage: 2536
Security Features: Smoke Detector(s)
Property Condition: Pre-Owned
Architectural Style: Two Story
Year Built: 2018
Builder Name: Ashton Woods
Window Features: Double Pane Windows
Construction Materials: Brick, 4 Sides Masonry, Stone/Rock
Patio and Porch Features: Patio
Pool Features: None
Lot Features: Level
Lot Size Area: 7405.2
Lot Size Units: Square Feet
Lot Size Acres: 0.17
Lot Size Square Feet: 7405.2
Financial Details
Tax Annual Amount: $3,808
Utilities Details
Cooling Type: Central Air, Ceiling Fan(s)
Heating Type: Central
Location Details
HOA/Condo/Coop Amenities: Cable TV, Park/Playground
HOA Fee: $141
HOA Fee Frequency: Quarterly

Building Info

Overview

    General

  • Year Built: 2018
  • Effective Year Built: 2018
  • Building Count: 1
  • Bedroom Count: 0
  • Building Condition: 0
  • Building Quality: 0
  • Construction Type: 0
  • Building Style: 0
  • Exterior Walls Type: 0
  • Interior Walls Type: 0
  • Roof Shape Type: 0
  • Roof Cover Type: 0
  • Floor Count: 200
  • Floor Cover: 0
  • Basement Type: 0
  • Basement Area: 0
  • Garage Type: 1
  • Garage Square Area: 400
  • Parking Space Count: 2
  • Patio Type: 0
  • Porch Type: 66
  • Pool Type: 0

    Dimensions

  • Lot Size Square Feet: 7,405
  • Total Building Area: 2,936
  • Gross Building Area: 3,058
  • Building Area: 2,536
  • Building Area Measurement: L

    Heating and Cooling

  • Air Conditioning: 0
  • Heating: 0
  • Heated Square Feet: 2,536
  • Heating Fuel Type: 0

    Utilities

  • Sewer System: 0
  • Water Service: 2

Building

  • Building Type: 0
  • Property Class: R
  • Subdivision: PARKLANDS #1
  • Land Acres: 0000000170
  • Standard Land Use Code: 1001
  • County Land Use Code: A1
  • State Land Use Code: A1
  • Legal Description 1: PARKLANDS #1 BLOCK 2 LOT 12 .17 AC 50.00000% UNDIVIDED INTERST

Neighborhood

  • Census Tract: 210612

Geography

  • Subdivision Tract Number: 12
  • Parcel: 1G2361-1002-01200-0-00
  • Block: 2
  • Lot: 12
  • Municipality: SCHERTZ
  • Latitude: 29.6353
  • Longitude: -98.2013

    Address

  • Full Address: 5117 Arrow Rdg
  • Address - House Number: 5117
  • Address - Street Name: Arrow
  • Address - Suffix Type: Rdg
  • State: TX
  • City Name: Marion
  • Carrier Code: R001
  • 4-Digit Zip Code: 4063
  • Zip Code: 78124

Valuation

    Tax

  • Tax Year: 2023
  • Tax Amount: $427,023
  • Tax Rate Code Area: GCO

    Appraisal Valuation

  • Standard Deviation: 0.2018
  • Valuation Date: Jan 17, 2024
  • Confidence Score: 72
  • Final Value: 394,897
  • High Value: 474,614
  • Low Value: 315,180

    Market Valuation

  • Market Total Value: $224,808
  • Market Land Value: $34,759
  • Market Improvement Value: $190,049

    Assessments Valuation

  • Assessed Year: 2023
  • Assessed Total Value: $181,249
  • Assessed Land Value: $34,759
  • Assessed Improvements Value: $190,049

    Exemptions

  • Senior Citizen Exemption : Yes
  • Homeowner Exemption: Yes

    Sales

  • Current Sale Contract Date: Dec 02, 2021
  • Current Sale Recording Date: Dec 13, 2021
  • Current Sale Price:
  • Current Sale Document Type: 71
  • Current Sale Input Document Number: 42483
  • Previous Sale Recording Date: Nov 15, 2018
  • Previous Sale Contract Date: Nov 13, 2018
  • Previous Sale Amount: $312,200
  • Previous Sale Document Type: 71
Data used for valuation calculations is provided by RealtyHop, and other third party sources

Comparables

Unit
Status
Type
Beds
Baths
ft²
Price/ft²
Asking Price
Listed On
Closing Price
Sold On
HOA + Taxes

About Schertz


Similar Homes for Sale

Currently no similar homes around

Nearby Rentals

Unit for rent at 5708 Mahogany Bay, Schertz, TX, 78108

$1,895 /mo

  • 4 Beds
  • 2 Baths
  • 2,372 ft²
5708 Mahogany Bay, Schertz, TX, 78108 Listing by Esmeralda Mcgee


Frequently Asked Questions

When was property at 5117 Arrow Ridge built and last sold?
The property at 5117 Arrow Ridge was built in 2018 and last sold on Dec 2, 2021 for $316,025.
How much is this home worth?
The estimated value of the home located at 5117 Arrow Ridge is $346,936.
What are some comparable homes to 5117 Arrow Ridge?
There are currently no comparable homes to 5117 Arrow Ridge.