


108
Map
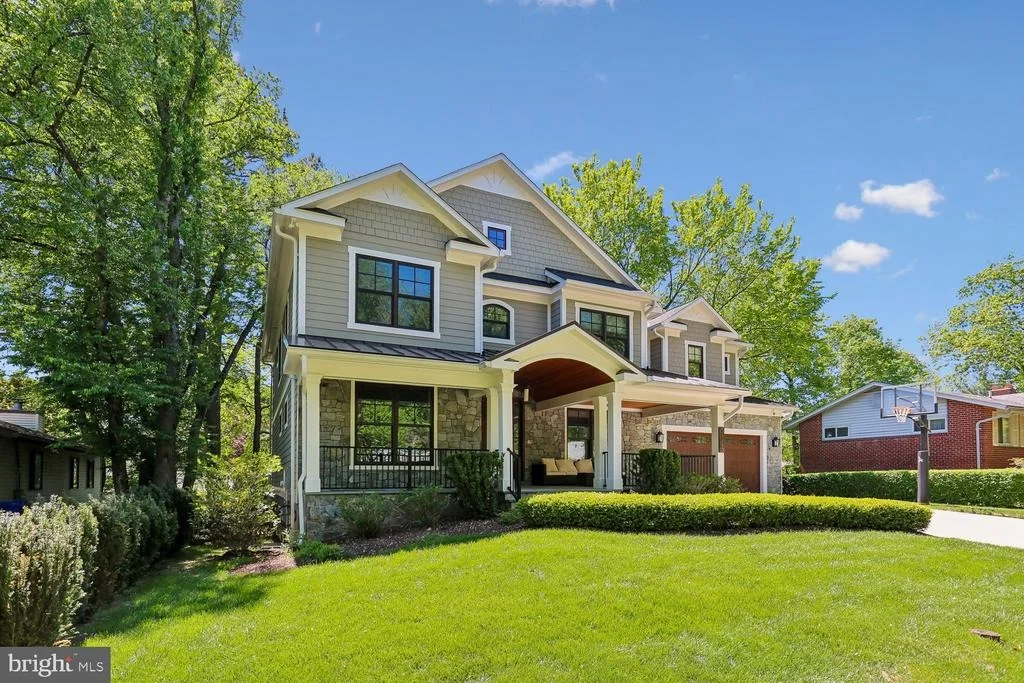
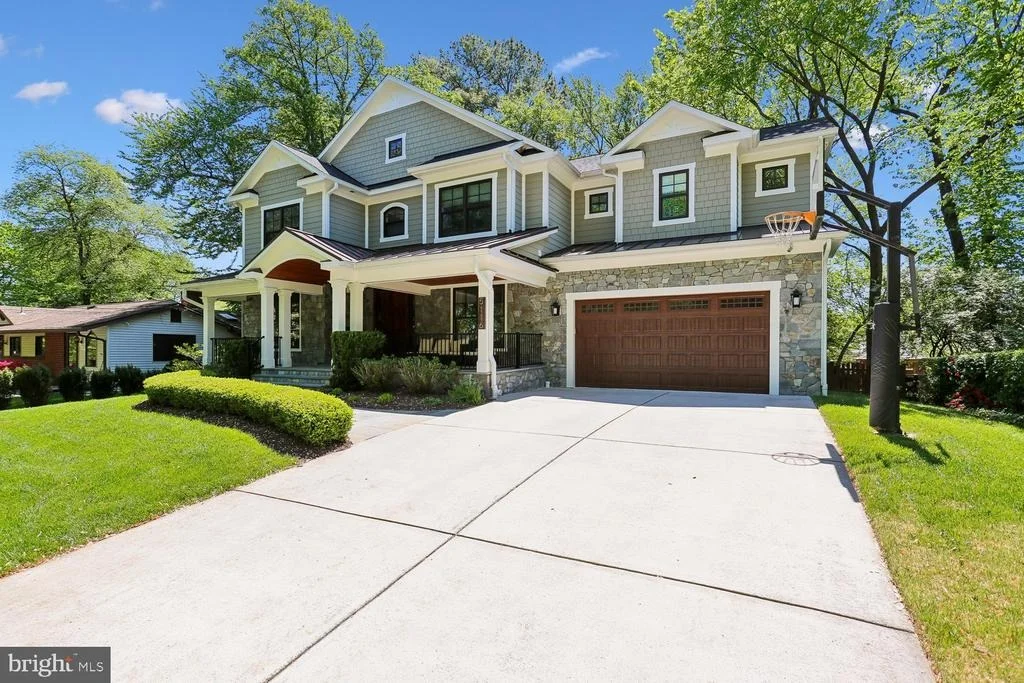
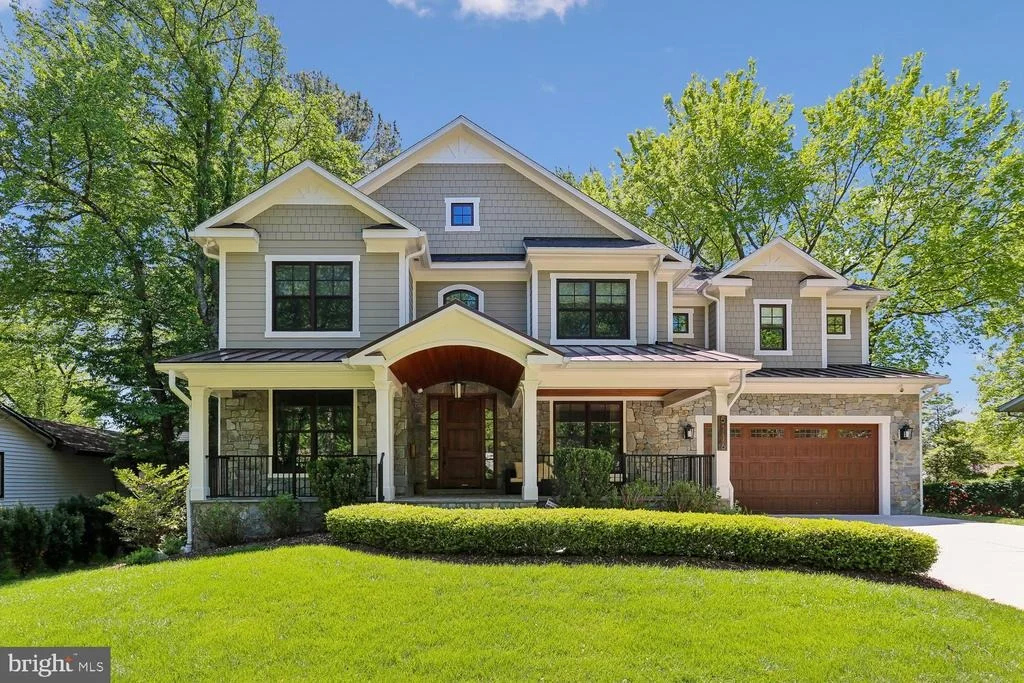
5116 WHITE FLINT DRIVE


About This Property
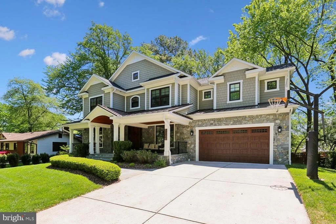
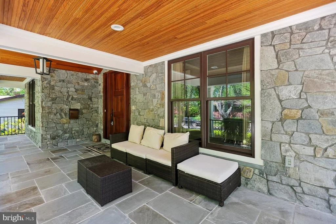
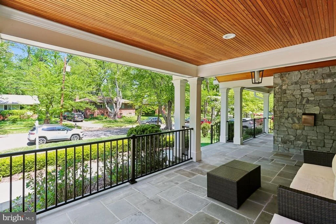
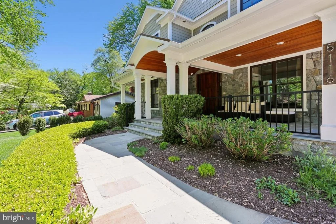
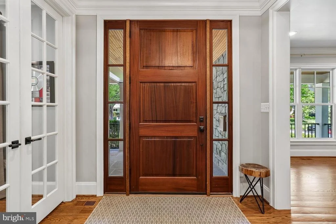
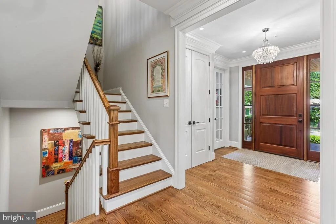
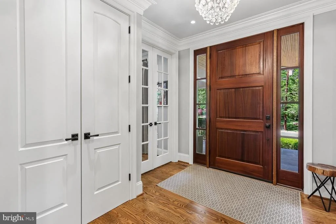
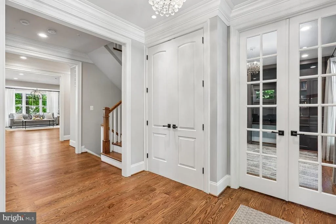
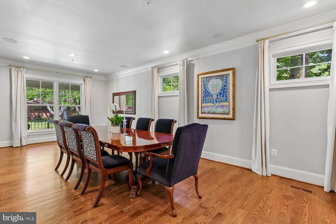
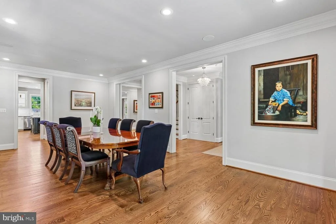
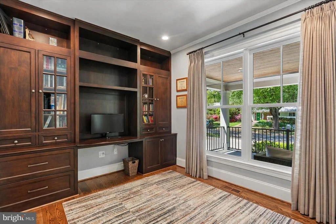
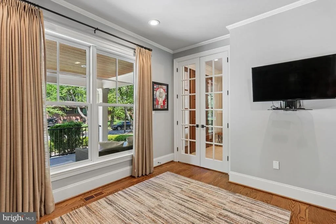
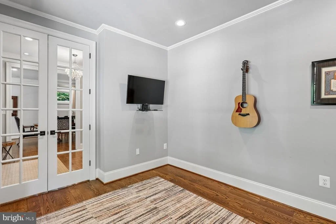
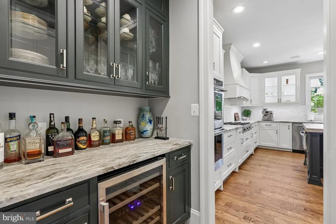
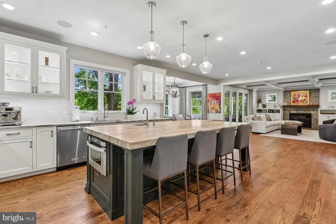
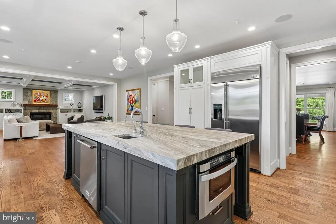
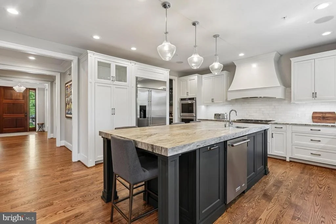
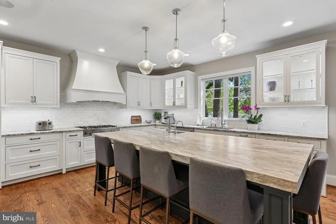
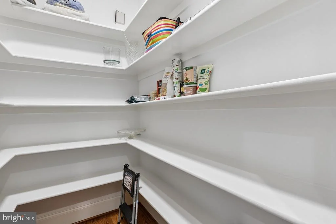
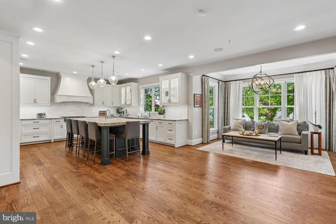
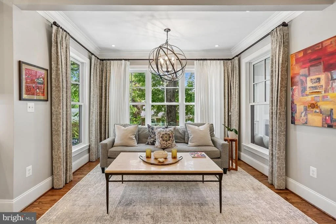
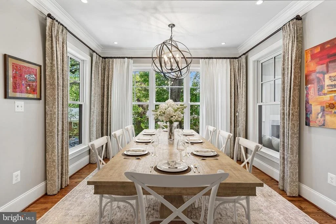
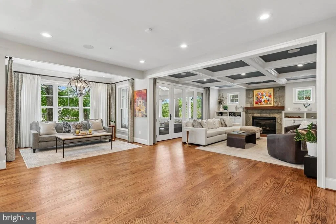
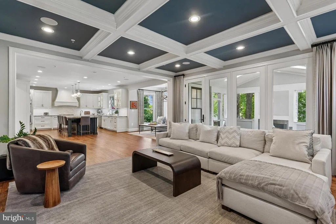
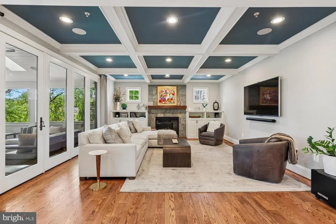
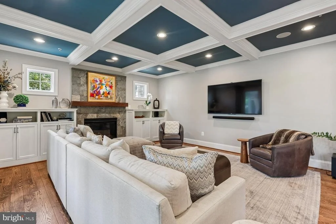
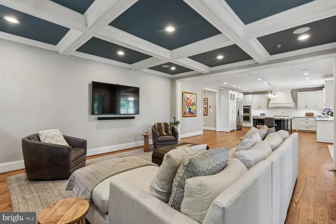
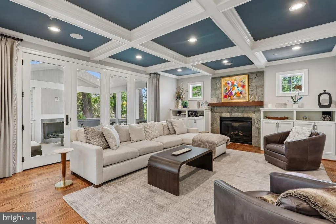
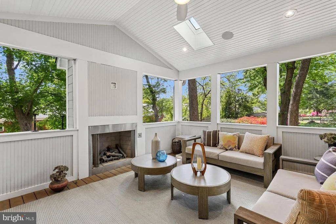
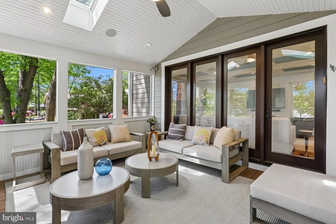
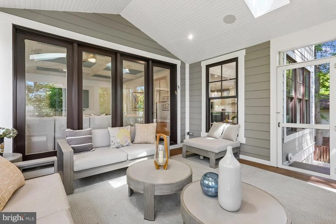
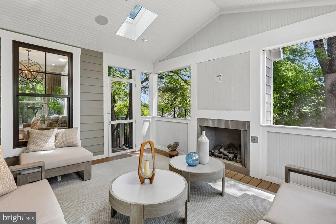
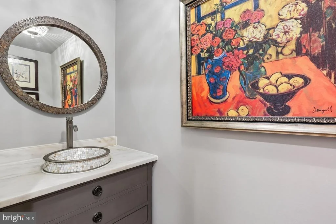
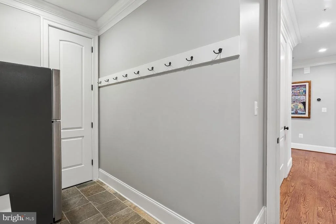
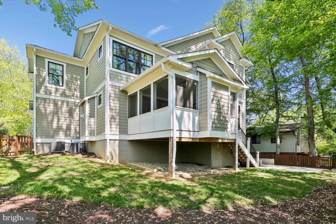
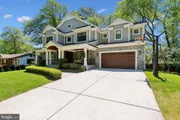
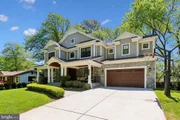
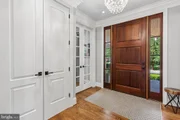
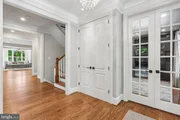
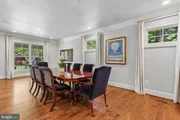
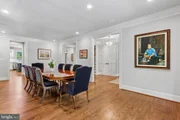
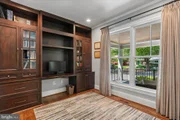
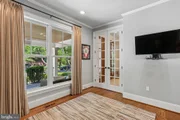
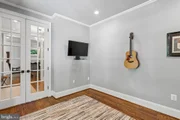
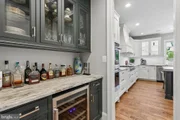
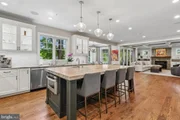
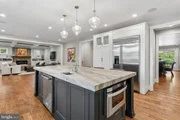
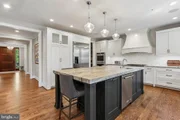
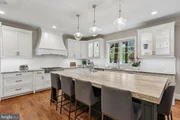
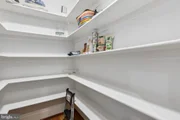
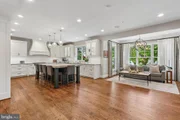
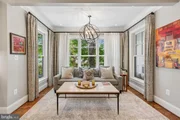
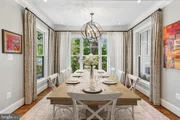
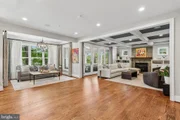
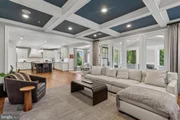
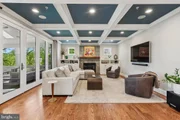
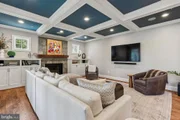
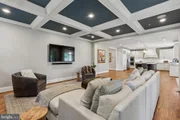
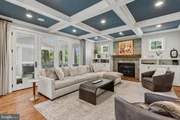
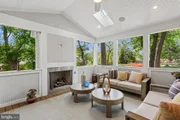
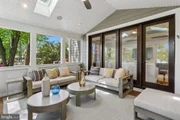
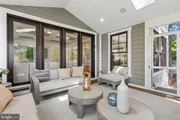
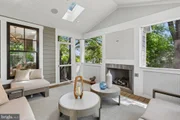
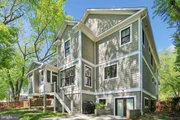
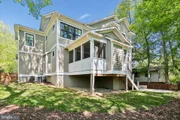
The main level is perfectly designed for both everyday living and effortless entertaining. Richly refinished hardwood floors flow throughout, leading to a private office with French doors and built-ins, as well as a living room, a banquet-sized dining room and a butler's pantry with a beverage refrigerator. The heart of the home is the gourmet kitchen, featuring quartz countertops, soft close cabinets and drawers, a marble subway tile backsplash, stainless steel appliances including two ovens, two dishwashers, refrigerator and built-in microwave, an oversized sink with a reverse osmosis system and a walk-in pantry. A center island with a prep sink and instant hot water anchors the space, while the adjoining breakfast area opens seamlessly to the inviting family room with a coffered ceiling, stone gas fireplace, and custom built-ins. Just beyond, a spectacular screened-in porch offers year-round enjoyment with its cathedral ceiling, skylights, ceiling fan, and a second gas fireplace, with stairs leading down to the back yard perfect for relaxing or entertaining. A well-appointed mudroom with cubbies, bench seating, and an additional refrigerator adds everyday convenience, along with a stylish powder room.
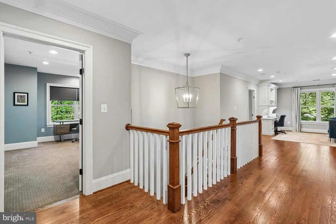
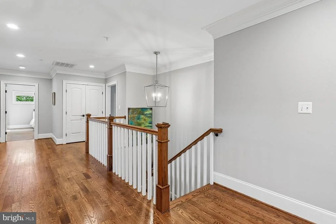
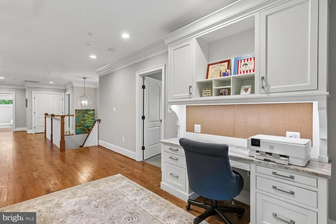
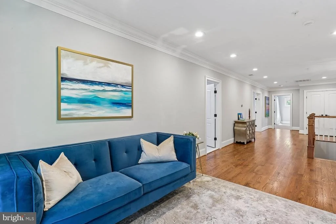
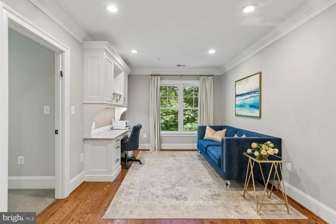
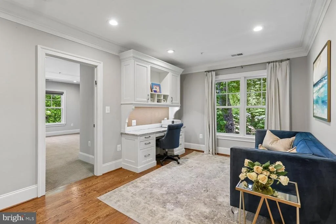
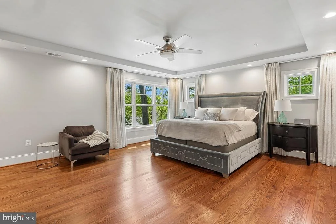
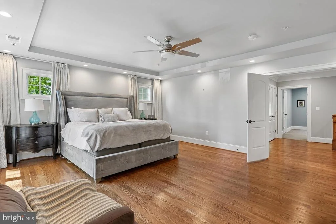
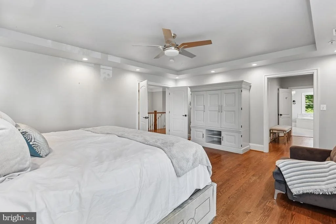
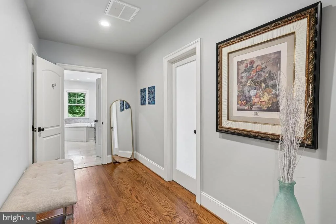
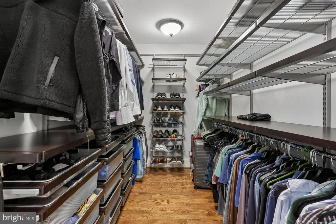
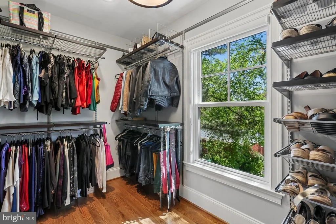
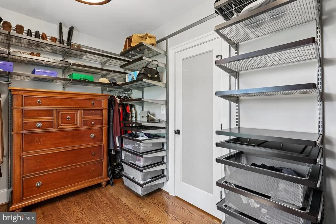
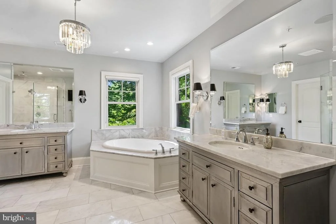
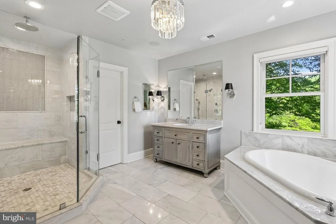
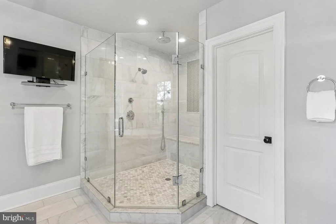
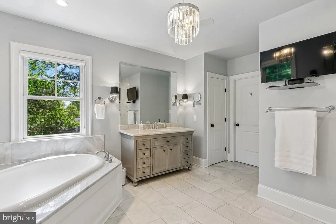
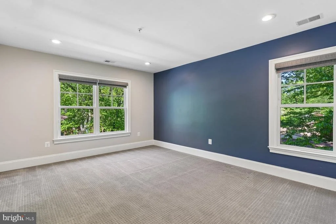
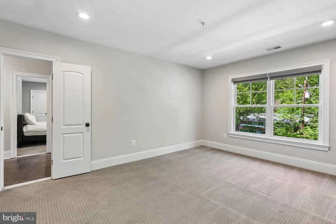
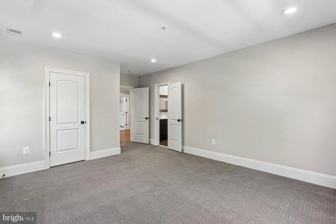
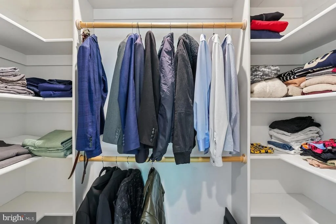
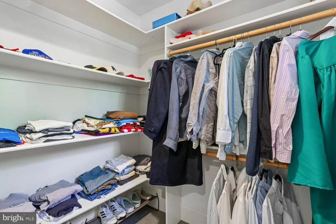
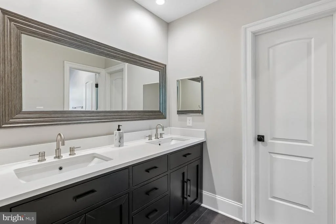
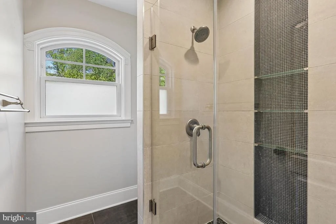
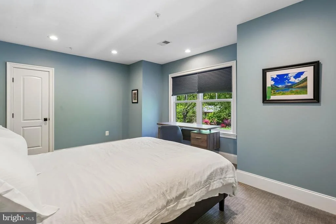
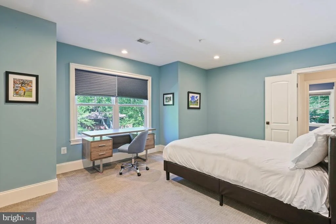
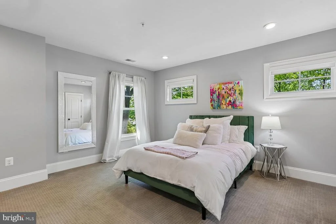
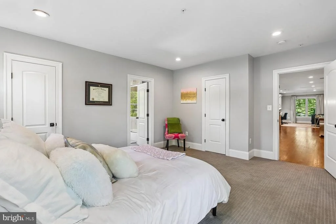
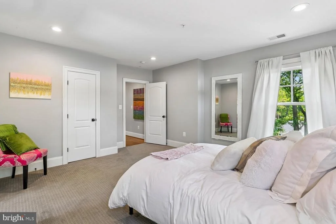
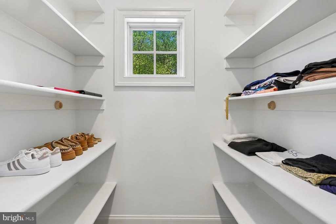
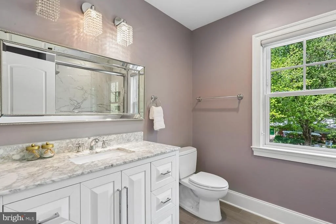
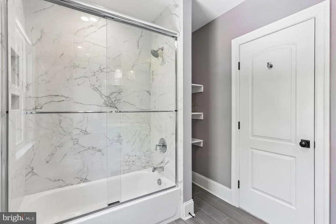
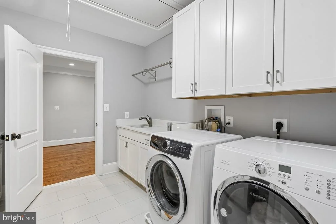
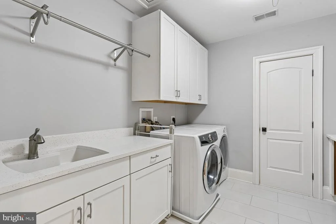
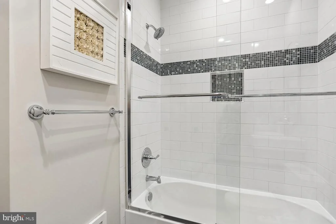
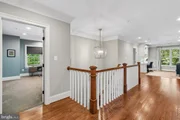
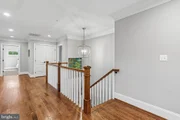
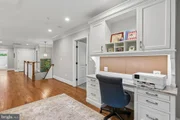
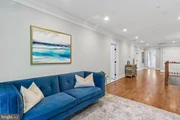
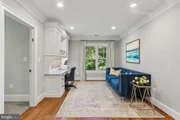
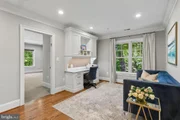
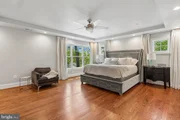
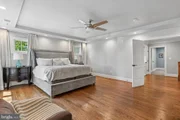
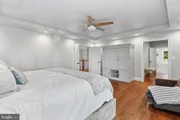
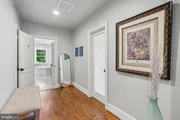
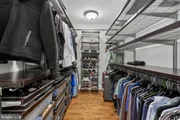
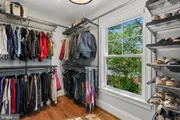
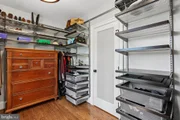
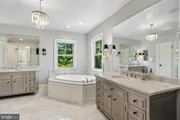
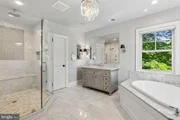
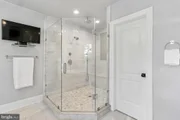
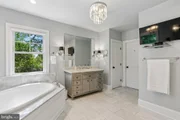
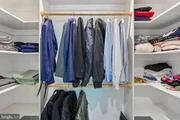
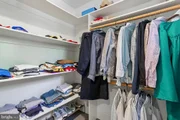
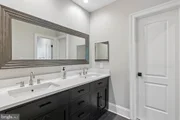
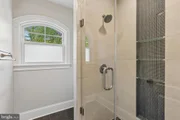
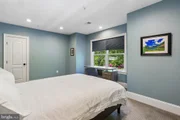
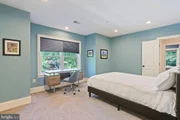
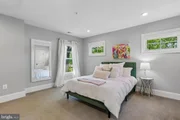
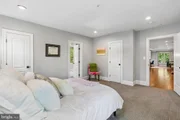
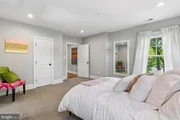
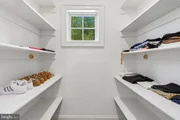
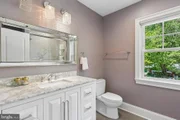
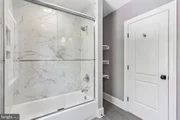
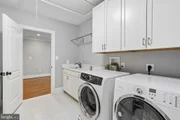
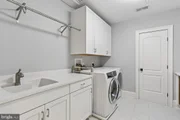
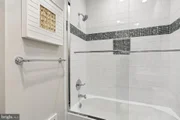
Upstairs, a versatile family/office area with a built-in desk provides additional space for work or relaxation. The luxurious primary suite serves as a true retreat, featuring hardwood floors, a tray ceiling, and two spacious walk-in closets. The spa-inspired primary bath includes dual marble vanities, a soaking tub, and a large frameless glass shower with a bench and two showerheads. Three additional bedrooms offer generous accommodations, including one with a private en-suite bath, while the others share a beautifully designed bath with dual sinks and a frameless glass enclosed shower. A spacious laundry room with cabinetry, counters, and a sink completes the upper level.
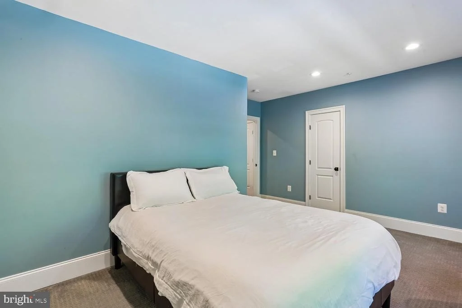
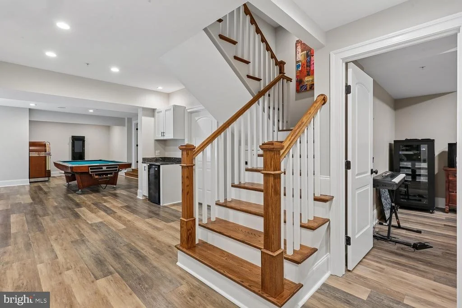
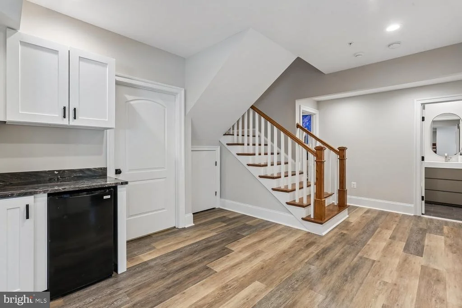
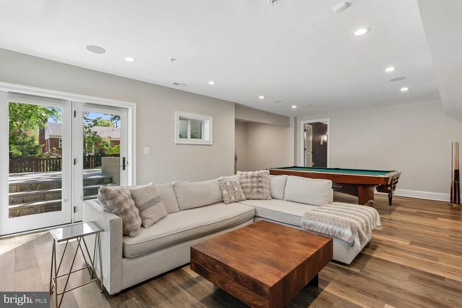
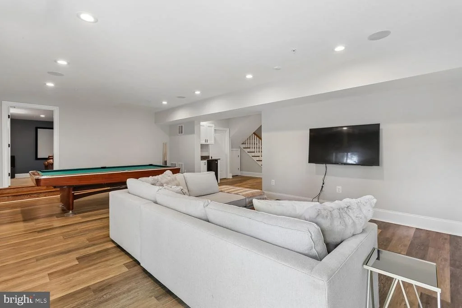
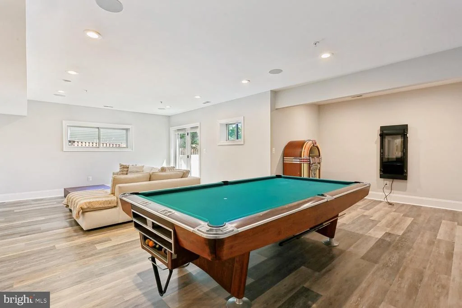
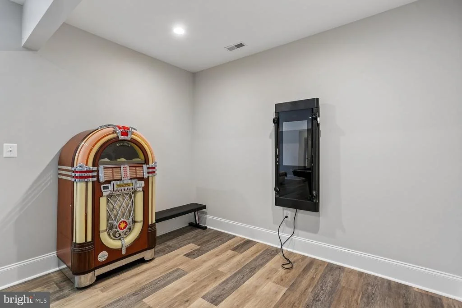
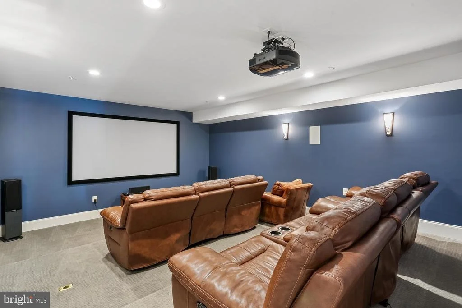
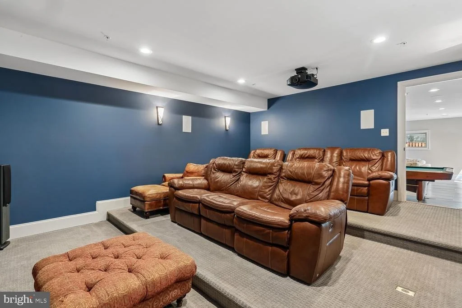
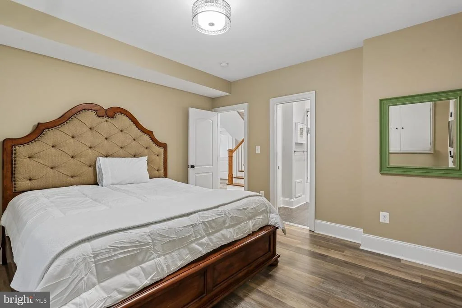
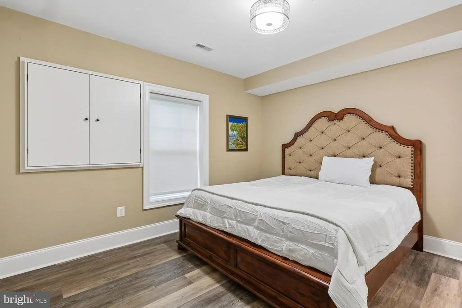
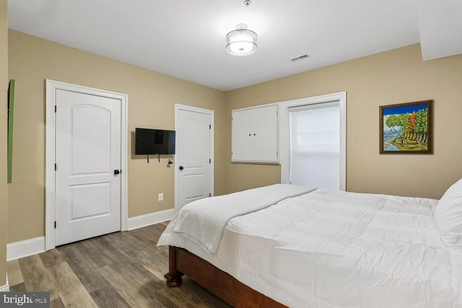
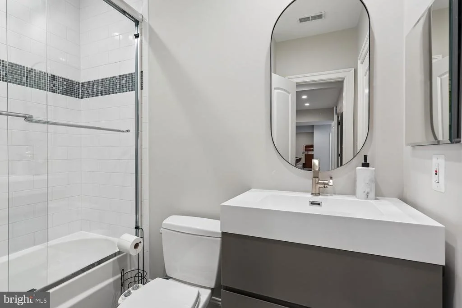
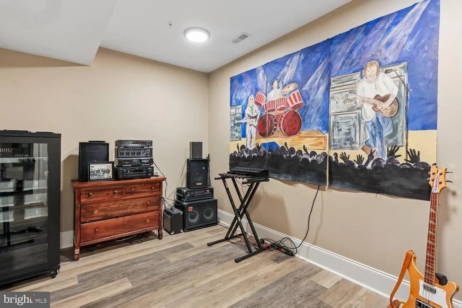
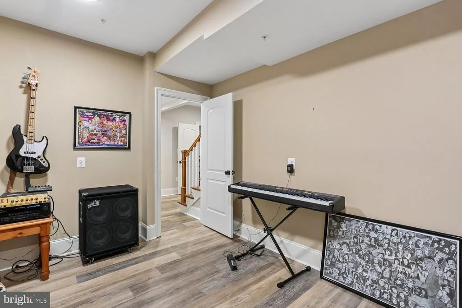
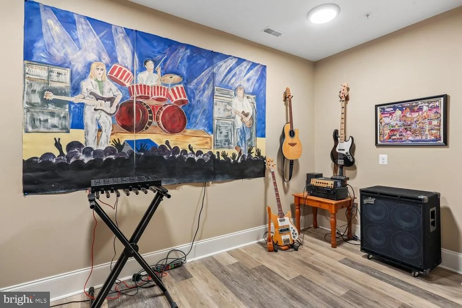
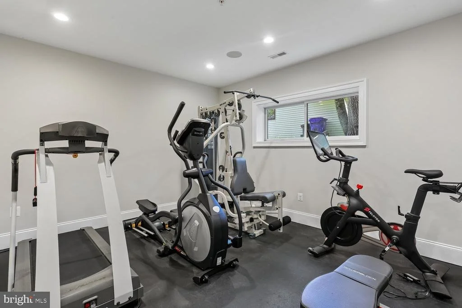
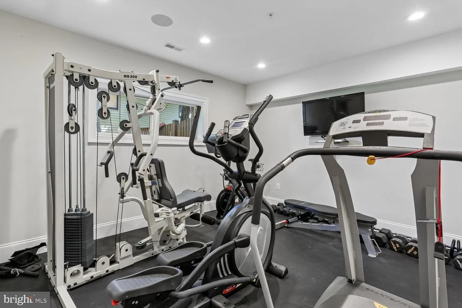
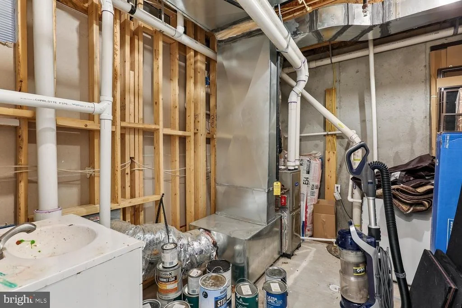
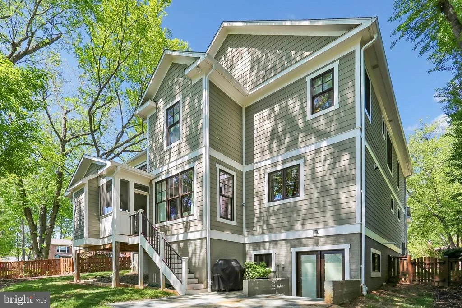
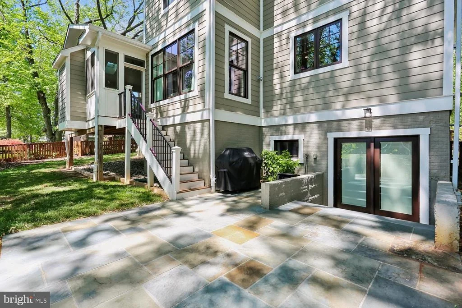
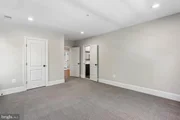
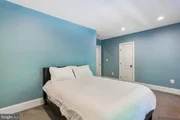
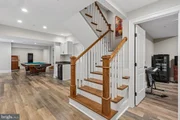
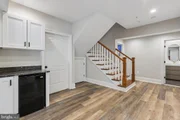
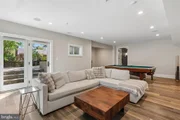
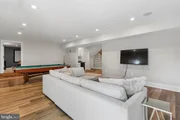
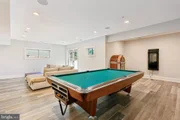
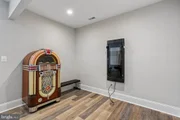
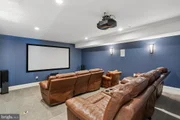
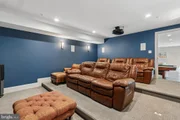
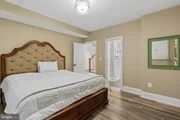
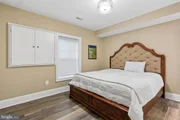
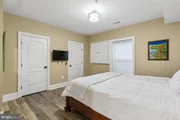
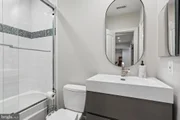
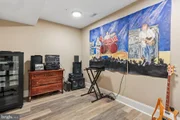
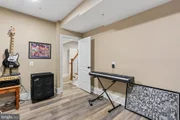
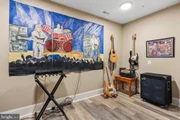
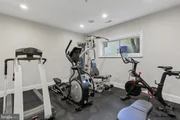
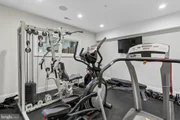
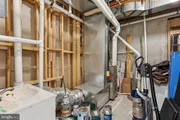
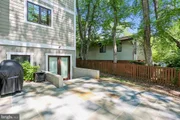
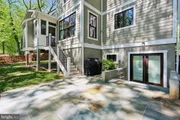
The fully finished walk-out basement is filled with natural light and offers exceptional flexibility, featuring luxury vinyl plank flooring, a dry bar with refrigerator, a dedicated theater room, and an exercise room with rubber flooring. An additional bedroom and full bath make it ideal for guests, while a bonus room, ample storage, and a utility room with sink provide added functionality.
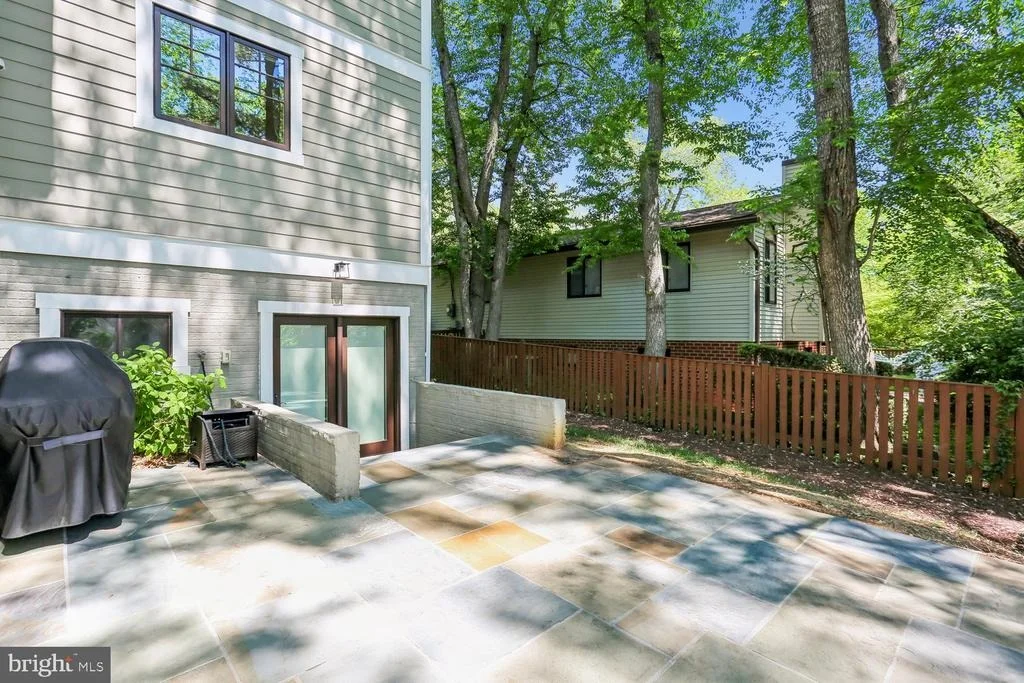
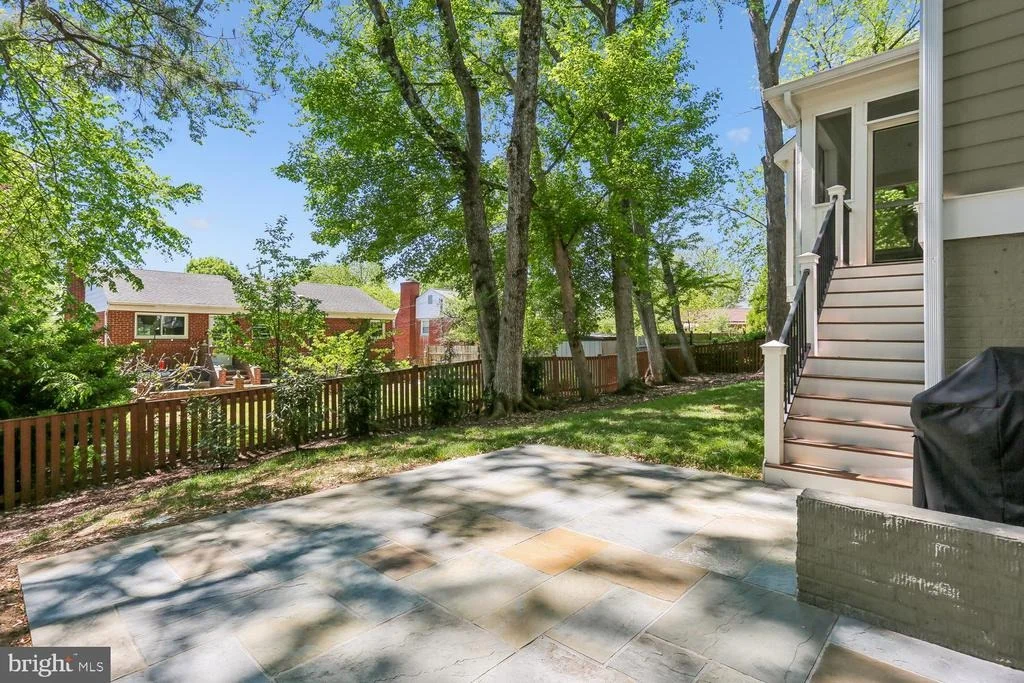
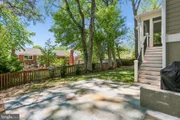
Outside, the fully fenced rear yard with two gates and a beautiful stone patio creates a lovely outdoor space.
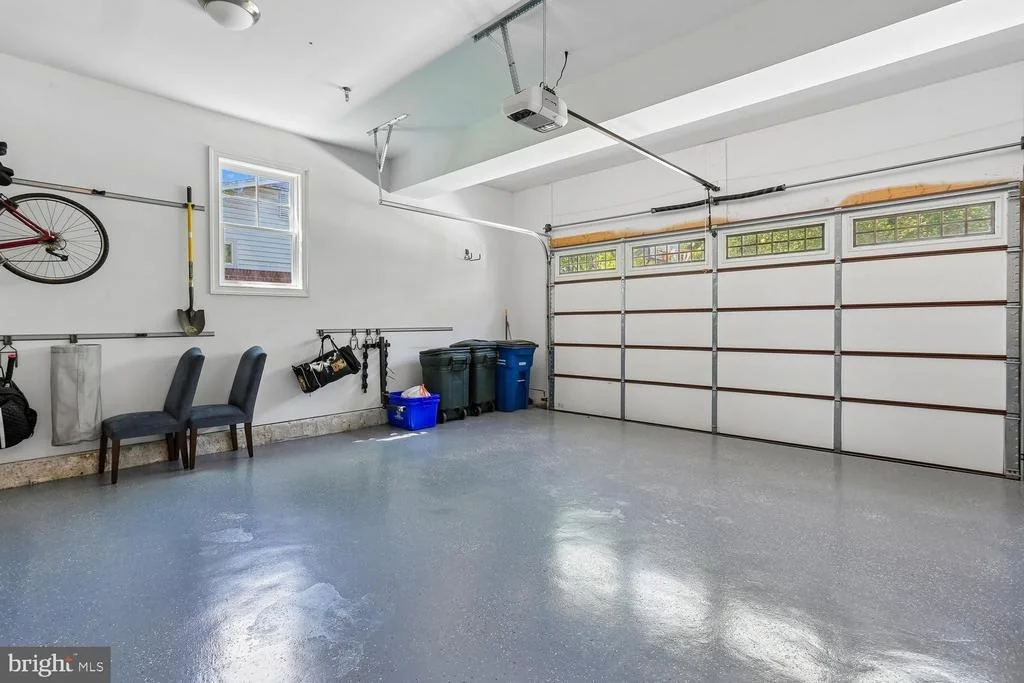
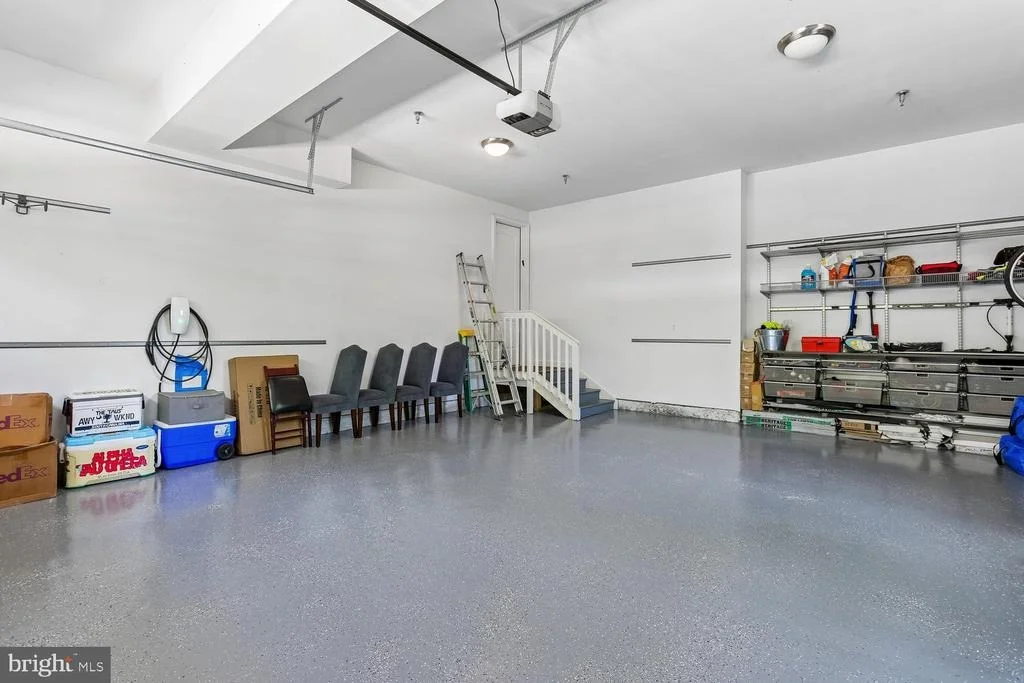
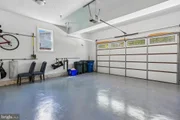
Additional highlights include a two-zone Nest thermostat system, multi-zone surround sound throughout the home and the porch, a sprinkler system, rough-in for an elevator, and an attached two-car garage with shelving.
Located within the sought-after Walter Johnson High School cluster, this exceptional home offers a rare combination of luxury, space, and convenience.
Payment Calculator
Your Estimated Monthly Payment
Cap Rate Calculator
What does this mean?
Based on our analysis, the cap rate of this property is 1.25%. A negative cap rate indicates that the property might not be feasible as an income-producing asset. The median cap rate for a near zip code 11238 is 4.23%.
How much can I actually make?
Actual monthly rental income may vary between $4,760 and $7,140 depending on unit-specific characteristics. You can change the amount using the slider to further explore.
How is cap rate calculated?
Cap Rate = Net Operating Income (NOI) / Property Asset Value.
When calculating the cap rate, we assume 100% occupancy. Leverage (mortgage) is not considered.
Cap Rate provided by RealtyHop and RentHop, learn more about cap rate here.
Price History
Property Highlights
Building Info
Comparables
Status
Price/ft²
Listed On
Sold On
About North Bethesda
Similar Homes for Sale
Currently no similar homes aroundNearby Rentals
$7,990 /mo
- 4 Beds
- 3 Baths
- 3,752 ft²
$6,333 /mo
- 3 Beds
- 2 Baths
- 1,512 ft²

RLAH @properties
Last Updated: 8 hours ago
Data Source: Bright MLS , MLS# MDMC2227360












 Your Privacy Choices
Phone: 425-283-2930
Address: 335 Madison Avenue, New York, NY 10017