See Home Value
Joliet 60586
5116 Pontigo Glen Drive
$274,900
● House - Off Market

5116 Pontigo Glen Drive

Plainfield, IL 60586
bedrooms
4 Beds
bathrooms
3 Baths, 1 Half Bath
square feet
2,693 Ft²
$418,233
RealtyHop Estimate
52.14%
Since Jan 1, 2019
National-US
Primary Model

About This Property

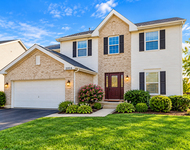
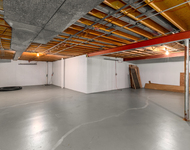
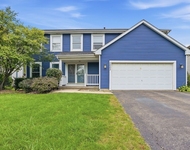
Wow! This Beautiful 2700 sq.ft. 2 story is IMMACULATE! Painted in neutral hues & beautifully decorated! Dramatic 2 story foyer, vaulted ceilings in the Living & Dining room w/wainscoting, white 6 panel doors & trim through out! Enjoy cooking for the Holidays in this gorgeous Gourmet Kitchen with Birch hardwood flooring, crown molding, granite counters, 42" maple cabinetry, mosaic tile backsplash, island & all newer stainless appliances! Kitchen flows into the Family room which is great for entertaining!  Main floor office can be 5th bedroom, playroom or den. Spacious master boasts crown molding & private bath with ceramic flooring, walk in closet, soaker tub & separate shower! Loft or sitting area & huge storage closet for extra storage.  Full unfinished basement & 2 1/2 car garage is insulated & dry walled. Newer white vinyl privacy fence, shed & brick paver patio is ideal for summer gatherings!  NEW roof in 2017!! Highly Acclaimed Troy 30C school dist. Walk to park & shopping! HURRY!
Unit Size
2,693 Ft²
Days on Market
-
Land Size
0.16 acres
Price per sqft
$102
Property Type
House
Property Taxes
$513
HOA Dues
$14
Year Built
2005

Payment Calculator

Cap Rate Calculator

Last updated: 3 years ago (MRED MLS #10106484)

Price History

Date / Event Date Event Price
Oct 6, 2021 No longer available -
No longer available
Mar 31, 2020 In contract -
In contract
Mar 6, 2020 Listed $285,000
Listed
Welcome home! This spacious and beautiful 2700 sqft two story home is what you were looking for. 4 Bedrooms, (plus office on 1st floor that could be used as 5th bedroom) 2.5 baths. As you enter, you will feel welcomed at the 2 story foyer, and vaulted ceilings on Living and Dining rooms. Kitchen has been recently remodeled and features 42" maple cabinets, granite counter tops, Island, birch HW flooring and all newer stainless steel appliances. Family room adjacent to kitchen makes it the perfect place for family gatherings and entertaining. Spacious master bedroom upstairs has crown molding & en- suite bath with ceramic flooring, walk in closet, soaker tub & separate shower! Loft or sitting area & huge storage closet for extra storage. 2 1/2 car garage is insulated & dry walled. Newer white vinyl privacy fence, shed & brick paver patio is ideal for summer gatherings! Full unfinished basement ready for your ideas. NEW roof in 2017!! Walk to park & shopping! The manager has listed the unit size as 2693 square feet.
Dec 6, 2018 Sold
Sold
Dec 2, 2018 No longer available -
No longer available
Show More

Property Highlights

Garage
Air Conditioning

Building Info

Overview

    General

  • Year Built: 2005
  • Effective Year Built: 2005
  • Bedroom Count: 0
  • Bathroom Count: 3
  • Full Bathrooms: 2
  • Partial Bathrooms: 3
  • Building Condition: 0
  • Building Quality: 0
  • Construction Type: 0
  • Building Style: 0
  • Exterior Walls Type: 0
  • Interior Walls Type: 0
  • Roof Shape Type: 0
  • Roof Cover Type: 0
  • Floor Cover: 0
  • Basement Type: 8
  • Basement Area: 1,320
  • Garage Type: 7
  • Garage Square Area: 483
  • Parking Space Count: 0
  • Patio Type: 0
  • Porch Type: 0
  • Pool Type: 0

    Dimensions

  • Lot Size Square Feet: 6,856
  • Total Building Area: 2,693
  • Building Area: 2,693
  • Building Area Measurement: L

    Heating and Cooling

  • Air Conditioning: 1
  • Heating: 0
  • Heated Square Feet: 2,693
  • Heating Fuel Type: 0

    Utilities

  • Sewer System: 0
  • Water Service: 0

Building

  • Building Type: 0
  • Property Class: R
  • Subdivision: HAMPTON GLEN UNIT TWO
  • Land Acres: 0000000160
  • Standard Land Use Code: 1001
  • County Land Use Code: 0040
  • Legal Description 1: LOT 91 IN HAMPTON GLEN SUB UNIT TWO, BEING A SUB OF PRT OF SEC 4, T35N R9E.

Neighborhood

  • School District Name: Troy Community Consolidated School District 30C
  • Census Tract: 883217

Geography

  • Parcel: 05-06-04-206-004
  • Lot: 91
  • Meridian: SEC 04 TWN 35N RNG 09E
  • Municipality: TROY
  • Latitude: 41.5442
  • Longitude: -88.2076

    Address

  • Full Address: 5116 Pontigo Glen Dr
  • Legal Unit: 2
  • Address - House Number: 5116
  • Address - Street Name: Pontigo Glen
  • Address - Suffix Type: Dr
  • State: IL
  • City Name: Plainfield
  • Carrier Code: R016
  • 4-Digit Zip Code: 4028
  • Zip Code: 60586

Valuation

    Tax

  • Tax Year: 2022
  • Tax Amount: $847,374
  • Tax Rate Code Area: 0520

    Appraisal Valuation

  • Standard Deviation: 0.1419
  • Valuation Date: Aug 09, 2023
  • Confidence Score: 83
  • Final Value: 397,617
  • High Value: 454,066
  • Low Value: 341,168

    Market Valuation

  • Market Total Value: $291,894
  • Market Land Value: $42,387
  • Market Improvement Value: $249,507

    Assessments Valuation

  • Assessed Year: 2022
  • Assessed Total Value: $97,298
  • Assessed Land Value: $14,129
  • Assessed Improvements Value: $83,169

    Exemptions

  • Homeowner Exemption: Yes

    Sales

  • Current Sale Contract Date: May 07, 2020
  • Current Sale Recording Date: Jun 02, 2020
  • Current Sale Price:
  • Current Sale Document Type: 71
  • Current Sale Input Document Number: R2020041788
  • Previous Sale Recording Date: Dec 13, 2018
  • Previous Sale Contract Date: Nov 28, 2018
  • Previous Sale Amount: $274,900
  • Previous Sale Document Type: 71

    Financing

  • First Mortgage Financing Type: FIX
Data used for valuation calculations is provided by RealtyHop, and other third party sources

Comparables

Unit
Status
Type
Beds
Baths
ft²
Price/ft²
Asking Price
Listed On
Closing Price
Sold On
HOA + Taxes

About Joliet


Similar Homes for Sale

Currently no similar homes around

Nearby Rentals

Unit for rent at 2004 Fieldstone Court, Plainfield, IL, 60586

$3,600 /mo

  • 5 Beds
  • 3 Baths
  • 2,964 ft²
2004 Fieldstone Court, Plainfield, IL, 60586 Listing by Mudassir Siddiqui
Unit for rent at 523 Carla Drive, Shorewood, IL, 60404

$3,450 /mo

  • 3 Beds
  • 2 Baths
  • 2,341 ft²
523 Carla Drive, Shorewood, IL, 60404 Listing by Joseph Diaz
Unit for rent at 2003 Primrose Drive, Plainfield, IL, 60586

$3,300 /mo

  • 4 Beds
  • 2 Baths
  • 2,213 ft²
2003 Primrose Drive, Plainfield, IL, 60586 Listing by Angelica Zaper


Frequently Asked Questions

When was property at 5116 Pontigo Glen Drive built and last sold?
The property at 5116 Pontigo Glen Drive was built in 2005 and last sold on May 7, 2020 for $132,500.
How much is this home worth?
The estimated value of the home located at 5116 Pontigo Glen Drive is $0.
What are some comparable homes to 5116 Pontigo Glen Drive?
There are currently no comparable homes to 5116 Pontigo Glen Drive.