by Global Lifestyle Properties

See Home Value
Fish Hawk 33547
5113 SANDERLING RIDGE DRIVE
$599,000
● House - Off Market

5113 SANDERLING RIDGE DRIVE

LITHIA, FL 33547
bedrooms
4 Beds
bathrooms
3 Baths, 1 Half Bath
square feet
2,841 Ft²
$3,845
Est. Monthly
$13
HOA / Fees

About This Property

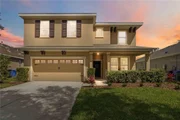
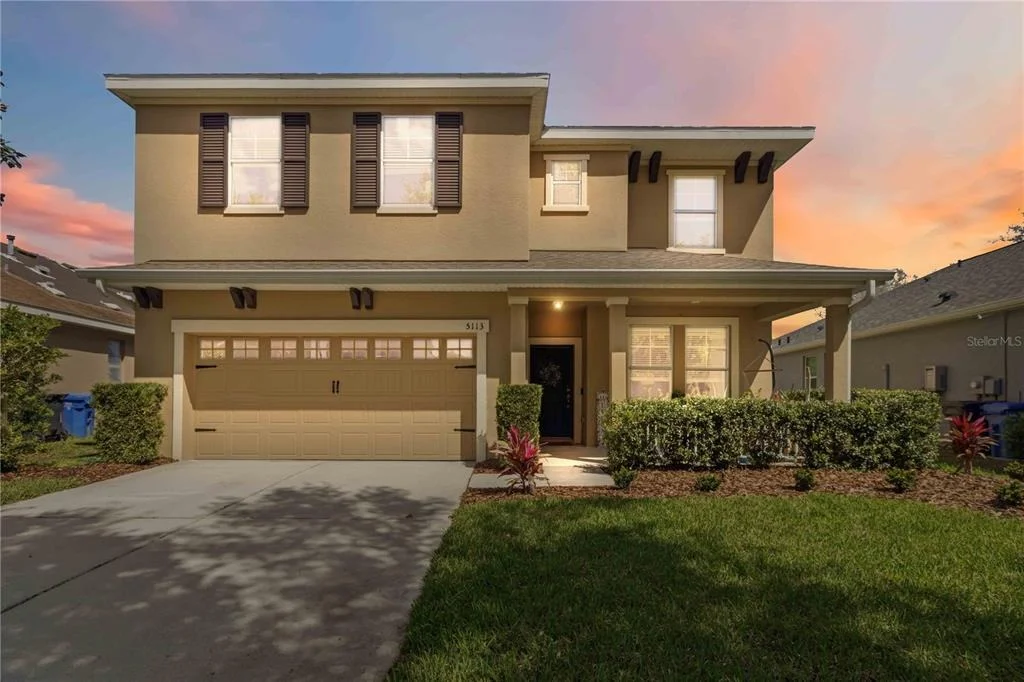
Meticulously maintained, beautifully appointed, and move-in ready! Welcome to a stunning 4-bedroom, 3.5-bath home nestled in the sought-after neighborhood of Starling at FishHawk Ranch in Lithia. Built in 2012, this two-story residence offers 2,800+ sq ft of heated living space thoughtfully designed for everyday comfort and effortless entertaining and includes a rarity in this section of Fishhawk - a pool cabana with separate entrance! A wide front porch offers a comfortable perch to read a book, sip a cocktail, or visit with neighbors. Stepping in through the front door, notice the flex space to the right and to the left is quick access to the garage (which has drop storage racks already installed). Past the stairs is the open primary living area with open concept kitchen, dining, and entertaining space. Past the living room area and a large storage closet is a spacious guest room and a full guest bath. Upstairs is an enormous loft with plenty of space for sectioning into various activity areas and across from the loft is the primary bedroom with en-suite bath. Down the hall are two additional bedrooms, a shared bathroom, and the laundry room. Back downstairs and through the breakfast nook is access to the lanai and the place to be year-round. A heated saltwater pool is the focal point with water features to add ambient sound. Shiplap ceilings elevate the covered porch area and guide you past the outdoor shower to a half pool bath and a wet/dry sauna. Both are attached to the fully enclosed pool cabana/party room/home gym/bonus room that offers possibilities for a next-gen living area. Upgrades to this home include: pool heater (2023), pop-up lawn sprinklers (2023), water softener (2024), upstairs HVAC (2024), dishwasher (2024), downstairs HVAC (2025), refrigerator (2025), microwave (2025), tankless water heater (2026). Arrange your showing today!
Unit Size
2,841 Ft²
Days on Market
75 days
Land Size
0.14 acres
Price per sqft
$211
Property Type
House
Property Taxes
$891
HOA Dues
$13
Year Built
2012

Payment Calculator

Cap Rate Calculator

Last updated: 5 months ago (Stellar MLS #TB8493780)

Price History

Date / Event Date Event Price
Jun 17, 2026 Sold
Sold
Apr 29, 2026 In contract -
In contract
Mar 7, 2026 Listed by FOUNDATION REALTY GROUP $599,000
Listed by FOUNDATION REALTY GROUP
Feb 12, 2021 Sold
Sold
May 22, 2012 Sold
Sold

Property Highlights

Garage
Air Conditioning

Building Info

Overview

    General

  • Year Built: 2012
  • Effective Year Built: 2018
  • Building Count: 1
  • Bedroom Count: 4
  • Bathroom Count: 4
  • Full Bathrooms: 3
  • Partial Bathrooms: 4
  • Building Condition: 6
  • Building Quality: 9
  • Construction Type: 6
  • Building Style: 21
  • Exterior Walls Type: 24
  • Interior Walls Type: 3
  • Roof Shape Type: 7
  • Roof Cover Type: 15
  • Floor Count: 200
  • Living Units: 1
  • Floor Cover: 13
  • Basement Type: 0
  • Basement Area: 0
  • Garage Type: 1
  • Garage Square Area: 441
  • Parking Space Count: 2
  • Patio Type: 0
  • Porch Type: 4
  • Pool Type: 8

    Dimensions

  • Lot Size Square Feet: 6,307
  • Lot Size Depth Feet: 1,120
  • Lot Size Frontage Feet: 546
  • Total Building Area: 3,282
  • Gross Building Area: 3,488
  • Building Area: 2,841
  • Building Area Measurement: L

    Heating and Cooling

  • Air Conditioning: 1
  • Heating: 3
  • Heated Square Feet: 2,841
  • Heating Fuel Type: 0

    Utilities

  • Sewer System: 0
  • Water Service: 0

Building

  • Building Type: 0
  • Property Class: R
  • Subdivision: STARLING AT FISHHAWK PHASE 2A
  • Land Acres: 0000000145
  • Standard Land Use Code: 1001
  • County Land Use Code: 0100
  • State Land Use Code: 001
  • Legal Description 1: STARLING AT FISHHAWK PHASE 2A LOT 2 BLOCK 51

Neighborhood

  • School District Name: Hillsborough County School District
  • Census Tract: 013926

Zoning

  • Zoning: PD

Geography

  • Assessors Map Reference: BK 118 PG 211
  • Parcel: 088078-3498
  • Block: 51
  • Lot: 2
  • Meridian: SEC 20 TWN 30S RNG 21E
  • Municipality: UNICORPORATED
  • Latitude: 27.863
  • Longitude: -82.2209

    Address

  • Full Address: 5113 Sanderling Ridge Dr
  • Address - House Number: 5113
  • Address - Street Name: Sanderling Ridge
  • Address - Suffix Type: Dr
  • State: FL
  • City Name: Lithia
  • Carrier Code: R012
  • 4-Digit Zip Code: 3986
  • Zip Code: 33547

Valuation

    Tax

  • Total Area: 2,964
  • Tax Year: 2023
  • Tax Amount: $958,398
  • Tax Rate Code Area: U

    Appraisal Valuation

  • Standard Deviation: 0.1573
  • Valuation Date: Apr 03, 2024
  • Confidence Score: 80
  • Final Value: 626,326
  • High Value: 724,896
  • Low Value: 527,757

    Market Valuation

  • Market Total Value: $445,357
  • Market Land Value: $84,424
  • Market Improvement Value: $360,933

    Assessments Valuation

  • Assessed Year: 2023
  • Assessed Total Value: $445,357
  • Assessed Land Value: $84,424
  • Assessed Improvements Value: $360,933

    Exemptions

  • Homeowner Exemption: Yes

    Sales

  • Current Sale Contract Date: Jan 14, 2021
  • Current Sale Recording Date: Feb 12, 2021
  • Current Sale Price:
  • Current Sale Document Type: 71
  • Current Sale Input Document Number: 2021072543
  • Previous Sale Recording Date: May 22, 2012
  • Previous Sale Contract Date: May 18, 2012
  • Previous Sale Amount: $237,735
  • Previous Sale Document Type: 20
Data used for valuation calculations is provided by RealtyHop, and other third party sources

Comparables

Unit
Status
Type
Beds
Baths
ft²
Price/ft²
Asking Price
Listed On
Closing Price
Sold On
HOA + Taxes

About Fish Hawk


Similar Homes for Sale

Currently no similar homes around

Nearby Rentals

Unit for rent at 5825 Meadowpark Place, LITHIA, FL, 33547

$2,750 /mo

  • 3 Beds
  • 2 Baths
  • 1,295 ft²
5825 Meadowpark Place, LITHIA, FL, 33547 Listing by Catherine France, LLC
Unit for rent at 2546 Siena Way, VALRICO, FL, 33596

$1,995 /mo

  • 3 Beds
  • 2 Baths
  • 1,631 ft²
2546 Siena Way, VALRICO, FL, 33596 Listing by Jackie Perez
Unit for rent at 3607 Ranch Road, VALRICO, FL, 33596

$3,300 /mo

  • 4 Beds
  • 3 Baths
  • 2,574 ft²
3607 Ranch Road, VALRICO, FL, 33596 Listing by Song Yang


Frequently Asked Questions

When was property at 5113 Sanderling Ridge Drive built and last sold?
The property at 5113 Sanderling Ridge Drive was built in 2012 and last sold on Jan 14, 2021 for $459,900.
How much is this home worth?
The estimated value of the home located at 5113 Sanderling Ridge Drive is $605,015.
What are some comparable homes to 5113 Sanderling Ridge Drive?
There are currently no comparable homes to 5113 Sanderling Ridge Drive.