Check Availability
Arbutus 21227 Arbutus
5112 SHELBOURNE ROAD
$400,000
● House - In Contract

5112 SHELBOURNE ROAD

HALETHORPE, MD 21227
bedrooms
3 Beds
bathrooms
2 Baths, 1 Half Bath
square feet
2,129 Ft²
$2,317
Est. Monthly

About This Property

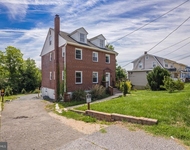
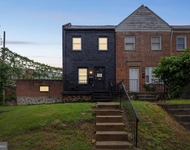
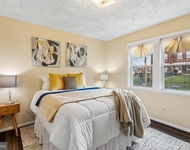
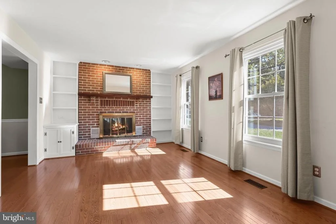
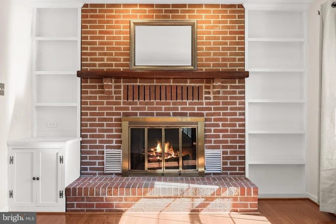
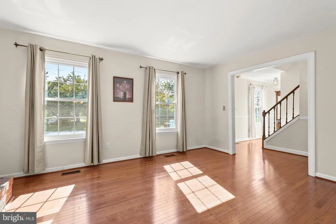
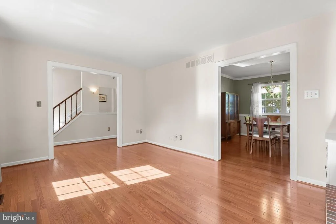
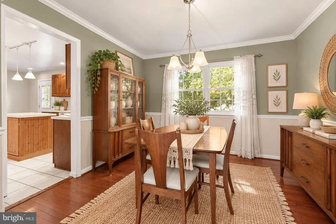
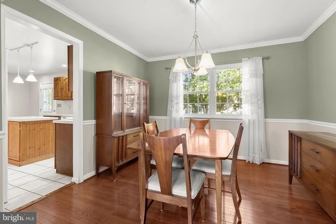
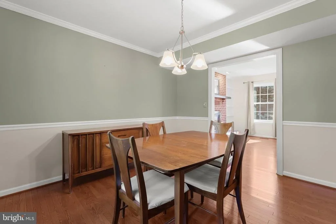
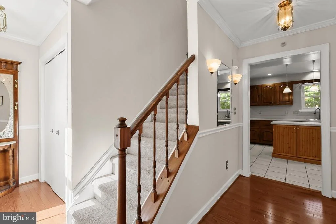
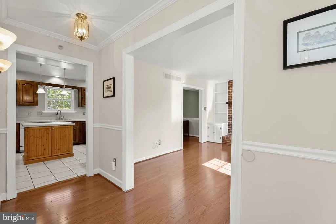
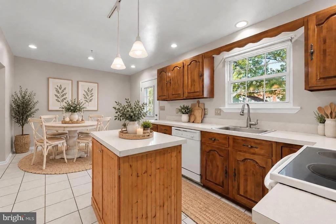
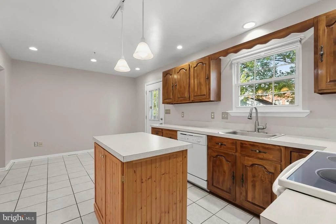
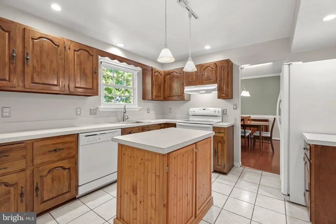
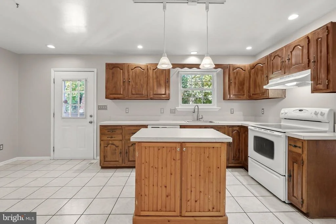
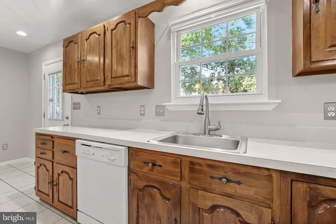
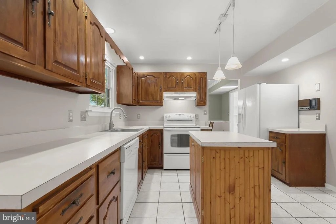
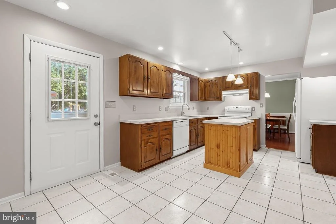
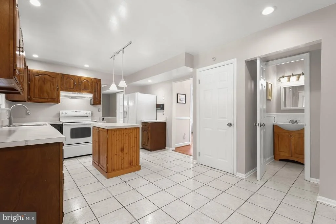
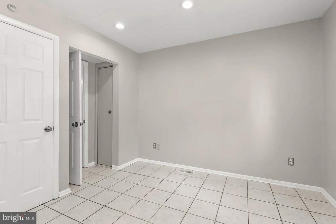
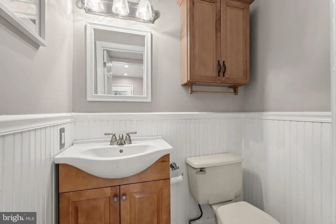
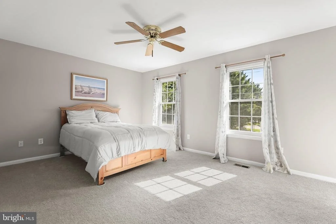
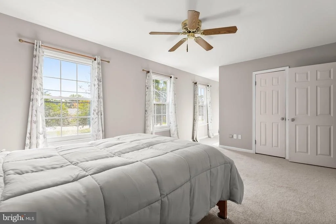
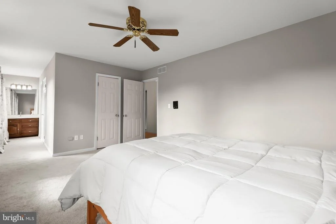
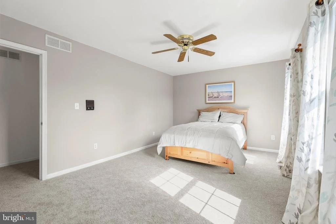
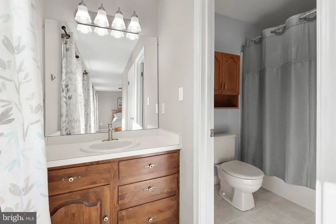
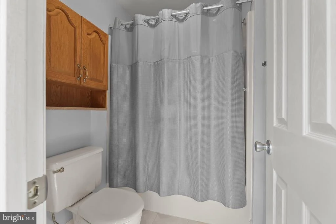
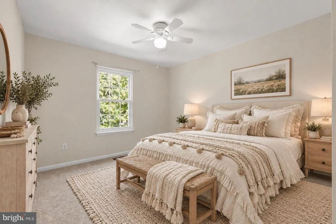
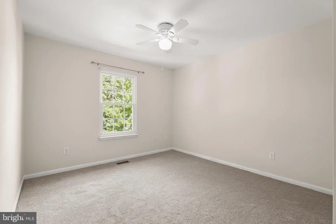
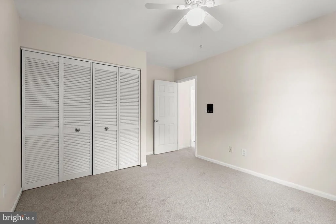
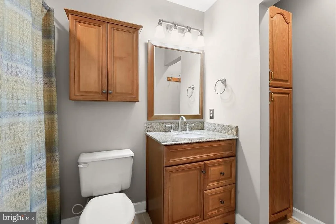
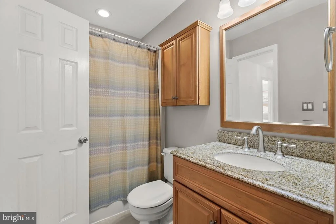
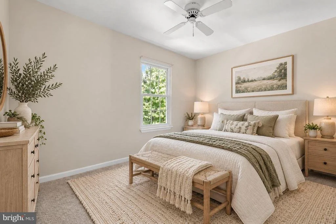
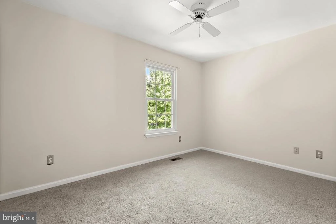
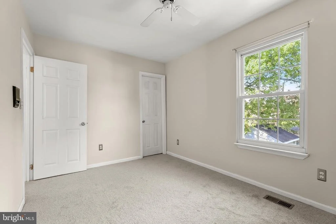
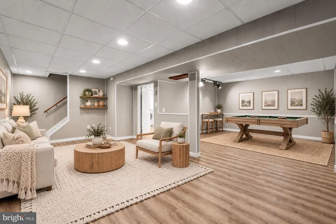
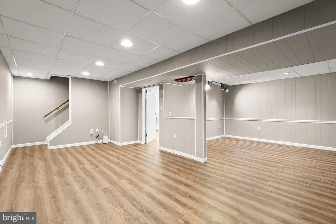
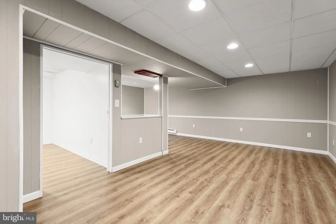
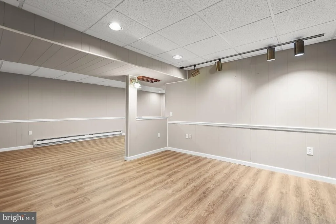
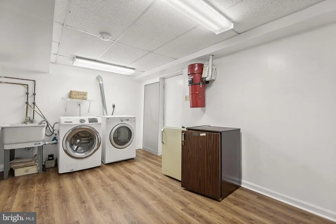
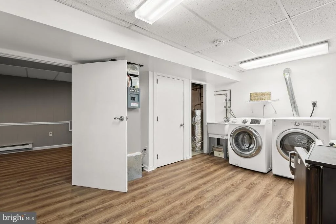
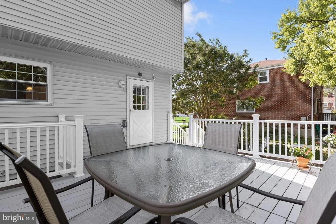
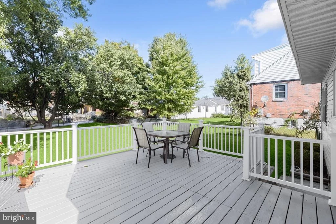
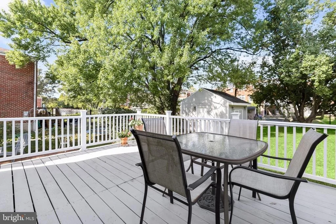
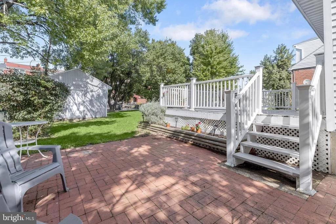
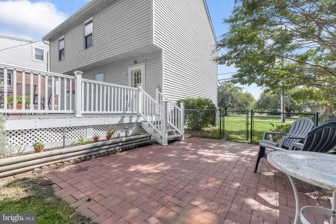
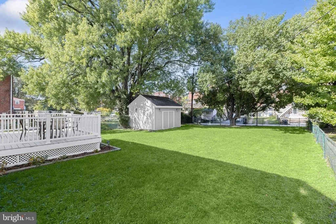
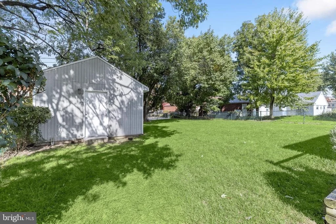
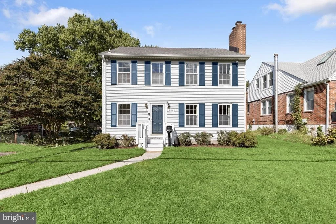
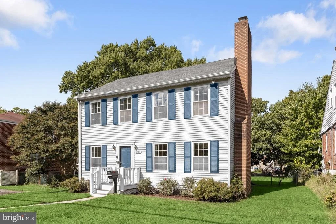
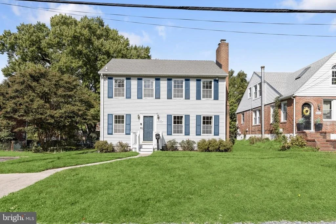
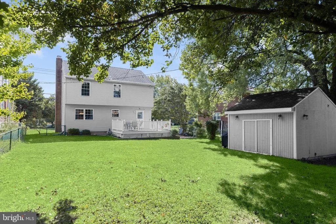
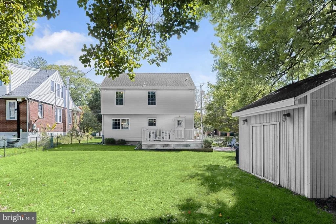
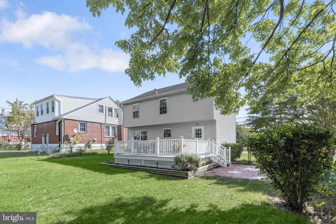
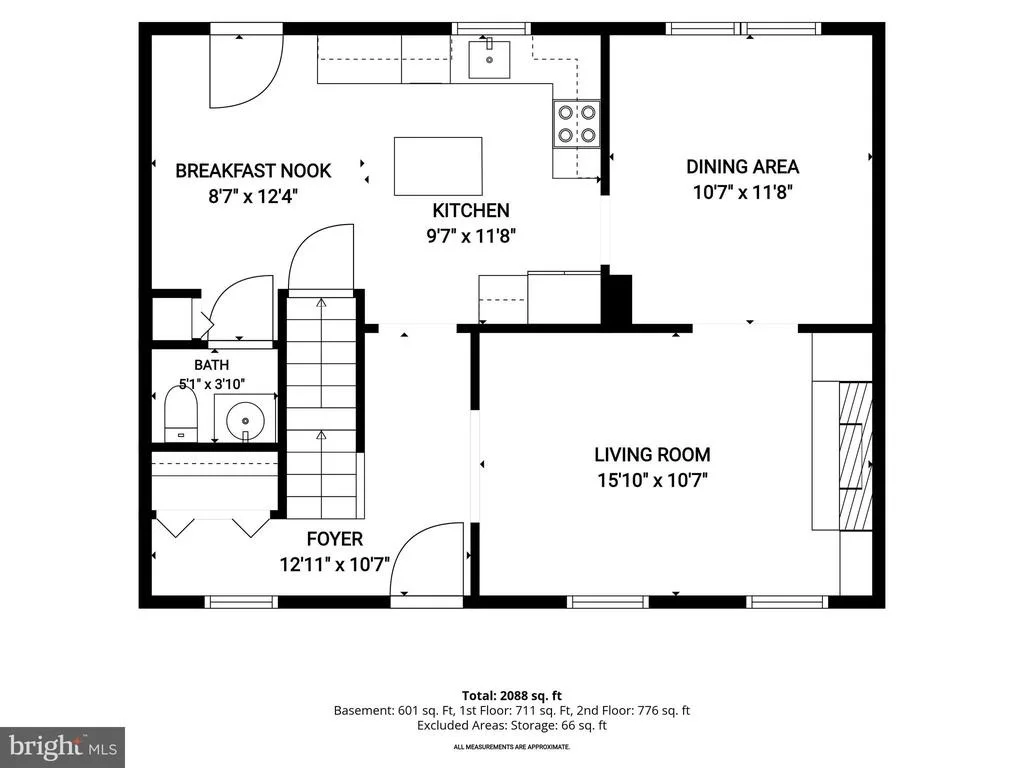
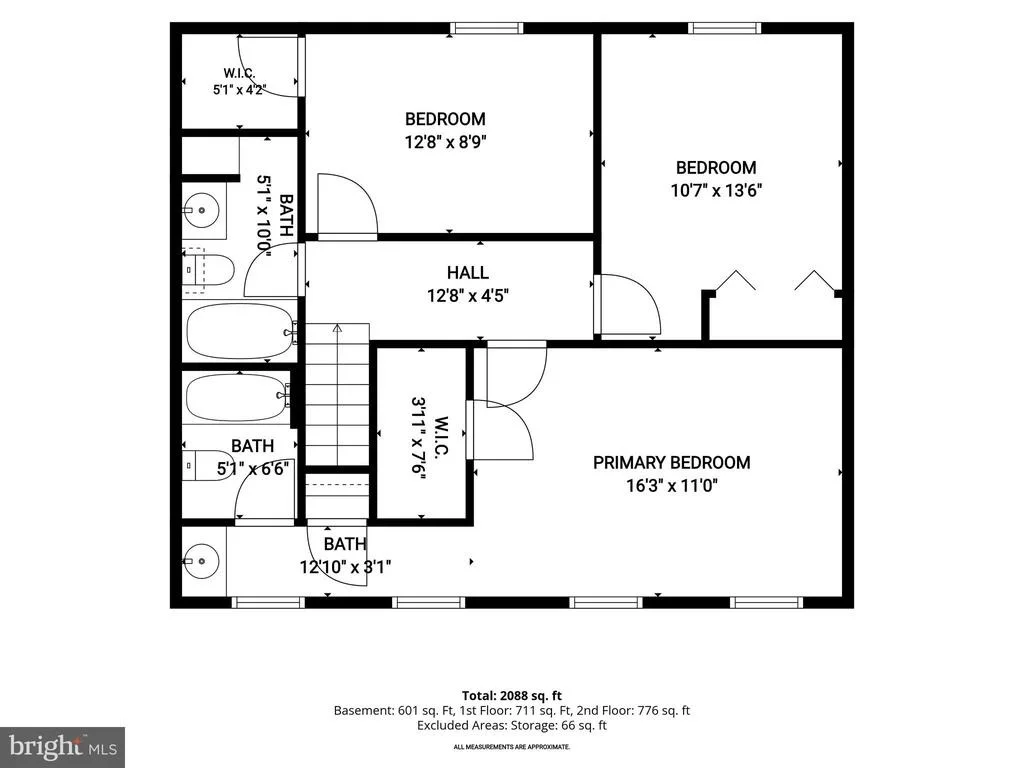
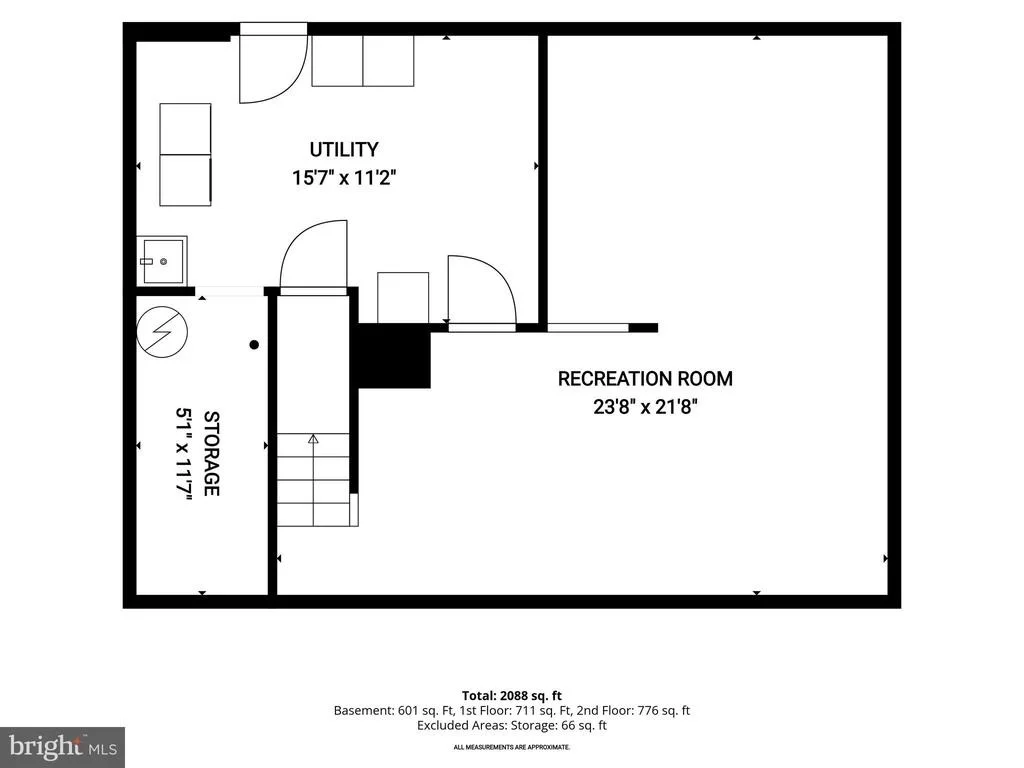
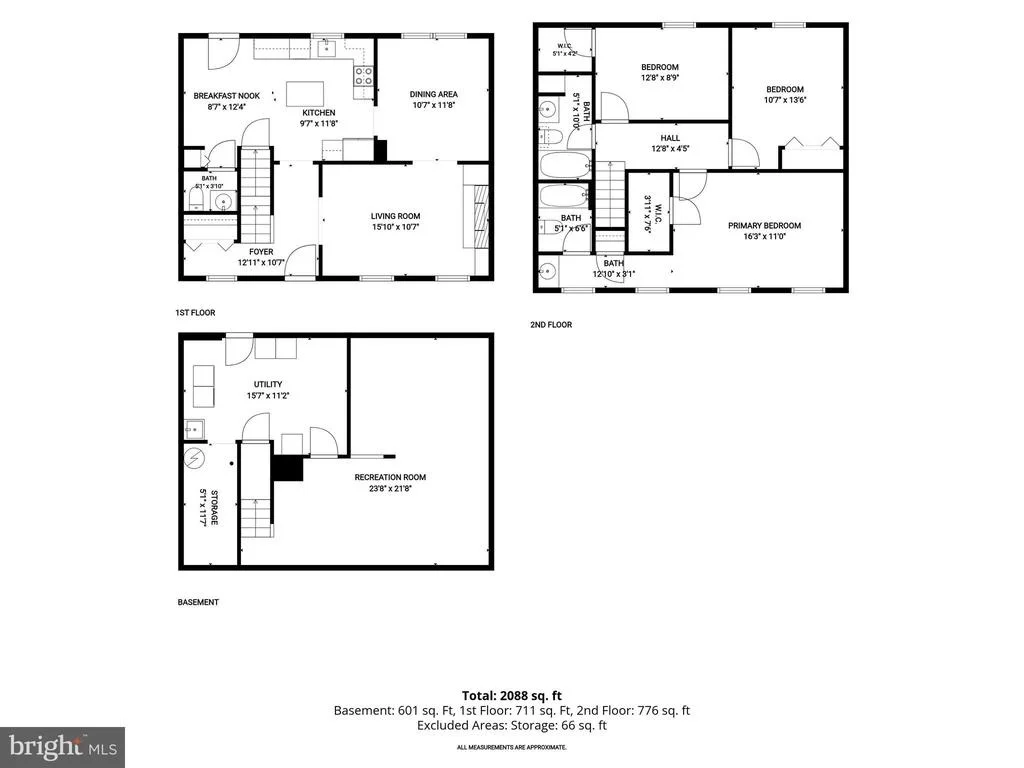
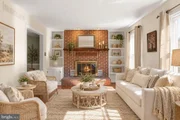
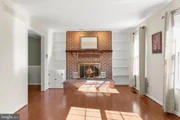
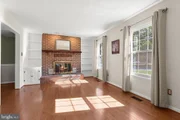
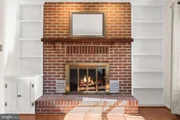
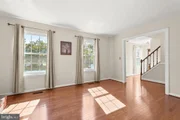
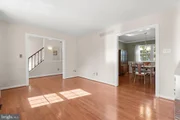
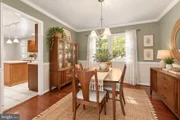
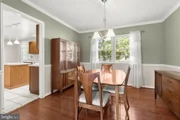
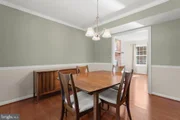
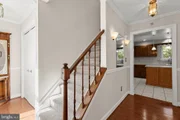
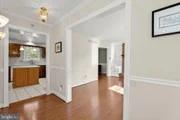
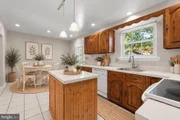
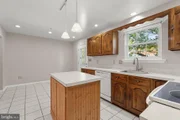
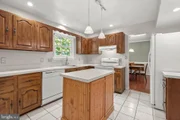
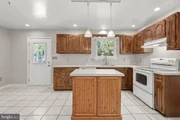
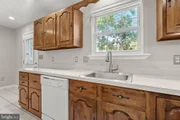
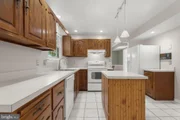
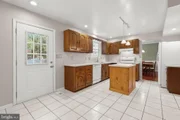
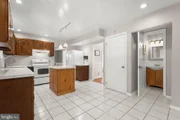
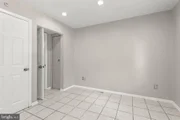
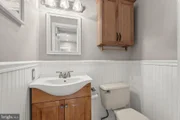
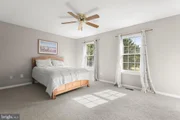
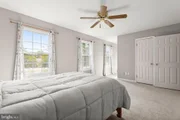
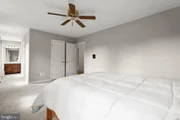
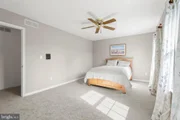
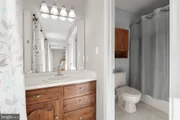
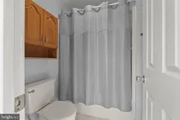
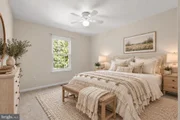
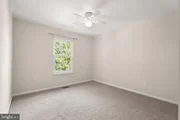
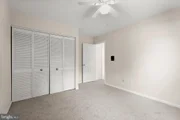
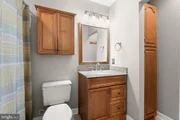
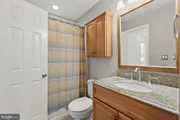
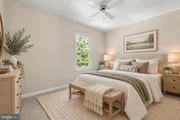
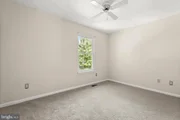
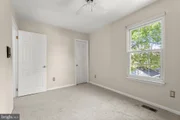
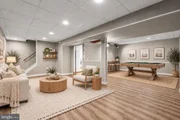
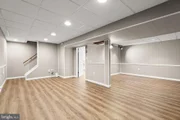
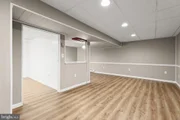
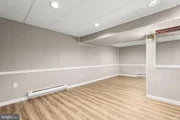
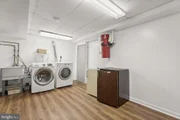
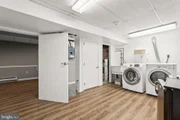
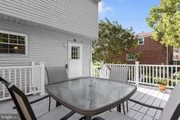
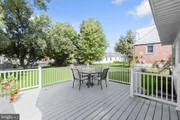
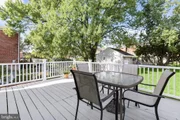
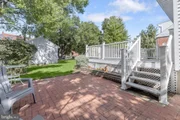
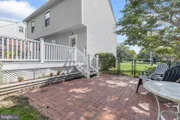
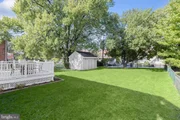
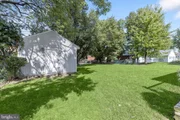
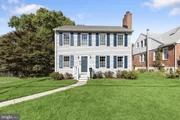
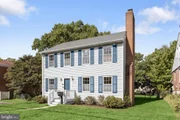
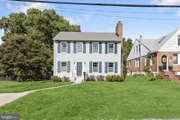
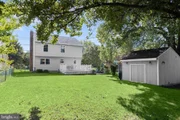
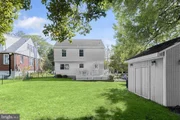
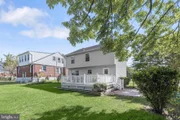
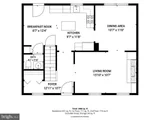
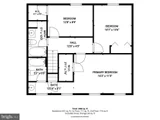
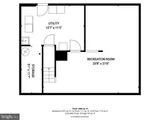
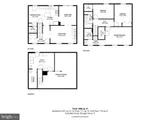
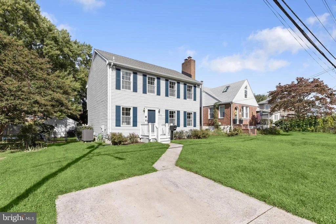
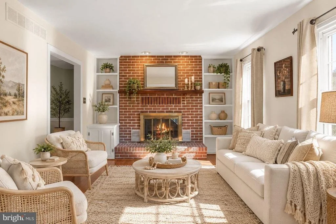
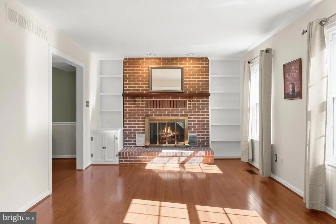
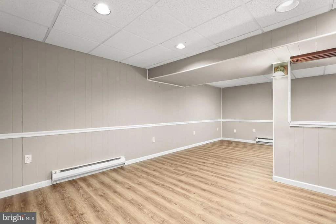
Welcome to 5112 ½ Shelbourne Road, a beautifully maintained single-family home offering three bedrooms, two full baths, one half bath, and inviting light-filled interiors. A welcoming foyer introduces the home with hardwood flooring, chair railing, and crown molding, setting the tone for the classic details found throughout. The spacious living room is warm and inviting, highlighted by a brick-surround wood-burning fireplace flanked by custom built-ins and complemented by hardwood flooring. The adjoining dining room features crown molding, chair railing, and picturesque views of the backyard, creating an ideal setting for everyday meals and entertaining. At the heart of the home is the spacious eat-in kitchen, thoughtfully appointed with sleek appliances, abundant cabinetry, a center island, and a dedicated dining area. Direct access to the rear deck provides a seamless transition to the expansive fenced backyard, perfect for outdoor dining, entertaining, or simply relaxing. A conveniently located powder room completes the main level. Upstairs, the primary suite provides a private retreat featuring a walk-in closet and an en-suite full bath. Two additional bedrooms and a second full bath complete the upper level. The finished lower level expands the home's living space with a comfortable family room highlighted by gleaming luxury vinyl plank flooring. This versatile level also includes a laundry area, ample storage, and walkout stairs providing convenient access to the backyard. Outside, enjoy an expansive, private fenced backyard with a spacious deck, beautifully landscaped grounds, and secure storage with electricity, offering plenty of room for recreation, gardening, and outdoor gatherings. Recent updates include upper-level carpeting (2026), lower-level luxury vinyl plank flooring, exterior paint, and more! Ideally located in the heart of Halethorpe, this home offers convenient access to Patapsco Valley State Park, Guinness Open Gate Brewery, UMBC, and Historic Downtown Arbutus, with its popular festivals, restaurants, shops, and community events. Easy access to I-95, I-695, and I-895 provides convenient connections to Baltimore, BWI Airport, Fort Meade, and surrounding destinations. Combining classic details, comfortable living spaces, a finished lower level, and an impressive backyard, 5112 ½ Shelbourne Road is ready to welcome you home.
Unit Size
2,129 Ft²
Days on Market
-
Land Size
0.17 acres
Price per sqft
$188
Property Type
House
Property Taxes
$352
HOA Dues
-
Year Built
1938

Listed By

Payment Calculator

Cap Rate Calculator

Last updated: 2 months ago (Bright MLS #MDBC2176662)

Price History

Date / Event Date Event Price
Oct 20, 2026 In contract -
In contract
Oct 8, 2026 Listed by Northrop Realty $400,000
Listed by Northrop Realty
Apr 23, 2024 Sold
Sold
Mar 25, 2024 In contract -
In contract
Mar 21, 2024 Listed by RE/MAX Solutions $385,000
Listed by RE/MAX Solutions
Truly a house like none other with space for all! Just blocks from UMBC, Marc Train, and charming Arbutus. Combines the best of 1930s architecture with modern updates. Recent updates include painting, newly finished hardwood floors, new kitchen floor, Samsung high efficiency dishwasher (2022), gas Jenn-Air cooktop, and roof including garage and rear shed (2022). Spacious living room with decorative fireplace is so large that you have room for a home office/den. There is even a built-in toy train track that runs along the ceiling between the kitchen and dining room! Stylish kitchen with built-in gas cooktop, wall oven and lots of cabinets. Main level primary suite has two closets, a private spa-like bathroom with large vanity and additional closet space. Very cool upper level bedrooms with vaulted ceiling lines and ample closet space, one has a sitting room & the other with skylights and full bath. Use the dumb waiter to send your laundry from the upper level or primary bath to the lower level for easy convenience for transporting. Lower level club room with bar & woodstove plus a pool table that stays. Half bath with urinal too! Backyard has a two-car garage with a loft for storage, large workbench with cabinets and electric; patio with fire pit, storage shed and fenced yard. Long driveway.
Show More

Property Highlights

Garage
Parking Available
Air Conditioning
Fireplace
Parking Details
Parking Features: Driveway, On Street, Paved Driveway
Interior Details
Half Bathrooms: 1
Full Bathrooms: 2
Interior Features: Built-in Features, Breakfast Bar, Ceiling Fan(s), Crown Molding, Eat-in Kitchen, Kitchen Island, Recessed Lighting, Walk-In Closet(s), Attic, Carpet, Chair Railings, Dining Area, Formal/Separate Dining Room, Kitchen - Table Space, Primary Bath(s)
Appliances: Dishwasher, Disposal, Dryer, Exhaust Fan, Ice Maker, Self Cleaning Oven, Electric Oven, Range Hood, Refrigerator, Washer, Water Heater, Stove, Water Dispenser
Flooring Type: Carpet, Ceramic Tile, Hardwood, Luxury Vinyl Plank
Door Features: Insulated, Six Panel, Storm
Has Fireplace
Fireplace Features: Glass Doors, Mantel(s), Wood, Brick
Fireplaces: 1
Basement: Partially Finished, Sump Pump, Walkout Stairs, Heated, Improved, Interior Access, Outside Entrance, Rear Entrance
Exterior Details
Square Footage: 2129
Square Footage Source: $0
Security Features: Smoke Detector(s), Main Entrance Lock
Architectural Style: Colonial
Year Built Source: Estimated
Year Built: 1984
Levels: 3
Other Structures: Above Grade, Below Grade
Window Features: Double Pane Windows, Screens, Insulated, Vinyl Clad
Construction Materials: Vinyl Siding
Patio and Porch Features: Deck, Porch
Lot Features: Front Yard, Wooded, Backs to Trees, Landscaping, Rear Yard, SideYard(s)
Lot Size Area: 7405.2
Lot Size Units: Square Feet
Lot Size Acres: 0.17
Lot Size Square Feet: 7405.2
Water Source: Public
Financial Details
Tax Assessed Value: $348,600
Tax Annual Amount: $4,225
Utilities Details
Cooling Type: Central Air, Ceiling Fan(s)
Heating Type: Forced Air
Sewer : Public Sewer

Building Info

Overview

    General

  • Year Built: 1938
  • Effective Year Built: 1938
  • Bedroom Count: 0
  • Bathroom Count: 3
  • Full Bathrooms: 2
  • Partial Bathrooms: 3
  • Building Condition: 6
  • Building Quality: 9
  • Construction Type: 0
  • Building Style: 0
  • Exterior Walls Type: 2
  • Interior Walls Type: 0
  • Roof Shape Type: 0
  • Roof Cover Type: 3
  • Floor Count: 150
  • Living Units: 1
  • Floor Cover: 0
  • Basement Type: 3
  • Basement Area: 500
  • Garage Type: 4
  • Garage Square Area: 400
  • Parking Space Count: 2
  • Patio Type: 0
  • Porch Type: 7
  • Pool Type: 0

    Dimensions

  • Lot Size Square Feet: 11,700
  • Total Building Area: 1,629
  • Gross Building Area: 1,629
  • Building Area: 1,629
  • Building Area Measurement: T

    Heating and Cooling

  • Fireplace Count: 1
  • Air Conditioning: 13
  • Heating: 13
  • Heated Square Feet: 2,129
  • Heating Fuel Type: 0

    Utilities

  • Sewer System: 5
  • Water Service: 6

Building

  • Building Type: 0
  • Property Class: R
  • Land Acres: 0000000269
  • Standard Land Use Code: 1001
  • County Land Use Code: R-A001
  • Legal Description 1: 5112 SHELBOURNE RD NWS 305 NE LINDEN AV

Neighborhood

  • School District Name: Baltimore County Public Schools
  • Census Tract: 430800

Geography

  • Assessors Map Reference: 101 23 872
  • Account Number: 1318350400
  • District: 13
  • Parcel: 13-1318350400
  • Latitude: 39.2556
  • Longitude: -76.6994

    Address

  • Full Address: 5112 Shelbourne Rd
  • Address - House Number: 5112
  • Address - Street Name: Shelbourne
  • Address - Suffix Type: Rd
  • State: MD
  • City Name: Halethorpe
  • Carrier Code: C025
  • 4-Digit Zip Code: 2305
  • Zip Code: 21227

Valuation

    Tax

  • Tax Year: 2023
  • Tax Amount: $386,087

    Appraisal Valuation

  • Standard Deviation: 0.1799
  • Valuation Date: Mar 20, 2024
  • Confidence Score: 76
  • Final Value: 360,492
  • High Value: 425,372
  • Low Value: 295,612

    Market Valuation

  • Market Total Value: $270,800
  • Market Land Value: $78,100
  • Market Improvement Value: $192,700

    Assessments Valuation

  • Assessed Year: 2023
  • Assessed Total Value: $265,933

    Sales

  • Current Sale Recording Date: Jul 30, 2008
  • Current Sale Price:
  • Current Sale Document Type: 27
  • Current Sale Input Document Number: 382651
  • Previous Sale Recording Date: Apr 18, 1995
  • Previous Sale Amount: $115,000
  • Previous Sale Document Type: 27

    Financing

  • First Mortgage Financing Type: ADJ

    Previous Mortgages

  • Previous Mortgage Lender:
  • Previous Mortgage Transaction Date:
  • Previous Mortgage Loan Amount:
Data used for valuation calculations is provided by RealtyHop, and other third party sources

Comparables

Unit
Status
Type
Beds
Baths
ft²
Price/ft²
Asking Price
Listed On
Closing Price
Sold On
HOA + Taxes

About Arbutus


Similar Homes for Sale

Currently no similar homes around

Nearby Rentals

Unit for rent at 5107 Leeds Avenue, BALTIMORE, MD, 21227

$1,350 /mo

  • 2 Beds
  • 1 Bath
  • 800 ft²
5107 Leeds Avenue #2, BALTIMORE, MD, 21227 Listing by Anna Ustinova
Unit for rent at 3310 Elbert Street, BALTIMORE, MD, 21229

$1,550 /mo

  • 2 Beds
  • 1 Bath
  • 920 ft²
3310 Elbert Street, BALTIMORE, MD, 21229 Listing by Tiyawna Duncan
Unit for rent at 147 Denison Street, BALTIMORE, MD, 21229

$1,100 /mo

  • 1 Bed
  • 1 Bath
  • 1,370 ft²
147 Denison Street, BALTIMORE, MD, 21229 Listing by Marcus Allen Robinson


Frequently Asked Questions

When was property at 5112 Shelbourne Road built and last sold?
The property at 5112 Shelbourne Road was built in 1938 and last sold on Jan 1, 1970 for $280,000.
How much is this home worth?
The estimated value of the home located at 5112 Shelbourne Road is $406,491.
What are some comparable homes to 5112 Shelbourne Road?
There are currently no comparable homes to 5112 Shelbourne Road.

Nearby Counties