Check Availability
Douglas 80134
5112 Serene View Way
$1,530,000
● House - In Contract

5112 Serene View Way

Parker, CO 80134
bedrooms
5 Beds
bathrooms
4 Baths, 1 Half Bath
square feet
5,035 Ft²
$8,295
Est. Monthly
$33
HOA / Fees

About This Property

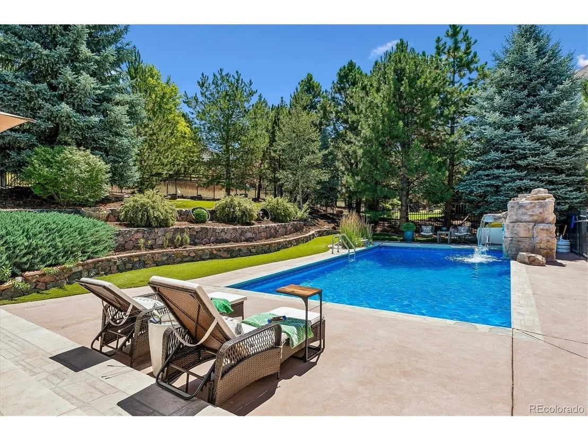
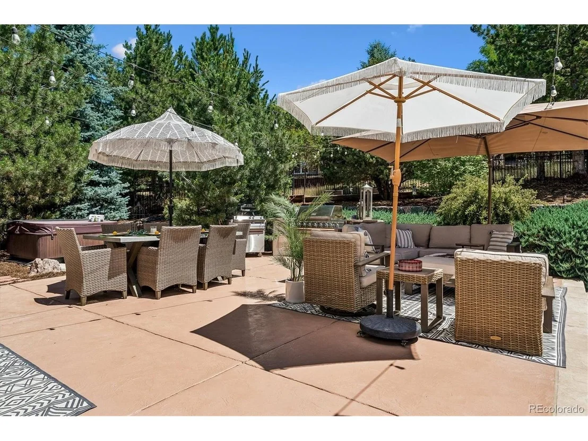
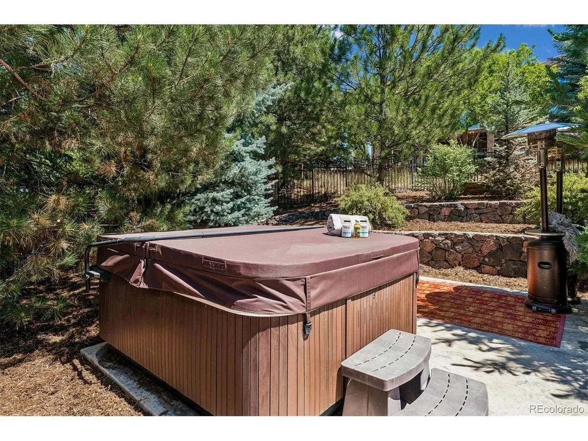
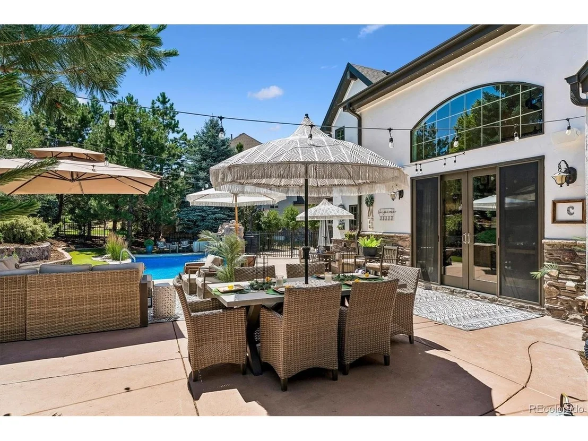
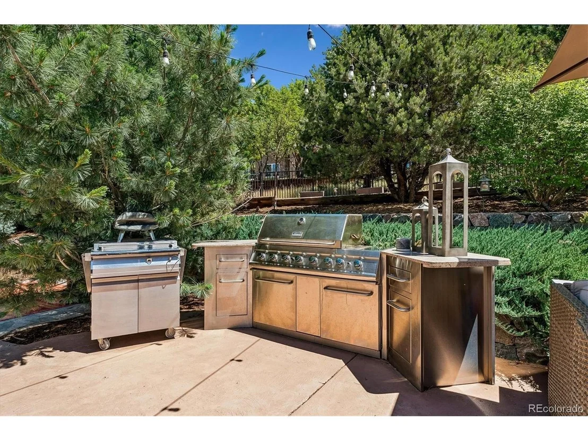
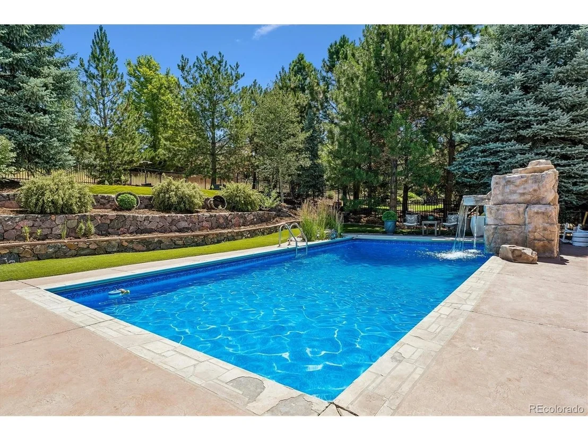
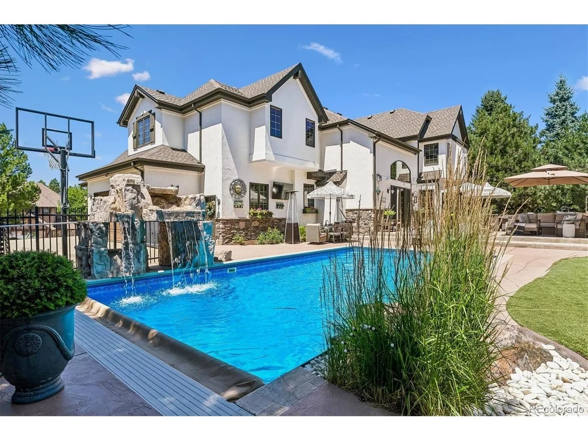
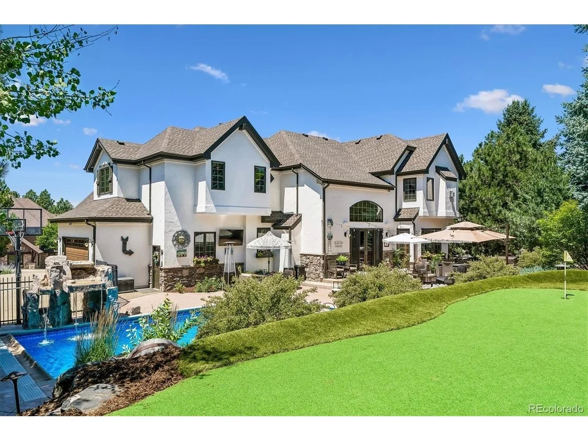
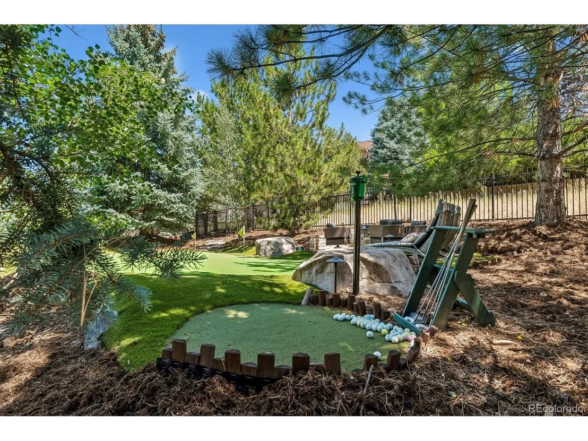
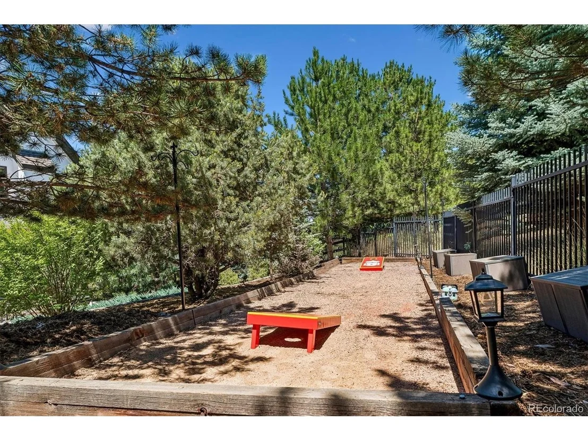
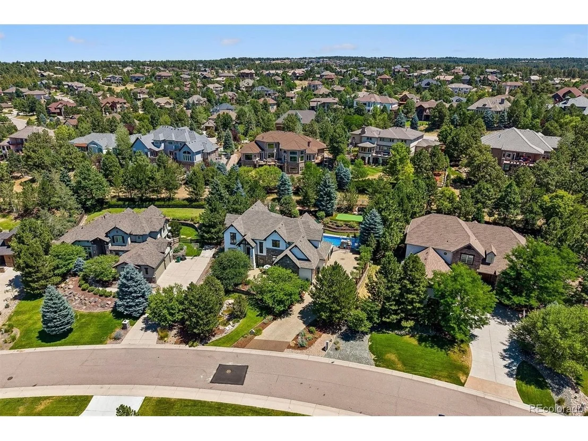
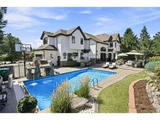
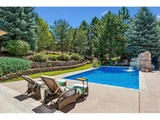
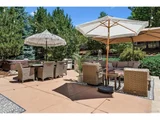
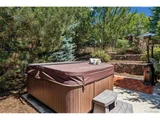
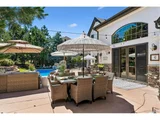
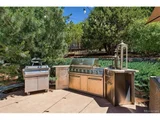
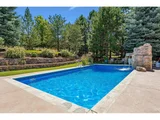
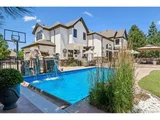
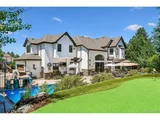
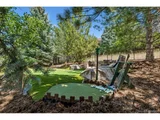
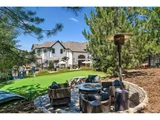
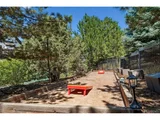
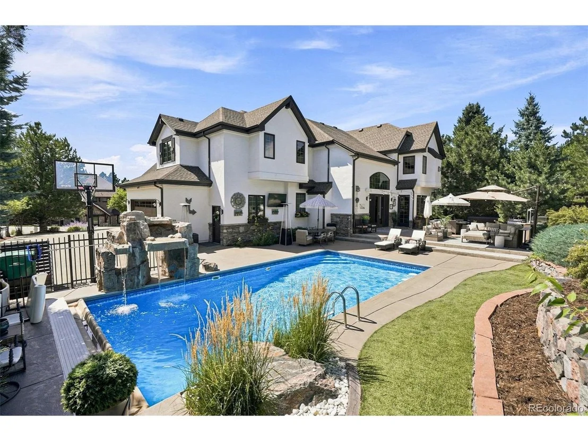
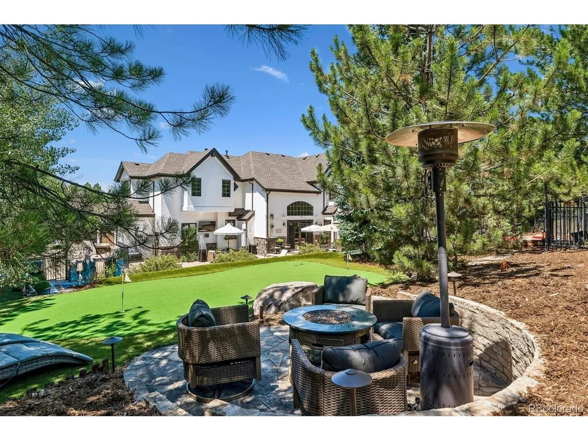
The Backyard Resort: Completely redesigned for ultimate staycation!  Host weekend tournaments on the dedicated putting and chipping green, basketball court, or the official sand bocce ball/ cornhole/ horseshoe pit. Unwind by the tranquil pool with its calming waterfall, soak in the hot tub, or gather around the fire pit. A premium built-in barbecue station makes outdoor dining seamless amidst mature trees and native Colorado landscaping.

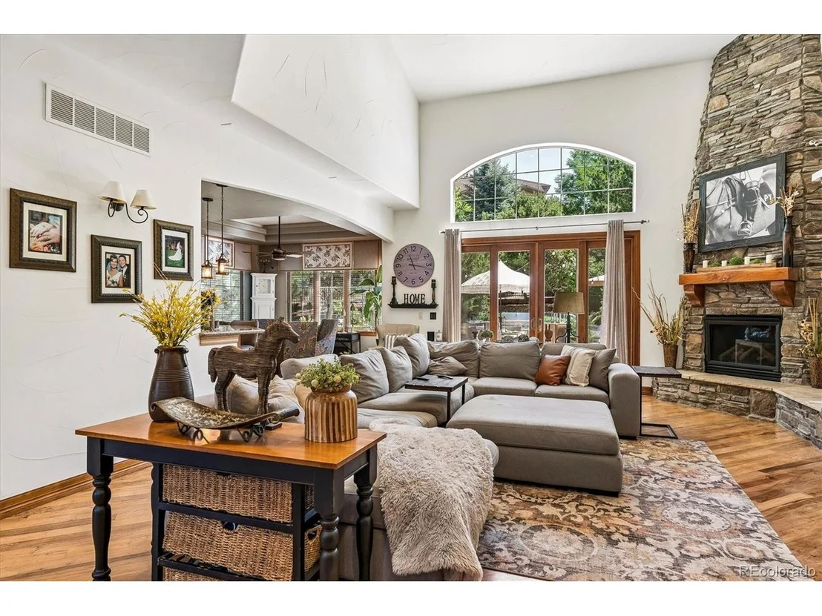
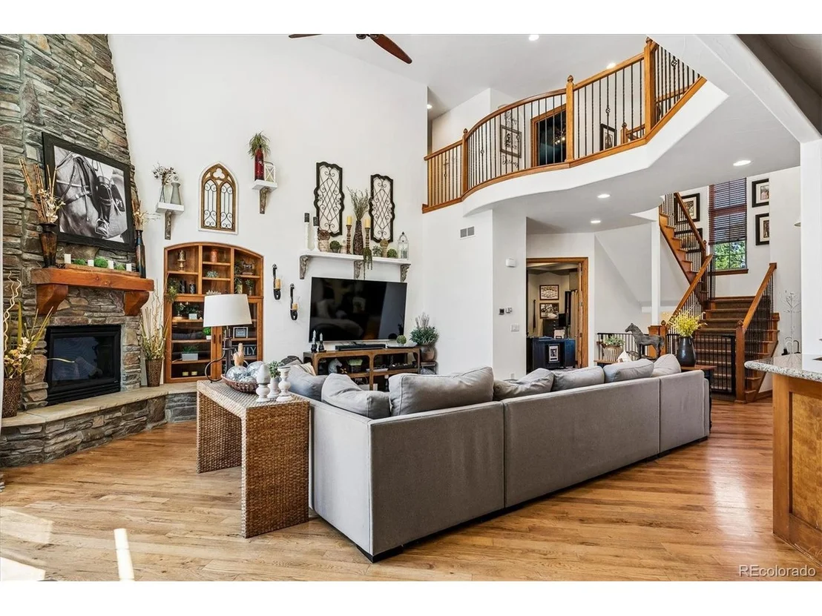
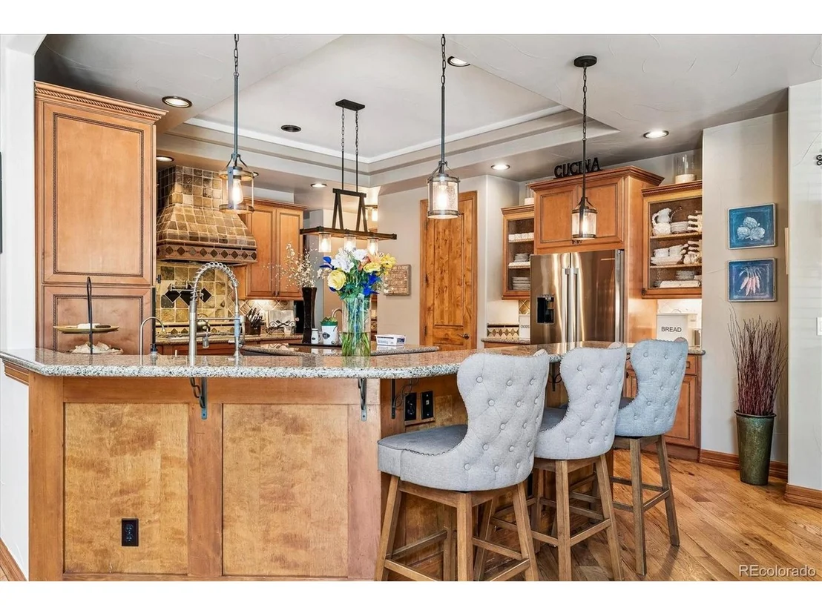
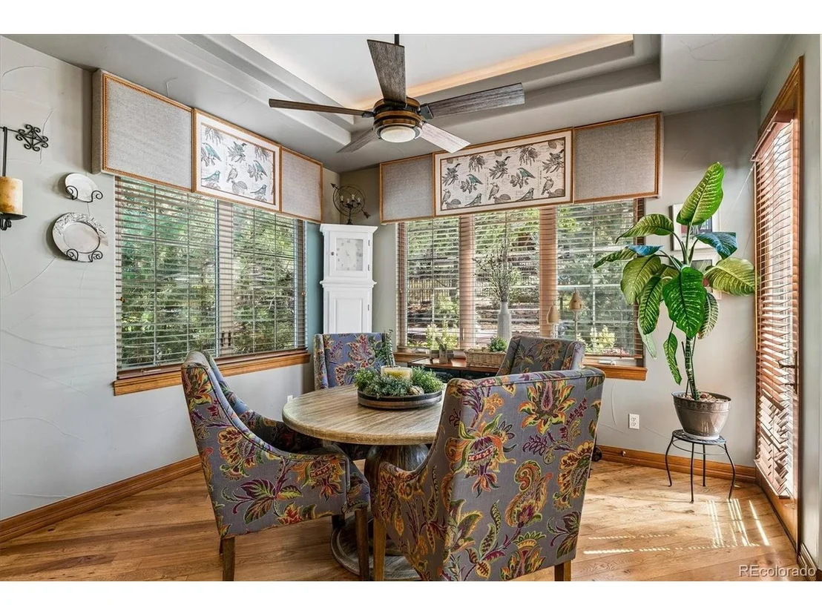
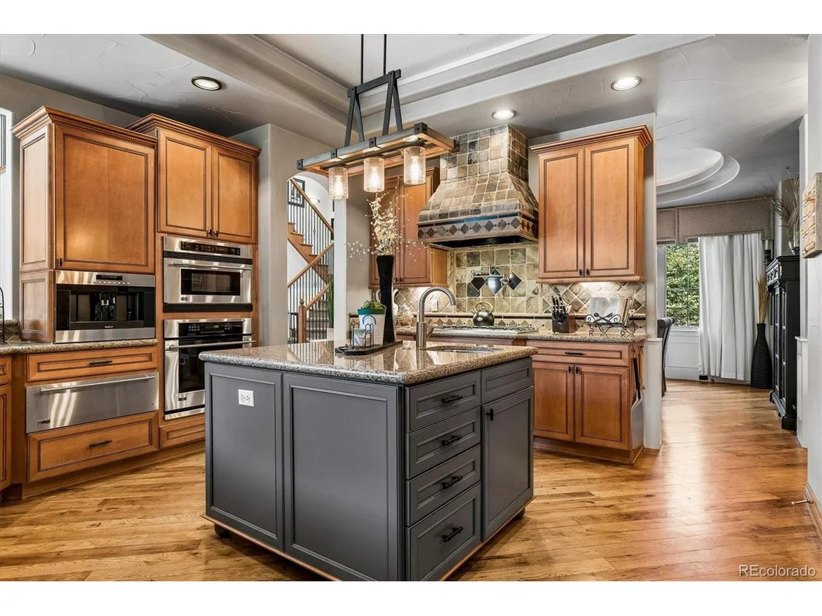
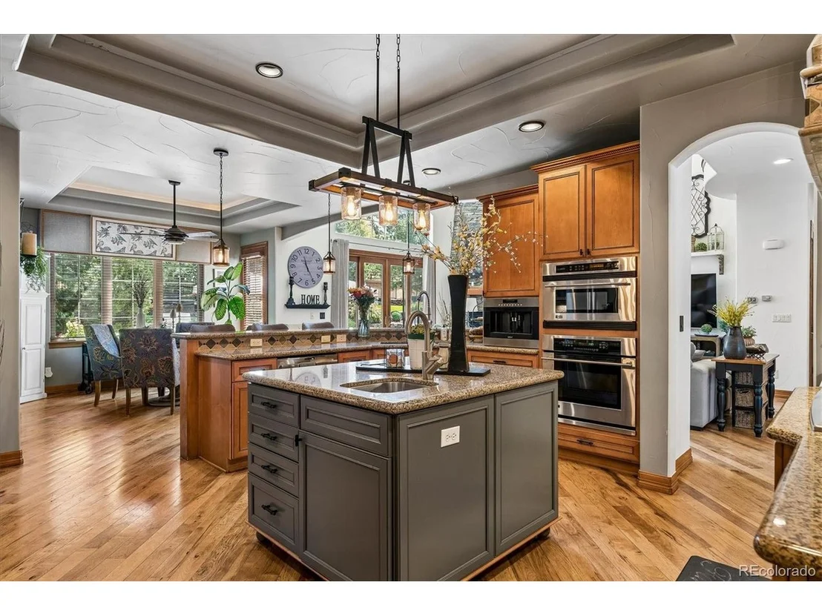
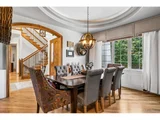
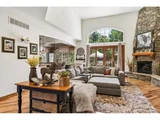
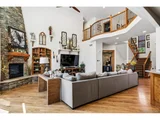
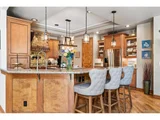
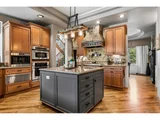
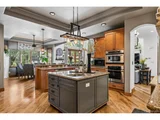
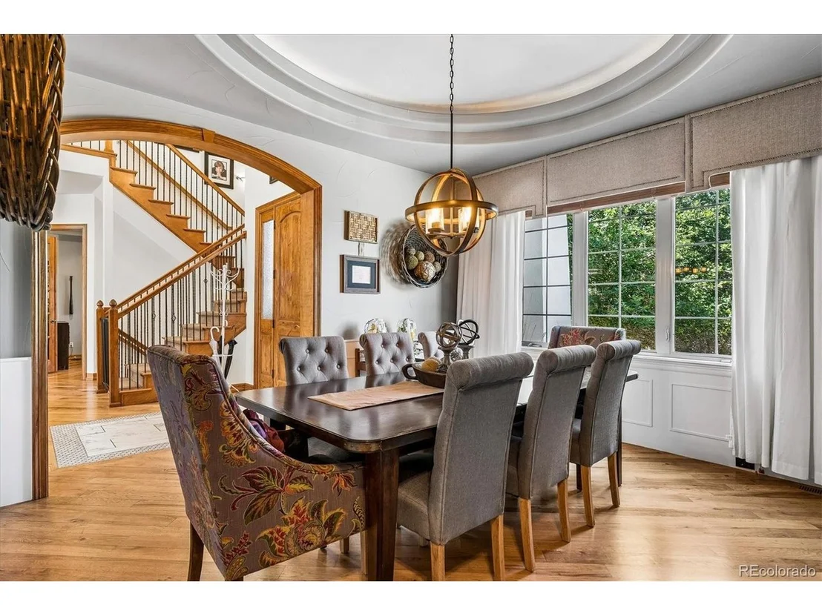
Main Level Living: Move inside to a sunlit open floor plan with high vaulted ceilings and rich wood flooring. The chef's kitchen features a central island with premium stone counters, double dishwashers, a walk-in pantry, and a dedicated morning bar equipped with a built-in Wolf espresso station.

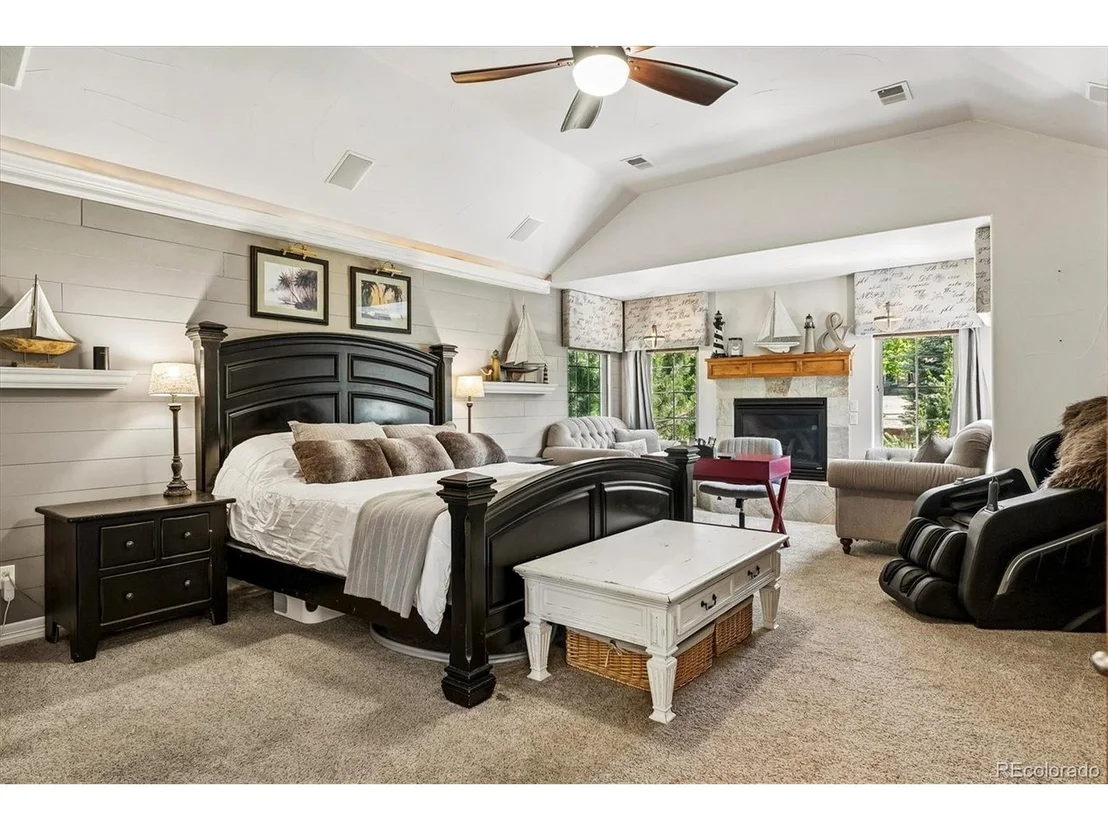
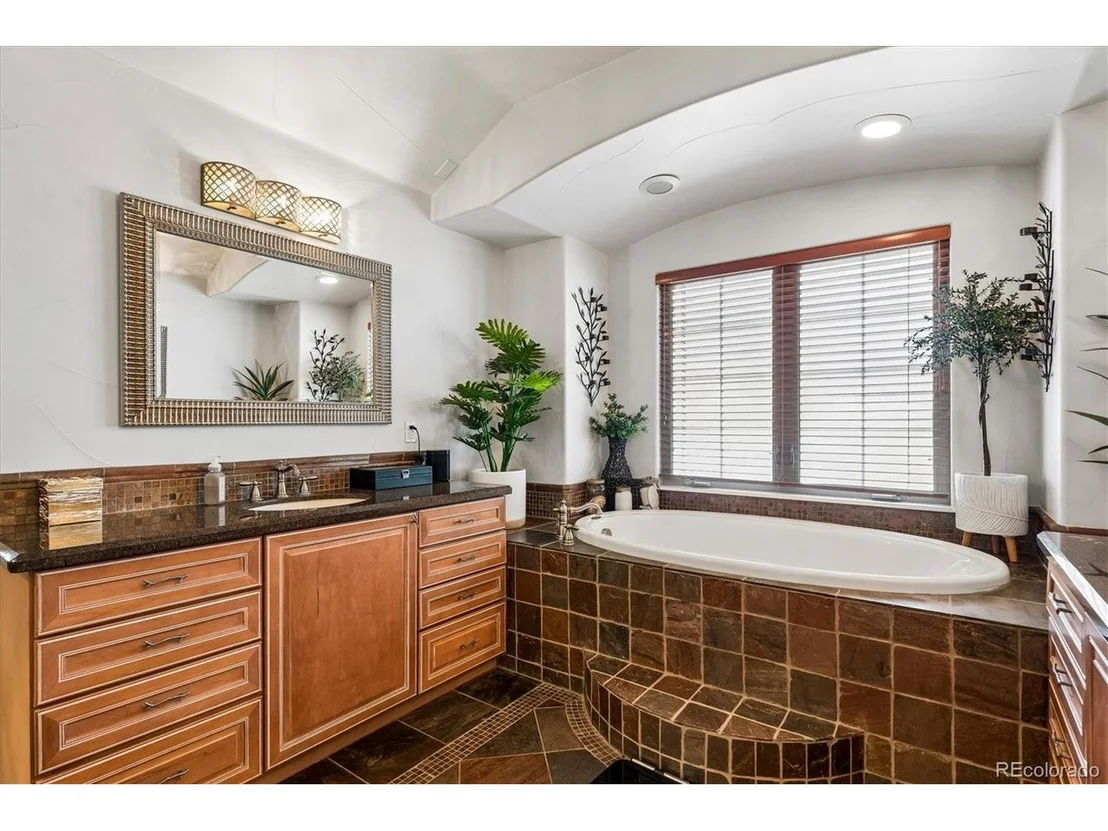
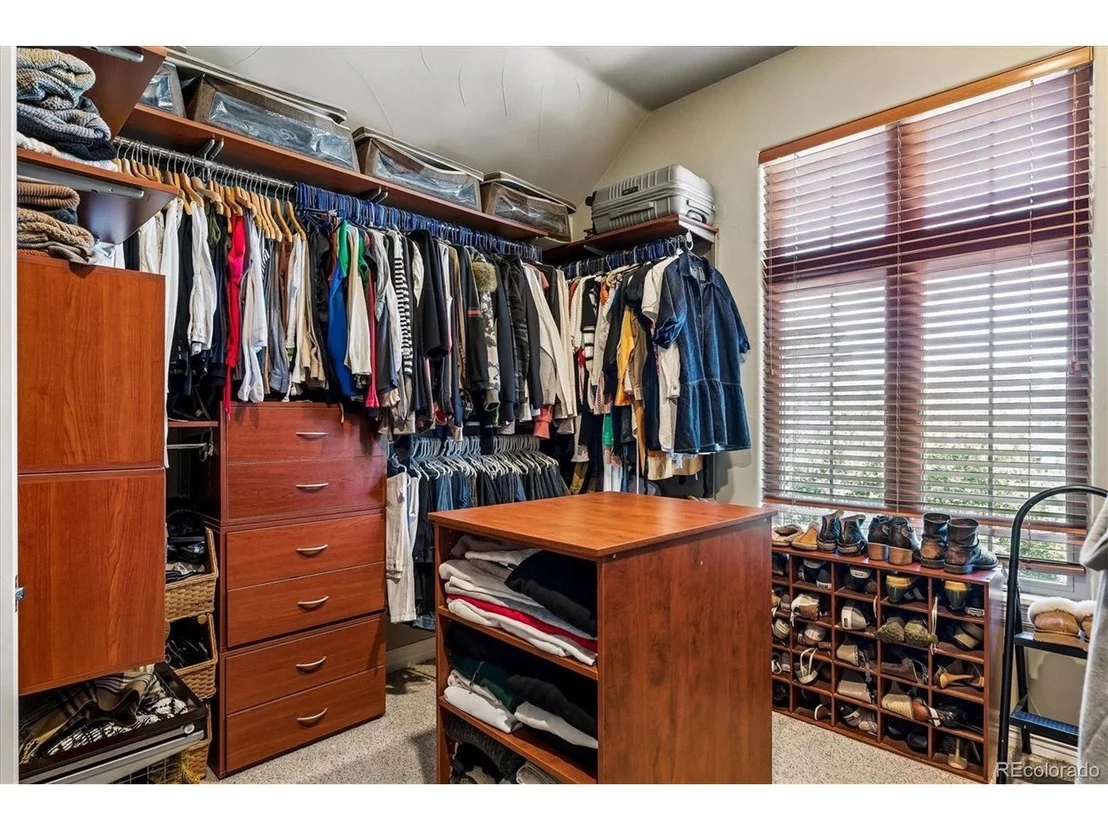
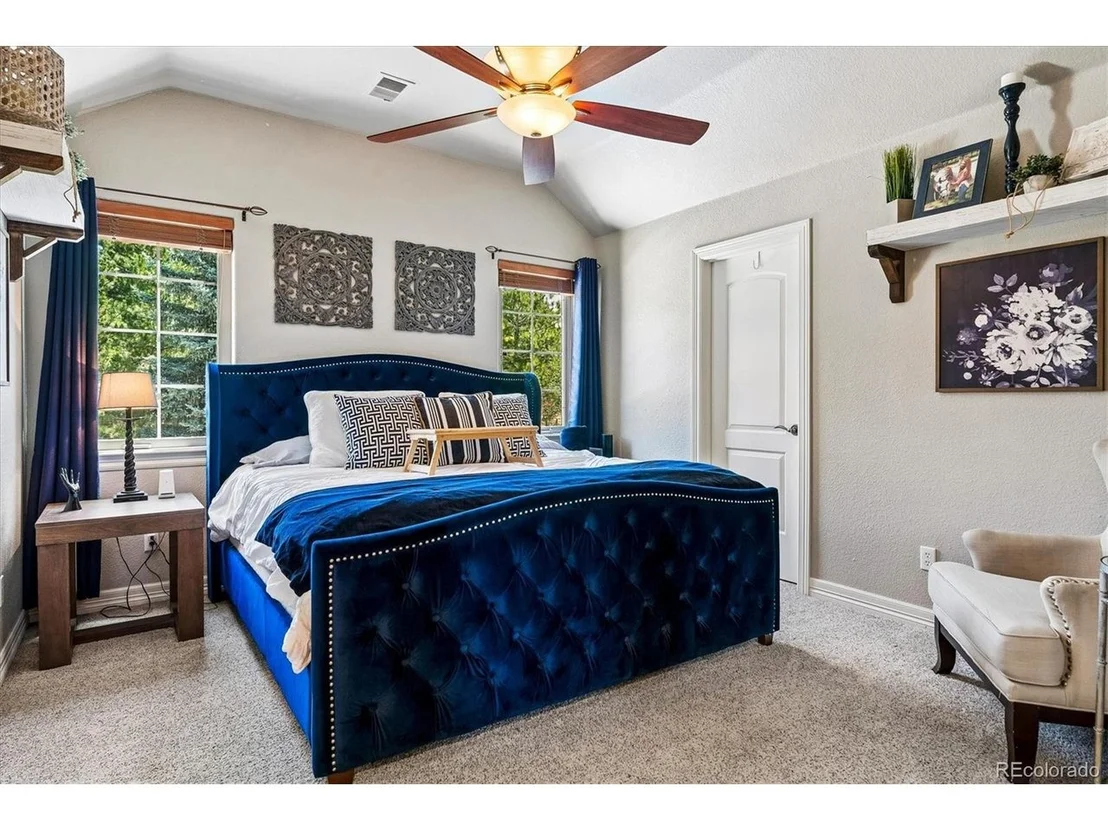
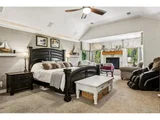
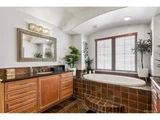
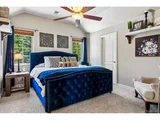
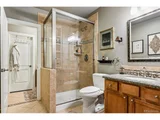
Upper Level: The private primary suite offers a five-piece bath with a jet-action tub and a large walk-in closet. The additional 3 large bedrooms are perfectly configured, featuring one private ensuite bath and a spacious Jack-and-Jill layout for the others.

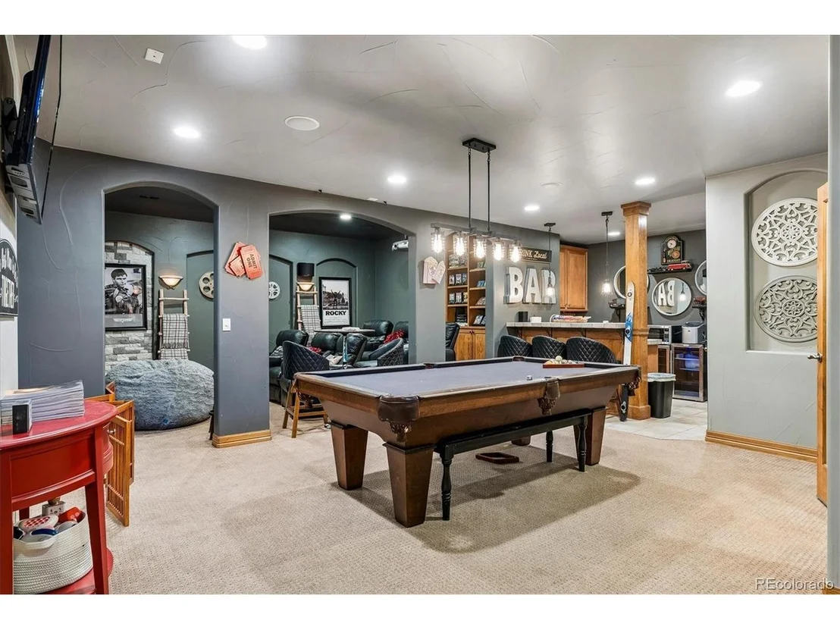
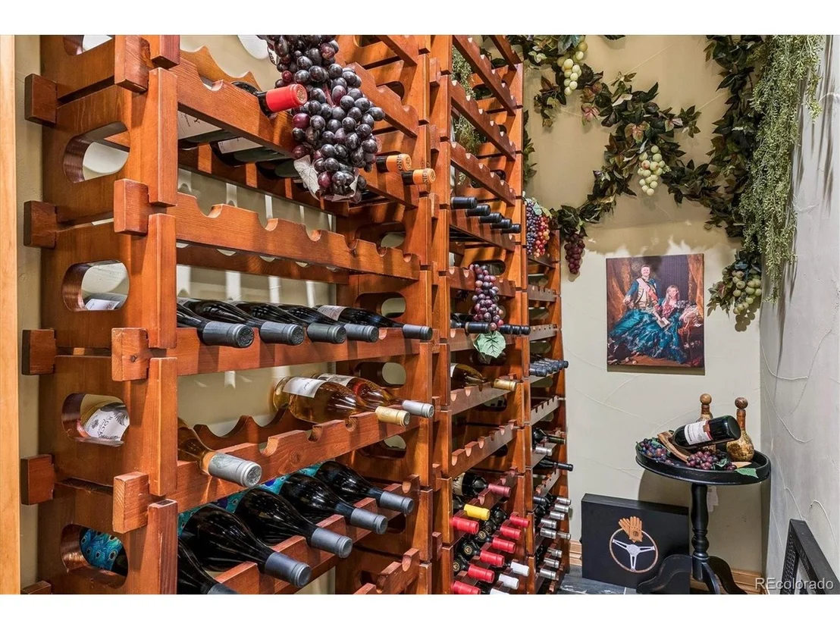
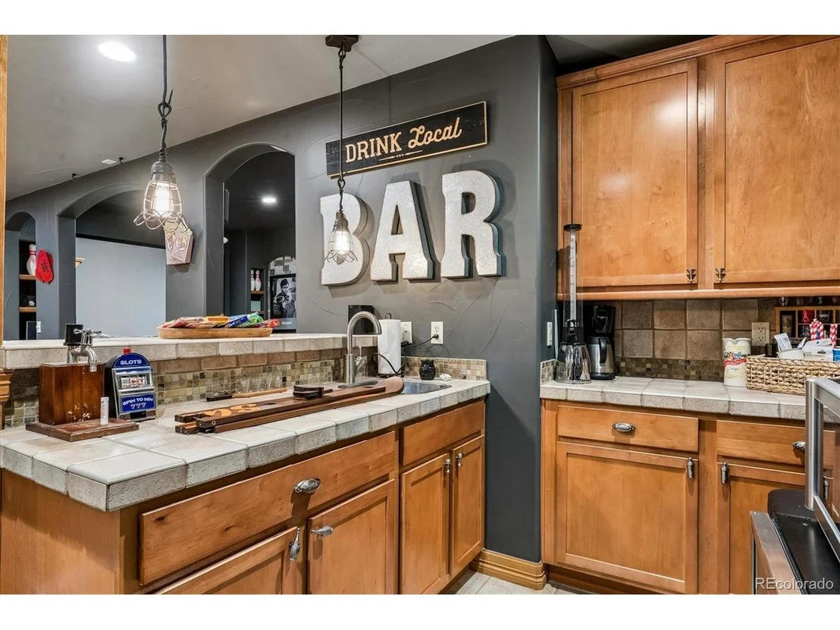
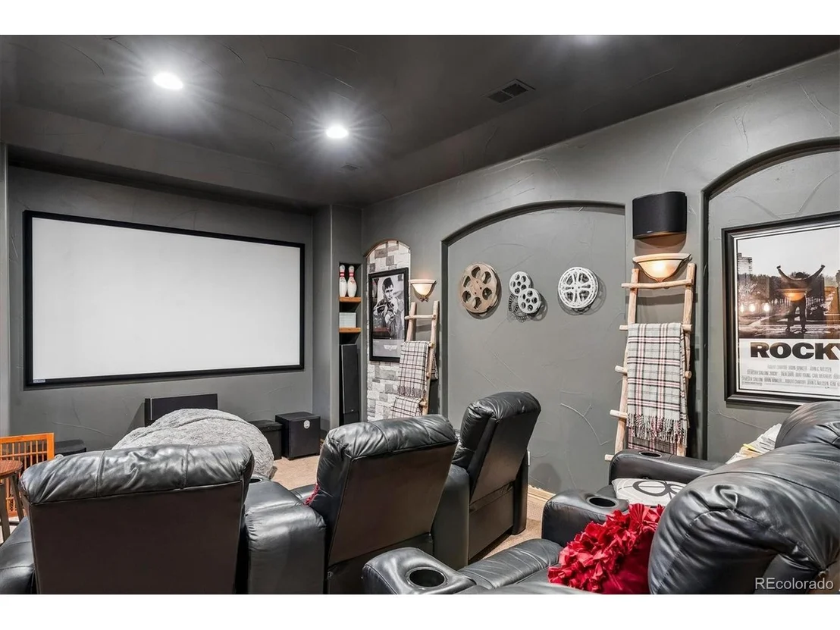
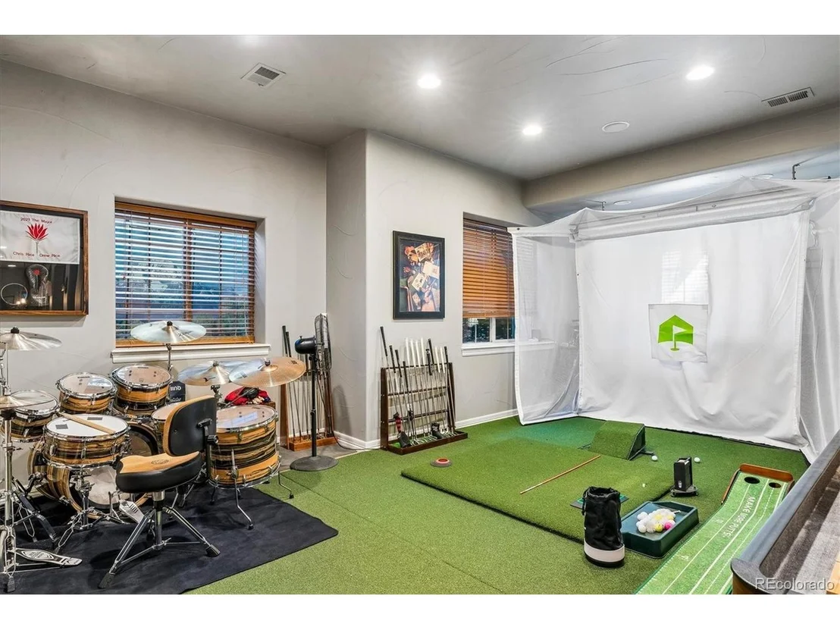
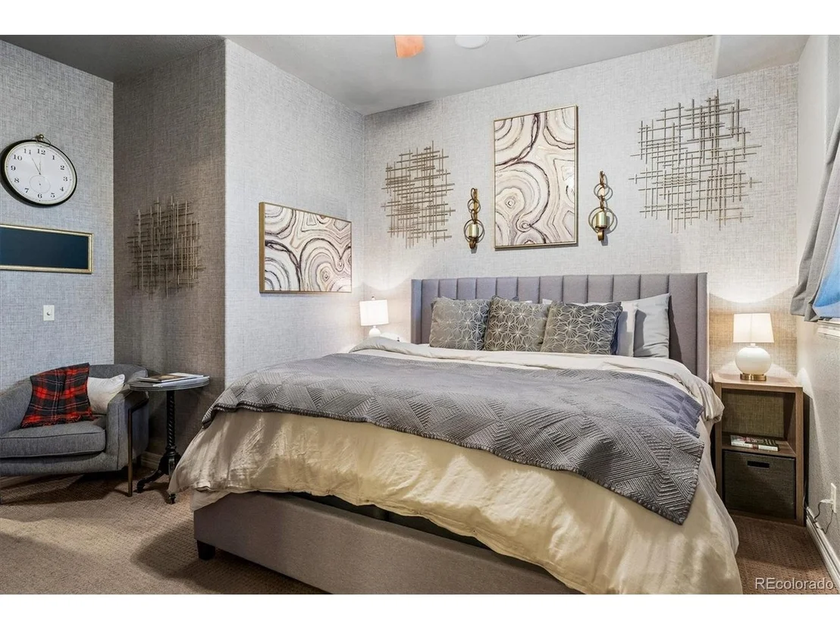
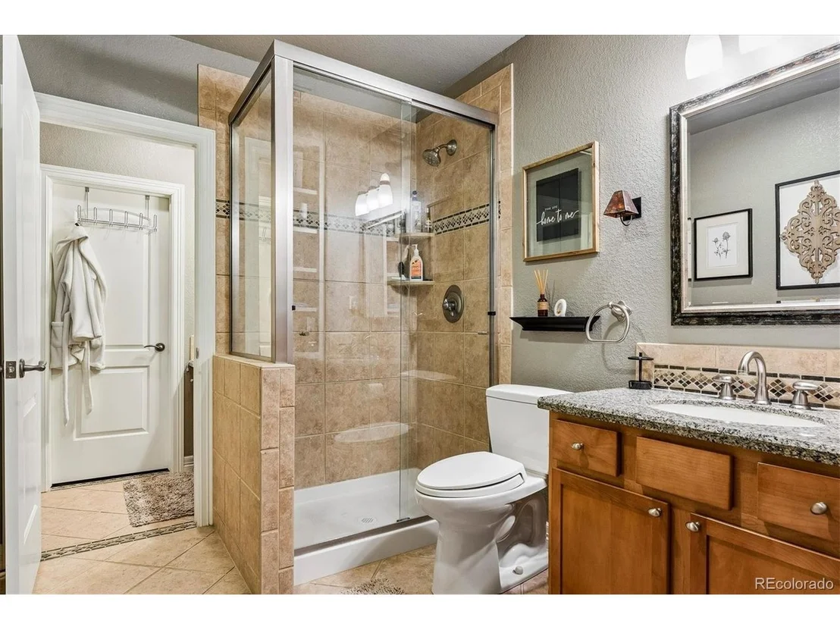
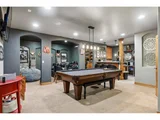
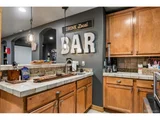
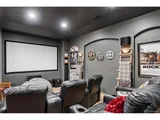
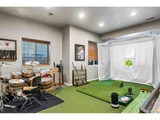
Entertainment Basement: Downstairs opens into a lower level built for grand-scale fun. Rack up a game on the pool table right next to the adjacent wet bar or elevate your movie nights in the comfy theater room. Golf aficionados can bring their handicap down year-round on the dedicated simulator, while wine enthusiasts will love the separate, custom-built wine cellar and tasting room for intimate gatherings. An additional large bedroom and full bath provide the perfect private retreat for overnight guests.

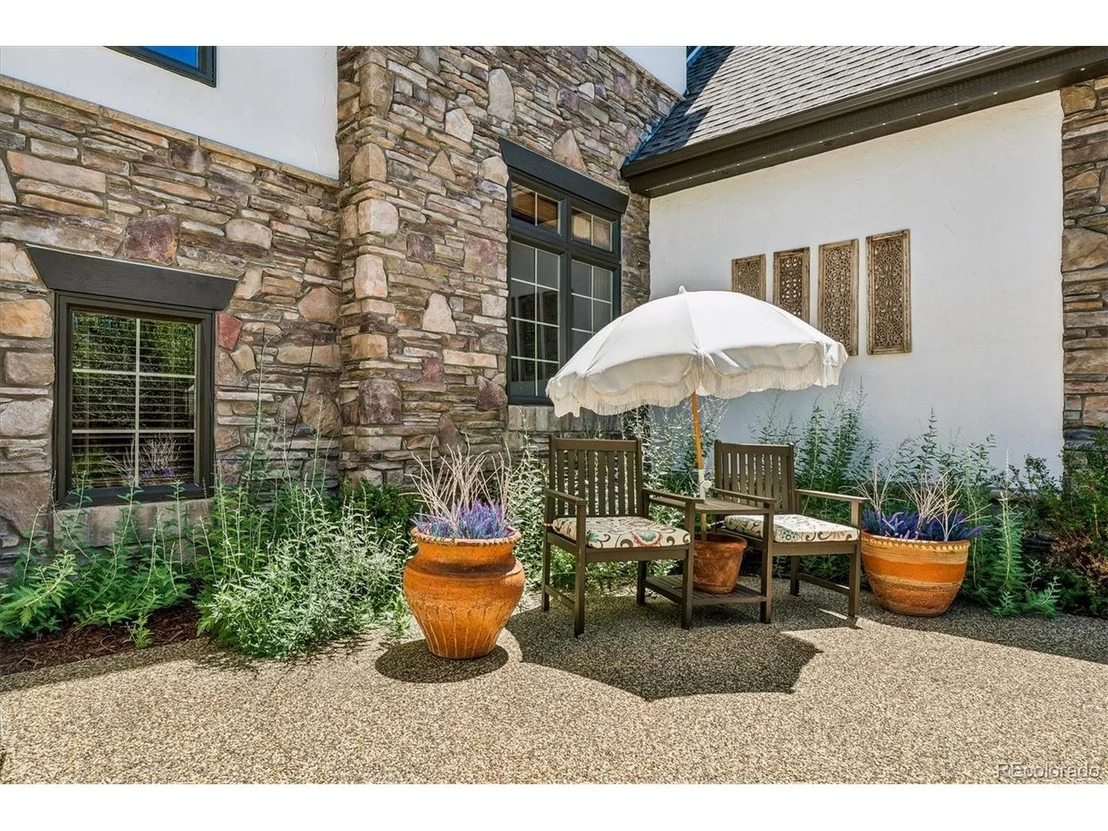
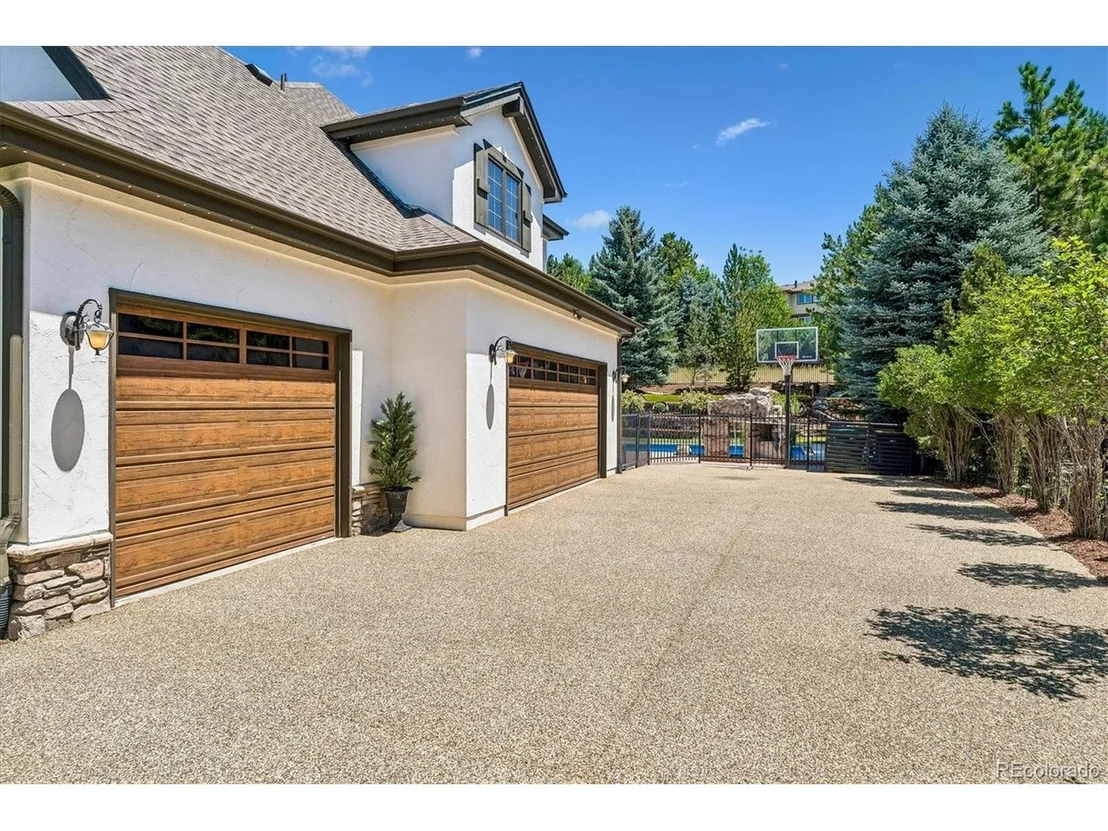
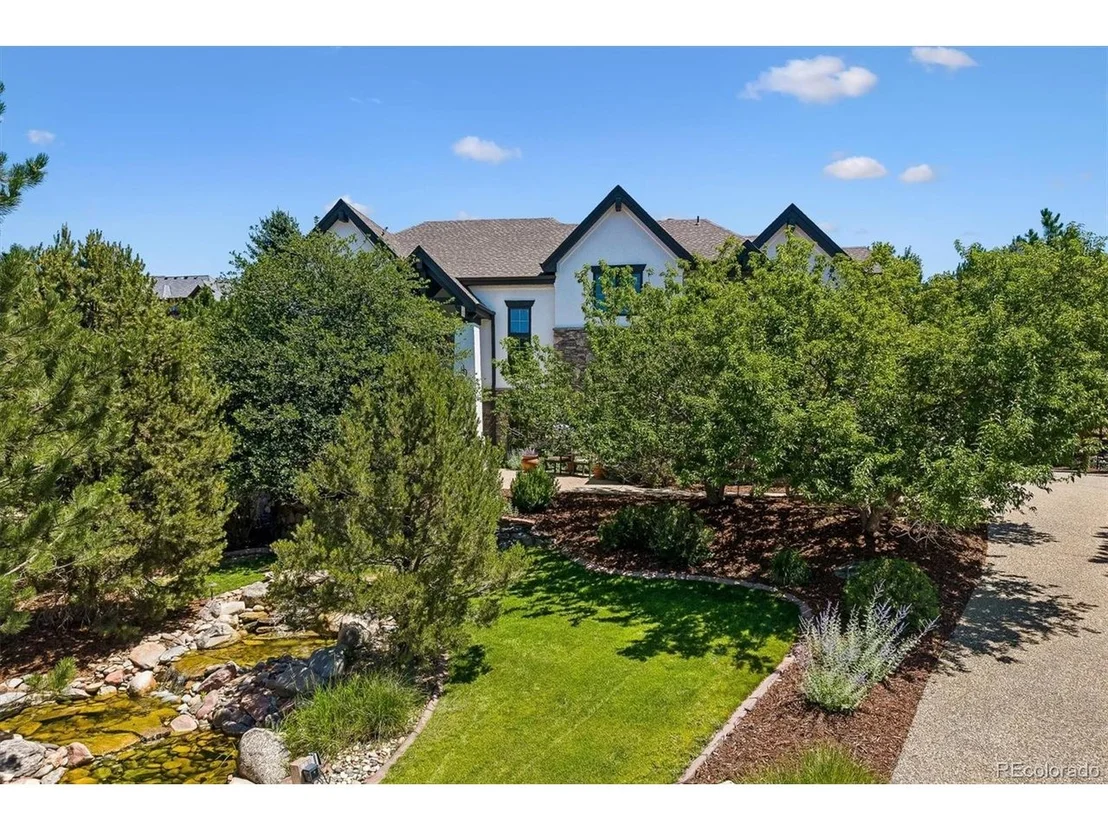
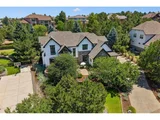
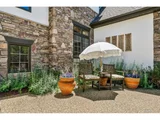
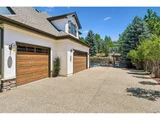
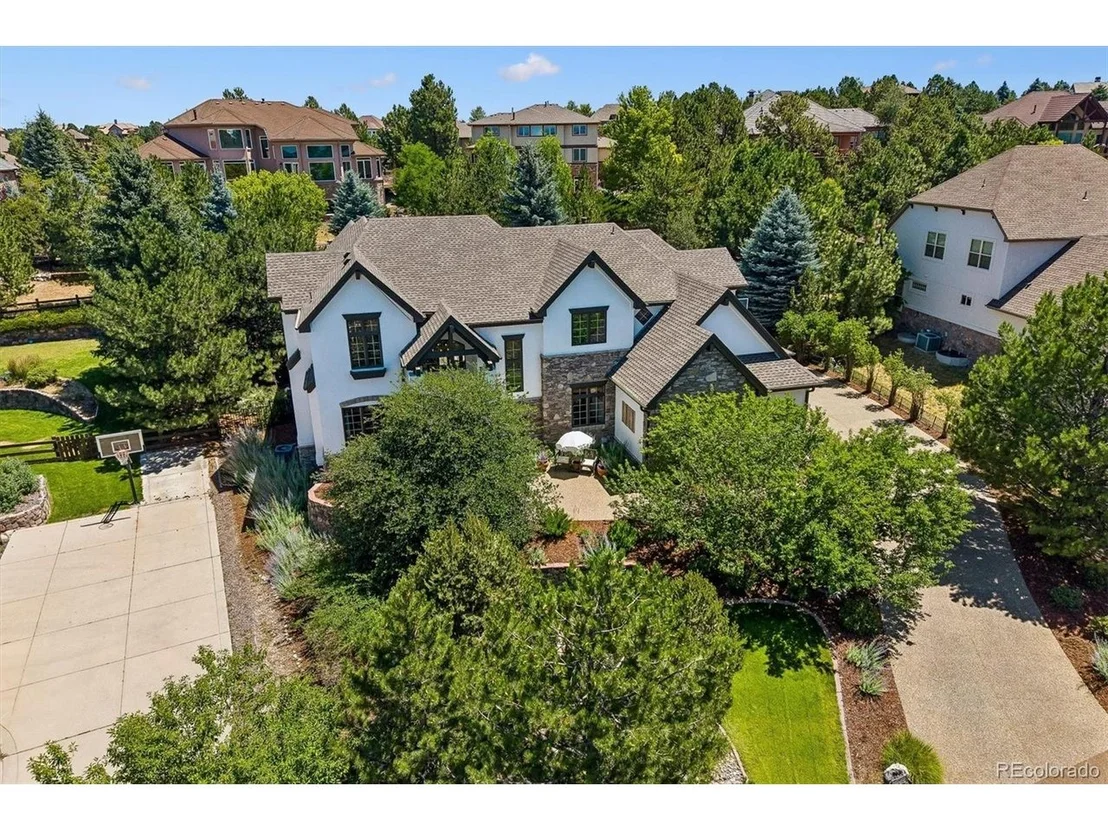
Curb Appeal & Garage: A custom river-and-pond water feature creates a serene front entrance. The premium Pebble Tec stone-paved driveway offers elite durability and curb appeal, matching the floor of the oversized 3-car garage, which comes fully loaded with built-in cabinets. Complete with custom outdoor lighting and mature pines, this property delivers an unmatched everyday experience.

Walk right into a turnkey lifestyle! Over $70,000 in premium furnishings Fixtures and games!
Unit Size
5,035 Ft²
Days on Market
-
Land Size
0.41 acres
Price per sqft
$304
Property Type
House
Property Taxes
$750
HOA Dues
$33
Year Built
2005

Listed By

Douglas McCartney
Madison & Company Properties

Payment Calculator

Cap Rate Calculator

Last updated: 17 days ago (REcolorado MLS #IRE7029976)

Price History

Date / Event Date Event Price
Nov 6, 2026 In contract -
In contract
Oct 16, 2026 Price Decreased $1,530,000
↓ $45K (2.9%)
Price Decreased
Sep 18, 2026 Price Decreased $1,575,000
↓ $114K (6.8%)
Price Decreased
Aug 21, 2026 Listed $1,689,000
Listed
Mar 27, 2019 Sold
Sold
Show More

Property Highlights

Garage
Air Conditioning
Parking Details
Has Garage
Parking Features: Attached
Garage Spaces: 3
Interior Details
Half Bathrooms: 1
Full Bathrooms: 4
Interior Features: Eat-in Kitchen, Cathedral Ceiling(s), Open Floorplan, Pantry, Walk-In Closet(s), Wet Bar, Kitchen Island, Skylights, Jack & Jill Bathroom
Appliances: Double Oven, Dishwasher, Refrigerator, Washer, Dryer, Microwave, Freezer, Disposal, Gas Bar-B-Q
Basement: Full, Partially Finished, Crawl Space, Daylight
Exterior Details
Square Footage: 5035
Square Footage Source: $0
Architectural Style: Tudor
Year Built: 2005
Levels: Two
Window Features: Skylight(s), Window Coverings
Construction Materials: Frame, Stone, Stucco, Concrete
Patio and Porch Features: Patio
Pool Features: Private
Pool is Private
Lot Features: Paved, Deciduous Trees, Gutters
Lot Size Area: 17859.6
Lot Size Units: Square Feet
Lot Size Acres: 0.41
Lot Size Square Feet: 17859.6
Water Source: Public
Financial Details
Tax Annual Amount: $8,999
Utilities Details
Cooling Type: Central Air, Ceiling Fan(s)
Heating Type: Forced Air, Humidity Control
Sewer : Public Sewer
Location Details
HOA/Condo/Coop Fee Includes: Trash
HOA Fee: $390
HOA Fee Frequency: Annually

Building Info

Overview

    General

  • Year Built: 2005
  • Effective Year Built: 2005
  • Building Count: 1
  • Total Rooms: 5
  • Bedroom Count: 4
  • Bathroom Count: 4
  • Full Bathrooms: 4
  • Partial Bathrooms: 4
  • Building Condition: 3
  • Building Quality: 1
  • Construction Type: 6
  • Building Style: 28
  • Exterior Walls Type: 23
  • Interior Walls Type: 3
  • Roof Shape Type: 7
  • Roof Cover Type: 3
  • Floor Count: 200
  • Living Units: 1
  • Floor Cover: 3
  • Basement Type: 6
  • Basement Area: 1,756
  • Garage Type: 7
  • Garage Square Area: 927
  • Parking Space Count: 4
  • Patio Type: 20
  • Porch Type: 8
  • Pool Type: 0

    Dimensions

  • Lot Size Square Feet: 18,077
  • Total Building Area: 5,258
  • Gross Building Area: 5,258
  • Building Area: 5,035
  • Building Area Measurement: L

    Heating and Cooling

  • Fireplace Count: 1
  • Air Conditioning: 1
  • Heating: 3
  • Heated Square Feet: 5,035
  • Heating Fuel Type: 0

    Utilities

  • Sewer System: 0
  • Water Service: 0

Building

  • Building Type: 0
  • Property Class: R
  • Subdivision: PINERY
  • Land Acres: 0000000415
  • Standard Land Use Code: 1001
  • County Land Use Code: 1112
  • Legal Description 1: LOT 36 THE PINERY FILING 24B 0.415 AM/L

Neighborhood

  • School District Name: Douglas County School District RE-1
  • Census Tract: 013909

Zoning

  • Zoning: PDU

Geography

  • Assessors Map Reference: 98-E
  • Account Number: R0437057
  • Parcel: 0437057
  • Lot: 36
  • Meridian: SEC 18 TWN 07S RNG 65W QTR SW
  • Municipality: DOUGLAS COUNTY RE 1
  • Latitude: 39.4367
  • Longitude: -104.719

    Address

  • Full Address: 5112 Serene View Way
  • Address - House Number: 5112
  • Address - Street Name: Serene View
  • Address - Suffix Type: Way
  • State: CO
  • City Name: Parker
  • Carrier Code: R039
  • 4-Digit Zip Code: 2802
  • Zip Code: 80134

Valuation

    Tax

  • Total Area: 5,258
  • Tax Year: 2022
  • Tax Amount: $625,614
  • Tax Rate Code Area: 2450

    Appraisal Valuation

  • Standard Deviation: 0.1151
  • Valuation Date: Mar 08, 2023
  • Confidence Score: 87
  • Final Value: 1,373,034
  • High Value: 1,531,116
  • Low Value: 1,214,953

    Market Valuation

  • Market Total Value: $971,542
  • Market Land Value: $130,687
  • Market Improvement Value: $840,855

    Assessments Valuation

  • Assessed Year: 2022
  • Assessed Total Value: $67,520
  • Assessed Land Value: $9,080
  • Assessed Improvements Value: $58,440

    Sales

  • Current Sale Contract Date: Mar 25, 2019
  • Current Sale Recording Date: Mar 27, 2019
  • Current Sale Price:
  • Current Sale Document Type: 71
  • Current Sale Input Document Number: 2019015631
  • Previous Sale Recording Date: May 11, 2005
  • Previous Sale Contract Date: May 06, 2005
  • Previous Sale Amount: $774,449
  • Previous Sale Document Type: 71
Data used for valuation calculations is provided by RealtyHop, and other third party sources

Comparables

Unit
Status
Type
Beds
Baths
ft²
Price/ft²
Asking Price
Listed On
Closing Price
Sold On
HOA + Taxes

About Douglas


Similar Homes for Sale

Currently no similar homes around

Nearby Rentals


Frequently Asked Questions

When was property at 5112 Serene View Way built and last sold?
The property at 5112 Serene View Way was built in 2005 and last sold on Mar 25, 2019 for $995,000.
How much is this home worth?
The estimated value of the home located at 5112 Serene View Way is $1,545,300.
What are some comparable homes to 5112 Serene View Way?
There are currently no comparable homes to 5112 Serene View Way.