Check Availability
$1,058,000
● House - For Sale

5112 Kingscross

Westminster, CA 92683
bedrooms
3 Beds
bathrooms
1 Bath
square feet
1,643 Ft²
$5,645
Est. Monthly
$450
HOA / Fees

About This Property

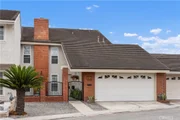
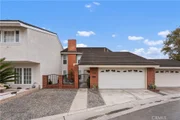
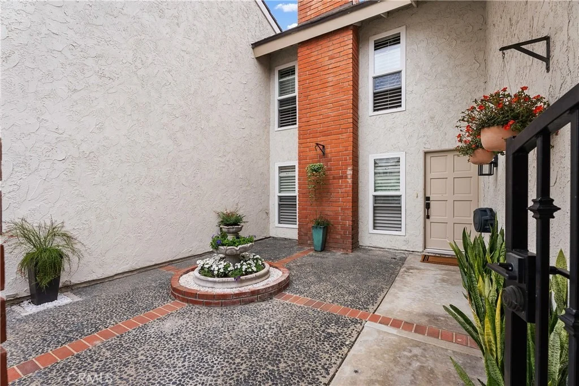
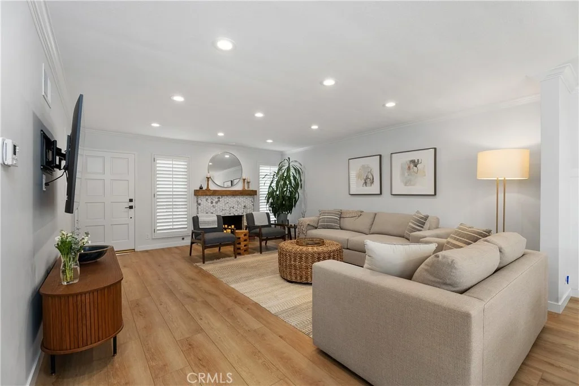
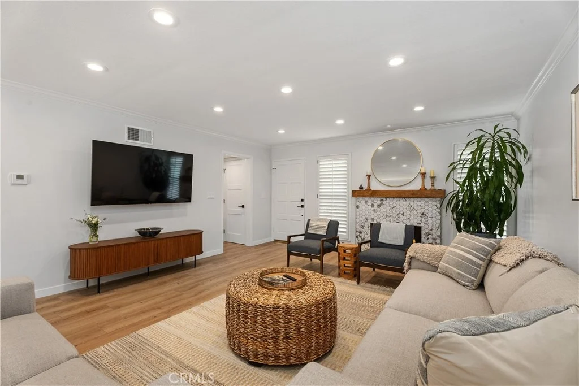
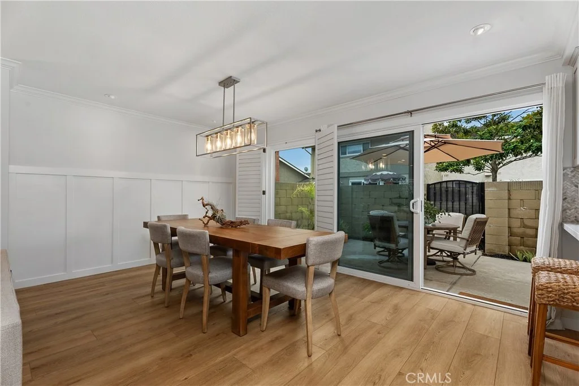
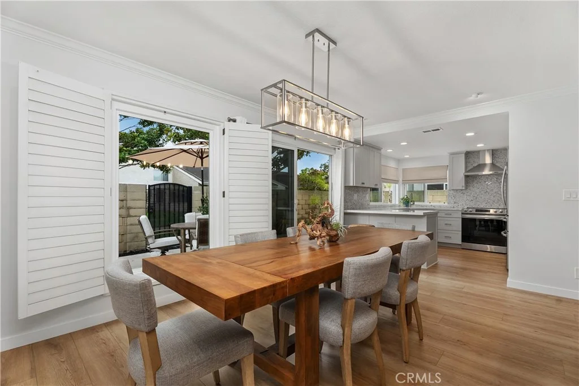
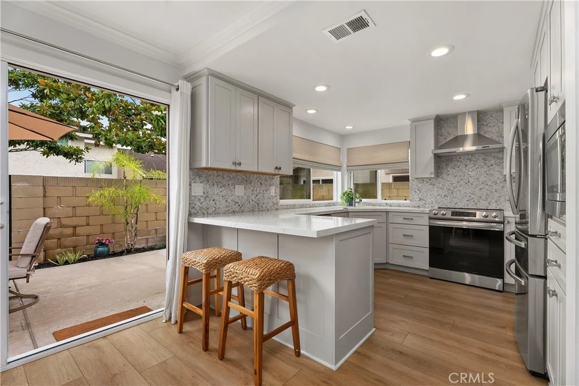
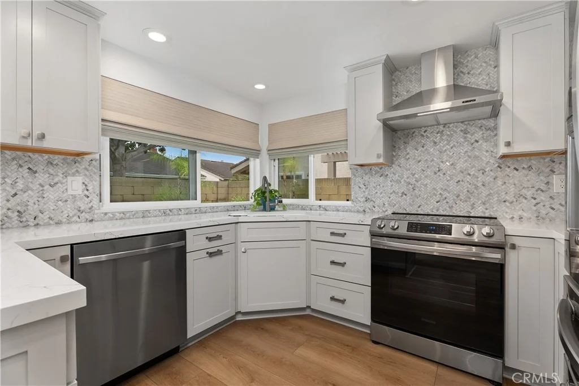
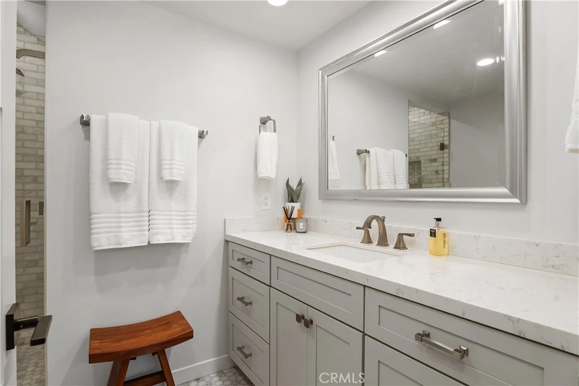
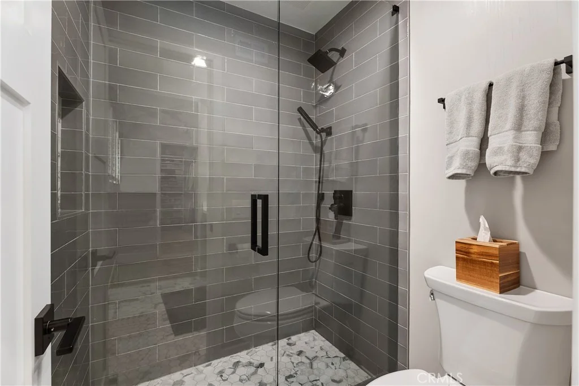
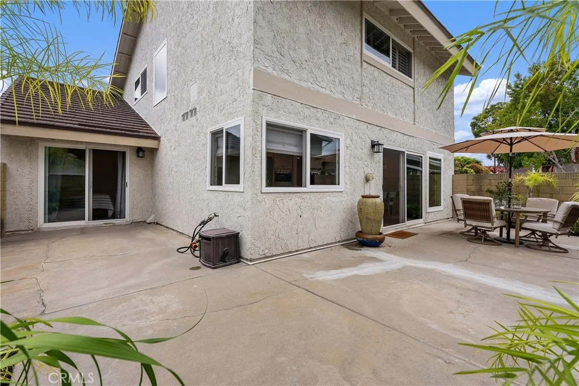
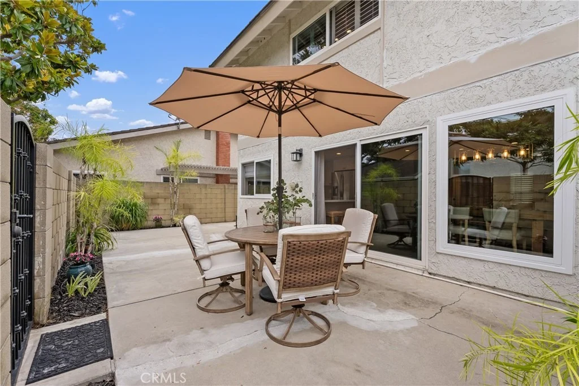
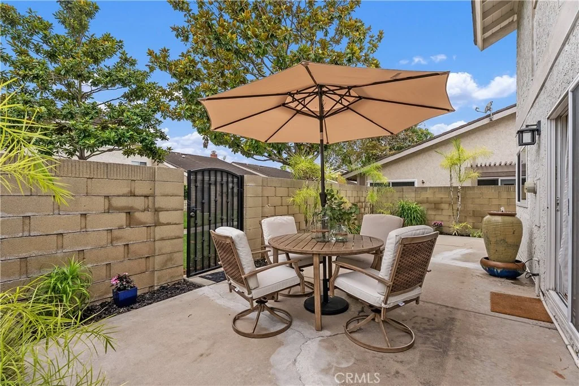
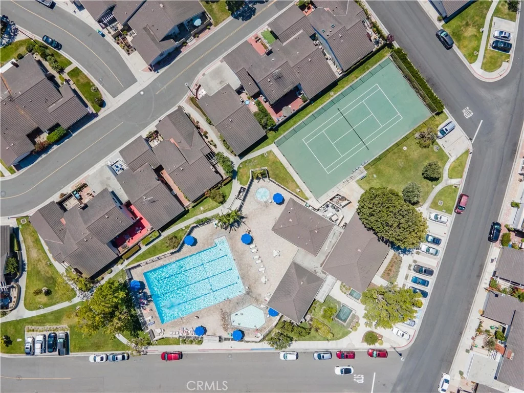
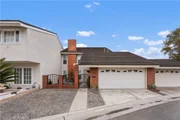
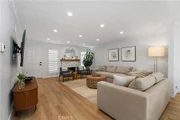
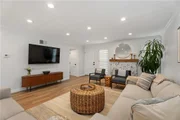
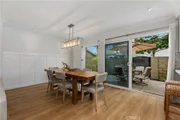
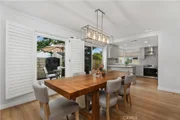
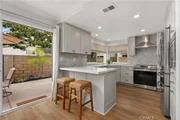
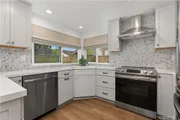
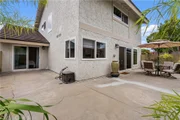
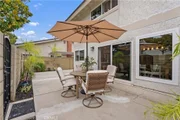
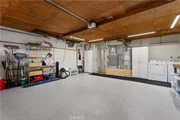
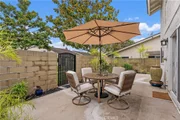
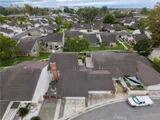
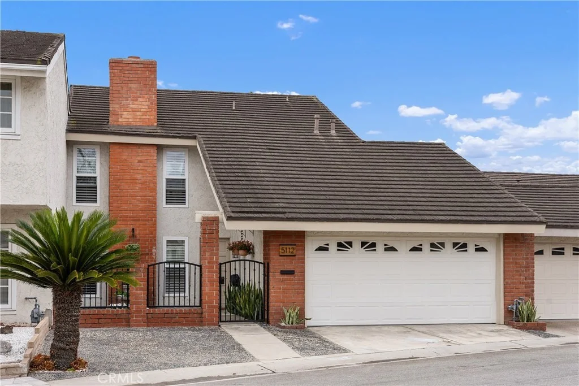
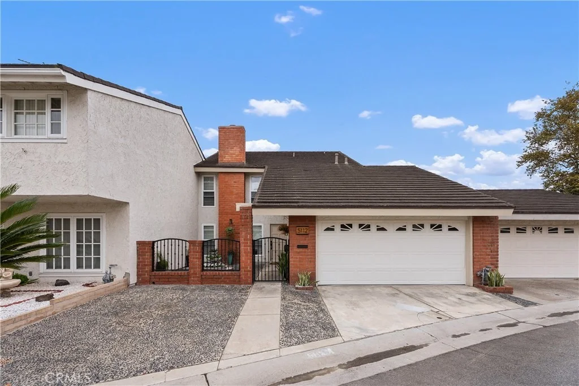
Beautifully remodeled and thoughtfully reimagined, this exceptional Westminster Village home offers a refined, designer-inspired aesthetic with an inviting open floor plan and quality finishes throughout. Every detail has been tastefully curated to create a warm, sophisticated and highly livable home. The remodeled kitchen is a true centerpiece, featuring elegant quartz countertops, abundant cabinetry and counter space, and premium appliances. The spacious living areas flow seamlessly to the private back patio, creating an ideal setting for outdoor dining, BBQs and entertaining.

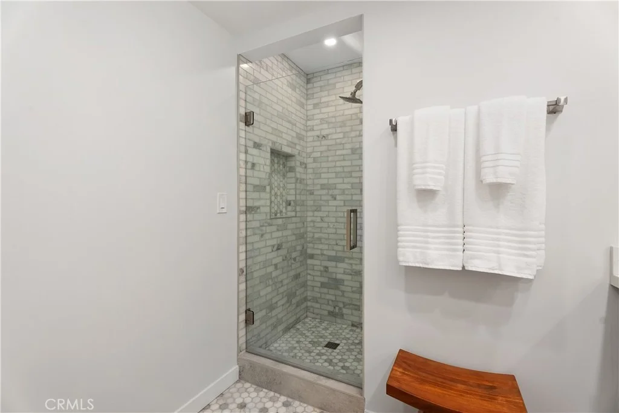
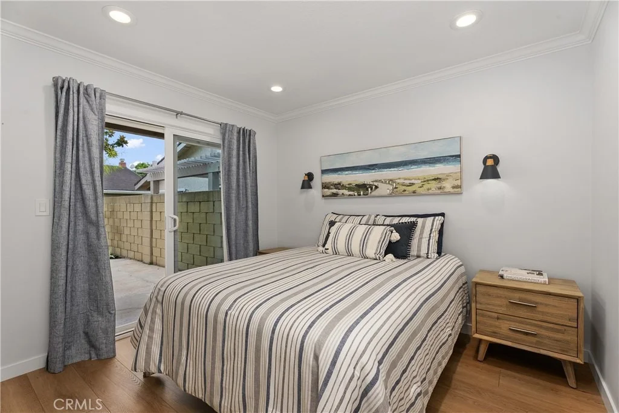
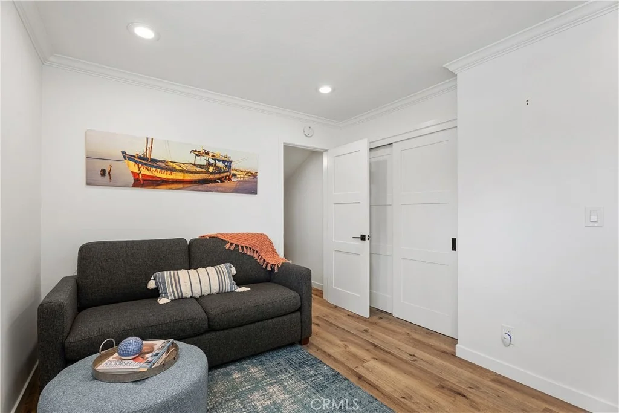
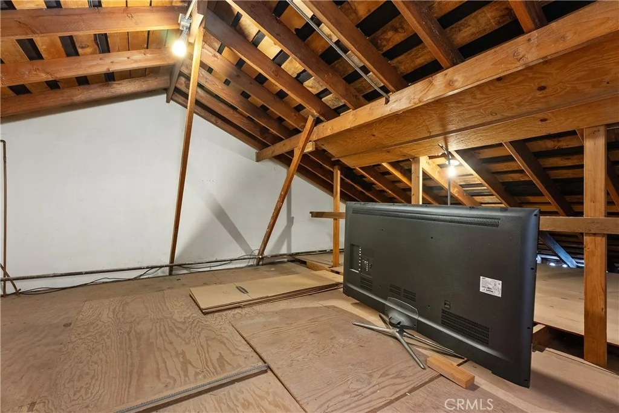
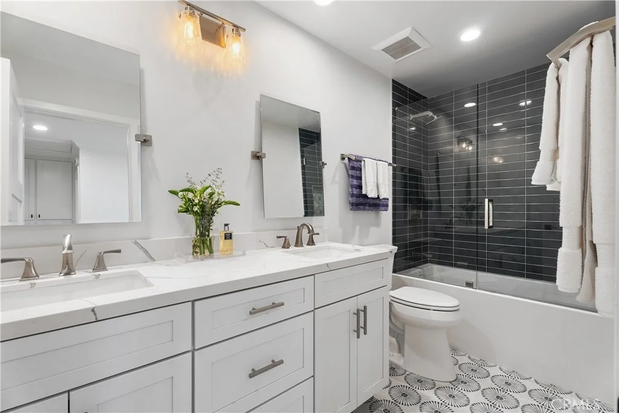
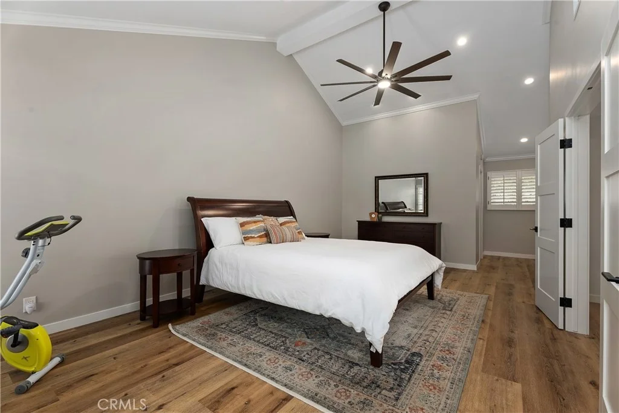
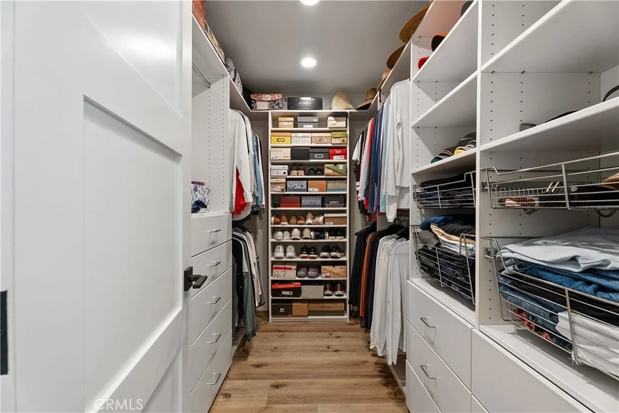
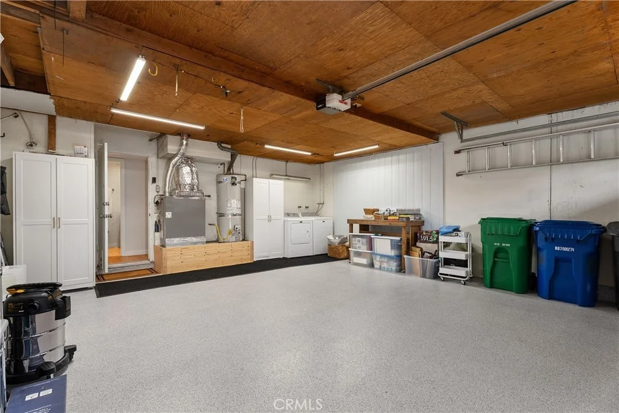
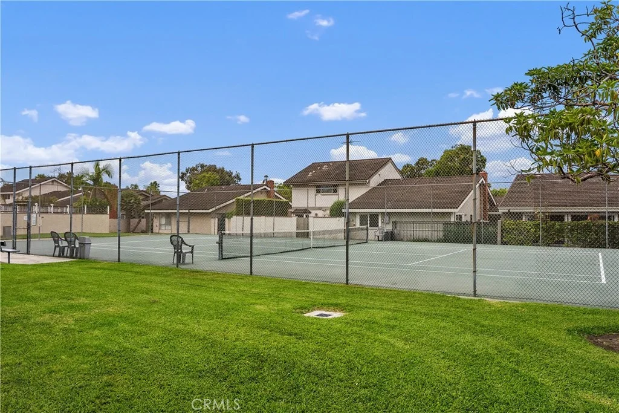
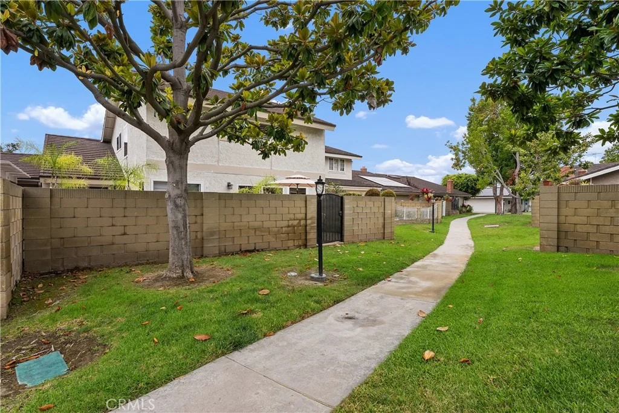
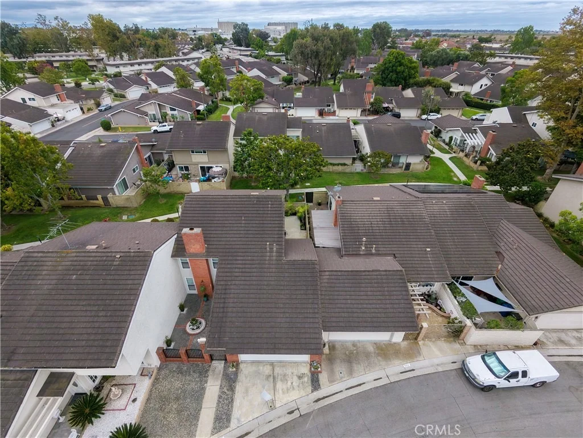
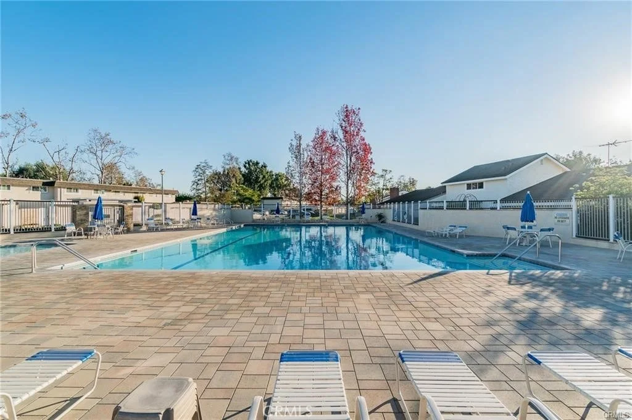
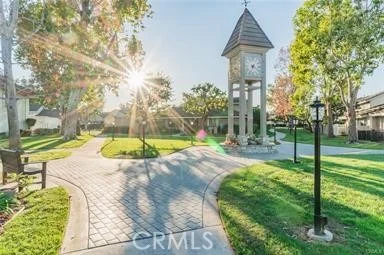
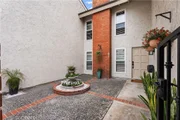
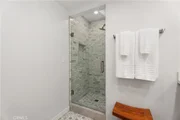
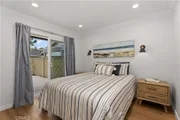
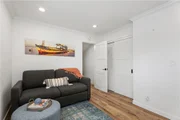
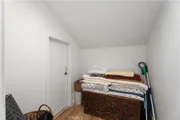
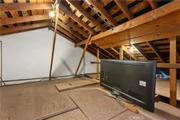
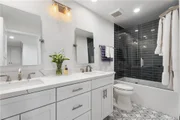
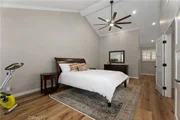
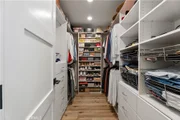
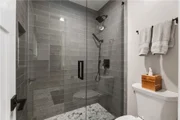
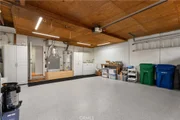
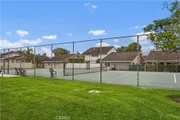
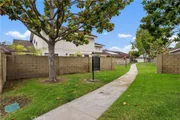
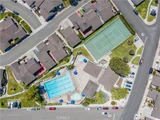
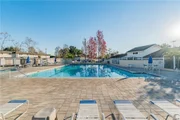
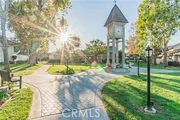
A highly desirable downstairs bedroom features a dual-pane sliding door with access to the side patio and a beautifully remodeled 3/4 bath. Upstairs, the spacious primary suite showcases vaulted ceilings, recessed lighting and a generous walk-in closet. The second bedroom has also been tastefully remodeled and offers direct access to additional garage storage. Additional improvements include dual-pane windows, plantation shutters, newer luxury vinyl plank flooring, newer interior paint throughout, and upgraded custom closet systems with California Closets shelving and drawers. The oversized direct-access two-car garage features a finished interior, epoxy flooring, laundry hookups and ample storage. Enjoy all that Westminster Village has to offer, including four sparkling pools, tennis courts, playgrounds, meandering streams, scenic pathways and a clubhouse with recreational amenities. The HOA includes fire and earthquake insurance, roof, exterior paint, landscaping and maintenance. Conveniently located near shopping, dining, freeway access and the coast, with Huntington Beach and Westminster school districts. A truly special home where timeless design, thoughtful remodeling and comfortable living come together.
Unit Size
1,643 Ft²
Days on Market
17 days
Land Size
0.07 acres
Price per sqft
$644
Property Type
House
Property Taxes
-
HOA Dues
$450
Year Built
1972

Listed By

Payment Calculator

Cap Rate Calculator

Last updated: 17 days ago (CRMLS #PW26213990)

Price History

Date / Event Date Event Price
Oct 1, 2026 Listed by Coldwell Banker Realty $1,058,000
Listed by Coldwell Banker Realty
Aug 16, 2026 Listed by Coldwell Banker Realty $1,088,000
Listed by Coldwell Banker Realty
Beautifully remodeled and thoughtfully reimagined, this exceptional Westminster Village home offers a refined, designer-inspired aesthetic with an inviting open floor plan and quality finishes throughout. Every detail has been tastefully curated to create a warm, sophisticated and highly livable home. The remodeled kitchen is a true centerpiece, featuring elegant quartz countertops, abundant cabinetry and counter space, and premium appliances. The spacious living areas flow seamlessly to the private back patio, creating an ideal setting for outdoor dining, BBQs and entertaining. A highly desirable downstairs bedroom features a dual-pane sliding door with access to the side patio and a beautifully remodeled 3/4 bath. Upstairs, the spacious primary suite showcases vaulted ceilings, recessed lighting and a generous walk-in closet. The second bedroom has also been tastefully remodeled and offers direct access to additional garage storage. Additional improvements include dual-pane windows, plantation shutters, newer luxury vinyl plank flooring, newer interior paint throughout, and upgraded custom closet systems with California Closets shelving and drawers. The oversized direct-access two-car garage features a finished interior, epoxy flooring, laundry hookups and ample storage. Enjoy all that Westminster Village has to offer, including four sparkling pools, tennis courts, playgrounds, meandering streams, scenic pathways and a clubhouse with recreational amenities. The HOA includes fire and earthquake insurance, roof, exterior paint, landscaping and maintenance. Conveniently located near shopping, dining, freeway access and the coast, with Huntington Beach and Westminster school districts. A truly special home where timeless design, thoughtful remodeling and comfortable living come together.

Property Highlights

Garage
Fireplace
Parking Details
Has Garage
Attached Garage
Parking Features: Garage
Garage Spaces: 2
Interior Details
Full Bathrooms: 1
Interior Features: Ceiling Fan(s), Cathedral Ceiling(s), Eat-in Kitchen, Recessed Lighting, Walk-In Closet(s), QuartzCounters, BedroomOnMainLevel
Appliances: Dishwasher, Electric Cooktop, Disposal, Microwave, Refrigerator, Water Heater
Flooring Type: Laminate, Tile
Laundry Features: In Garage
Has Fireplace
Fireplace Features: Gas Starter, Living Room
Exterior Details
Has Property Attached
Square Footage: 1643
Square Footage Source: $0
Security Features: Carbon Monoxide Detector(s), Smoke Detector(s)
Property Condition: Turnkey
Architectural Style: See Remarks
Year Built Source: Assessor
Year Built: 1972
Builder Name: S & S
Builder Model: Wellington
Levels: Two
Window Features: Double Pane Windows, Plantation Shutters
Patio and Porch Features: Rear Porch, Front Porch, See Remarks, Wrap Around, Concrete
Pool Features: Association
Lot Features: SprinklerSystem
Lot Size Area: 2886
Lot Size Units: Square Feet
Lot Size Acres: 0.0663
Lot Size Square Feet: 2886
Tax Lot: 104
Water Source: Public
Utilities Details
Cooling Type: None
Heating Type: Central
Sewer : Public Sewer
Location Details
HOA/Condo/Coop Fee Includes: Earthquake Insurance
HOA/Condo/Coop Amenities: Billiard Room, Clubhouse, Maintenance Grounds, Game Room, Insurance, Meeting Room, Management, Playground, Pool, Recreation Room, Spa/Hot Tub, Security, Tennis Court(s), PetsAllowed
HOA Fee: $450
HOA Fee Frequency: Monthly

Building Info

Overview

    General

  • Year Built: 1972
  • Effective Year Built: 1972
  • Building Count: 1
  • Total Rooms: 7
  • Bedroom Count: 4
  • Bathroom Count: 3
  • Full Bathrooms: 3
  • Partial Bathrooms: 3
  • Building Condition: 1
  • Building Quality: 4
  • Construction Type: 0
  • Building Style: 0
  • Exterior Walls Type: 0
  • Interior Walls Type: 0
  • Roof Shape Type: 0
  • Roof Cover Type: 0
  • Floor Count: 200
  • Floor Cover: 0
  • Basement Type: 0
  • Basement Area: 0
  • Garage Type: 7
  • Garage Square Area: 471
  • Parking Space Count: 2
  • Patio Type: 0
  • Porch Type: 0
  • Pool Type: 0

    Dimensions

  • Lot Size Square Feet: 2,886
  • Total Building Area: 1,643
  • Gross Building Area: 2,114
  • Building Area: 1,643
  • Building Area Measurement: L

    Heating and Cooling

  • Fireplace Count: 1
  • Air Conditioning: 0
  • Heating: 4
  • Heated Square Feet: 1,643
  • Heating Fuel Type: 0

    Utilities

  • Sewer System: 0
  • Water Service: 0

Building

  • Building Type: 0
  • Property Class: R
  • Subdivision: TRACT 7746
  • Land Acres: 0000000066
  • Standard Land Use Code: 1001
  • County Land Use Code: 1
  • Legal Description 1: N TR 7746 BLK LOT 104

Neighborhood

  • School District Name: Huntington Beach Union High School District
  • Census Tract: 099603

Geography

  • Assessors Map Reference: 20-E1
  • Subdivision Tract Number: 7746
  • Parcel: 195-412-24
  • Lot: 104
  • Latitude: 33.7571
  • Longitude: -118.04

    Address

  • Full Address: 5112 Kingscross Rd
  • Address - House Number: 5112
  • Address - Street Name: Kingscross
  • Address - Suffix Type: Rd
  • State: CA
  • City Name: Westminster
  • Carrier Code: C049
  • 4-Digit Zip Code: 4833
  • Zip Code: 92683

Valuation

    Tax

  • Tax Year: 2023
  • Tax Amount: $470,110
  • Tax Rate Code Area: 20-033

    Appraisal Valuation

  • Standard Deviation: 0.1805
  • Valuation Date: Oct 18, 2023
  • Confidence Score: 76
  • Final Value: 981,501
  • High Value: 1,158,712
  • Low Value: 804,289

    Assessments Valuation

  • Assessed Year: 2023
  • Assessed Total Value: $367,659
  • Assessed Land Value: $209,433
  • Assessed Improvements Value: $158,226

    Sales

  • Current Sale Contract Date: Feb 03, 1999
  • Current Sale Recording Date: Feb 18, 1999
  • Current Sale Price:
  • Current Sale Document Type: 36
  • Current Sale Input Document Number: 19990118233
Data used for valuation calculations is provided by RealtyHop, and other third party sources

Comparables

Unit
Status
Type
Beds
Baths
ft²
Price/ft²
Asking Price
Listed On
Closing Price
Sold On
HOA + Taxes

About Westminster


Similar Homes for Sale

Currently no similar homes around

Nearby Rentals

Unit for rent at 5355 Duncannon Ave, WESTMINSTER, CA, 92683

$5,500 /mo

  • 4 Beds
  • 2 Baths
  • 2,053 ft²
5355 Duncannon Ave, WESTMINSTER, CA, 92683 Listing by Judith Korbler
Unit for rent at 4473 Dogwood Ave, SEAL BEACH, CA, 90740

$2,500 /mo

  • 1 Bed
  • 1 Bath
  • 550 ft²
4473 Dogwood Ave, SEAL BEACH, CA, 90740 Listing by Daniel Liu
Unit for rent at 14201 Paul Way, WESTMINSTER, CA, 92683

$2,400 /mo

  • Studio
  • 2 Baths
  • 890 ft²
14201 Paul Way #A, WESTMINSTER, CA, 92683 Listing by Christine DiCarlo


Frequently Asked Questions

When was property at 5112 Kingscross Road built and last sold?
The property at 5112 Kingscross Road was built in 1972 and last sold on Feb 3, 1999 for $244,000.
How much is this home worth?
The estimated value of the home located at 5112 Kingscross Road is $1,070,922.
What are some comparable homes to 5112 Kingscross Road?
There are currently no comparable homes to 5112 Kingscross Road.