Check Availability
$5,300,000
● House - In Contract

5111 Meaders Lane

Dallas, TX 75229
bedrooms
6 Beds
bathrooms
6 Baths, 2 Half Baths
square feet
8,949 Ft²
$31,745
Est. Monthly

About This Property

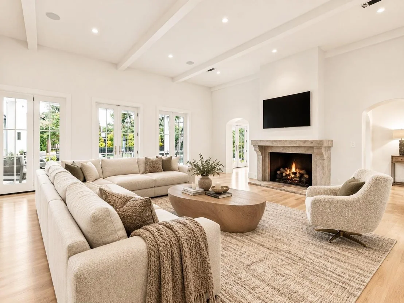
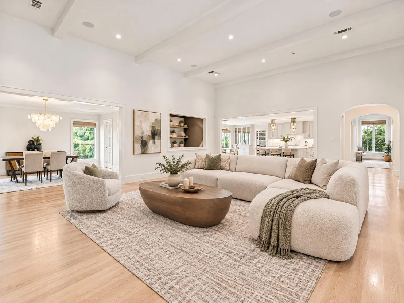
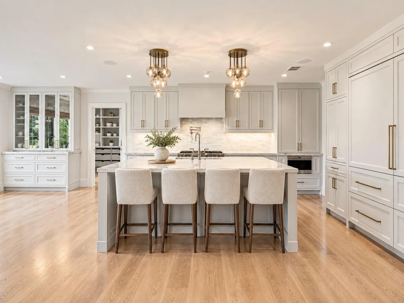
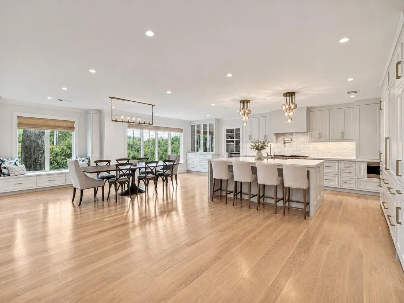
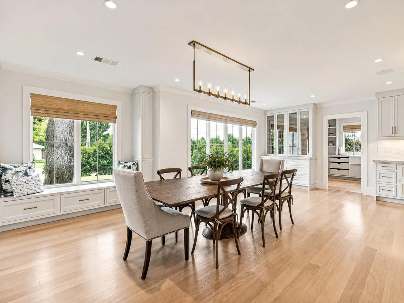
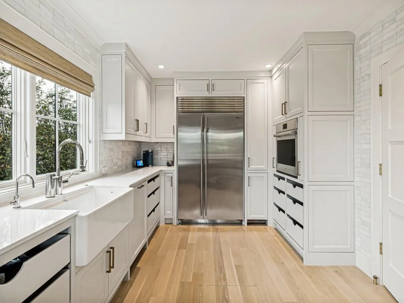
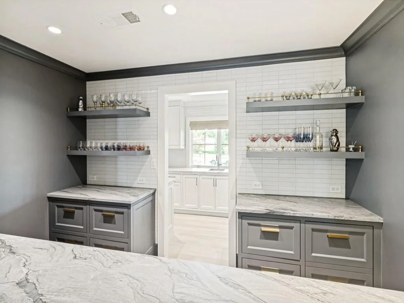
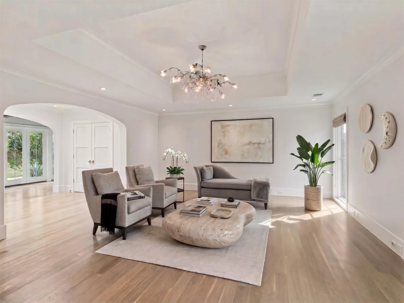
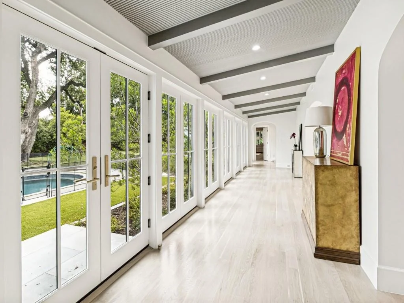
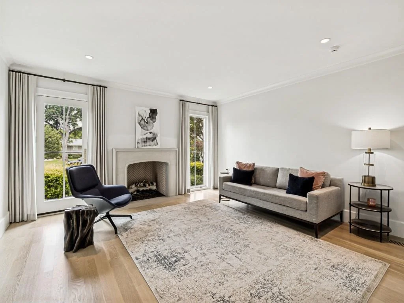
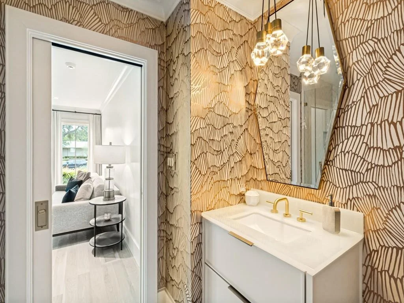
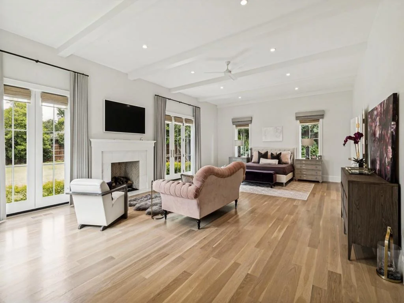
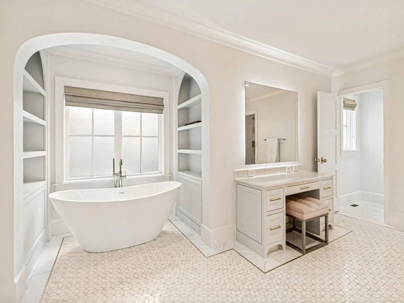
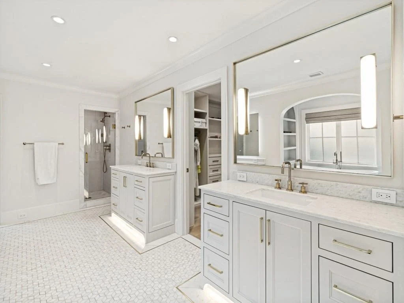
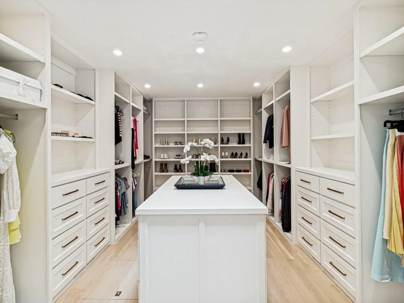
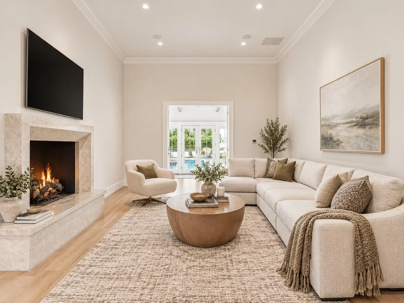
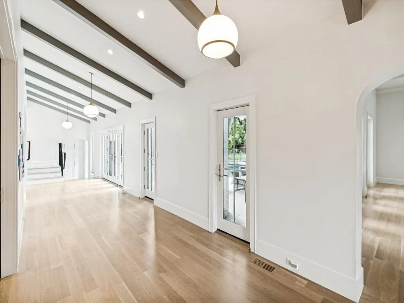
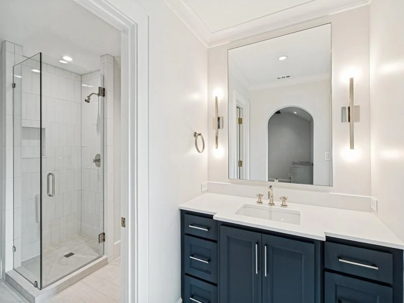
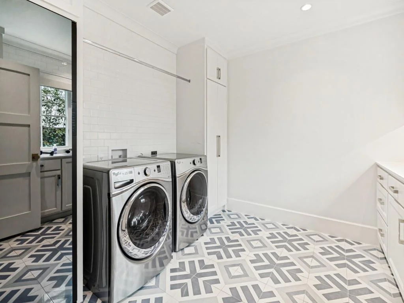
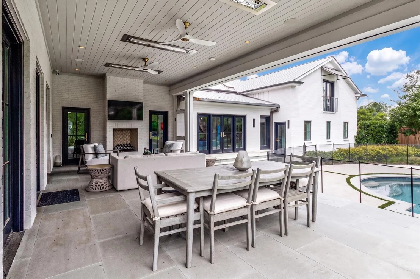
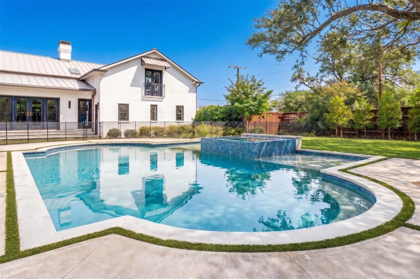
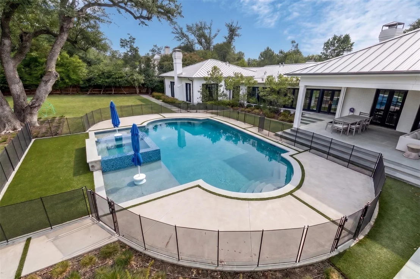
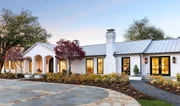
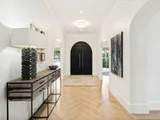
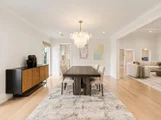
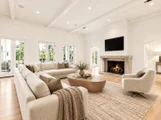
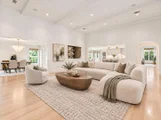
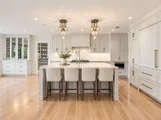
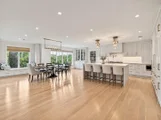
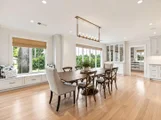
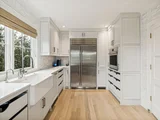
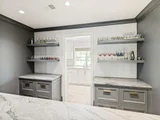
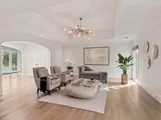
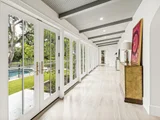
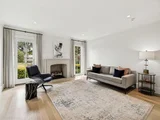
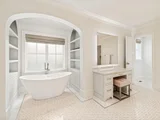
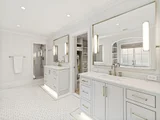
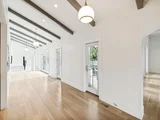
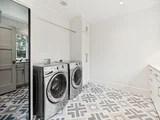
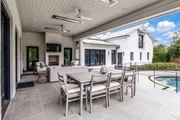
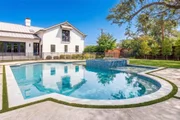
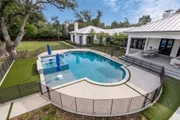
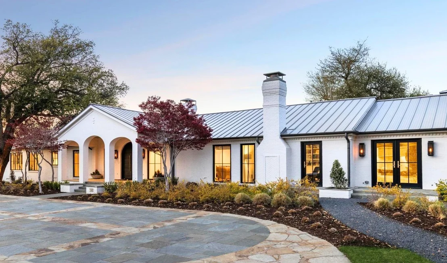
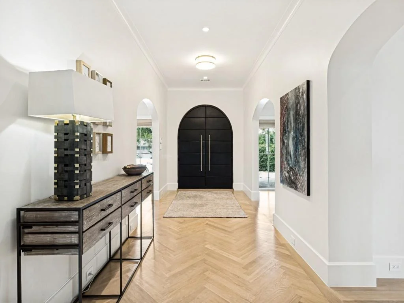
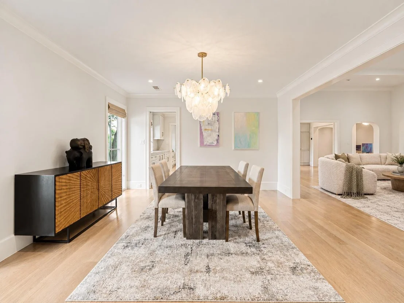
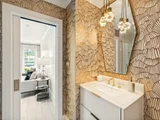
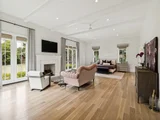
Recently reduced $300K, this Preston Hollow sprawling ranch was masterfully reimagined by Barringer Homes. The gourmet kitchen is anchored by top-of-the-line appliances, custom cabinetry, and a walk-in prep kitchen perfect for discreet event catering. A sophisticated butler's pantry and bar bridges the culinary spaces to the dining areas, making grand-scale entertaining effortless. The expansive floor plan features 6 bedrooms and 8 bathrooms, highlighted by a magnificent first-floor primary bedroom with soaring ceilings, windows overlooking the pool, a spa-inspired bathroom, and a custom closet.  Two additional bedrooms and an office, which could be a 6th bedroom, reside on the first floor, while two other bedrooms are tucked on the second floor. A spectacular covered patio is equipped with phantom screens, heaters, and a gas fireplace. The patio overlooks a resort-style pool, spa, and a massive lawn. This estate leaves no detail overlooked, featuring a full-home backup generator, an LG Styler steam machine in the utility room and neighborhood patrol officer.
Unit Size
8,949 Ft²
Days on Market
-
Land Size
0.92 acres
Price per sqft
$592
Property Type
House
Property Taxes
$5,721
HOA Dues
-
Year Built
1953

Listed By

Jennifer Bryarly
Dave Perry Miller Real Estate
Sarah Kelly
Greenwood King Properties - Voss Office

Payment Calculator

Cap Rate Calculator

Last updated: 3 days ago (NTREIS #21278058)

Price History

Date / Event Date Event Price
Sep 30, 2026 In contract -
In contract
Sep 7, 2026 Price Decreased $5,300,000
↓ $300K (5.4%)
Price Decreased
Jun 24, 2026 Relisted $5,600,000
Relisted
May 23, 2026 Listed by Dave Perry Miller Real Estate $5,600,000
Listed by Dave Perry Miller Real Estate
Aug 31, 2025 No longer available -
No longer available
Show More

Property Highlights

Garage
Air Conditioning
Fireplace
Parking Details
Has Garage
Attached Garage
Parking Features: Additional Parking, Alley Access, Circular Driveway, Garage Faces Rear, Gated, Oversized, Parking Pad
Garage Spaces: 3
Interior Details
Half Bathrooms: 2
Full Bathrooms: 6
Interior Features: Cathedral Ceiling(s), Dry Bar, Eat-in Kitchen, Kitchen Island, Open Floorplan, Pantry, Smart Home, Built-in Wine Cooler, Decorative Lighting, In-Law Suite Floorplan
Appliances: Built-In Gas Range, Built-In Refrigerator, Dishwasher, Disposal, Dryer, Gas Cooktop, Gas Oven, Gas Water Heater, Ice Maker, Microwave, Double Oven, Refrigerator, Washer
Flooring Type: Wood
Has Fireplace
Fireplace Features: Gas, Gas Log, Bedroom
Fireplaces: 5
Exterior Details
Square Footage: 8949
Year Built: 1953
Levels: One and One Half
Window Features: Window Coverings, Electric Shades
Patio and Porch Features: Front Porch, Rear Porch
Pool Features: Heated, In Ground, Outdoor Pool, Pool Sweep, Pool/Spa Combo, Waterfall
Pool is Private
Lot Features: Acreage, Sprinkler System
Lot Size Area: 0.92
Lot Size Units: Acres
Lot Size Acres: 0.92
Lot Size Square Feet: 40075.2
Tax Lot: 1
Financial Details
Tax Annual Amount: $68,648
Utilities Details
Cooling Type: Central Air, Gas

Building Info

Overview

    General

  • Year Built: 1953
  • Effective Year Built: 2010
  • Building Count: 1
  • Bedroom Count: 4
  • Bathroom Count: 6
  • Full Bathrooms: 5
  • Partial Bathrooms: 6
  • Building Condition: 4
  • Building Quality: 0
  • Construction Type: 6
  • Building Style: 0
  • Exterior Walls Type: 3
  • Interior Walls Type: 0
  • Roof Shape Type: 1
  • Roof Cover Type: 12
  • Floor Count: 150
  • Living Units: 1
  • Floor Cover: 0
  • Basement Type: 5
  • Basement Area: 0
  • Garage Type: 1
  • Garage Square Area: 874
  • Parking Space Count: 3
  • Patio Type: 0
  • Porch Type: 0
  • Pool Type: 8

    Dimensions

  • Lot Size Square Feet: 40,075
  • Total Building Area: 9,237
  • Building Area: 8,363
  • Building Area Measurement: L

    Heating and Cooling

  • Fireplace Count: 1
  • Air Conditioning: 1
  • Heating: 3
  • Heated Square Feet: 8,363
  • Heating Fuel Type: 3

    Utilities

  • Sewer System: 5
  • Water Service: 2

Building

  • Building Type: 0
  • Property Class: R
  • Subdivision: MAYFLOWER ESTATES REV
  • Land Acres: 0000000920
  • Standard Land Use Code: 1001
  • County Land Use Code: A11
  • State Land Use Code: A11
  • Legal Description 1: MAYFLOWER ESTATES REV BLK B/5517 LT 1 MEADERS LN & INWOOD INT202100317082 DD10212021 CO-DC 5517 000 00100 1005517 000

Neighborhood

  • School District Name: Dallas Independent School District
  • School Tax School District: DALLAS ISD
  • Census Tract: 007605

Zoning

  • Zoning: Z292

Geography

  • Assessors Map Reference: 000004154740000
  • Account Number: 000004154740000
  • Parcel: 00-00041-547-400-0000
  • Block: B/551
  • Lot: 1
  • Municipality: DALLAS
  • Latitude: 32.8855
  • Longitude: -96.8206

    Address

  • Full Address: 5111 Meaders Ln
  • Address - House Number: 5111
  • Address - Street Name: Meaders
  • Address - Suffix Type: Ln
  • State: TX
  • City Name: Dallas
  • Carrier Code: C054
  • 4-Digit Zip Code: 6645
  • Zip Code: 75229

Valuation

    Tax

  • Tax Year: 2022
  • Tax Amount: $6,340,015
  • Tax Rate Code Area: DS

    Appraisal Valuation

  • Standard Deviation: 0.1709
  • Valuation Date: Nov 15, 2023
  • Confidence Score: 78
  • Final Value: 2,611,154
  • High Value: 3,057,465
  • Low Value: 2,164,844

    Market Valuation

  • Market Total Value: $2,557,440
  • Market Land Value: $1,483,500
  • Market Improvement Value: $1,073,940

    Assessments Valuation

  • Assessed Year: 2023
  • Assessed Total Value: $2,557,440
  • Assessed Land Value: $1,483,500
  • Assessed Improvements Value: $1,073,940
Data used for valuation calculations is provided by RealtyHop, and other third party sources

Comparables

Unit
Status
Type
Beds
Baths
ft²
Price/ft²
Asking Price
Listed On
Closing Price
Sold On
HOA + Taxes

About North Central Dallas


Similar Homes for Sale

Currently no similar homes around

Nearby Rentals

Unit for rent at 8119 Douglas Avenue, Dallas, TX, 75225

$6,975 /mo

  • 2 Beds
  • 2 Baths
  • 1,778 ft²
8119 Douglas Avenue #907, Dallas, TX, 75225 Listing by Mills Viehman
Unit for rent at 4202 Bonham Street, Dallas, TX, 75229

$9,500 /mo

  • 3 Beds
  • 2 Baths
  • 1,841 ft²
4202 Bonham Street, Dallas, TX, 75229 Listing by Melissa Mettry
Unit for rent at 6505 Bandera Avenue, Dallas, TX, 75225

$9,202 /mo

  • 2 Beds
  • 3 Baths
  • 3,916 ft²
6505 Bandera Avenue #2A, Dallas, TX, 75225 Listing by Melissa Mettry


Frequently Asked Questions

When was property at 5111 Meaders Lane built and last sold?
The property at 5111 Meaders Lane was built in 1953 and last sold on Jan 1, 1970 for $0.
How much is this home worth?
The estimated value of the home located at 5111 Meaders Lane is $5,353,000.
What are some comparable homes to 5111 Meaders Lane?
There are currently no comparable homes to 5111 Meaders Lane.