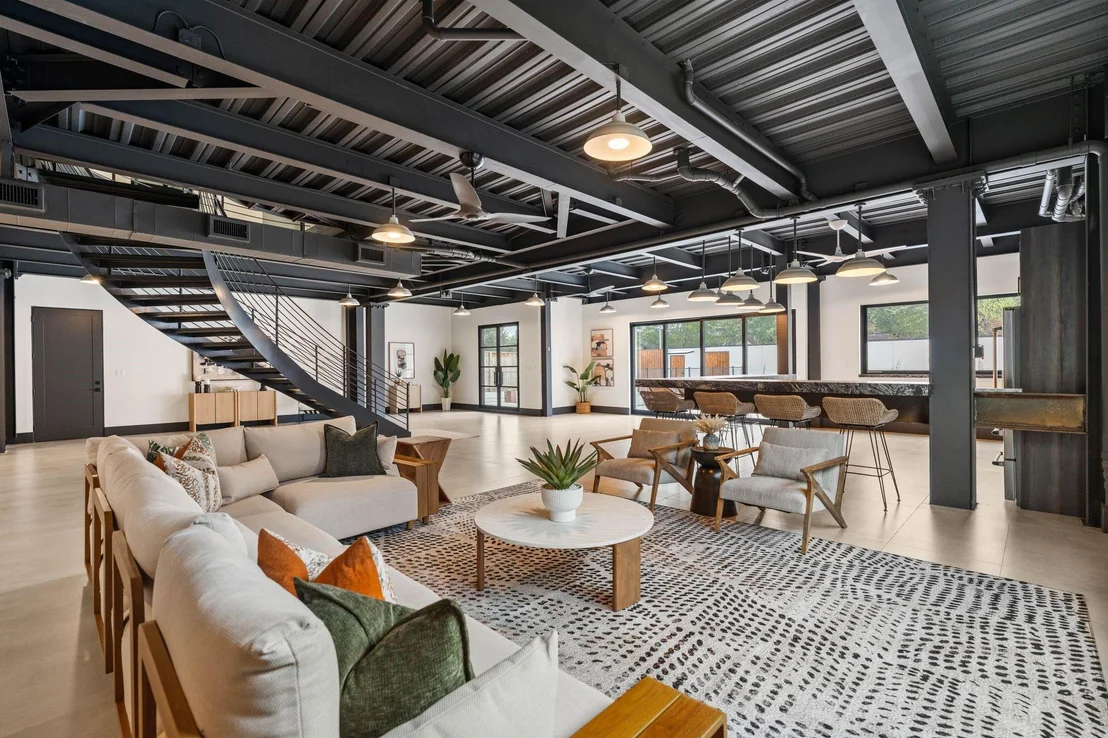
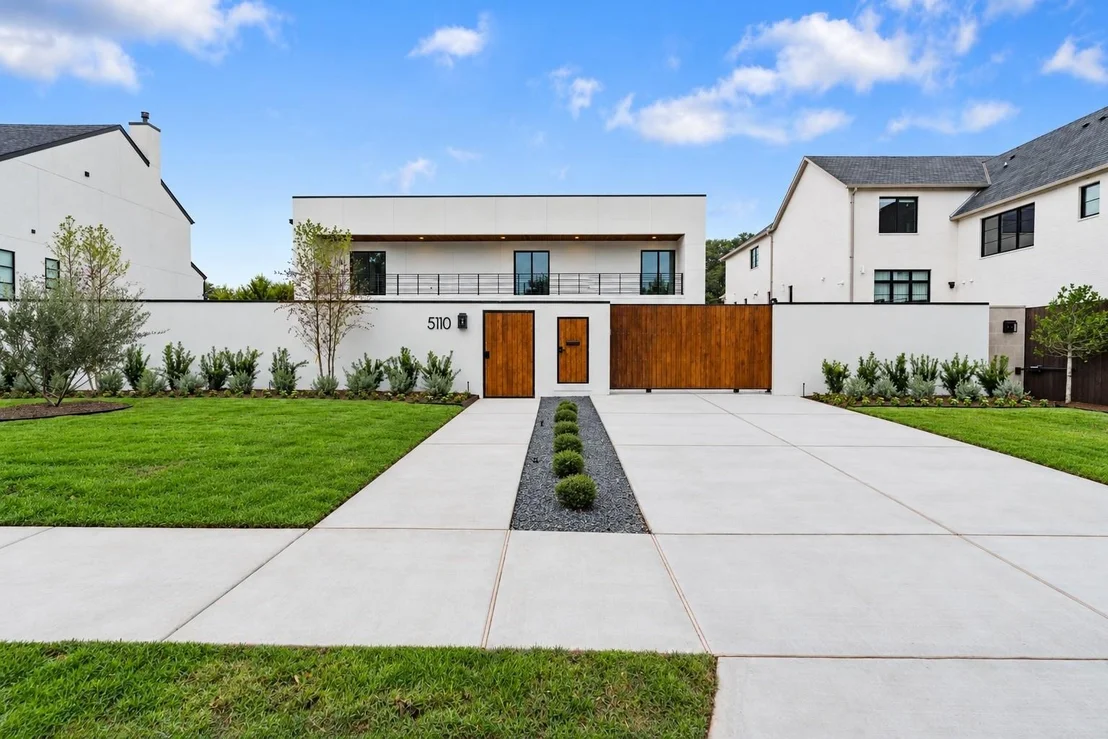
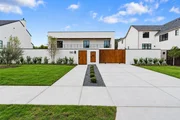
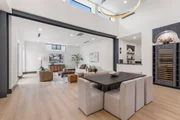
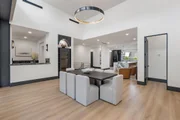
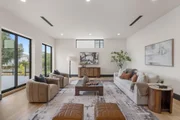
Exquisite, fully-gated all-steel custom build where masterful
engineering meets true luxury at an extraordinary scale. A sleek
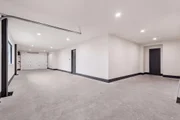
industrial-edged downstairs gives way to a classic & elevated
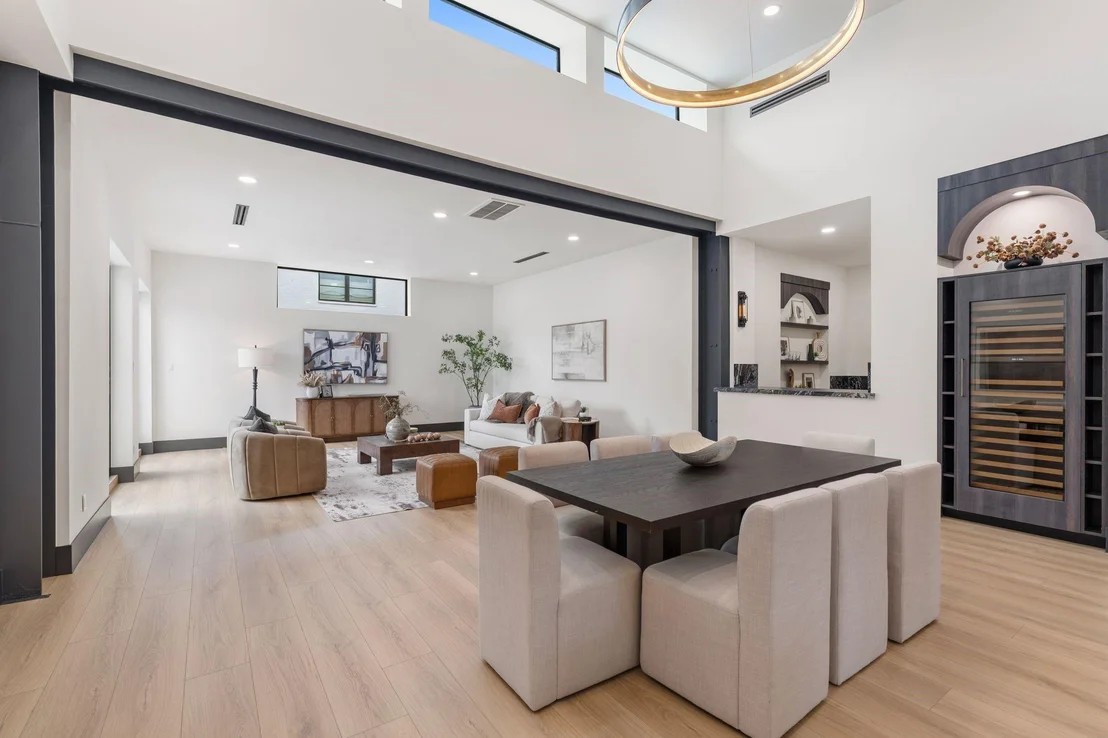
upstairs - downstairs built for entertaining & active living,
upstairs a high-end private retreat. The home is equipped w/3
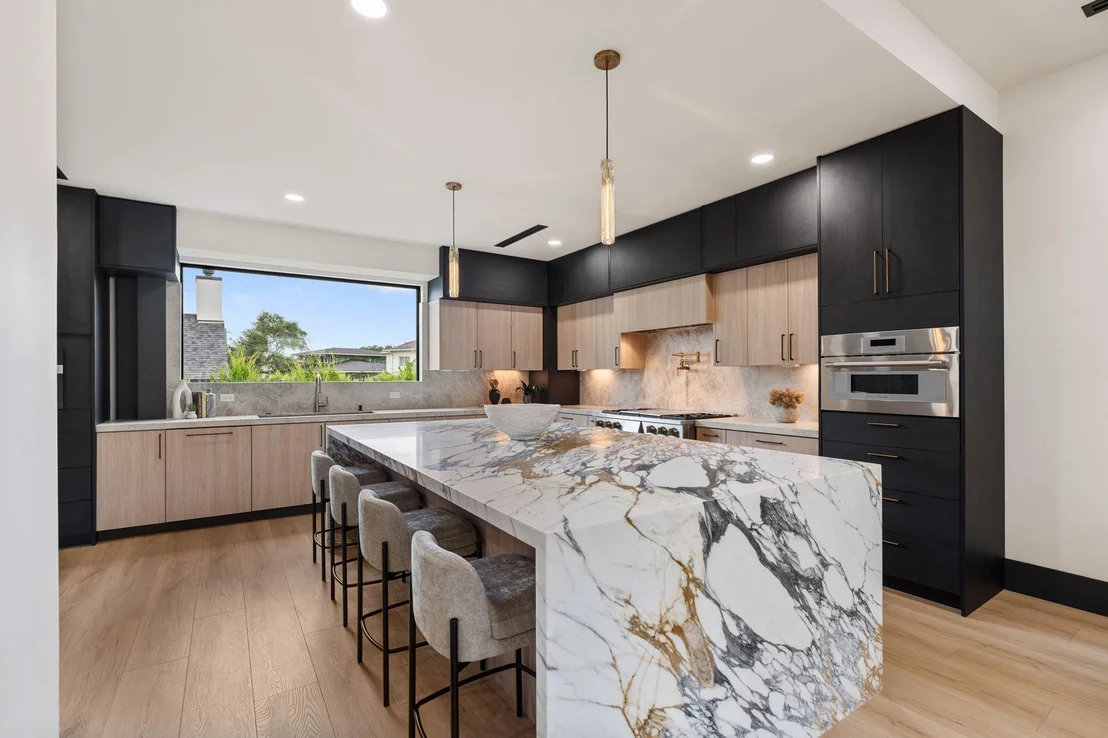
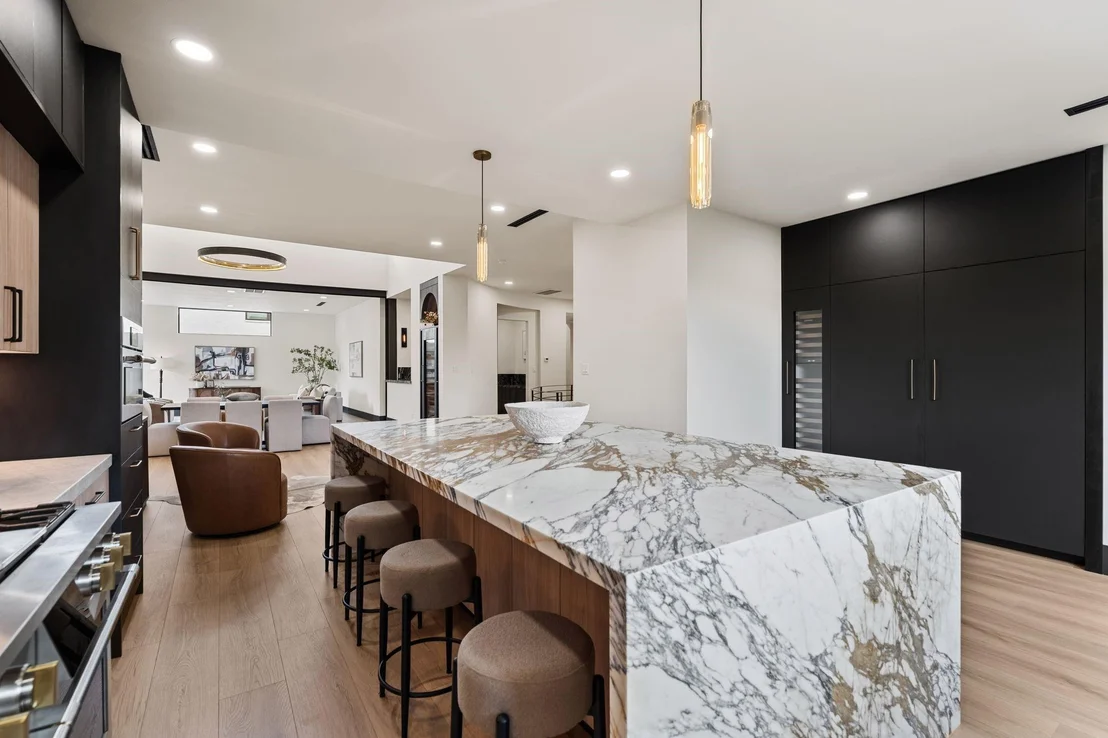
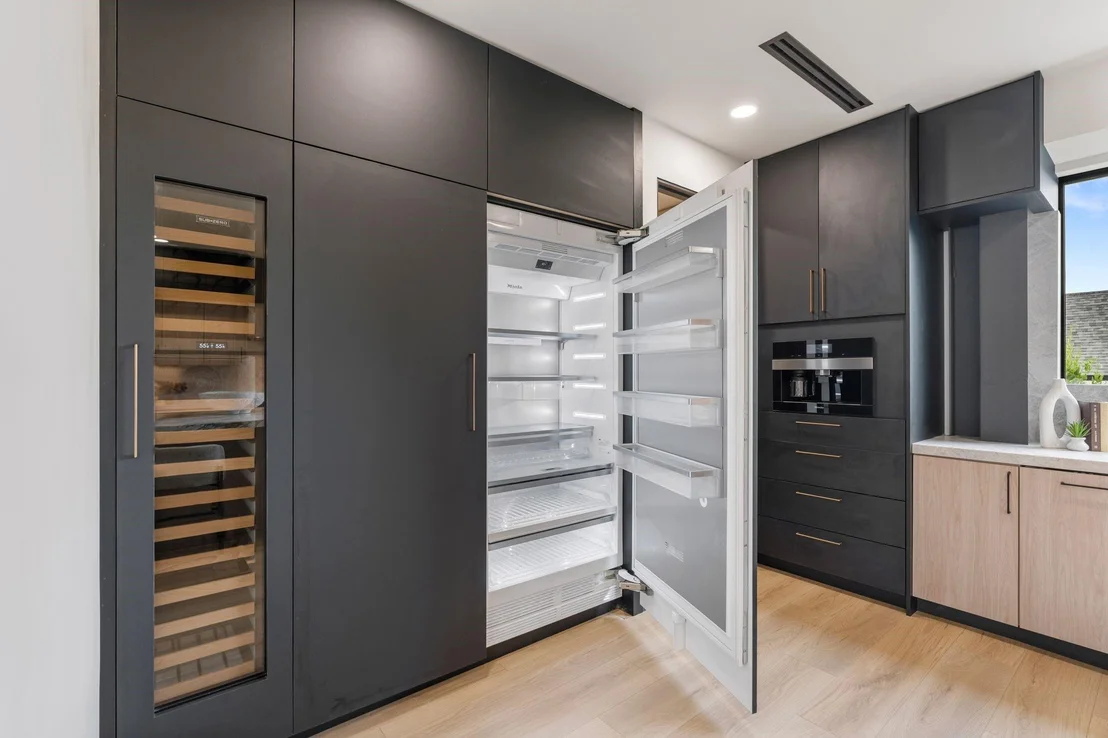
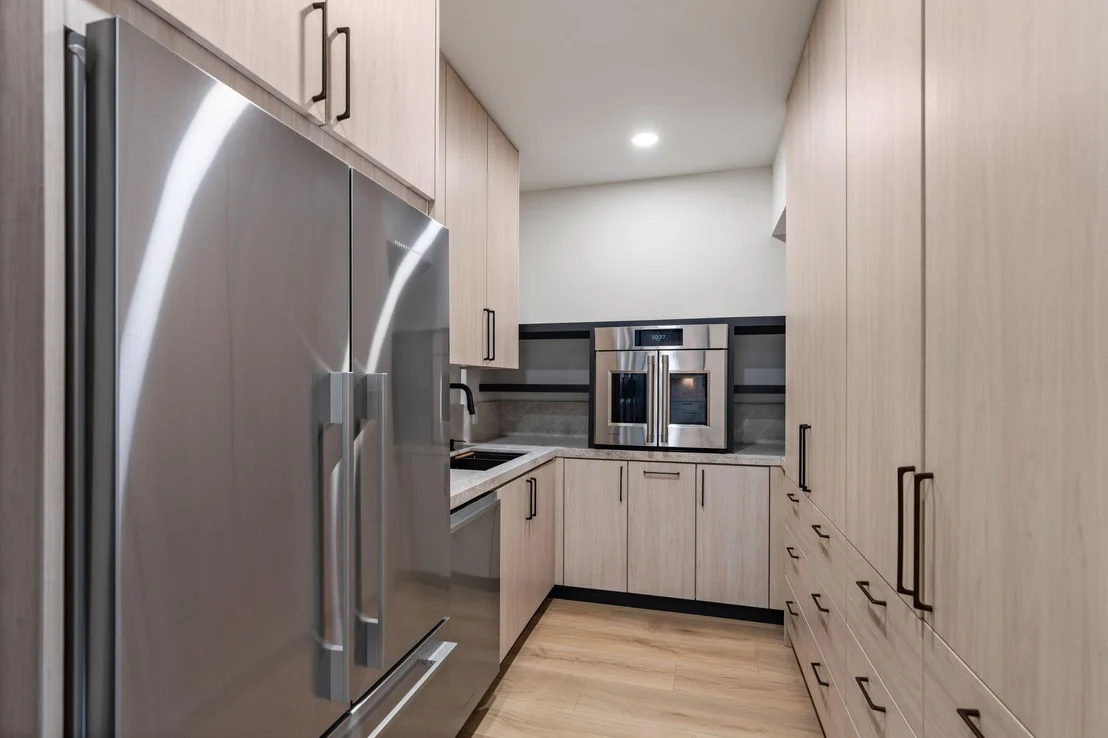
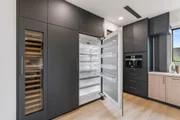
refrigerator/freezers, 3 beverage fridges, 3 ovens, built-in ice
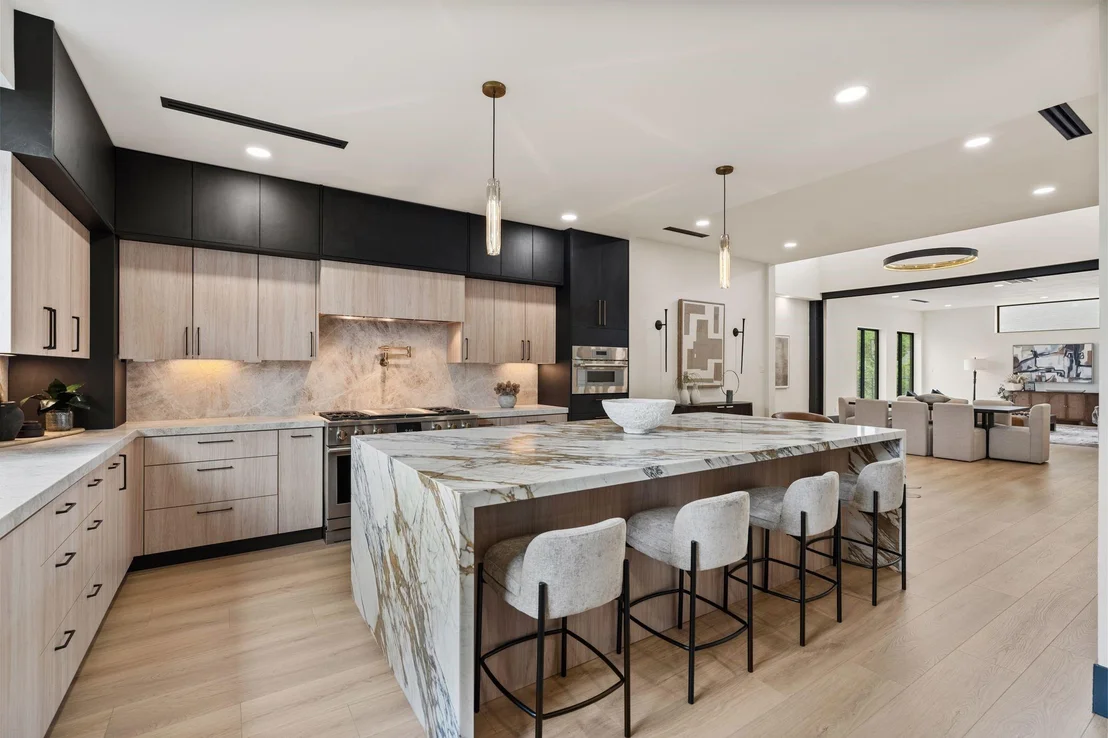
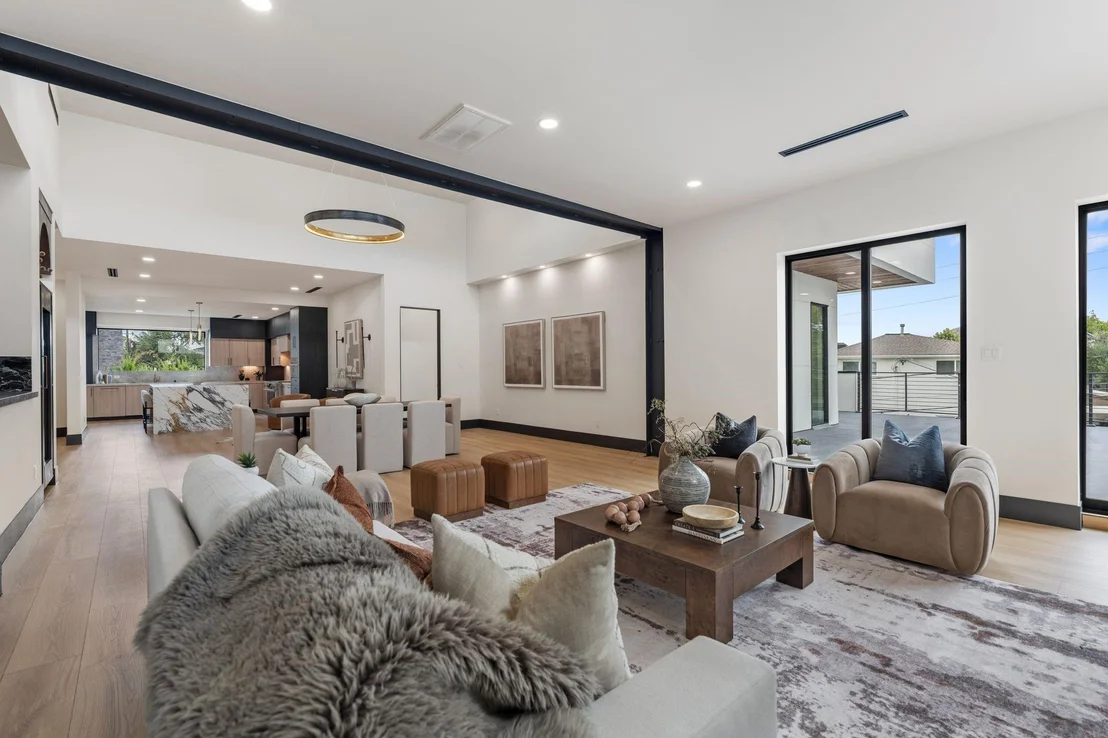
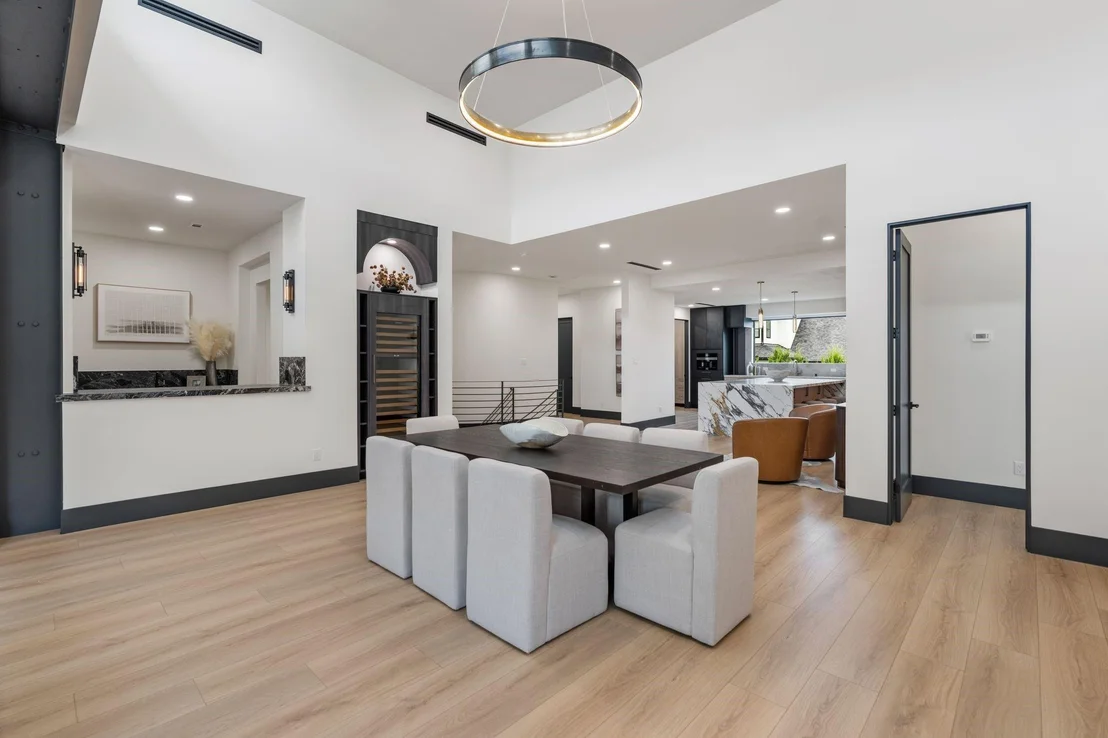
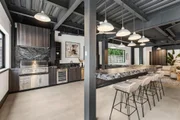
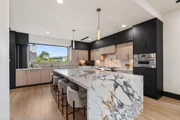
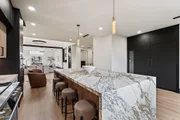
maker, coffee system & pot filler, all across a stunning gourmet
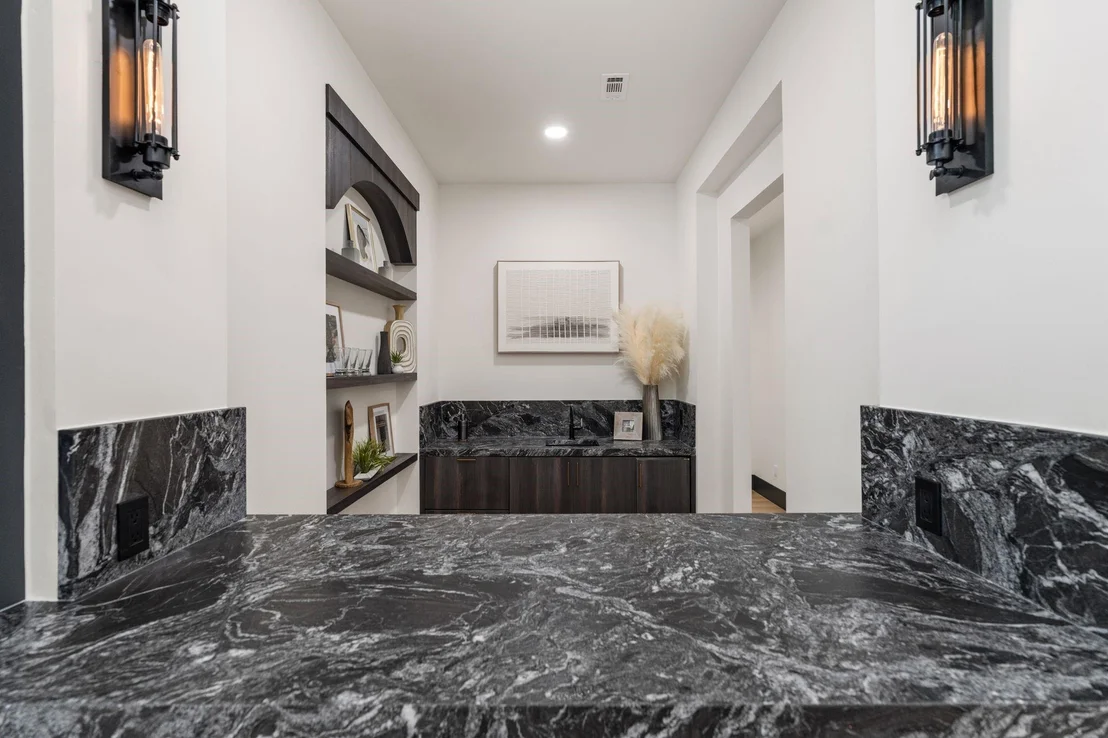
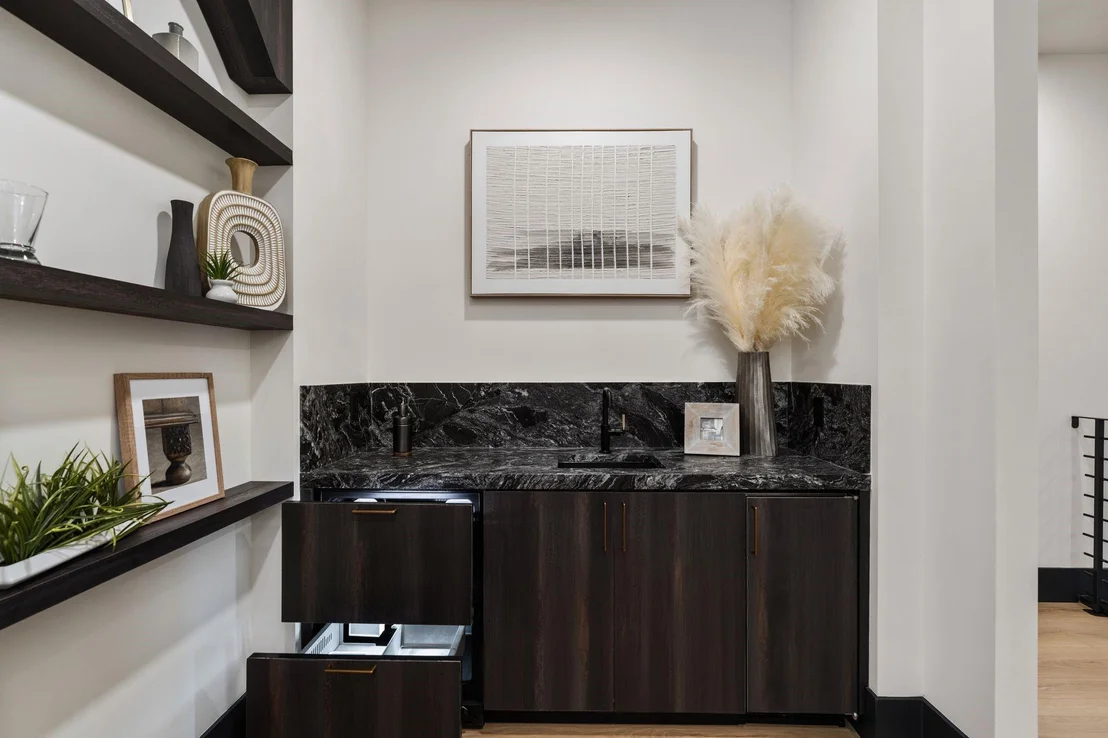
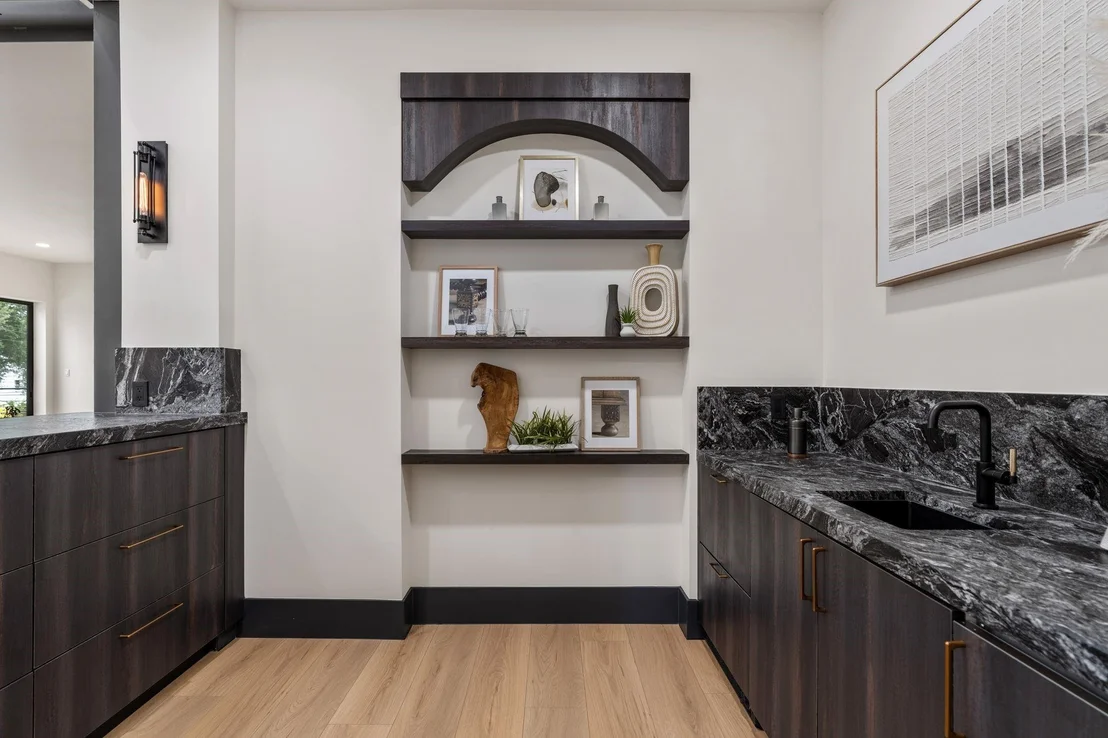
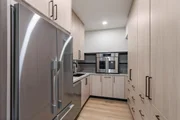
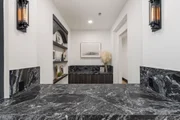
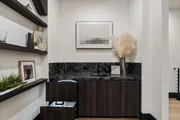
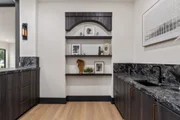
kitchen w/ marble 8-seat island, a butler's pantry, a custom-built
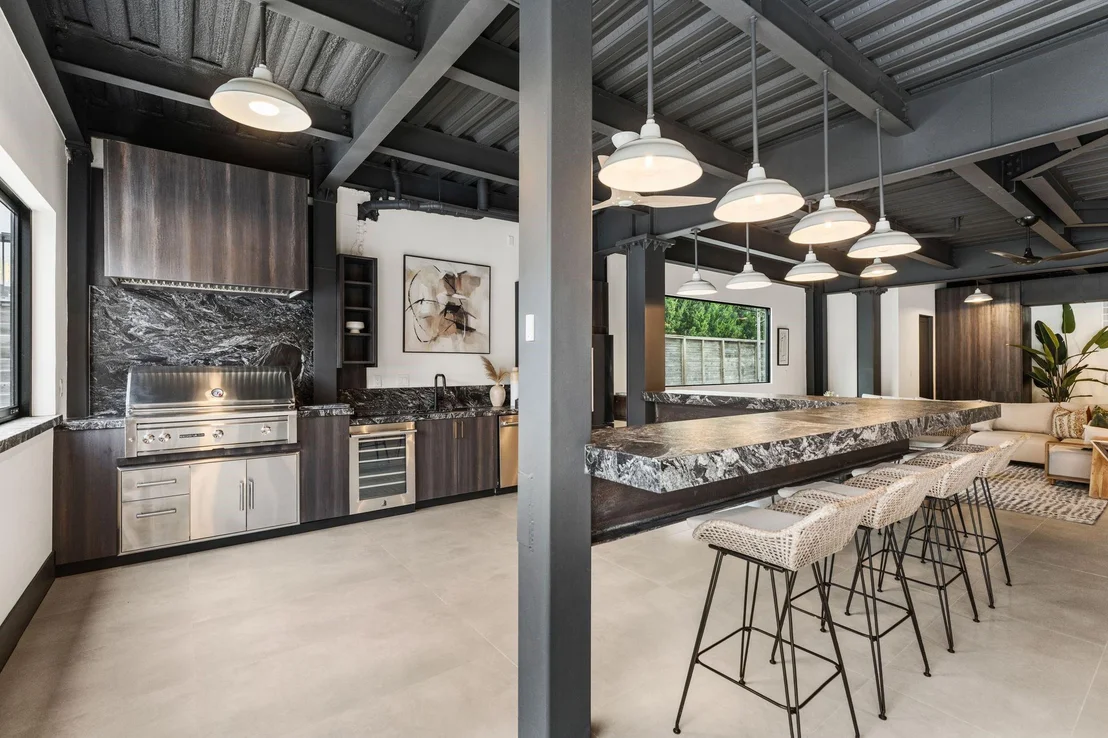
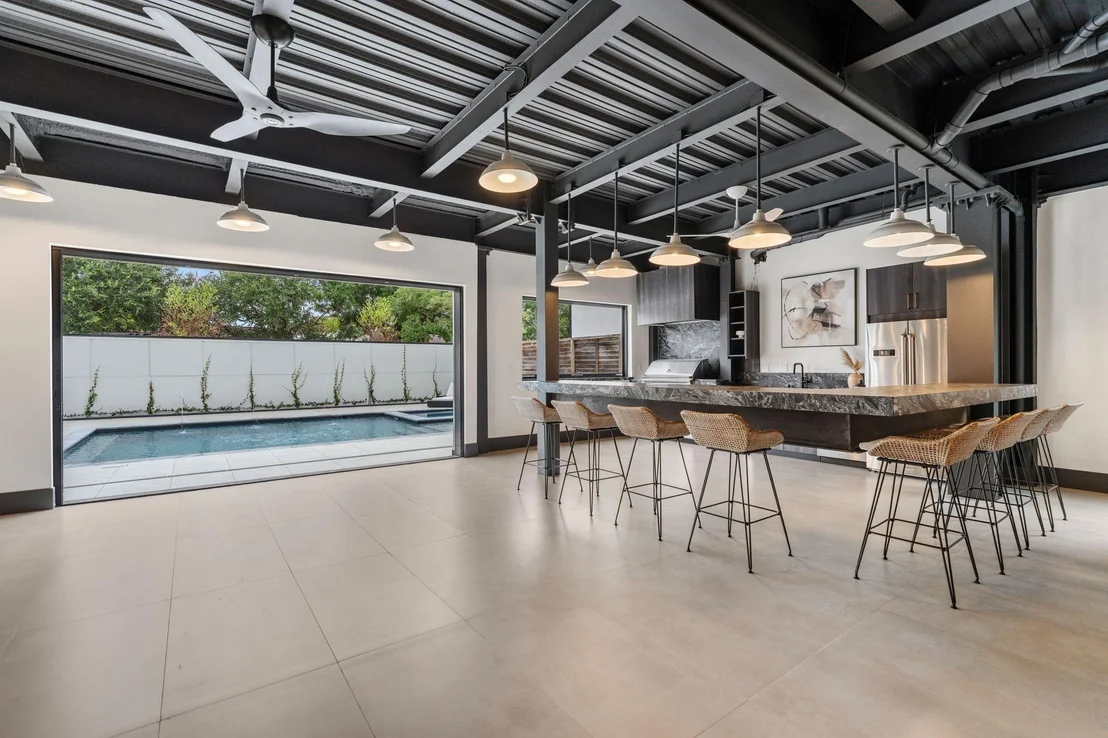
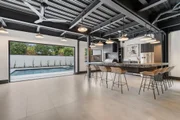
bar & summer kitchen w/10-seat bar opening to the pool through
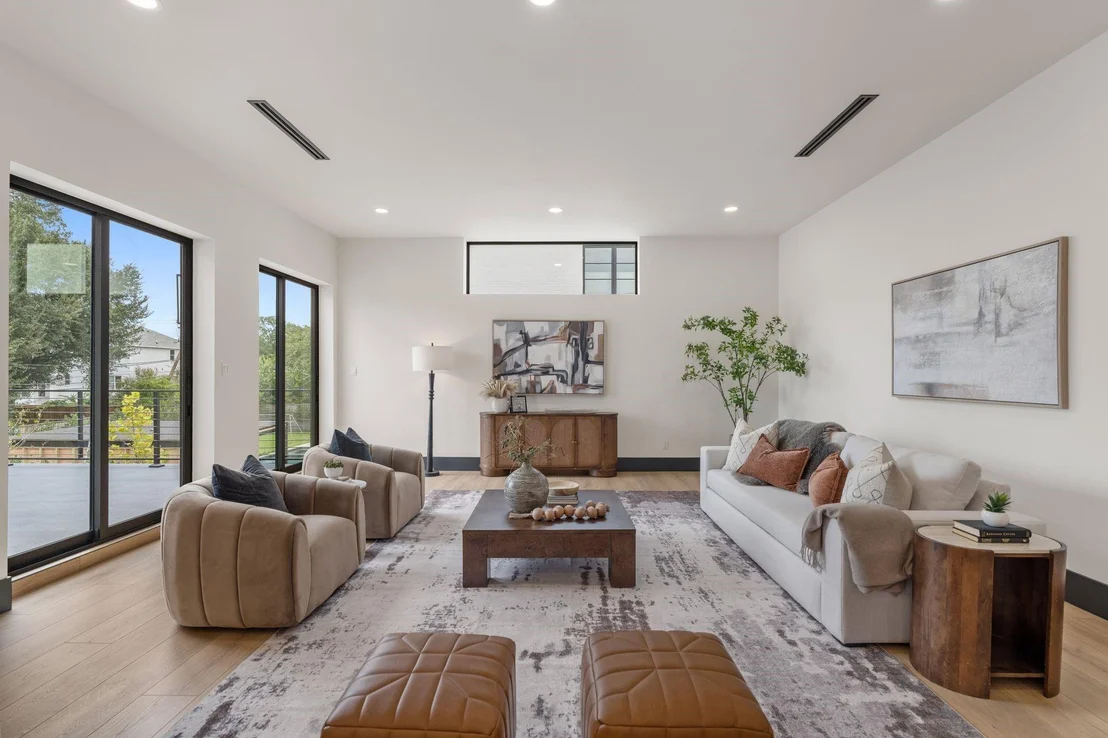
4-panel sliding doors for a seamless indoor/outdoor experience. A
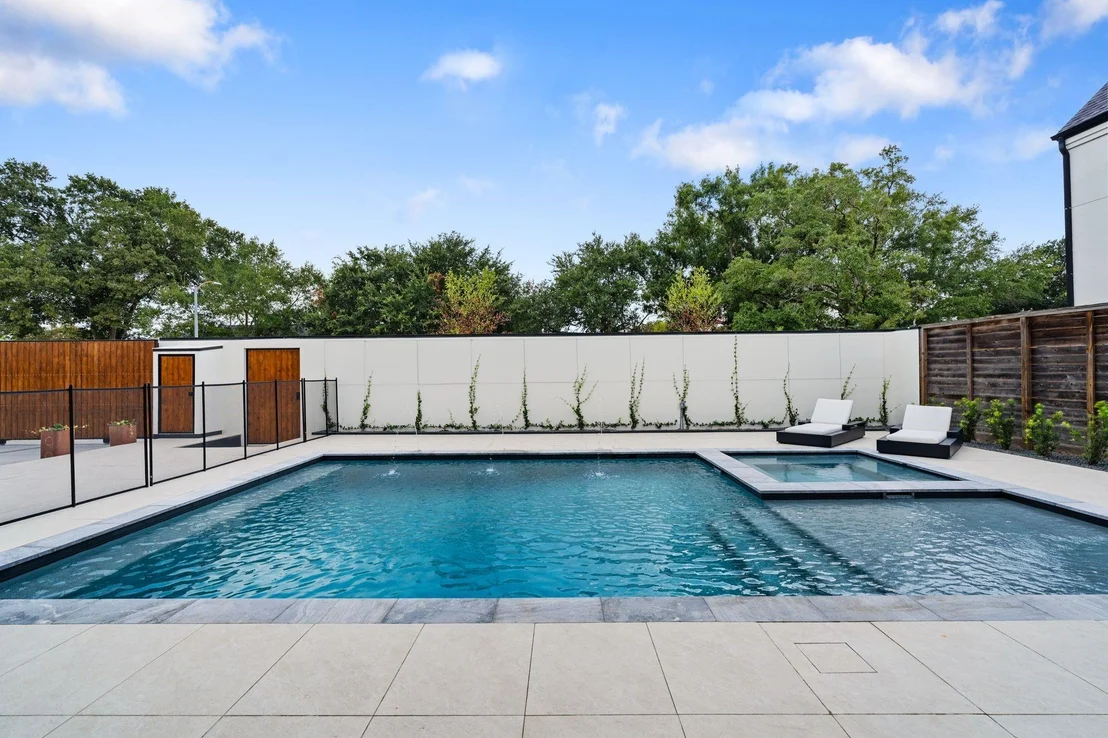
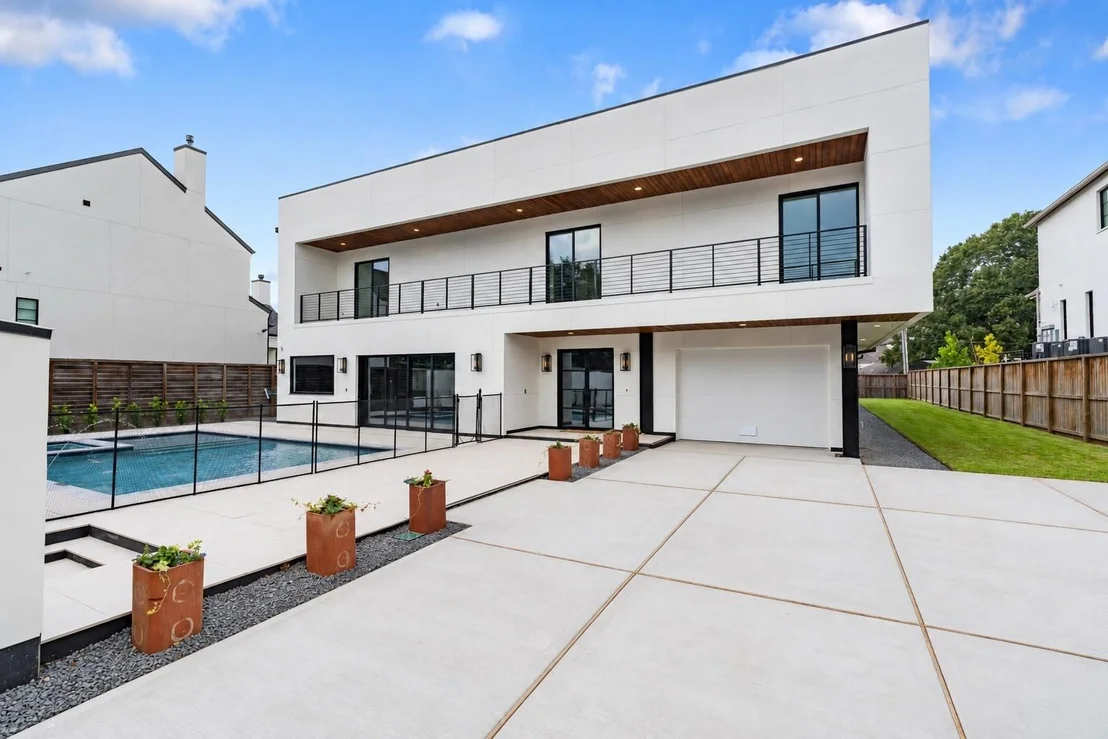
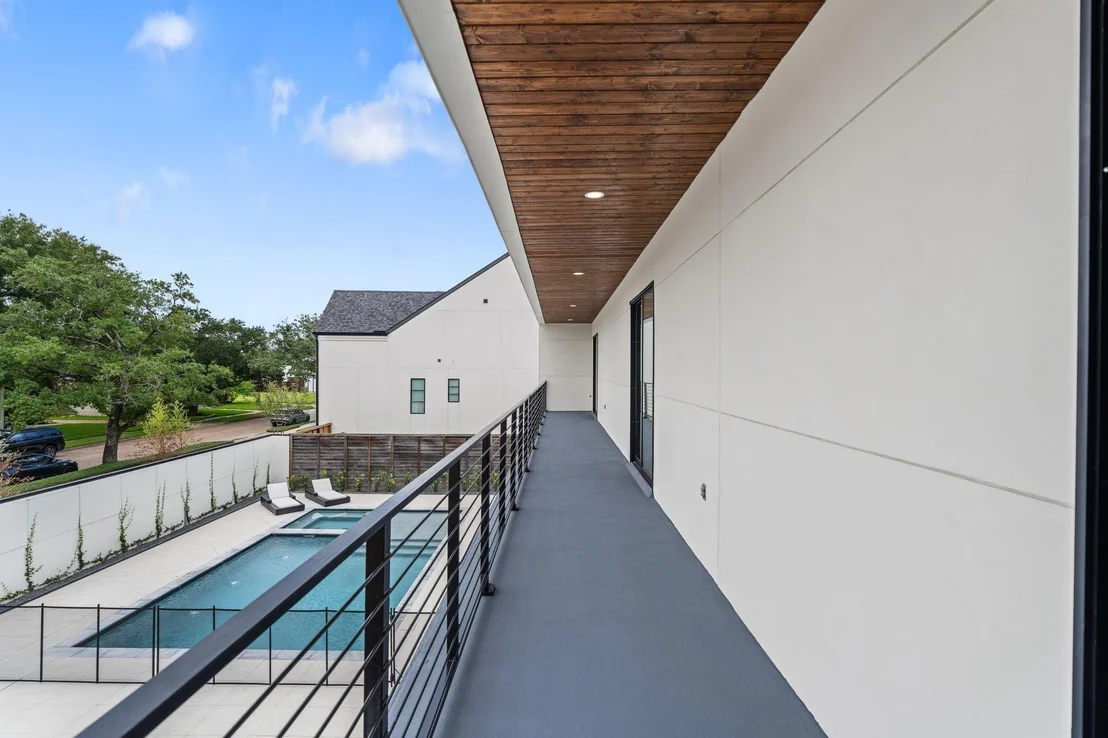
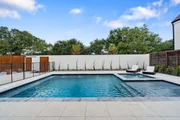
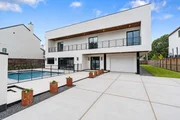
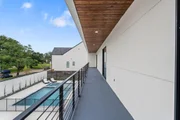
breathtaking resort-style pool & spa sit amid lush, sprawling green
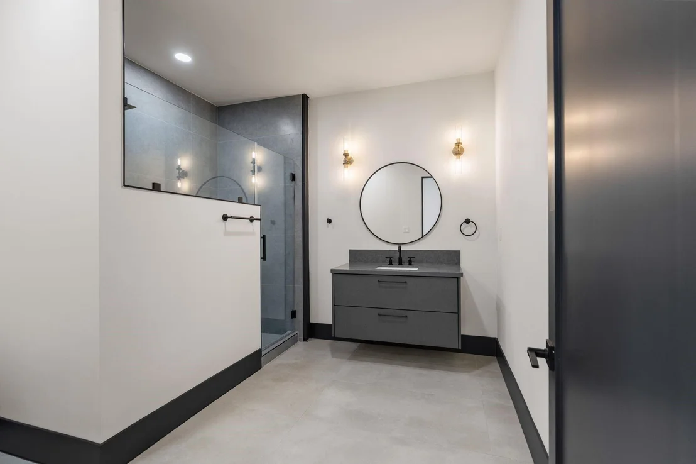
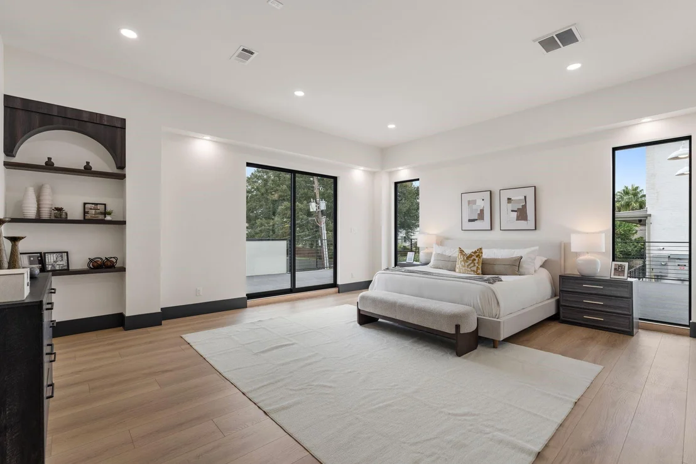
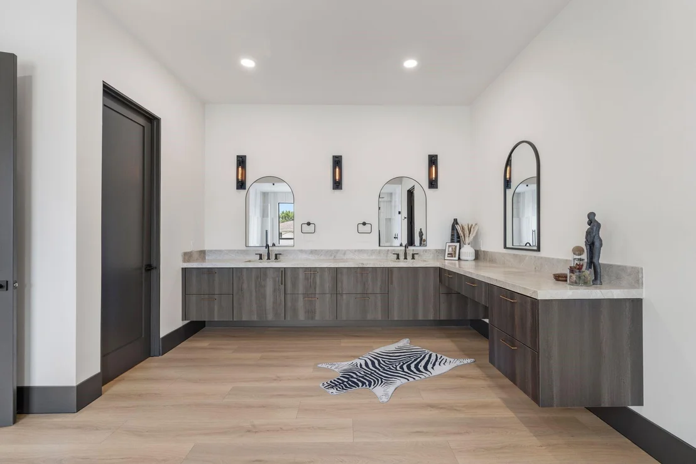
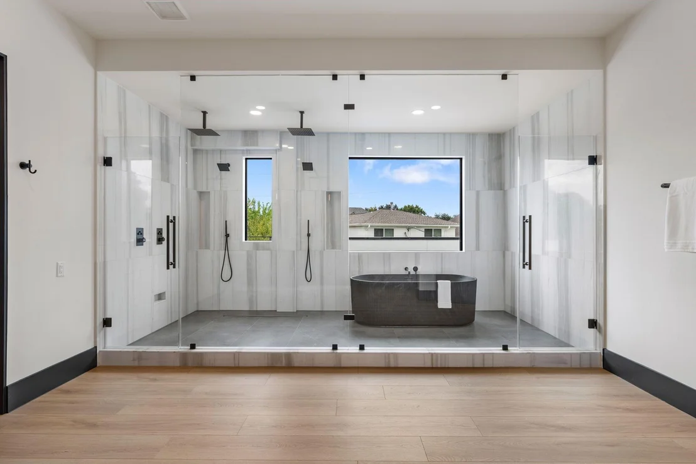
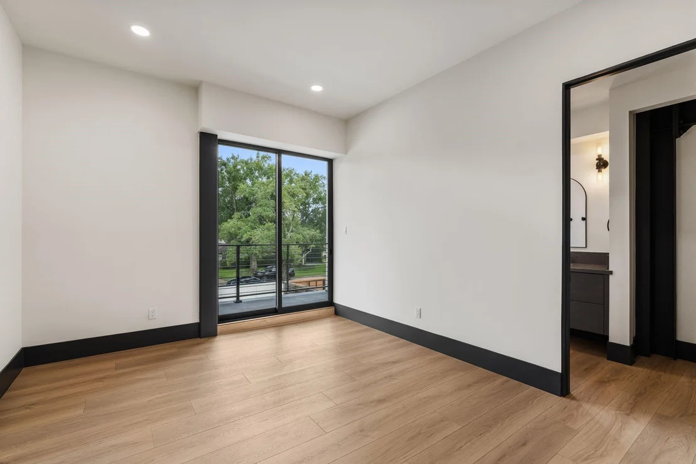
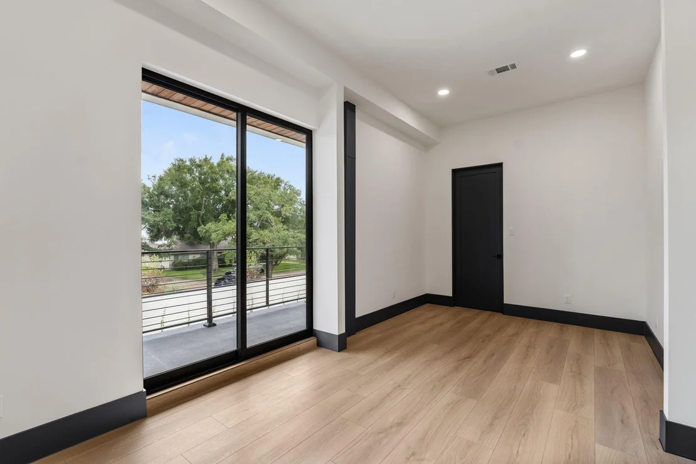
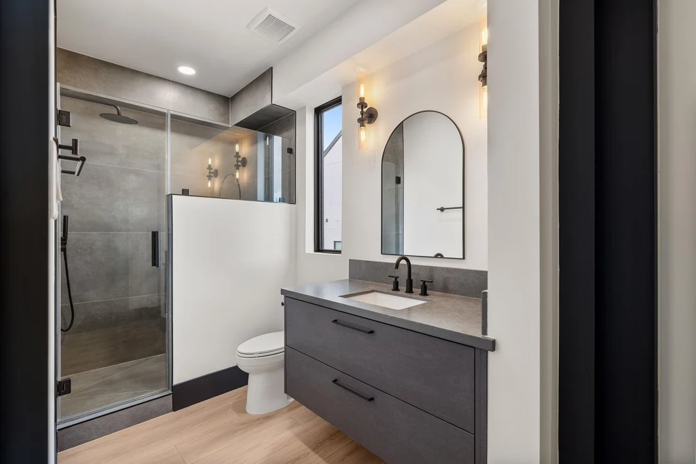
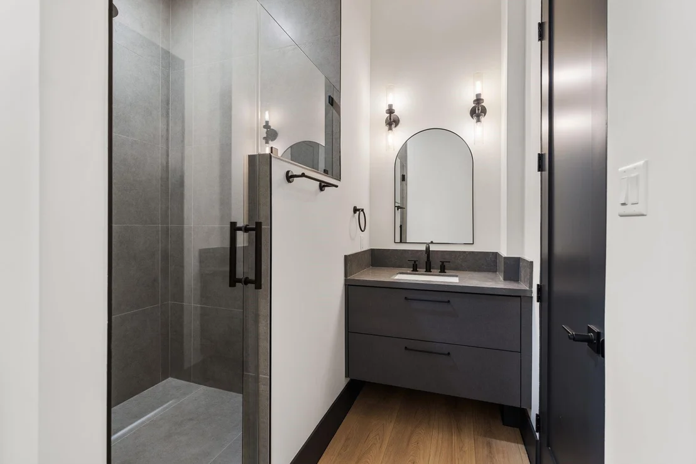
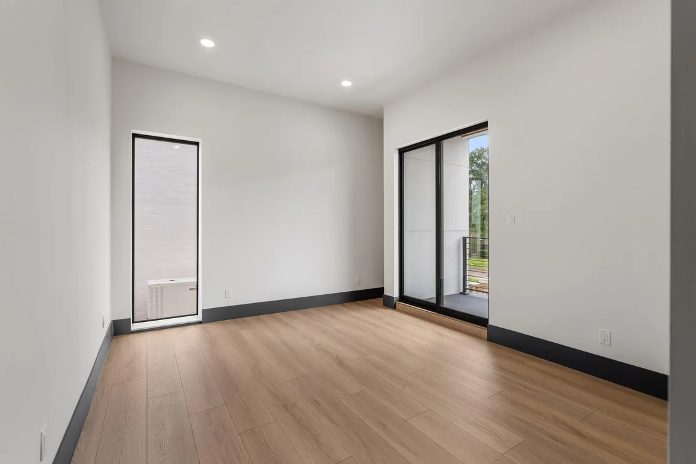
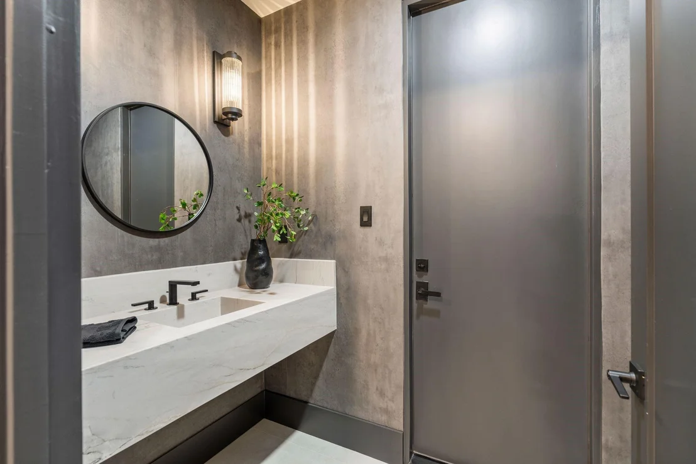
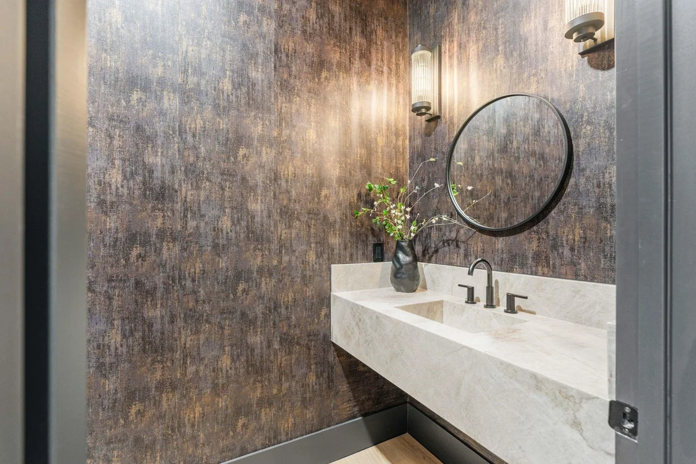
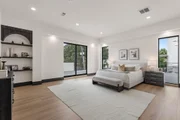
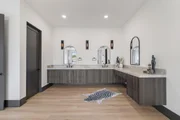
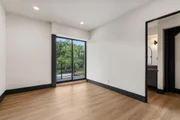
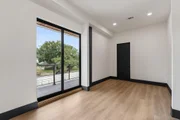
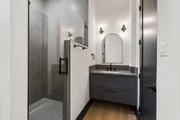
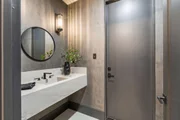
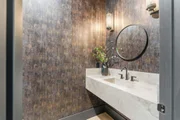
space, framed by 2 balconies. 7 bedrooms, 7 full baths, 2 powder
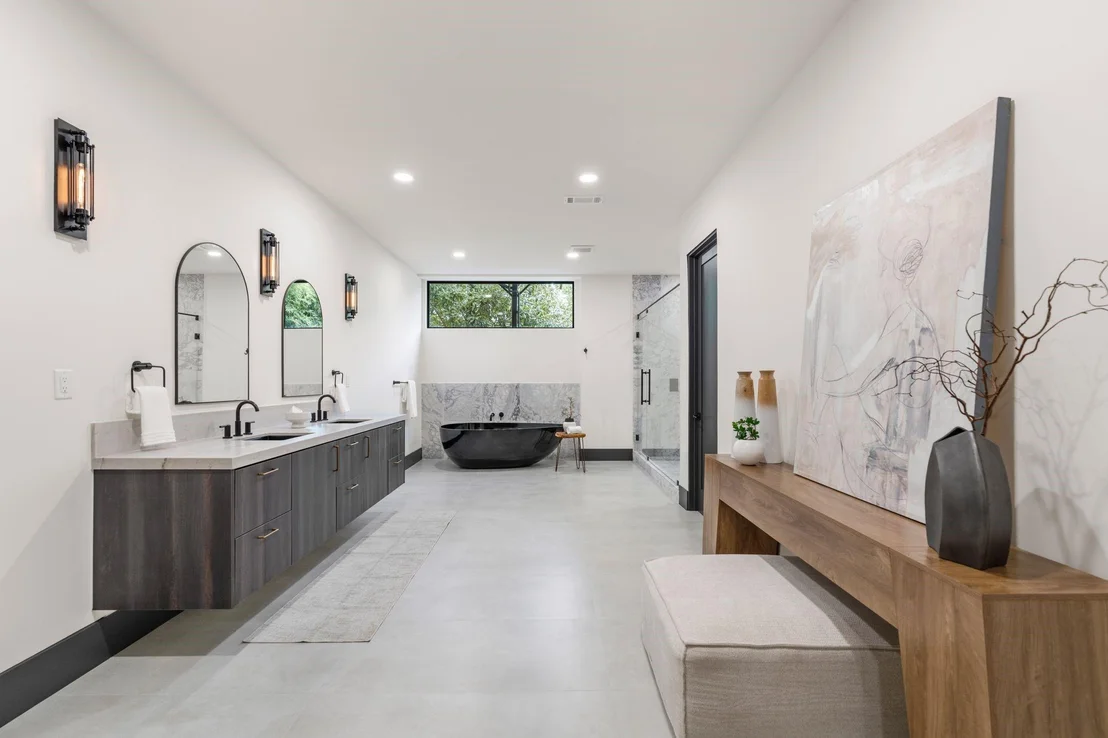
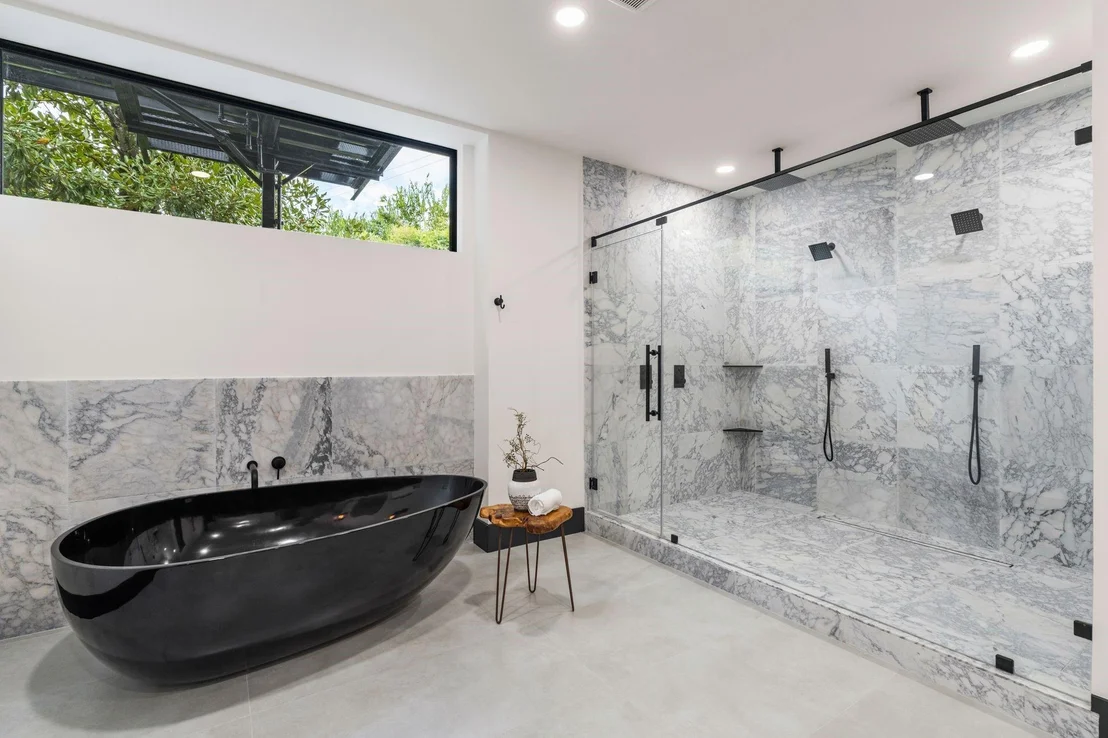
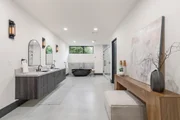
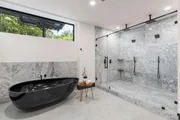
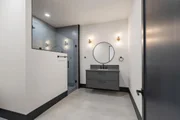
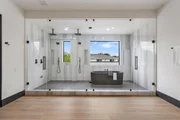
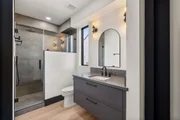
baths, incl. a lavish primary suite per floor w/dual-sink
integrated vanities, spa-like dual multi shower system & soaking
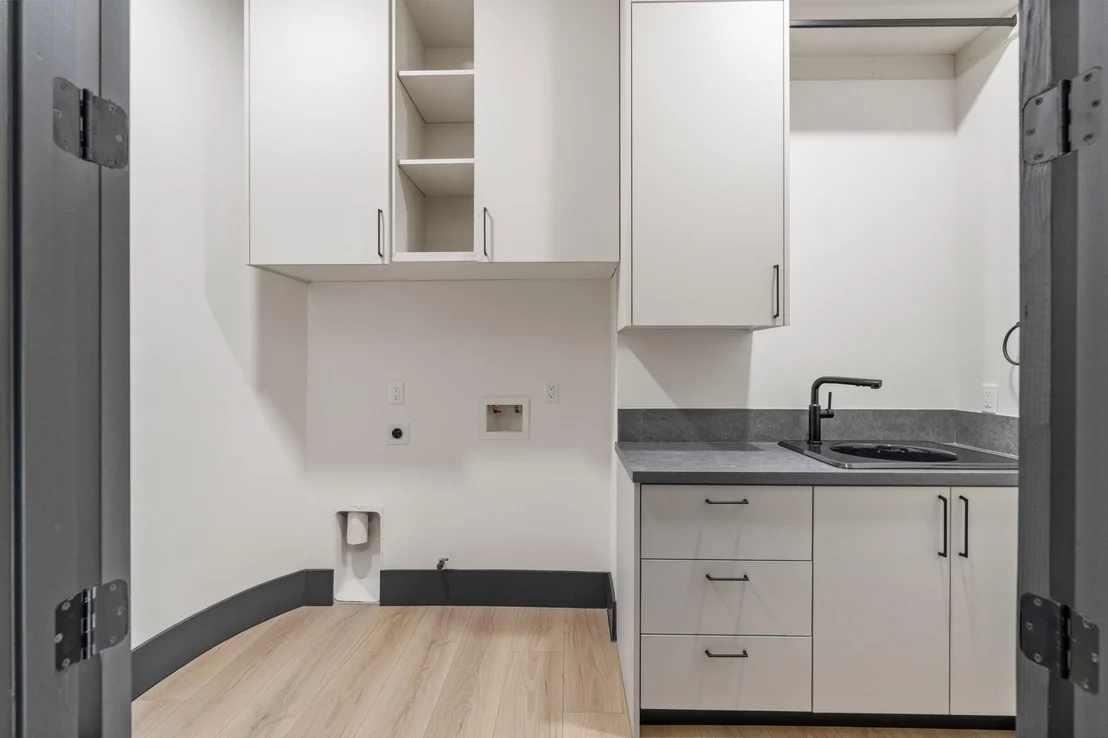
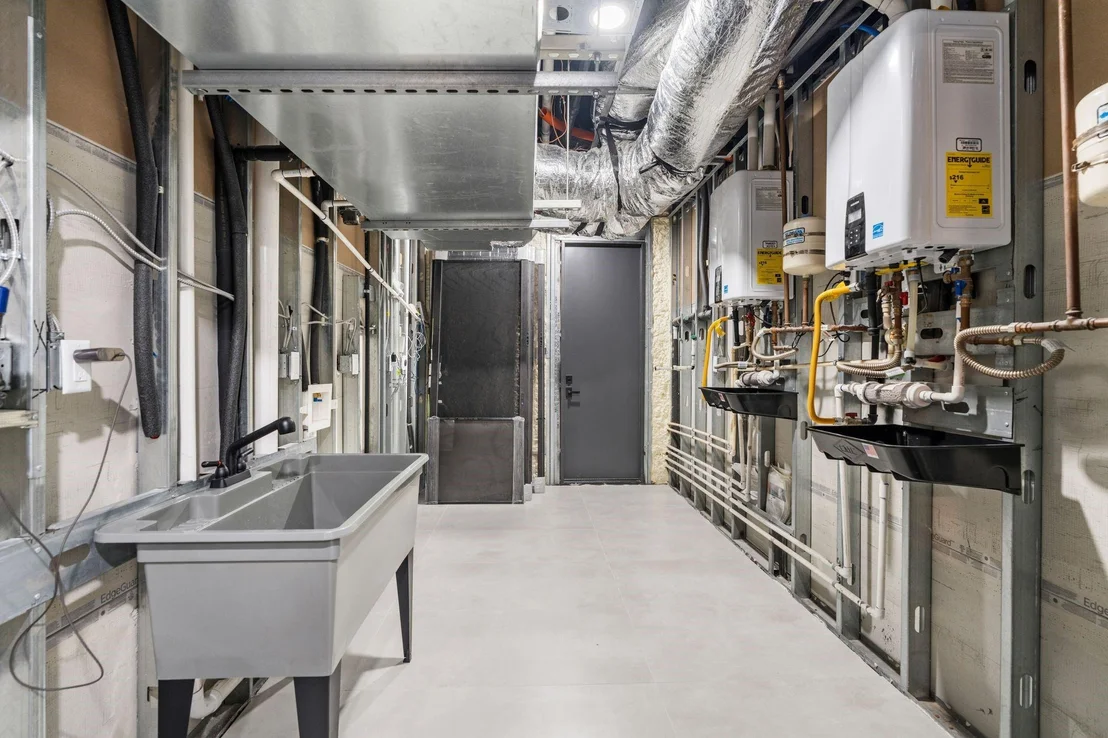
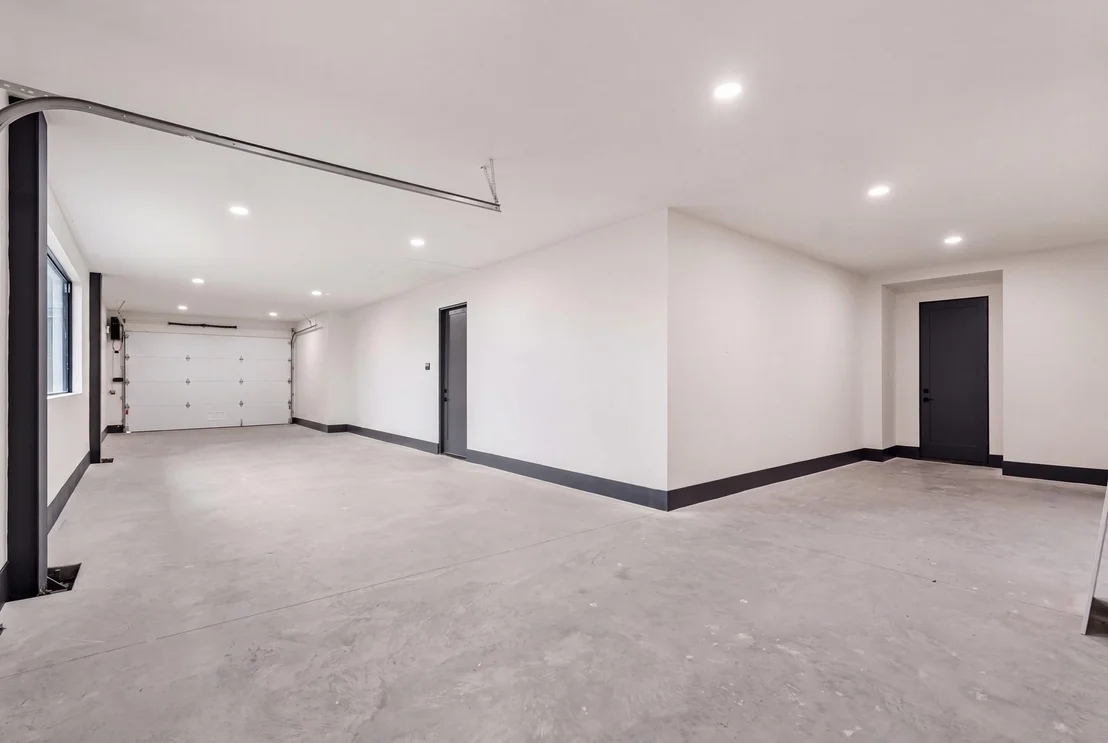
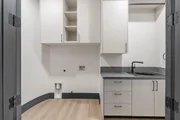
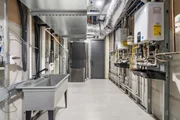
tub. Smart-home ready. 2 utility rooms + 3-car tandem garage. 35kW
generator powers the entire home.
Based on our analysis, the cap rate of this property is 1.25%. A negative cap rate indicates that the property might not be feasible as an income-producing asset. The median cap rate for a near zip code 11238 is 4.23%.
How much can I actually make?
Actual monthly rental income may vary between $4,760 and $7,140 depending on unit-specific characteristics. You can change the amount using the slider to further explore.
How is cap rate calculated?
Cap Rate = Net Operating Income (NOI) / Property Asset Value.
When calculating the cap rate, we assume 100% occupancy. Leverage (mortgage) is not considered.
Parking Features: Driveway, Attached, Oversized, Tandem, Additional Parking, Garage Door Opener, Auto Driveway Gate, Double-Wide Driveway
Garage Spaces: 3
Interior Details
Half Bathrooms: 2
Full Bathrooms: 7
Interior Features: High Ceilings, Beamed Ceilings, Wet Bar, 2 Bedrooms Down, 2 Primary Bedrooms, En-Suite Bath, Primary Bed - 1st Floor, Primary Bed - 2nd Floor, Walk-In Closet(s)
Appliances: ENERGY STAR Qualified Appliances, Water Heater, Disposal, Ice Maker, Refrigerator, Wine Refrigerator, Double Oven, Electric Oven, Oven, Microwave, Gas Range, Indoor Grill, Dishwasher, Washer Included
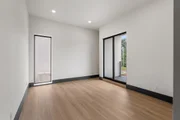
Flooring Type: Tile, Engineered Wood
Door Features: Insulated Doors
Laundry Features: Electric Dryer Hookup, Gas Dryer Hookup, Washer Hookup
Exterior Details
Square Footage: 8628
Property Condition: New Construction
Architectural Style: Contemporary
Year Built Source: Builder
Year Built: 2026
Builder Name: JS Builders
Building Area Total: 8628
Window Features: Insulated/Low-E windows
Construction Materials: Spray Foam Insulation, Cement Siding, Stucco
Patio and Porch Features: Covered, Patio
Pool Features: Heated, In Ground, Pool With Hot Tub Attached
Pool is Private
Lot Features: Back Yard, Subdivided, 1/4 Up to 1/2 Acre
By proceeding, you consent to receive calls and texts at the number you provided, including marketing by autodialer and prerecorded and artificial voice, and email, from realtor.com and others about your inquiry and other home-related matters, but not as a condition of purchase (More...)California Privacy Notice
By submitting your information, you agree RealtyHop can share your information with its network of real estate &
mortgage professionals (or through their agents) and consent to receive marketing emails, calls, & texts related
to your inquiry (including via automatic telephone dialing system, or artificial or pre-recorded voice technology)
from Movoto or their affiliates to the email address or number you provided.
By proceeding, you agree to our Terms of Service. California Privacy Notice



























 Your Privacy Choices
Phone: 425-283-2930
Address: 335 Madison Avenue, New York, NY 10017