


31
Map


5110 Everly Ter


About This Property
Listed By

Payment Calculator
Your Estimated Monthly Payment
Cap Rate Calculator
What does this mean?
Based on our analysis, the cap rate of this property is 1.25%. A negative cap rate indicates that the property might not be feasible as an income-producing asset. The median cap rate for a near zip code 11238 is 4.23%.
How much can I actually make?
Actual monthly rental income may vary between $4,760 and $7,140 depending on unit-specific characteristics. You can change the amount using the slider to further explore.
How is cap rate calculated?
Cap Rate = Net Operating Income (NOI) / Property Asset Value.
When calculating the cap rate, we assume 100% occupancy. Leverage (mortgage) is not considered.
Cap Rate provided by RealtyHop and RentHop, learn more about cap rate here.
Price History
| Date / Event | Date | Event | Price |
|---|---|---|---|
| Oct 13, 2026 | Listed by Keller Williams Boerne | $524,990 | |
| Listed by Keller Williams Boerne | |||
| Oct 11, 2026 | No longer available | - | |
| No longer available | |||
| Jun 6, 2026 | Listed by Keller Williams Heritage | $545,151 | |
| Listed by Keller Williams Heritage | |||
   | |||
|
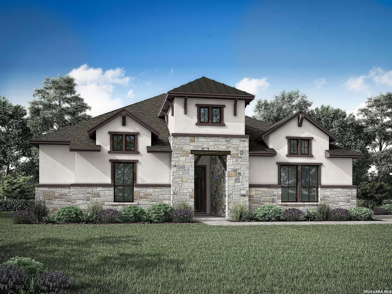
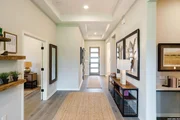
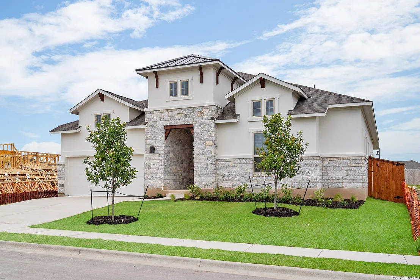
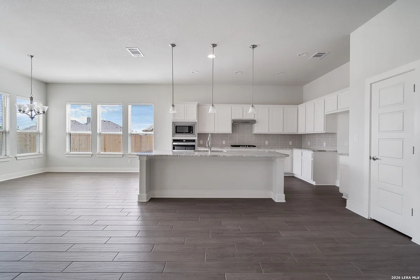
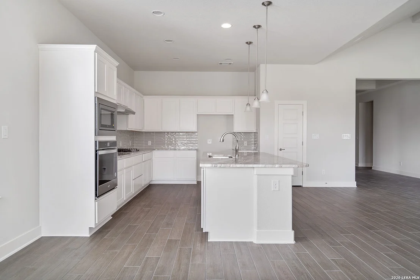
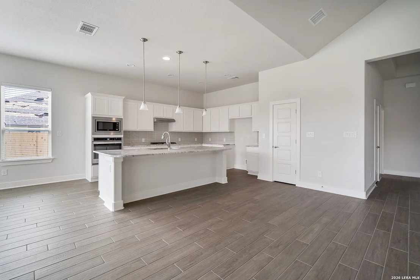
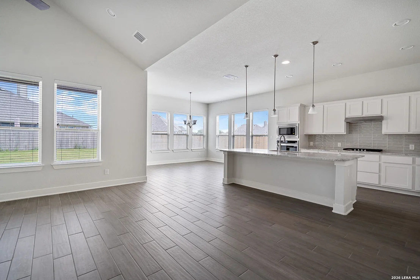
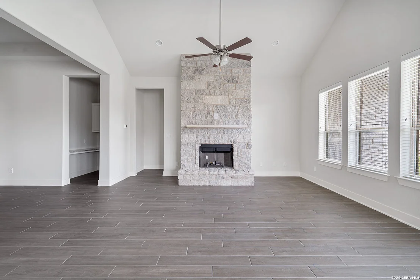
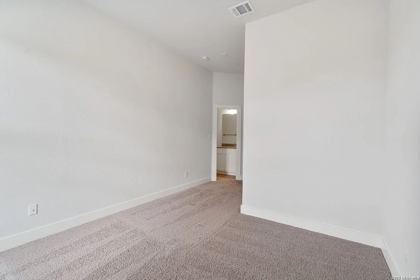
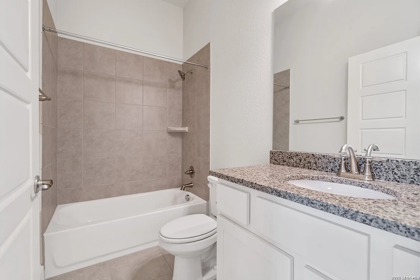
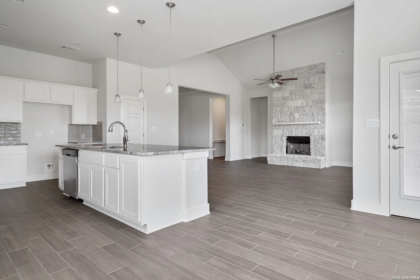
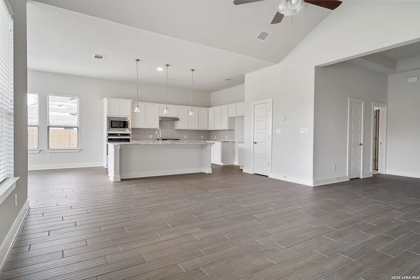
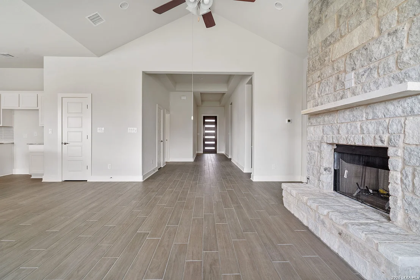
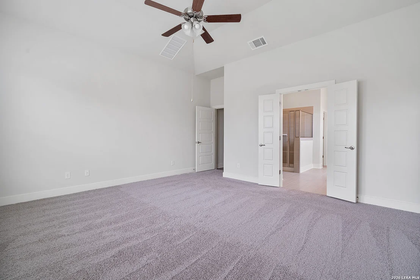
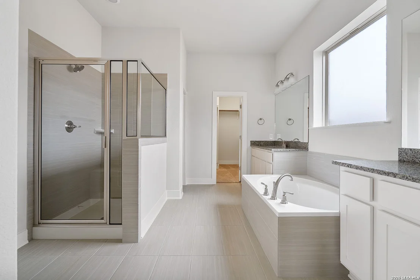
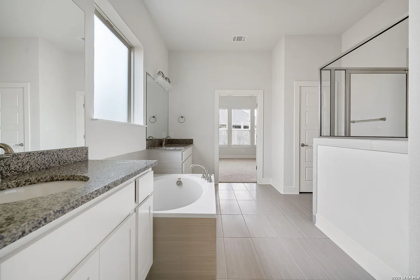
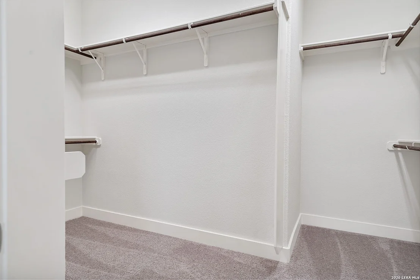
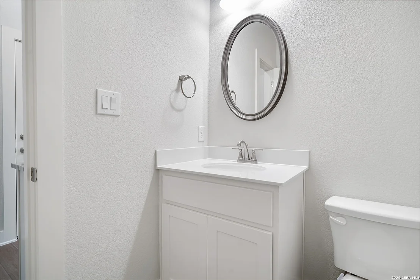
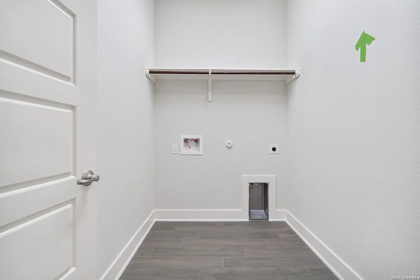
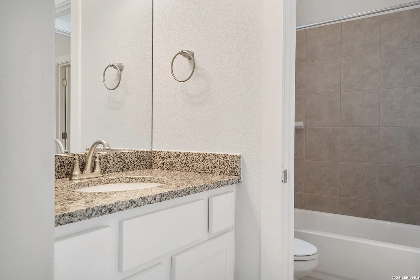
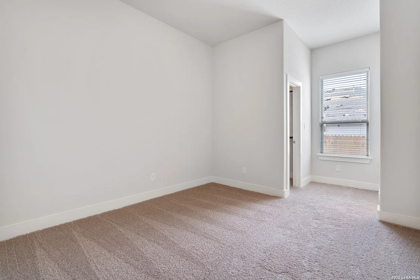
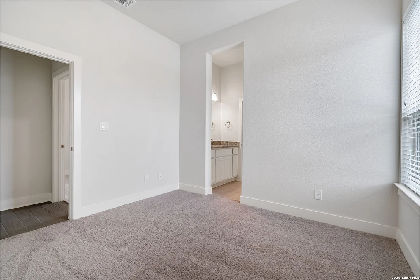
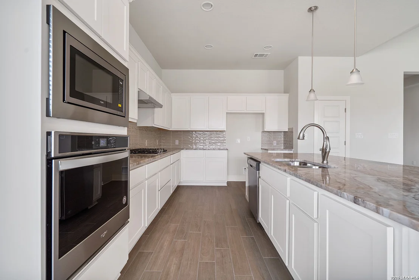
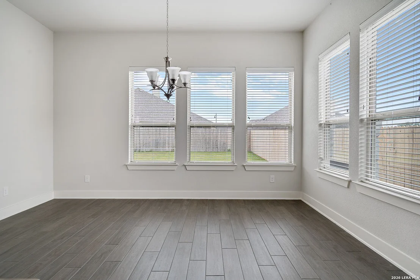
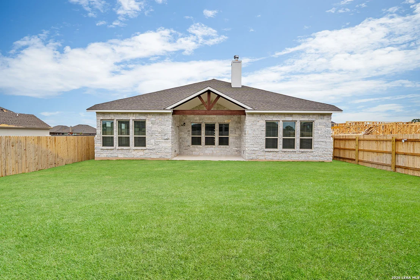
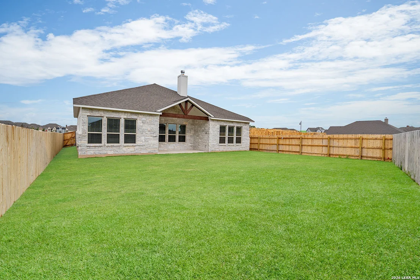
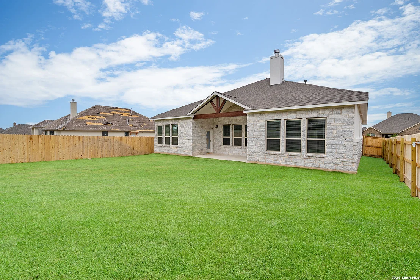
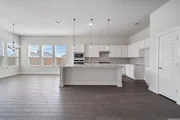
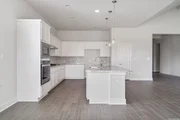
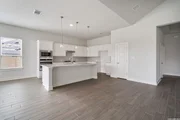
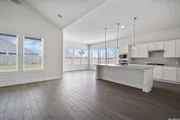
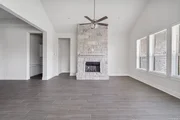
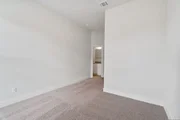
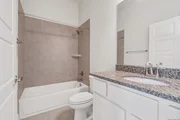
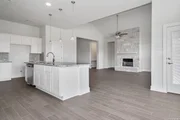
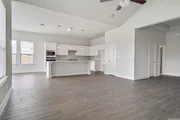
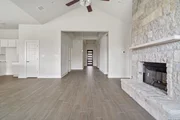
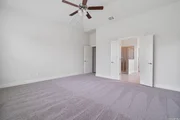
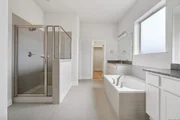
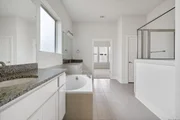
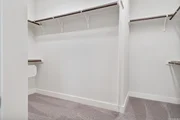
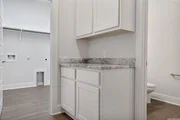
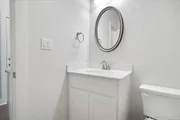
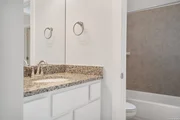
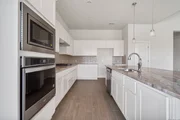
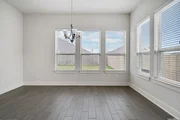
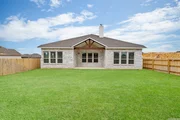
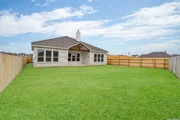
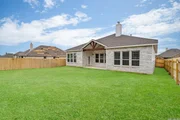
If you are looking for a quality-built home with luxury features and finishes, high interior ceilings, grand entry way on a spacious over sized .58/acre lot, then look no further than Empire Homes in Everly Estates. With easy access to all major interstate highways and local military bases, this open concept home with extended 25 foot foyer, 11' ceiling says "Welcome Home"! The cozy family room includes a stone fireplace with a cathedral pitch ceiling. Whether you are warming up around the fireplace, gathering around the large kitchen island with family and friends or enjoying the 17 foot outside covered patio, there is always a perfect spot to relax and unwind. The Bowman floor plan comes equipped with 4 bedrooms, 3.5 bathrooms, large primary bedroom with bay window, ample sized primary bathroom with walk-in shower and standalone soaking tub. The kitchen is a chef and baker's delight with 42" custom, soft closed cabinetry, 9 ft island with designer pendant lights, under counter lighting, 36" gas cook top and built-in GE stainless steel kitchen appliances. Exterior design includes 3 sides masonry including stone, stucco and cement siding with a 3-car side entry garage and 2 garage door openers. High level granite counters, designer back splash, luxury vinyl wood planked flooring, upgraded carpet and pad, Moen plumbing fixtures, in-home pest control system, tank less water heater, water softener loop and Kinetico water filtration system at the kitchen sink, are all included in this beautiful home. Full-irrigation and landscape package comes standard with this home along with a 10-year new home warranty.
| |||
Property Highlights
Comparables
Status
Price/ft²
Listed On
Sold On
About East Central San Antonio
Similar Homes for Sale
Currently no similar homes aroundNearby Rentals

Last Updated: 4 days ago
Data Source: LERA, MLS# 2031050







 Your Privacy Choices
Phone: 425-283-2930
Address: 335 Madison Avenue, New York, NY 10017