Check Availability
Champaign 61822
5110 Emmas Way
$485,000
● House - In Contract

5110 Emmas Way

Champaign, IL 61822
bedrooms
4 Beds
bathrooms
4 Baths
square feet
2,261 Ft²
$3,384
Est. Monthly
$29
HOA / Fees

About This Property

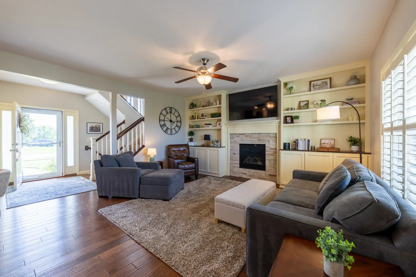
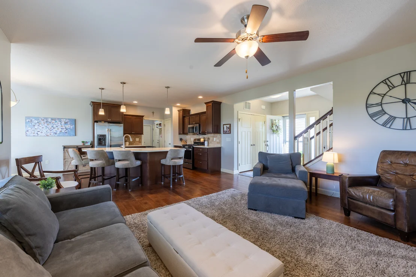
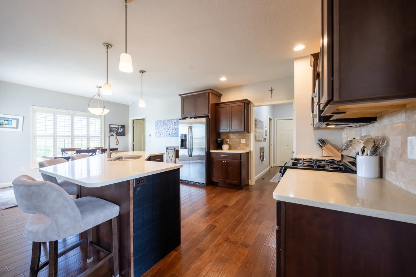
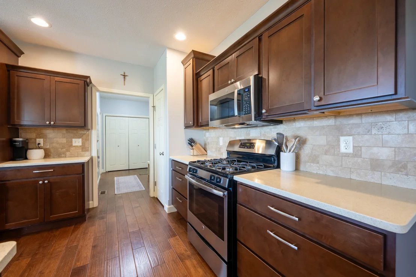
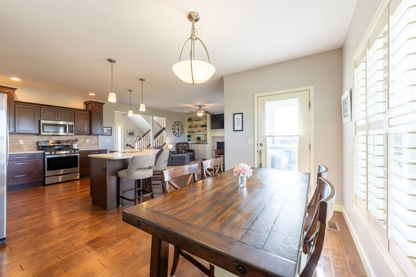
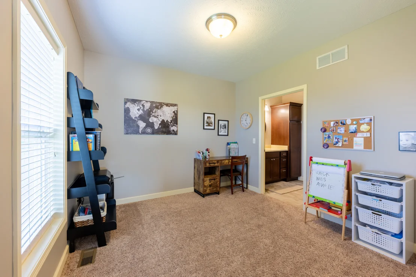
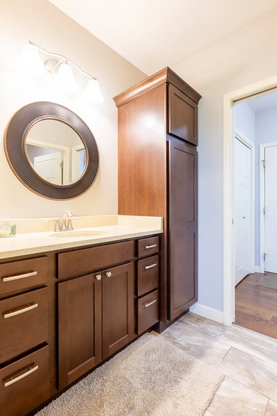
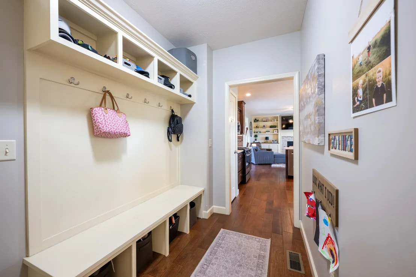
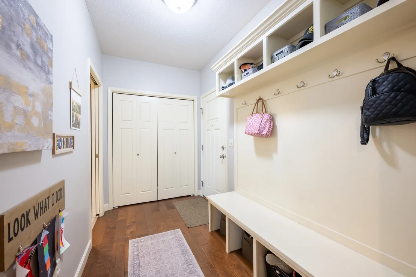
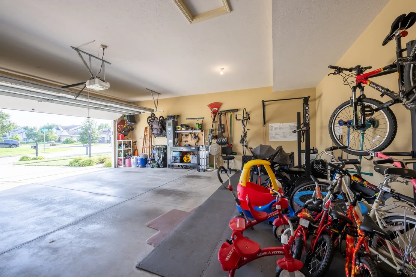
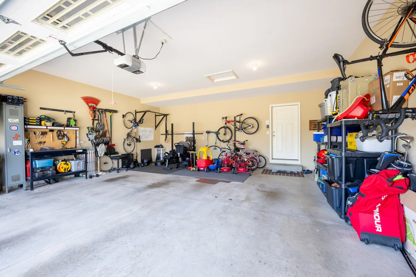
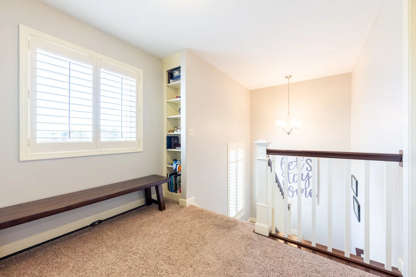
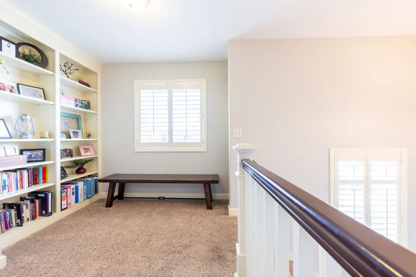
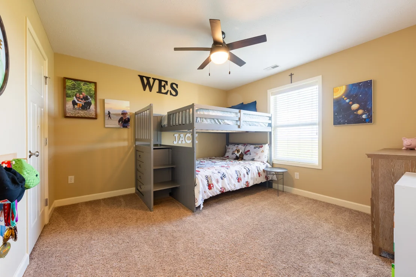
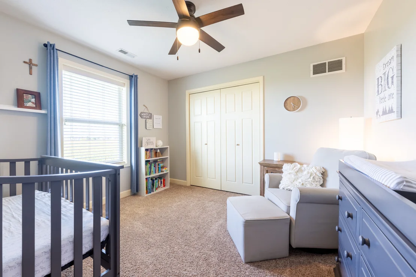
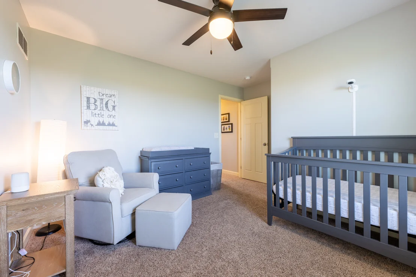
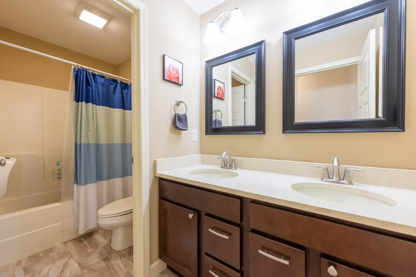
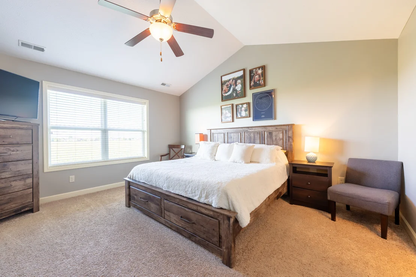
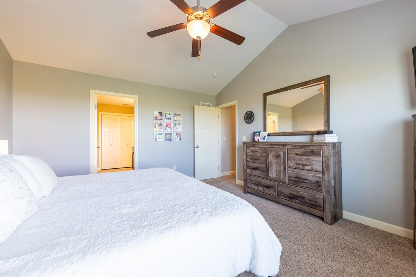
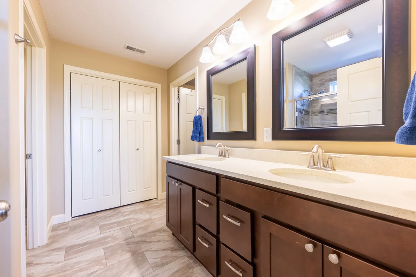
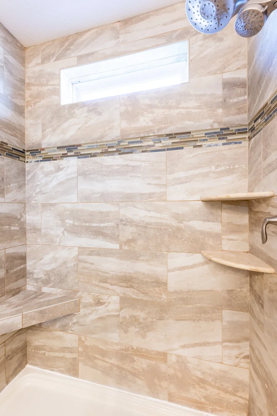
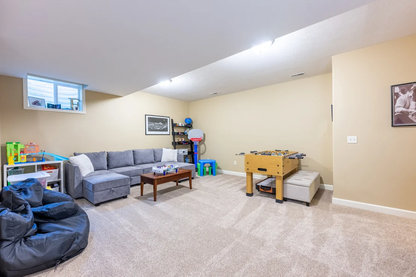
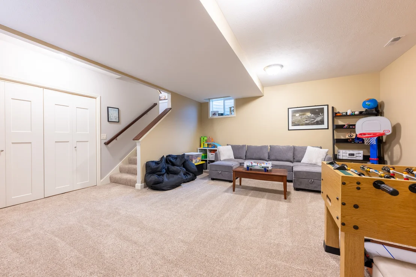
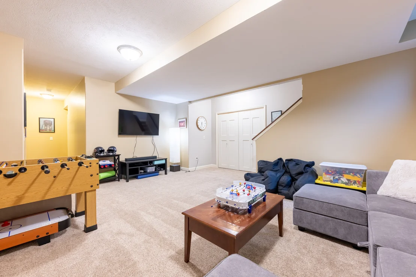
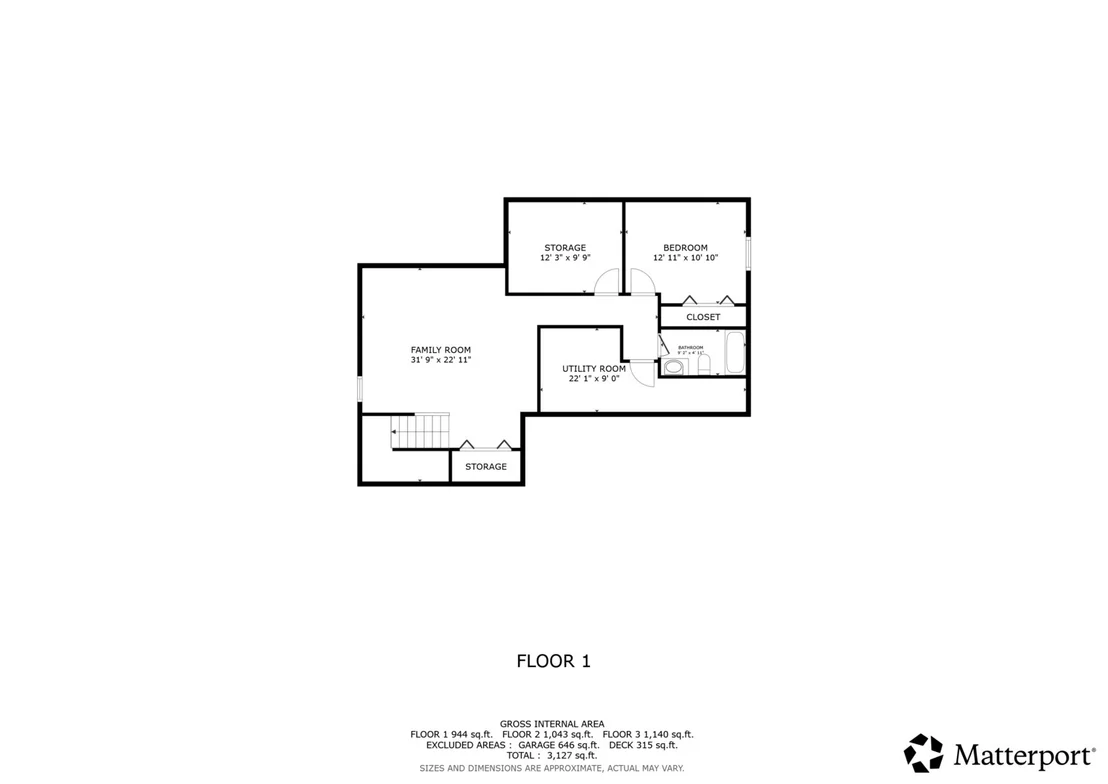
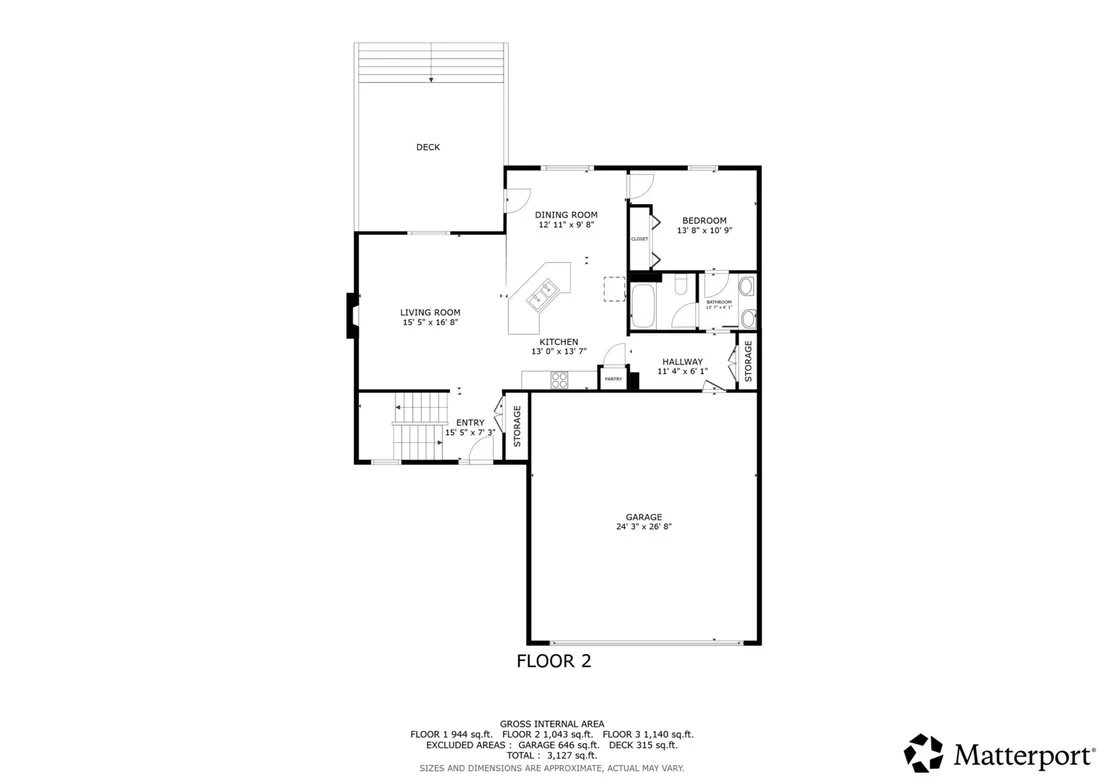
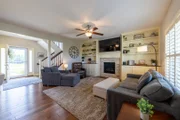
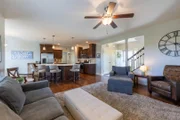
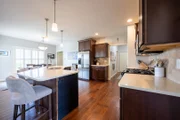
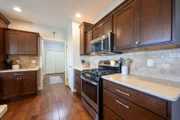
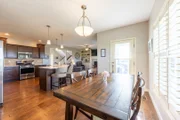
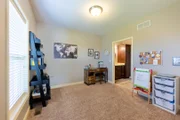
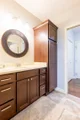
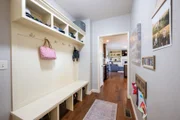
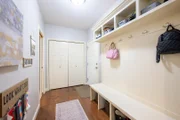
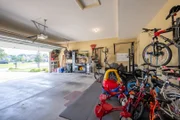
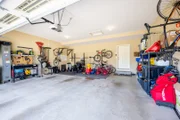
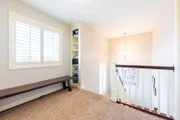
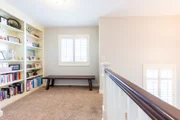
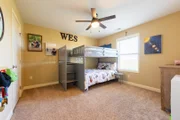
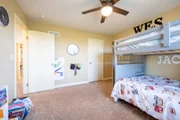
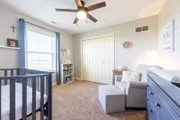
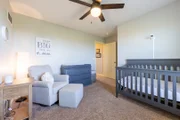
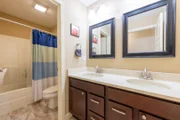
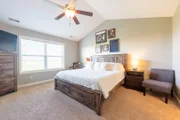
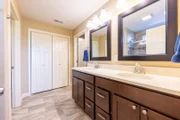
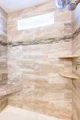
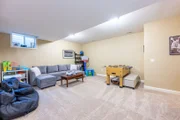
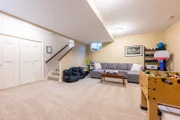
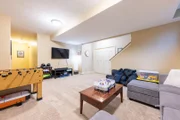
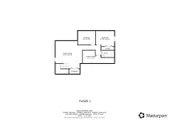
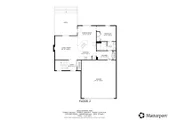
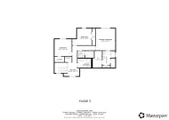
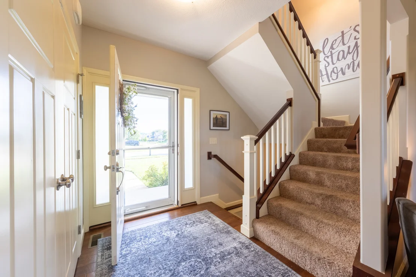
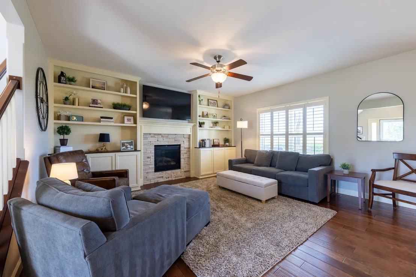
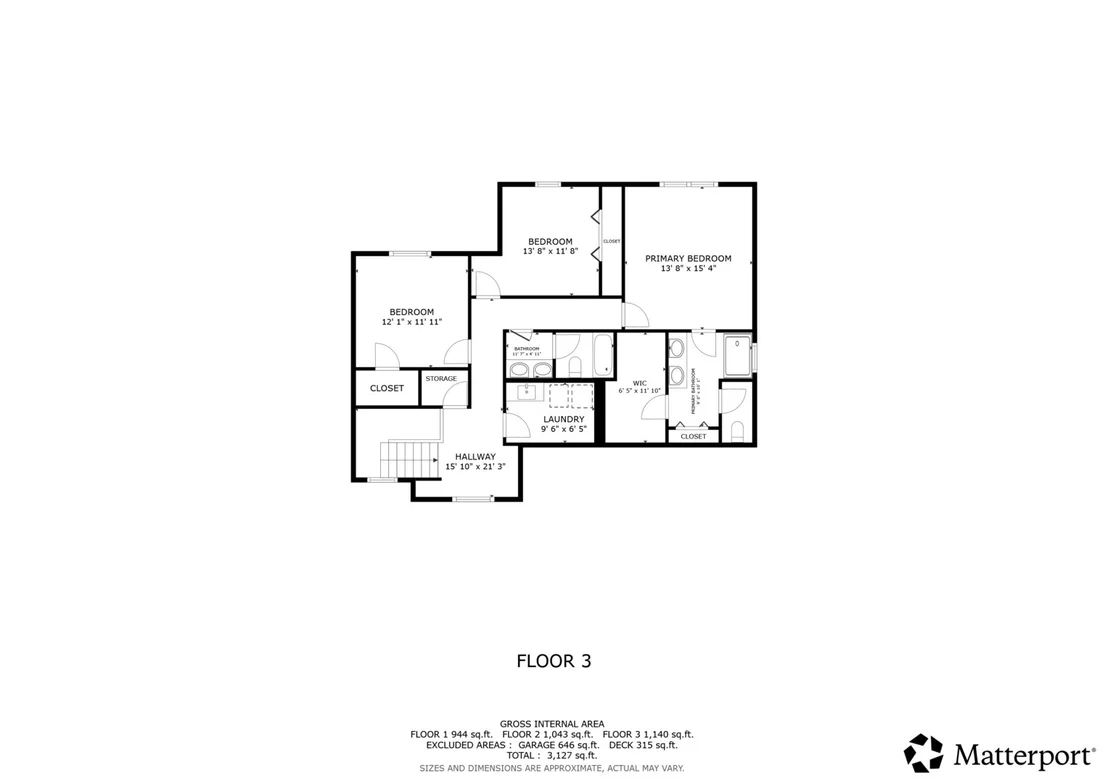
This home offers a rare opportunity at this price point to own a home with five bedrooms and four full baths, along with a significantly oversize two-car garage and no backyard neighbors! The plan offers open living, dining, and kitchen space that unfolds from the front door, all featuring hand-scraped style hardwood floors. Coming in from the garage, there's a generous drop-zone area with built-in storage and bench, along with a large coat closet. This plan offers a rare first floor bedroom or home office with an adjoining full bathroom that can also be accessed from the drop-zone area. This layout is ideal for creating a private home office away from other bedrooms, multigenerational housing or guests, or for anyone needing to be able to sleep and bathe on the first floor. The dining area opens onto a newly constructed composite deck with a wide set of stairs descending into the fenced backyard. Both the first floor and the basement feature 9-foot ceilings. The second floor offers three large bedrooms, walk-in laundry with cabinets and a sink, a conveniently divided hall bath (perfect for multiple kids sharing), and a luxurious primary suite with cathedral ceiling, en suite bath with a custom tile walk-in shower, a large walk-in closet, and a private toilet. The finished basement offers a large game/media/rec room, a fully finished storage or study room (with no window), a large bedroom with egress window, and a fourth full bath. The location offers easy proximity to Porter Park and the Pipeline Trail. See HD photo gallery and 3D immersive virtual tour!
Unit Size
2,261 Ft²
Days on Market
-
Land Size
0.18 acres
Price per sqft
$215
Property Type
House
Property Taxes
$973
HOA Dues
$29
Year Built
-

Listed By

Matt Difanis
RE/MAX REALTY ASSOCIATES-CHA

Payment Calculator

Cap Rate Calculator

Property Highlights

Garage
Air Conditioning
Fireplace
Parking Details
Has Garage
Parking Features: Concrete, Attached, Garage, Yes
Garage Spaces: 2
Interior Details
Full Bathrooms: 4
Interior Features: Built-in Features, Walk-In Closet(s), Pantry, 1st Floor Bedroom, 1st Floor Full Bath
Appliances: Range, Microwave, Dishwasher, Refrigerator, Washer, Dryer
Flooring Type: Hardwood, Carpet
Laundry Features: Upper Level, In Unit, Sink
Rooms: 10
Has Fireplace
Fireplaces: 1
Basement: Finished, Full
Exterior Details
Square Footage: 2261
Year Built: 2014
Other Structures: Shed(s)
Construction Materials: Vinyl Siding
Patio and Porch Features: Deck
Lot Size Area: 7840.8
Lot Size Units: Square Feet
Lot Size Acres: 0.18
Lot Size Square Feet: 7840.8
Lot Size Dimensions: 38.21 X 17.10 X 123.88 X 78.67 X 120
Water Source: Public
Financial Details
Tax Annual Amount: $11,677
Utilities Details
Cooling Type: Central Air
Heating Type: Natural Gas
Sewer : Public Sewer
Location Details
HOA/Condo/Coop Fee Includes: Other
HOA Fee: $350
HOA Fee Frequency: Annually

Building Info

Overview

    General

  • Bedroom Count: 0
  • Building Condition: 0
  • Building Quality: 0
  • Construction Type: 0
  • Building Style: 0
  • Exterior Walls Type: 0
  • Interior Walls Type: 0
  • Roof Shape Type: 0
  • Roof Cover Type: 0
  • Floor Cover: 0
  • Basement Type: 0
  • Basement Area: 0
  • Garage Type: 0
  • Parking Space Count: 0
  • Patio Type: 0
  • Porch Type: 0
  • Pool Type: 0

    Dimensions

  • Lot Size Square Feet: 7,841
  • Total Building Area: 0
  • Building Area: 0

    Heating and Cooling

  • Air Conditioning: 0
  • Heating: 0
  • Heating Fuel Type: 0

    Utilities

  • Sewer System: 0
  • Water Service: 0

Building

  • Building Type: 0
  • Property Class: R
  • Subdivision: OUTLOT 329 WILLS TRACE SUB PHASE 3
  • Land Acres: 0000000180
  • Standard Land Use Code: 1001
  • County Land Use Code: 0040
  • Legal Description 1: LOT 305 WILLS TRACE SUB PHASE 3

Neighborhood

  • School District Name: Champaign Community Unit School District 4
  • School Tax School District: 101
  • Census Tract: 001205

Geography

  • District: 03
  • Parcel: 03-20-20-304-006
  • Lot: 305
  • Meridian: SEC 20 TWN 19N RNG 08E
  • Municipality: CHAMPAIGN
  • Latitude: 40.0913
  • Longitude: -88.332

    Address

  • Full Address: 5110 Emmas Way
  • Address - House Number: 5110
  • Address - Street Name: Emmas
  • Address - Suffix Type: Way
  • State: IL
  • City Name: Champaign
  • Carrier Code: R015
  • 4-Digit Zip Code: 3734
  • Zip Code: 61822

Valuation

    Tax

  • Tax Year: 2022
  • Tax Amount: $917,026
  • Tax Rate Code Area: 341

    Appraisal Valuation

  • Standard Deviation: 0.204
  • Valuation Date: Feb 21, 2024
  • Confidence Score: 72
  • Final Value: 431,738
  • High Value: 519,827
  • Low Value: 343,649

    Market Valuation

  • Market Total Value: $329,490
  • Market Land Value: $43,920
  • Market Improvement Value: $285,570

    Assessments Valuation

  • Assessed Year: 2022
  • Assessed Total Value: $109,830
  • Assessed Land Value: $14,640
  • Assessed Improvements Value: $95,190

    Exemptions

  • Homeowner Exemption: Yes
Data used for valuation calculations is provided by RealtyHop, and other third party sources

Comparables

Unit
Status
Type
Beds
Baths
ft²
Price/ft²
Asking Price
Listed On
Closing Price
Sold On
HOA + Taxes

About Champaign


Similar Homes for Sale

Currently no similar homes around

Nearby Rentals


Frequently Asked Questions

When was property at 5110 Emmas Way built and last sold?
The property at 5110 Emmas Way was built in and last sold on Jan 1, 1970 for $0.
How much is this home worth?
The estimated value of the home located at 5110 Emmas Way is $485,007.
What are some comparable homes to 5110 Emmas Way?
There are currently no comparable homes to 5110 Emmas Way.