


35
Map
511 WESTMINSTER AVENUE


About This Property
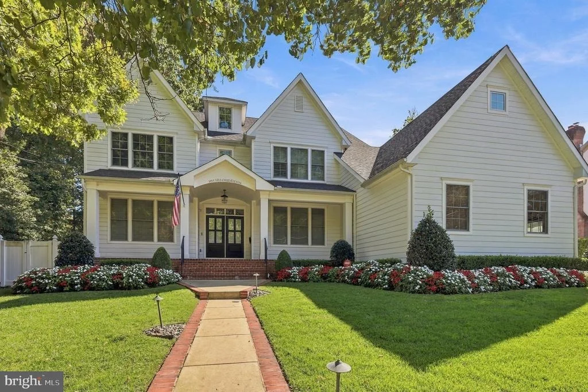
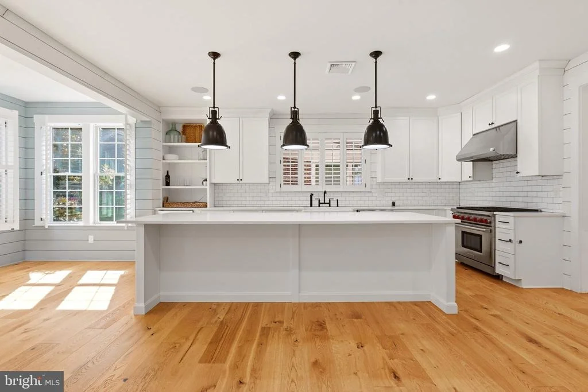
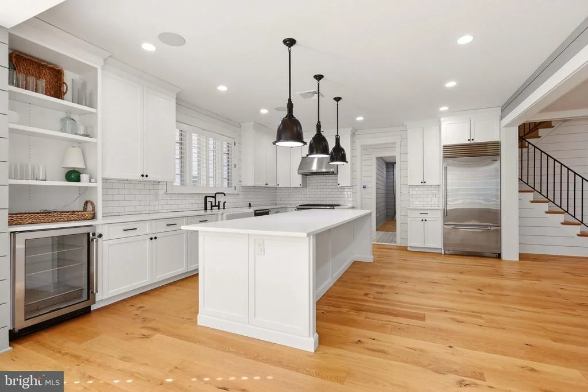
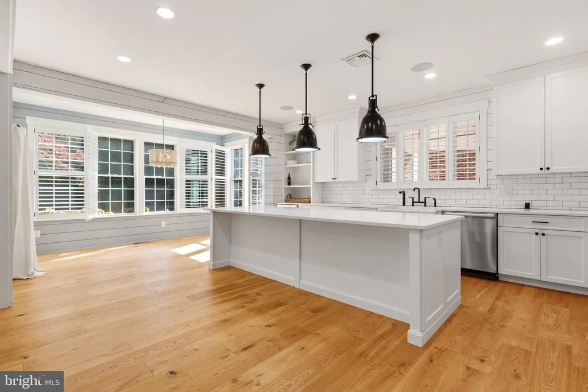
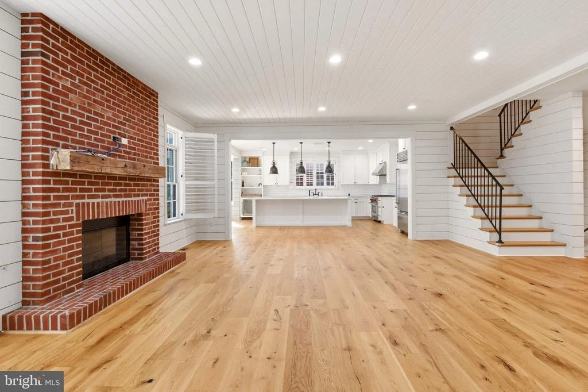
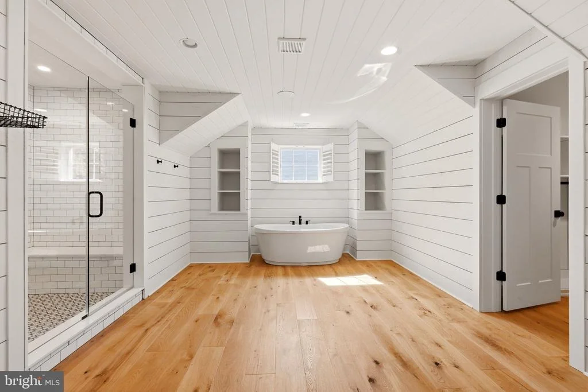
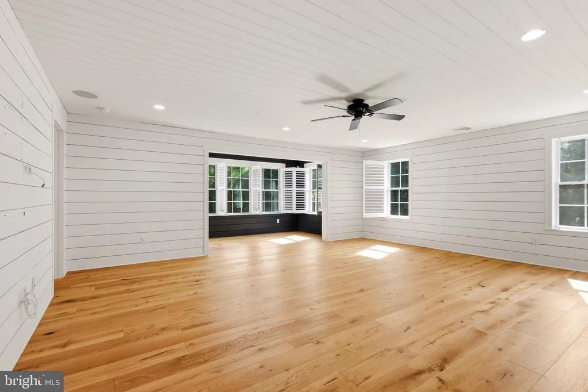
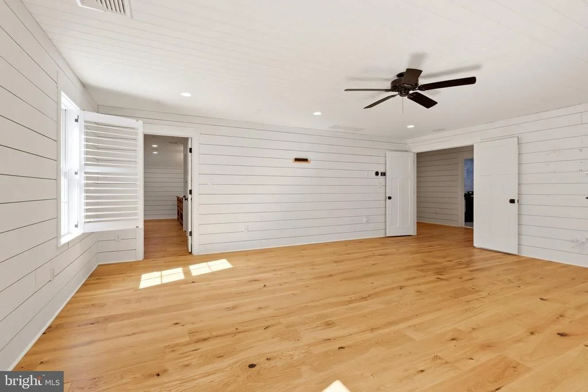
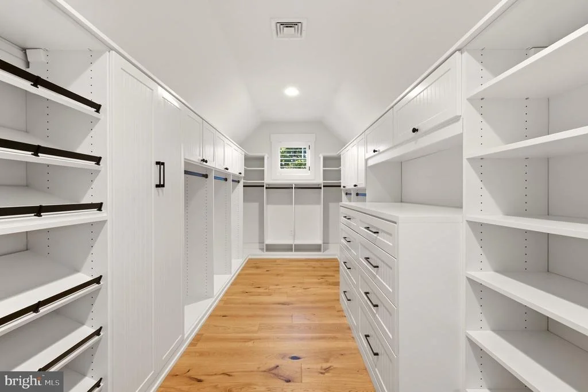
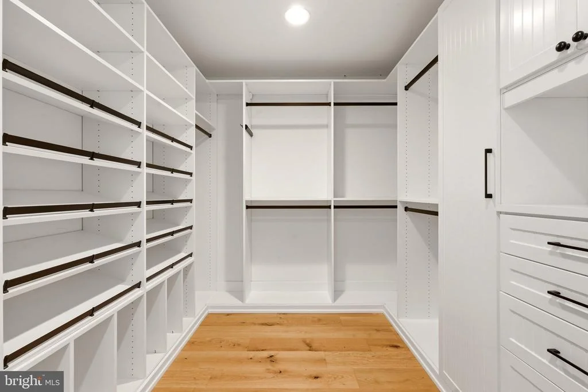
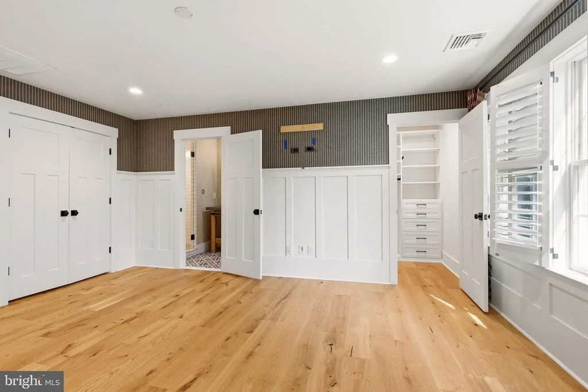
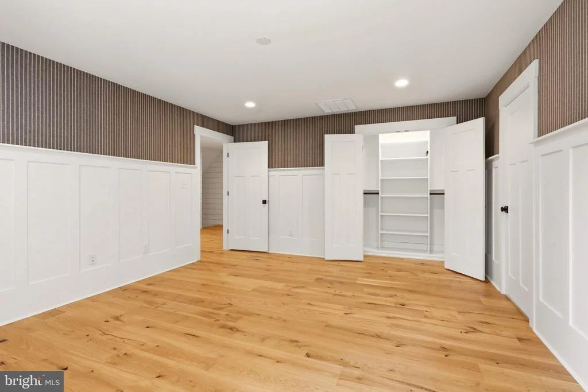
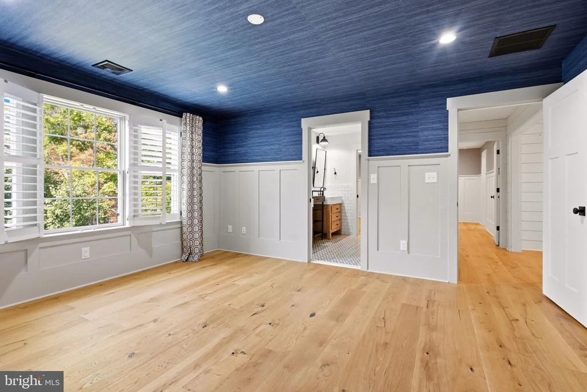
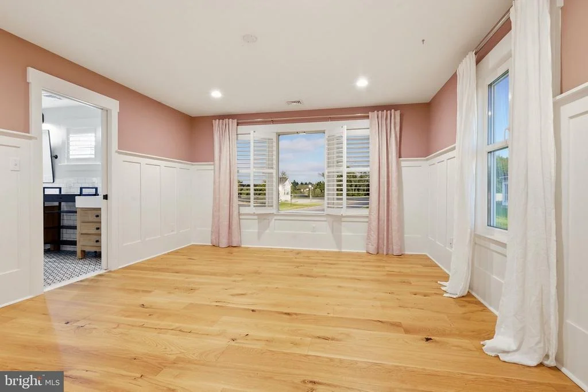
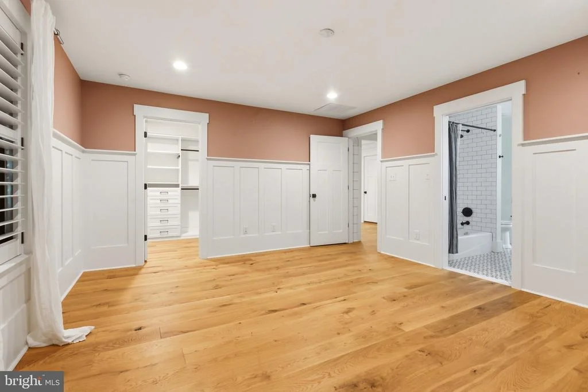
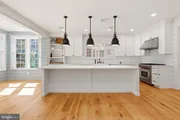
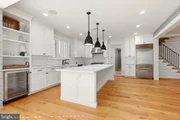
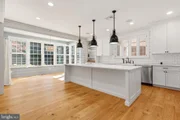
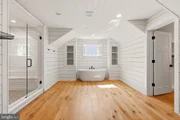
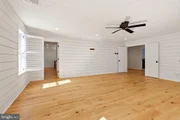
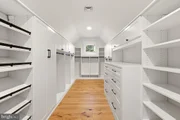
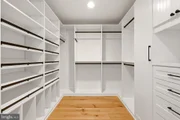
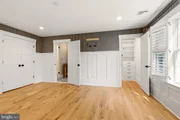
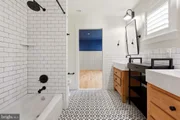
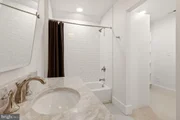
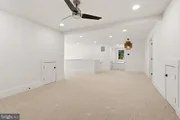
The gourmet kitchen features premium Sub-Zero refrigerator and freezer unit, a wine and beverage refrigerator, and an oversized center island perfect for gathering. The luxurious primary suite offers a spacious sitting area, two large walk-in closets, and an expansive bathroom. A private guest or nanny suite with a full bathroom and walk-in closet provides ideal accommodations for visitors or an au pair.
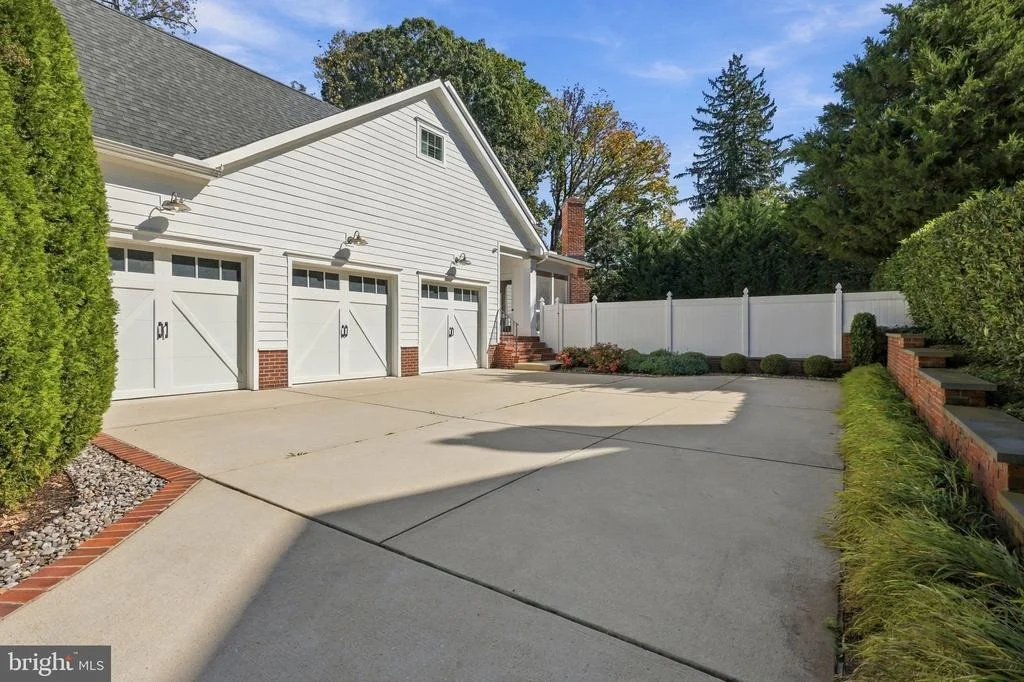
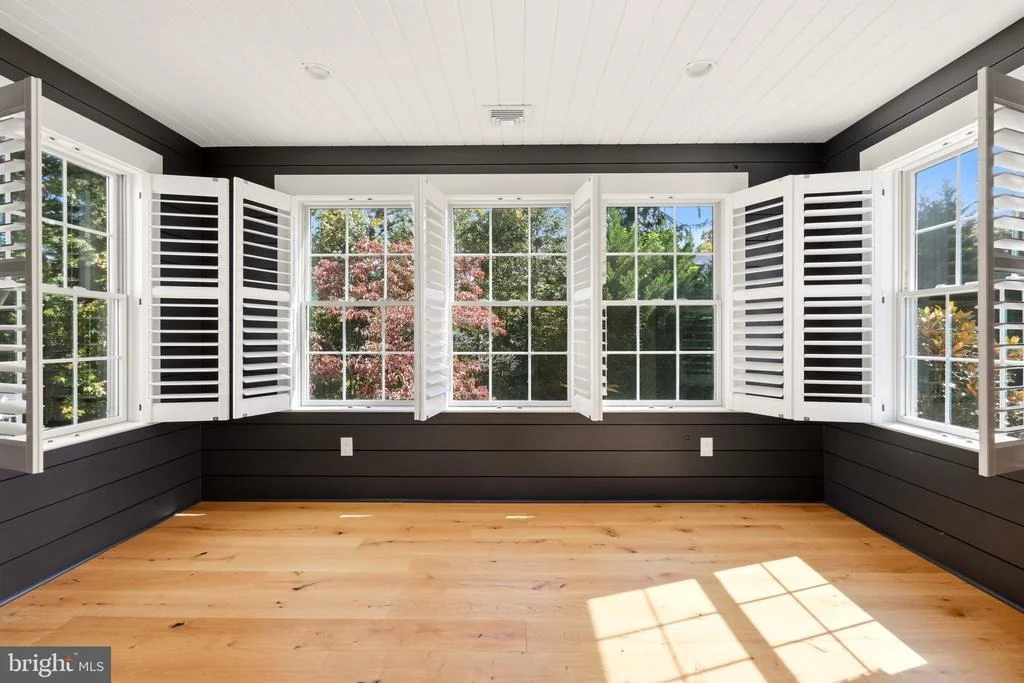
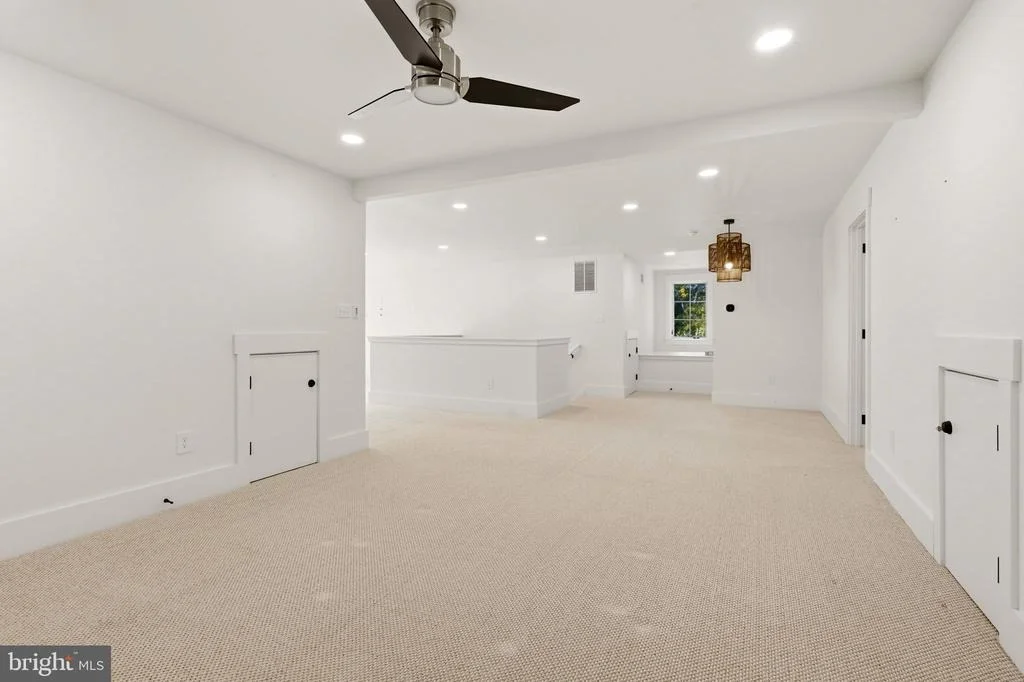
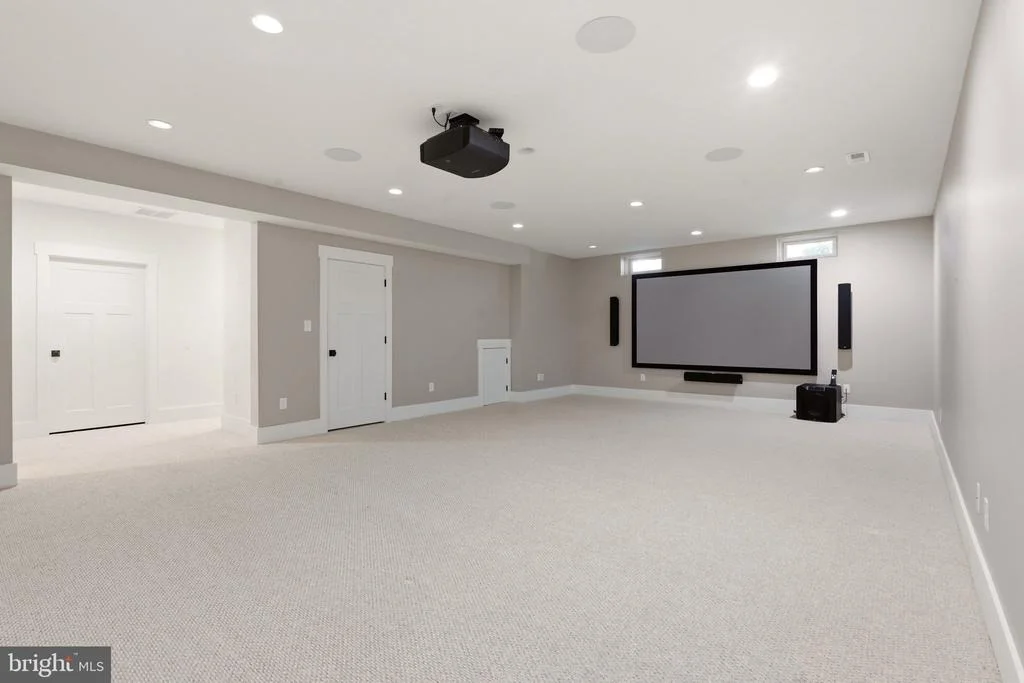
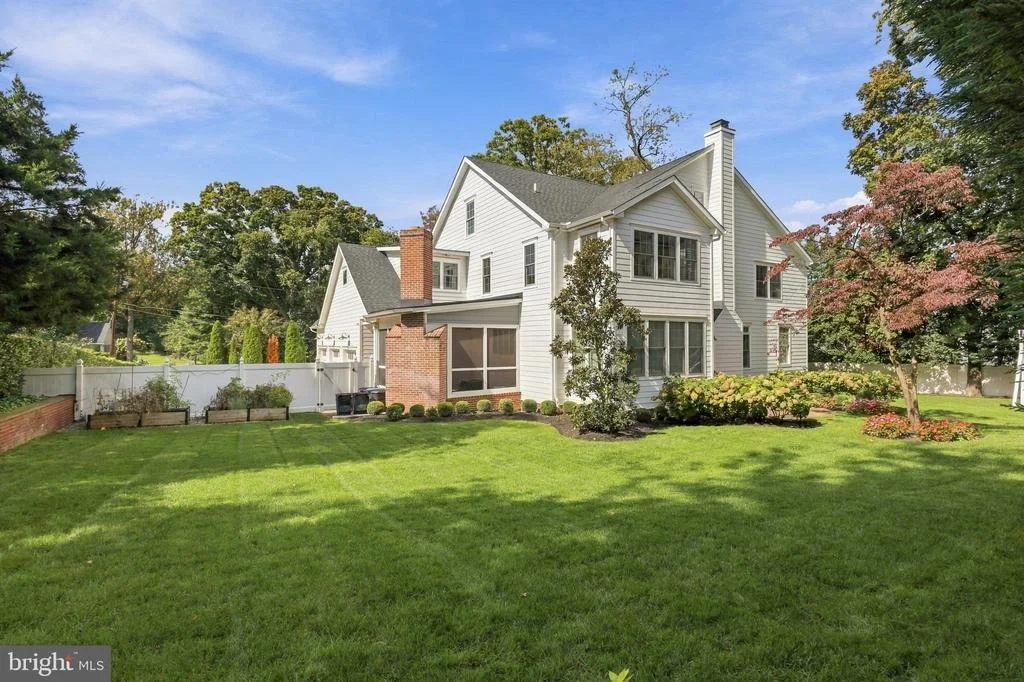
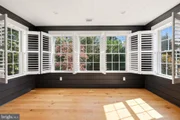
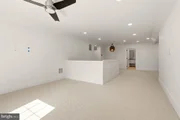
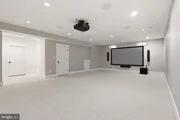
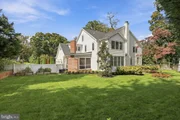
The finished basement includes a dedicated workout room and additional living space. Outdoors, enjoy a fully gated yard, a screened-in porch with a brick fireplace, and an expansive brick patio-perfect for year-round entertaining.
Combining classic farmhouse charm, elevated finishes, and exceptional indoor-outdoor living, this remarkable Haddonfield residence is the perfect place to call home.
Listed By
Payment Calculator
Your Estimated Monthly Payment
Cap Rate Calculator
What does this mean?
Based on our analysis, the cap rate of this property is 1.25%. A negative cap rate indicates that the property might not be feasible as an income-producing asset. The median cap rate for a near zip code 11238 is 4.23%.
How much can I actually make?
Actual monthly rental income may vary between $4,760 and $7,140 depending on unit-specific characteristics. You can change the amount using the slider to further explore.
How is cap rate calculated?
Cap Rate = Net Operating Income (NOI) / Property Asset Value.
When calculating the cap rate, we assume 100% occupancy. Leverage (mortgage) is not considered.
Cap Rate provided by RealtyHop and RentHop, learn more about cap rate here.
Price History
| Date / Event | Date | Event | Price |
|---|---|---|---|
| Oct 10, 2026 | Listed by Weichert Realtors - Moorestown | $4,500,000 | |
| Listed by Weichert Realtors - Moorestown | |||
| Jun 28, 2019 | Sold | ||
| Sold | |||
| Nov 28, 2018 | Listed by BHHS Fox & Roach - Haddonfield | $1,875,000 | |
| Listed by BHHS Fox & Roach - Haddonfield | |||
| | |||
|
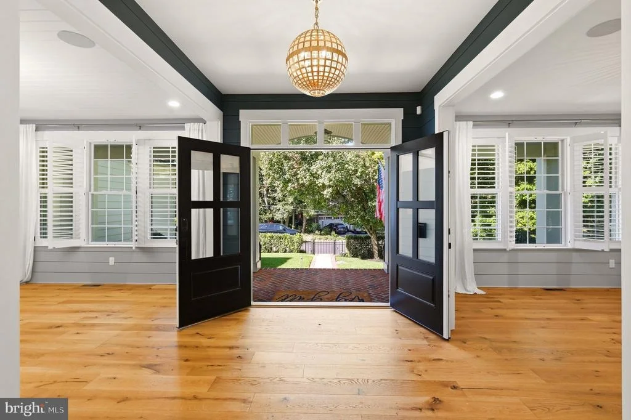
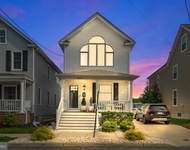
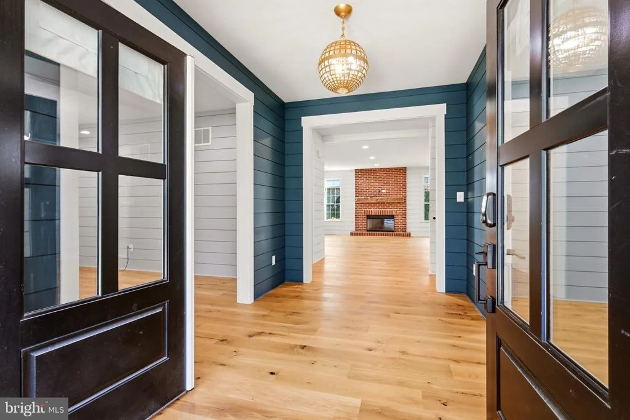
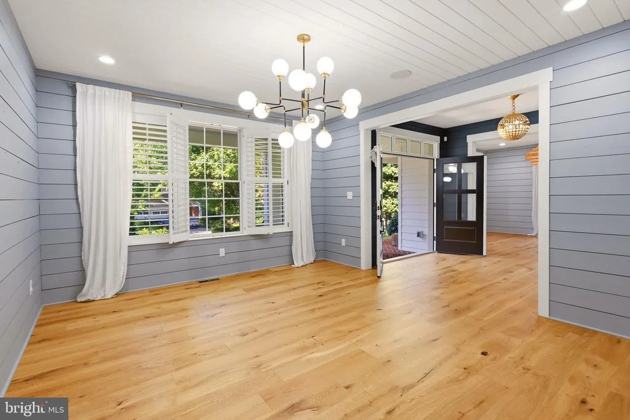
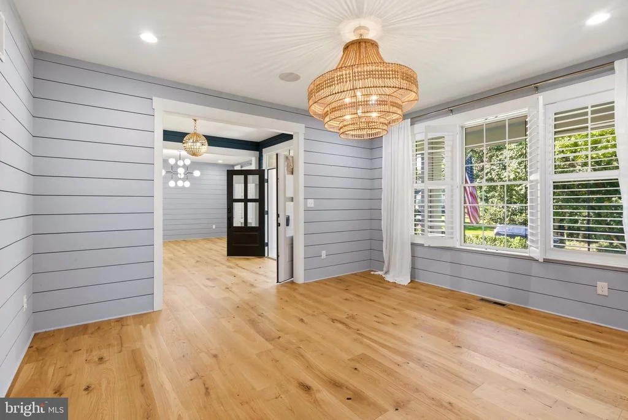
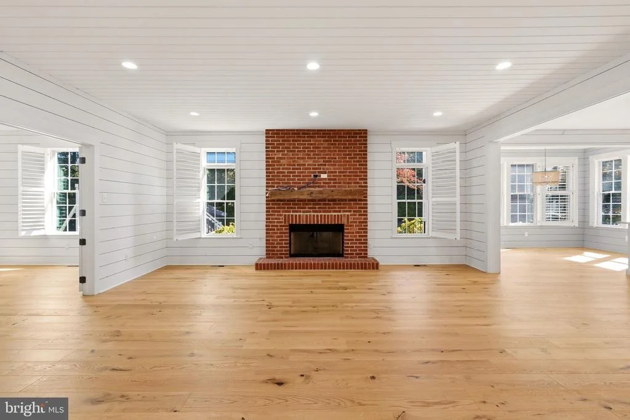
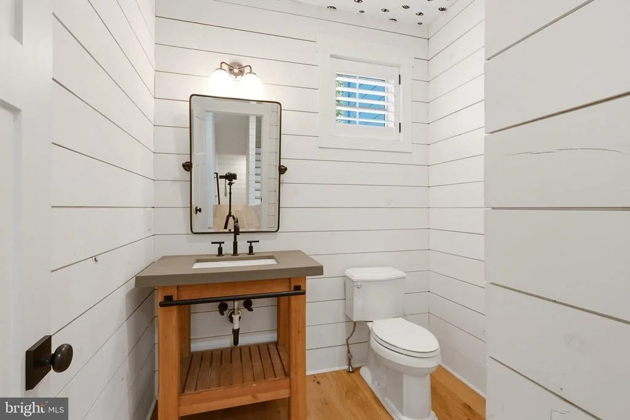
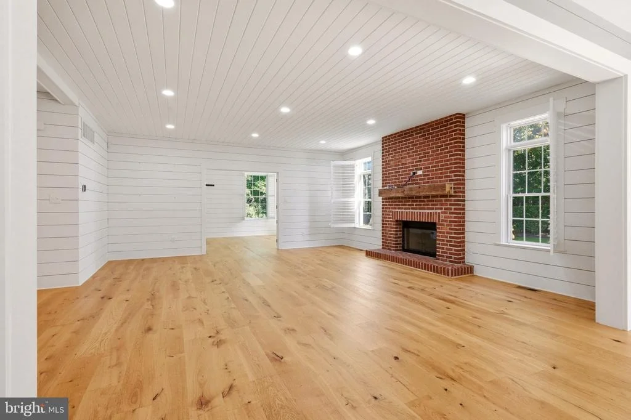
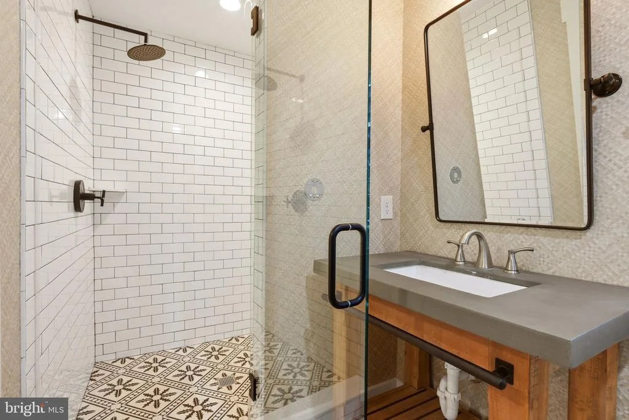
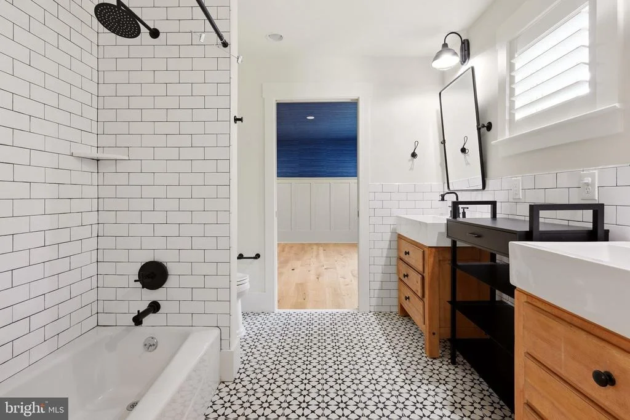
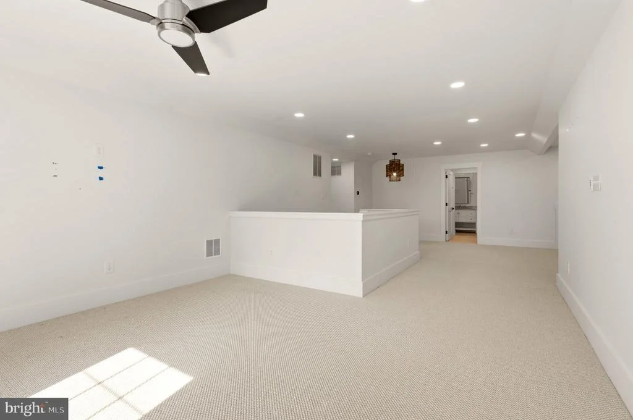
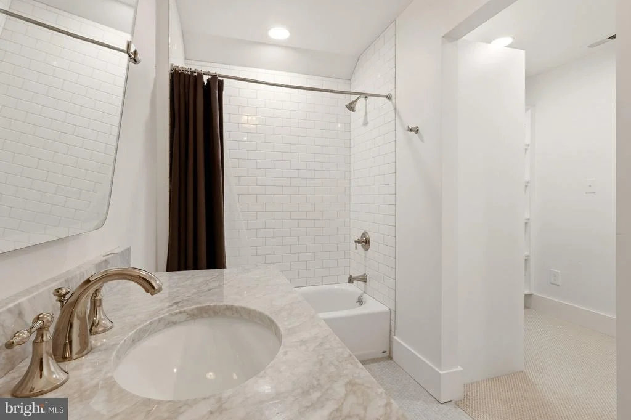
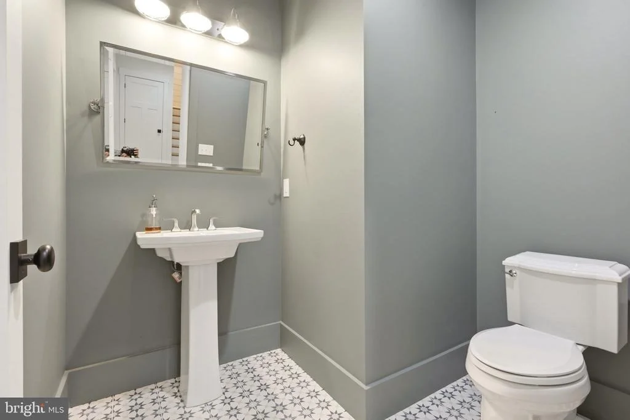
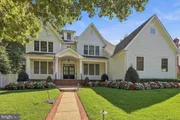
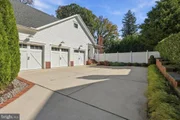
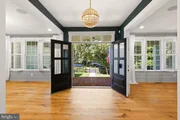
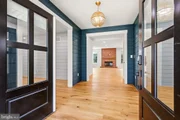
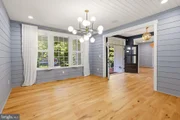
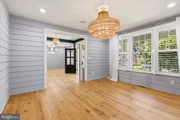
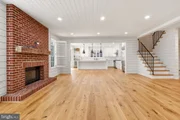
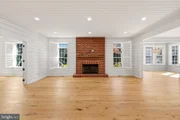
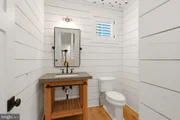
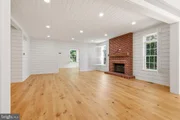
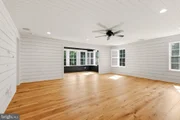
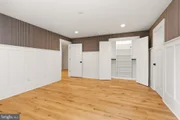
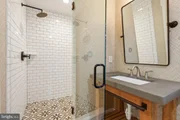
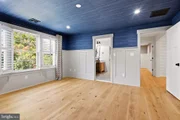
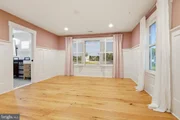
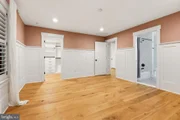
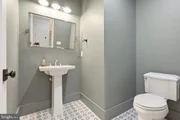
This newly built farmhouse style home will allow you to indulge in nearly every kind of special room, feature, and amenity imaginable. This New Construction home has over 5000 square feet with 4 bedrooms, 3 full baths and 2 half baths and has an additional 1200 square foot finished basement with surround sound, custom fitness center with flooring, a large oversized 3-car garage, Glenn Gery DD red brick surrounding the exterior, and magnificent landscaping. As you enter past the oversized redesigned front porch with Thermatru 4 light 1 panel double front door and step foot into this home, you will notice the custom wide plank oak hardwood floors, the 1x8 shiplap walls throughout, the custom brick fireplace with expanded hearth, 3 panel interior craftsman doors and the beautiful gourmet kitchen, that has a large sitting area and features White cabinets, a Sub-Zero wine and beverage refrigerator, a large center island and all top of the line SS appliances. Other added features are the 15x15 brick patio off the back as well as the screened-in porch with large brick fireplace. The Master Bedroom Suite, the Jack and Jill bath, and the Princess Suite all have upgraded vanities from Pottery Barn and white and black tiling throughout. The 3rd floor is completely framed out with plumbing and is ready for a possible 5th bedroom or large play room area. Come and see for yourself! Photos including a full walk-able 3D tour and drone shots coming shortly. Located on a private street and in the award winning Elizabeth Haddon School District.
| |||
| Apr 20, 2018 | Sold | ||
| Sold | |||
| Feb 8, 2018 | Listed by Lenny Vermaat & Leonard Inc. Realtors Inc | $1,499,000 | |
| Listed by Lenny Vermaat & Leonard Inc. Realtors Inc | |||
| | |||
|
NEW CONSTRUCTION by P J WARD & SONS. Large two and a half story Center Hall Colonial Home with over 5,000 square feet of finished interior space in Historic Haddonfield! The new home sits on a 94' x 150' lot, has 4 bedrooms, 3 full baths and 2 half baths. The new home includes a Master Bedroom Suite with a full bath and sitting room, an open gourmet kitchen, a family room with a wet bar and a first floor playroom. Finished 1,200 square foot basement and unfinished walk-up third floor. Includes a 3 car attached garage with carriage style doors. Projected finish date of April 2018. See the following documents under documents in Trend: Survey, Floor Plans, Amenities Sheet. Real Estates Taxes to be determined.
| |||

Property Highlights
Building Info
Comparables
Status
Price/ft²
Listed On
Sold On
About Haddonfield
Similar Homes for Sale
Currently no similar homes aroundNearby Rentals

Weichert Realtors - Moorestown
Last Updated: 1 hours ago
Data Source: Bright MLS , MLS# NJCD2128646




 Your Privacy Choices
Phone: 425-283-2930
Address: 335 Madison Avenue, New York, NY 10017