


1
Map
511 Tumbling Hawk #511


About This Property
Payment Calculator
Your Estimated Monthly Payment
Cap Rate Calculator
What does this mean?
Based on our analysis, the cap rate of this property is 1.25%. A negative cap rate indicates that the property might not be feasible as an income-producing asset. The median cap rate for a near zip code 11238 is 4.23%.
How much can I actually make?
Actual monthly rental income may vary between $4,760 and $7,140 depending on unit-specific characteristics. You can change the amount using the slider to further explore.
How is cap rate calculated?
Cap Rate = Net Operating Income (NOI) / Property Asset Value.
When calculating the cap rate, we assume 100% occupancy. Leverage (mortgage) is not considered.
Cap Rate provided by RealtyHop and RentHop, learn more about cap rate here.
Price History
| Date / Event | Date | Event | Price |
|---|---|---|---|
| Oct 23, 2025 | Sold | ||
| Sold | |||
| Sep 19, 2025 | In contract | - | |
| In contract | |||
| Sep 10, 2025 | Listed by Century 21 North East | $540,000 | |
| Listed by Century 21 North East | |||
   | |||
|
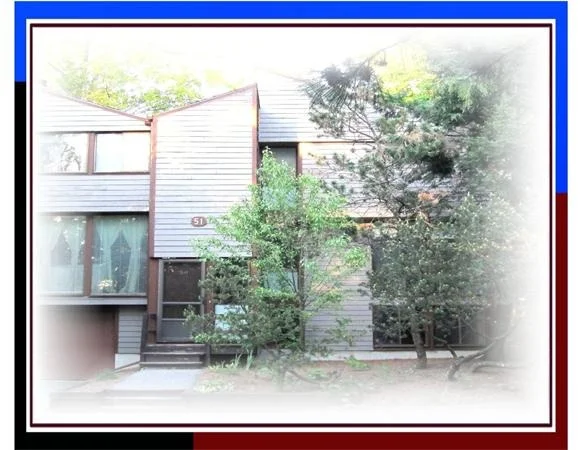
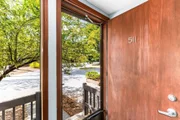
Move-in ready end unit gem with ~2,000 sq. ft. across three levels, including finished half-sunken lower level with full-size windows. Recently refreshed: new Berber on upper level, new LVP in lower level, new blinds and paneled interior doors, and fresh whole-house paint. Remodeled kitchen with all-new smart stainless appliances—refrigerator, gas range, and microwave, paired with a Bosch dishwasher. New quartz countertops with new stainless sink and faucet. Private suite with walk-in closet and jetted tub. Second full bath updated with a tiled shower floor and sliding glass doors. New high-CFM vents with heater. Finished lower level—with pine ceilings, fresh paint, and surround-sound pre-wire—for family room. New HE tankless water heater! Community offers desirable amenities including tennis courts, a large field, EV charging stations, basketball court, clubhouse with swimming pool and fitness gym. Enjoy quick access to Route 2, I-495, and commuter rail. Acton-Boxborough Schools.
| |||
| Jun 29, 2015 | Sold | ||
| Sold | |||
| May 14, 2015 | Listed by Barrett Sotheby's International Realty | $283,800 | |
| Listed by Barrett Sotheby's International Realty | |||
| | |||
|
Stunning Doral townhome with tons of upgrades. Renovated kitchen and all baths. Lovely deck overlooks backyard. Kitchen has dining area. Front to back living room/ dining room with gas fireplace. Popular condo community has wonderful amenities. Lower level boasts a terrific family room, plus laundry and storage. Neighborhood close to major routes and shopping and Nara Park which has swimming pond, walking trails, amphitheater for concerts and special events. Not to be missed is the award winning Acton/Boxborough school system. See it today.
| |||

Property Highlights
Comparables
Status
Price/ft²
Listed On
Sold On
Past Sales
| Date | Unit | Beds | Baths | Sqft | Price | Closed | Listed By |
|---|---|---|---|---|---|---|---|
|
09/10/2025
|
3 Bed
|
2 Bath
|
2055 ft²
|
$540,000
3 Bed
2 Bath
2055 ft²
|
$555,000
+2.78%
10/23/2025
|
Effie Jaramillo
Century 21 North East
| |
|
05/14/2015
|
3 Bed
|
3 Bath
|
1644 ft²
|
$283,800
3 Bed
3 Bath
1644 ft²
|
$290,000
+2.18%
06/29/2015
|
Rosina Harlem
Barrett Sotheby's International Realty
| |
|
05/10/2010
|
3 Bed
|
2 Bath
|
1644 ft²
|
$302,000
3 Bed
2 Bath
1644 ft²
|
-
-
|
Andrea Bonoldi
Coldwell Banker Realty - Northborough
| |
|
02/06/2010
|
3 Bed
|
2 Bath
|
1920 ft²
|
$295,000
3 Bed
2 Bath
1920 ft²
|
-
-
|
Barbara Lam
Coldwell Banker Residential Brokerage - Acton
| |
|
03/22/2001
|
3 Bed
|
3 Bath
|
1920 ft²
|
$259,900
3 Bed
3 Bath
1920 ft²
|
$252,000
-3.04%
07/02/2001
|
Ruey Nung Chuang
Berkshire Hathaway HomeServices Commonwealth Real Estate
|
Building Info
 Your Privacy Choices
Phone: 425-283-2930
Address: 335 Madison Avenue, New York, NY 10017