Check Availability
Burnet 78654
511 Taylor DR
$395,000
● House - In Contract

511 Taylor DR

Horseshoe Bay, TX 78657
bedrooms
3 Beds
bathrooms
2 Baths
square feet
1,686 Ft²
$2,232
Est. Monthly
$13
HOA / Fees

About This Property

**SELLER IS OFFERING $10K IN INCENTIVES FOR ANY BUYER BRINGING AN OFFER BY AUG 2ND. **

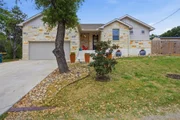
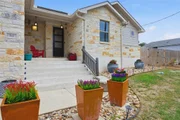
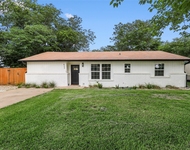
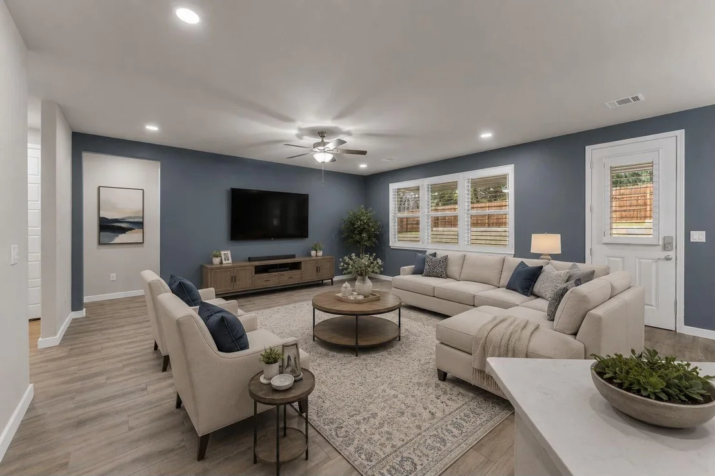
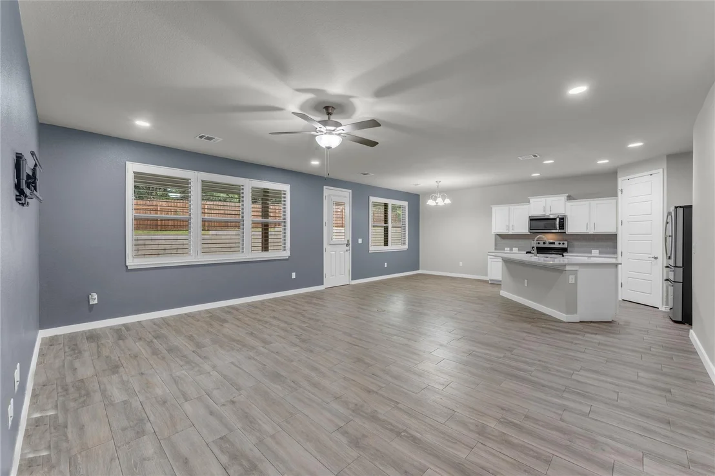
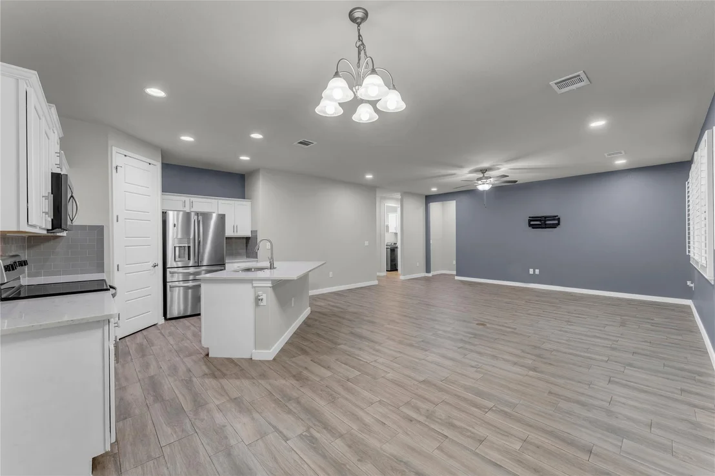
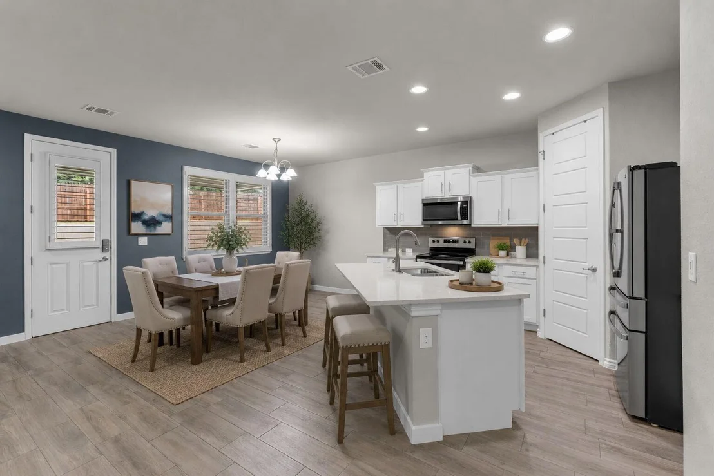
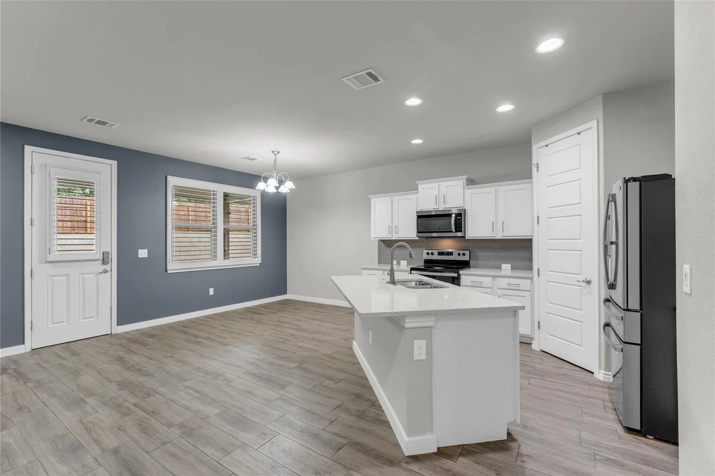
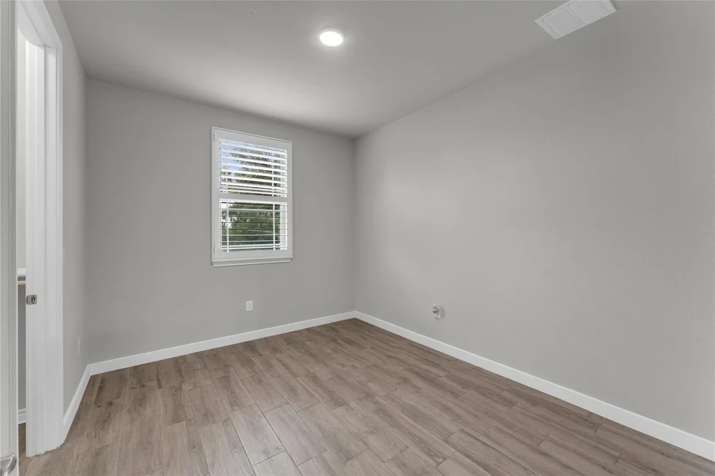
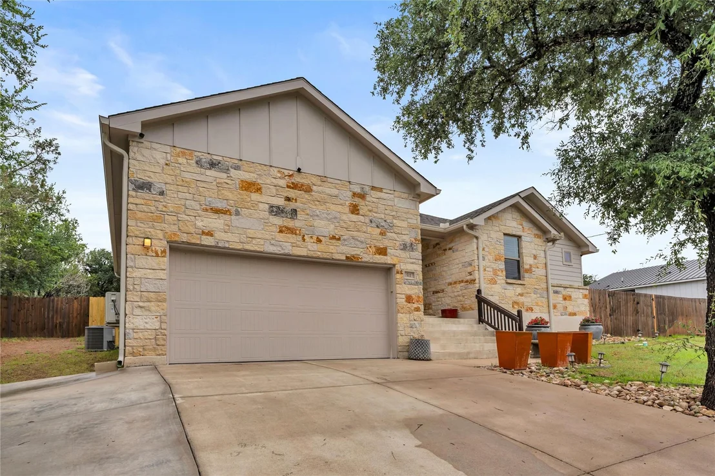
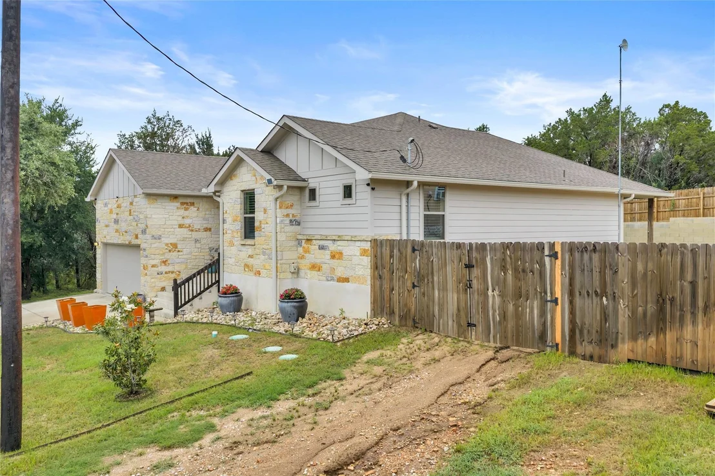
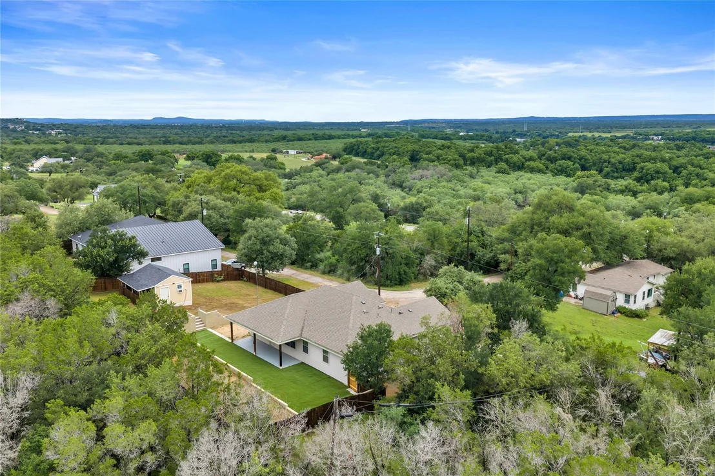
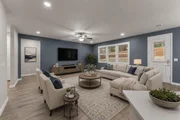
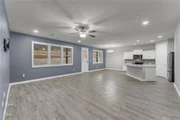
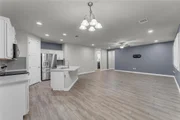
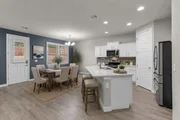
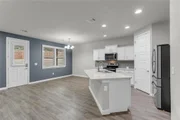
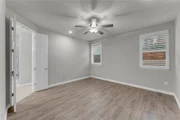
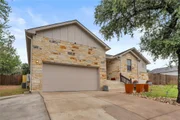
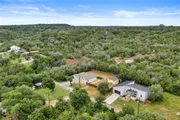
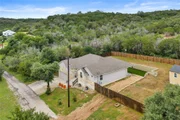
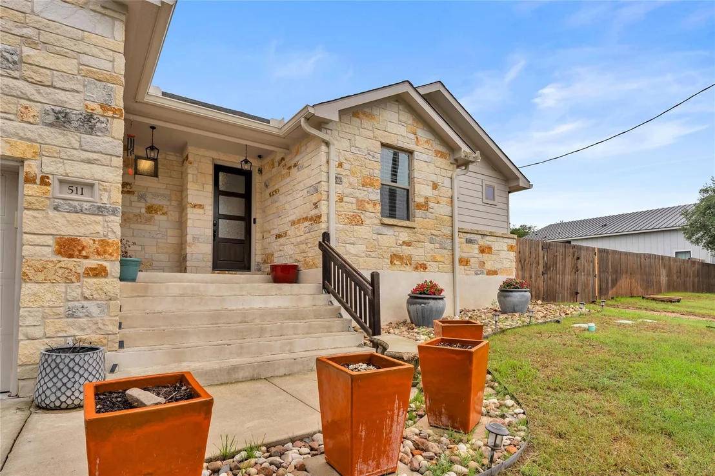
Beautifully designed 3-bedroom, 2-bath home offering 1,686 sq ft of modern living space, built in 2020 and crafted for both entertaining and everyday comfort. The open-concept kitchen features sleek quartz countertops, a spacious center island with a built-in sink, dishwasher, and storage, a large pantry, and seamless flow into the dining and living areas. Throughout the home, you'll find durable tile flooring, recessed lighting, elegant 6 panel doors, high ceilings, and timeless plantation shutters that add warmth and character.

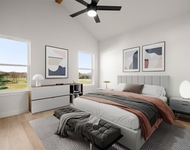
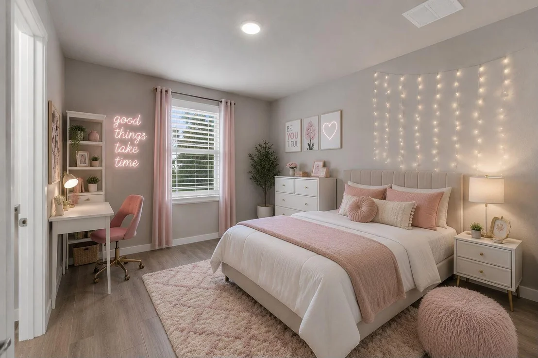
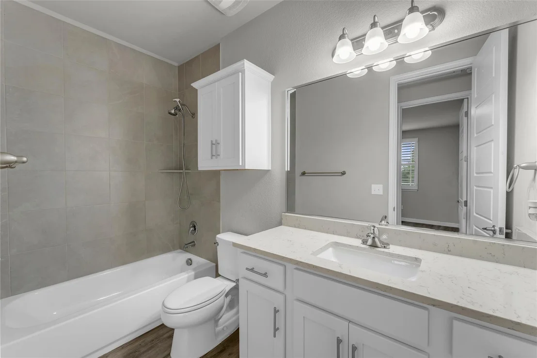
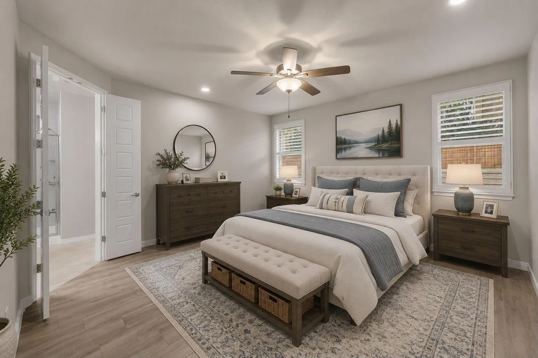
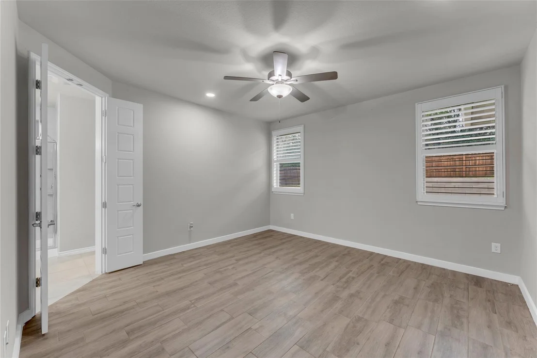
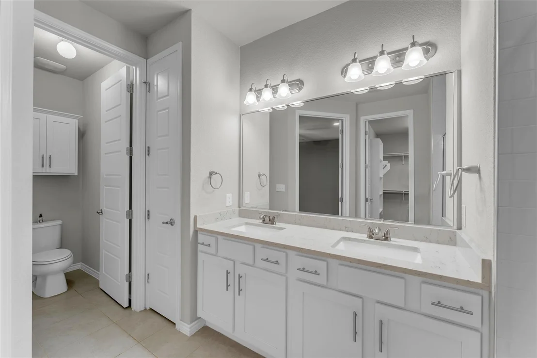
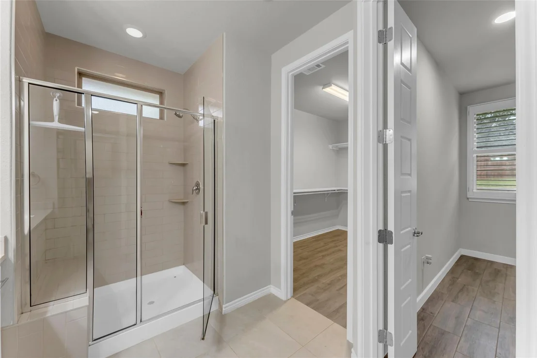
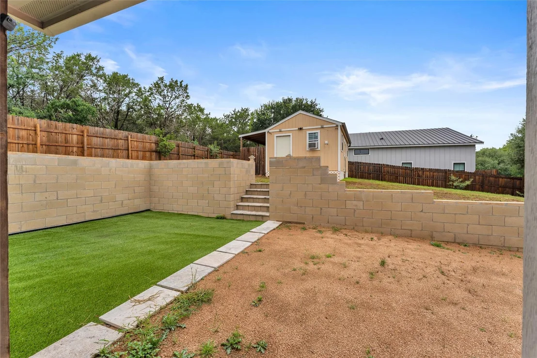
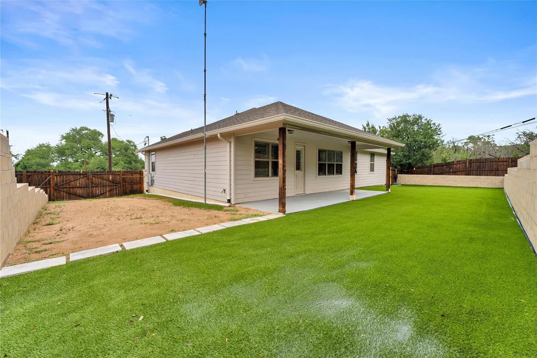
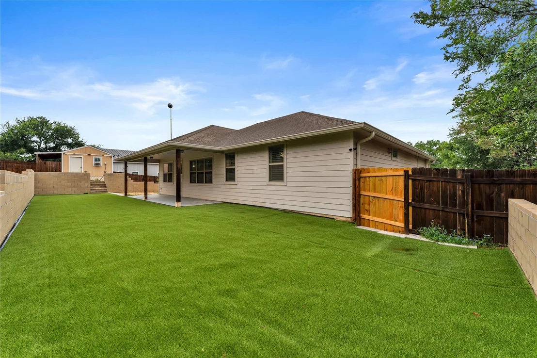
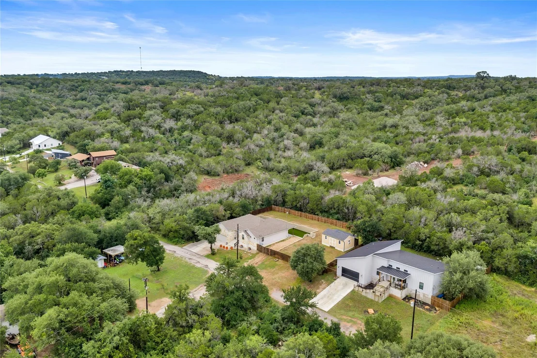
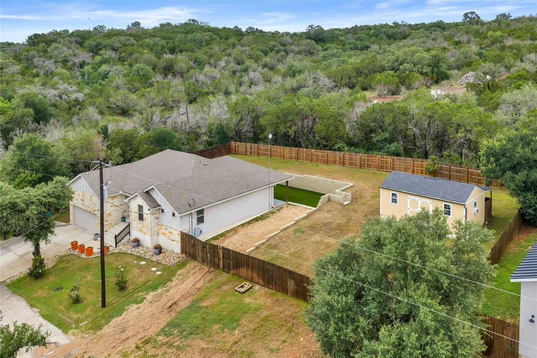
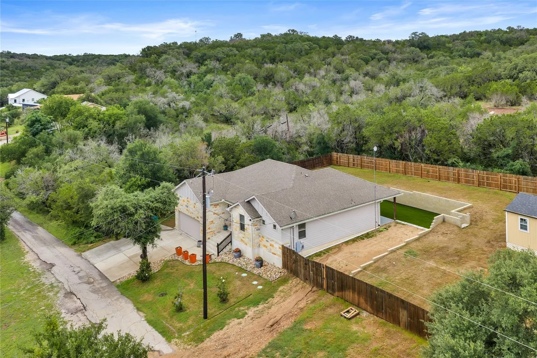
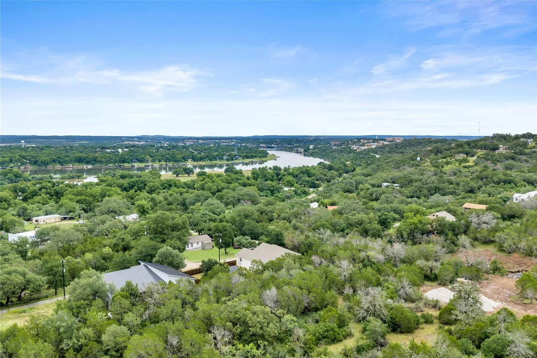
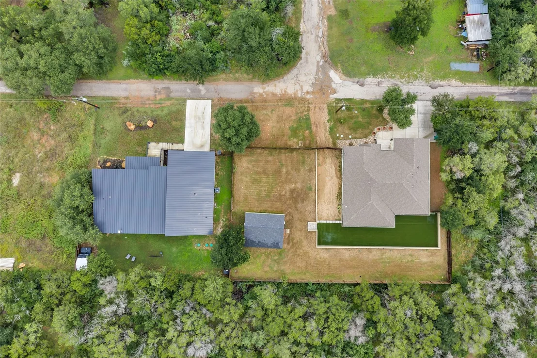
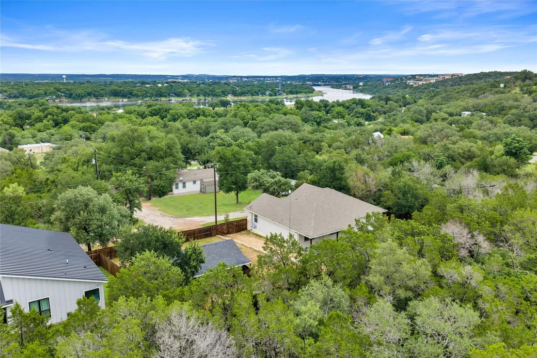
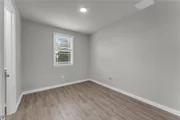
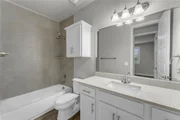
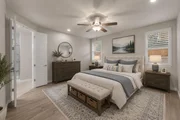
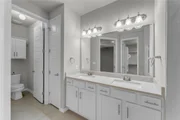
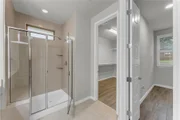
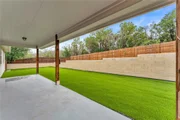
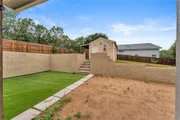
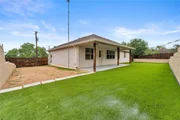
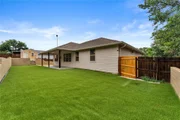
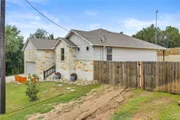
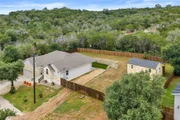
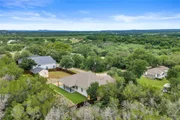
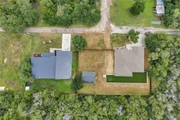
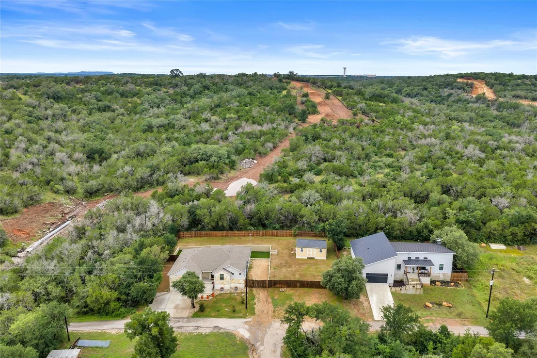
All bedrooms include walk-in closets, while the spacious primary suite offers a large walk-in closet with built-in shelving, dual quartz vanities, and a tiled walk-in shower with a bench seat. Situated on a generous 0.35-acre lot, the outdoor space is designed for both relaxation and functionality with a lush low-maintenance turf lawn, natural grass, and a large covered patio perfect for entertaining, grilling, or enjoying your morning coffee.

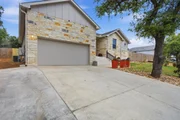
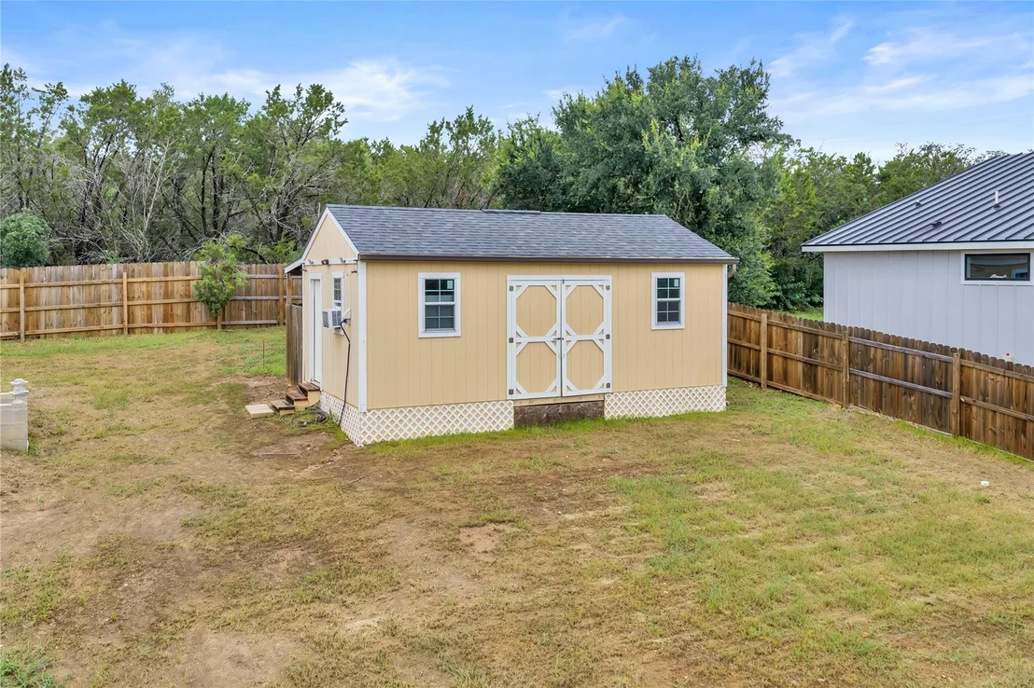
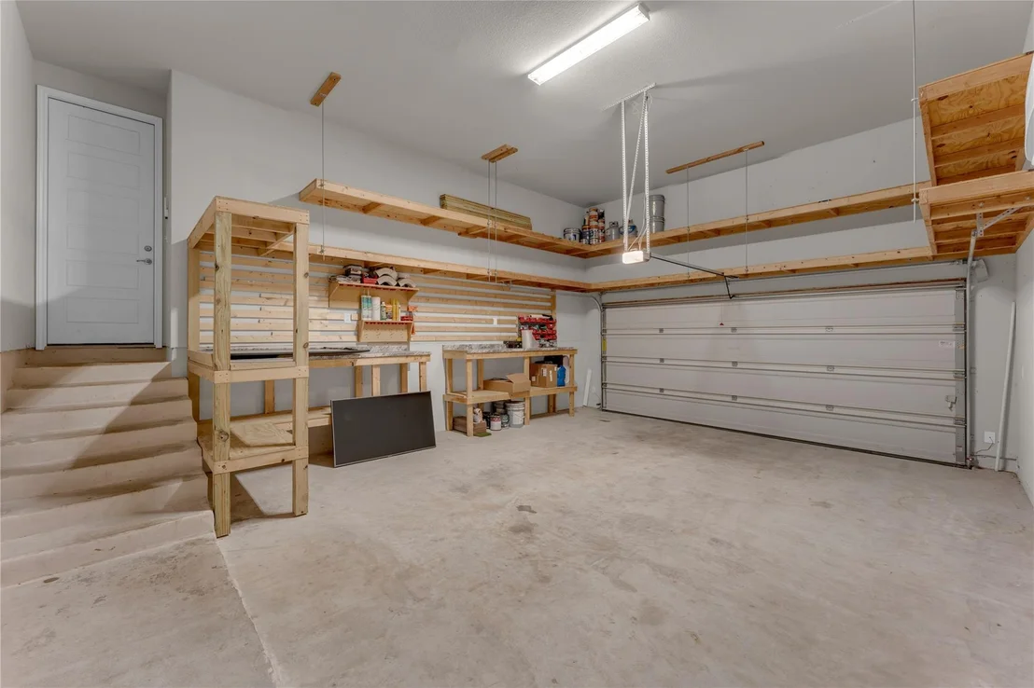
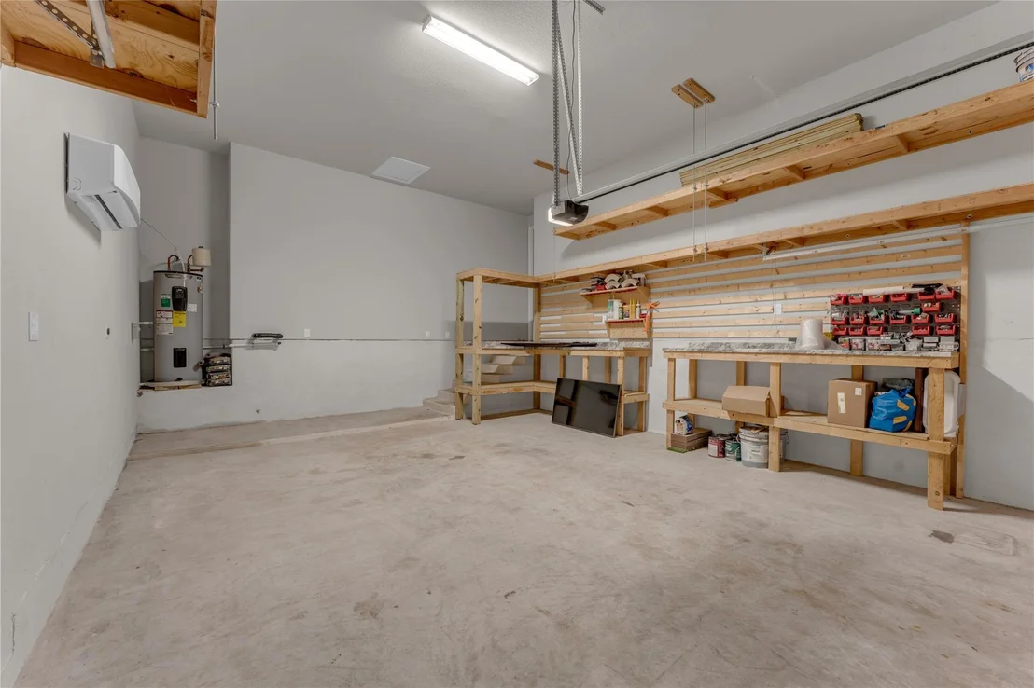
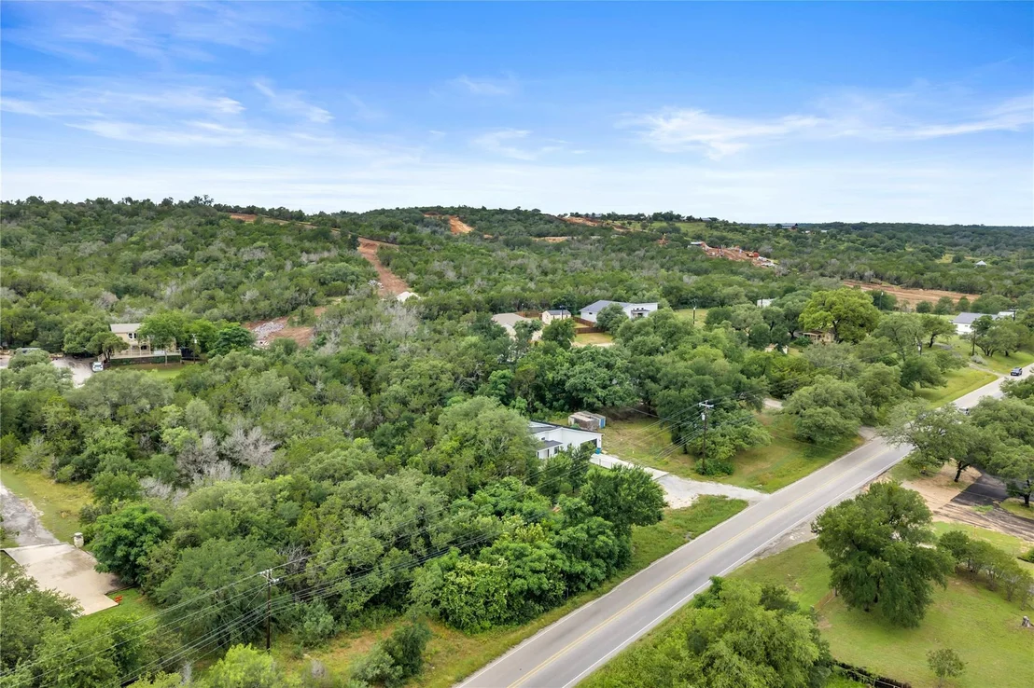
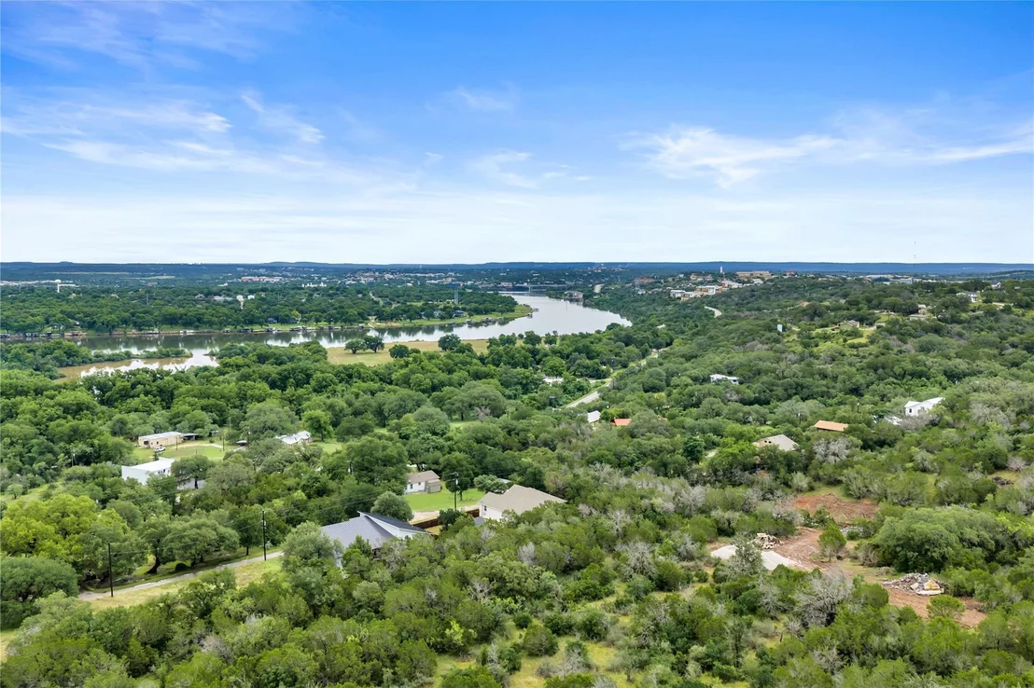
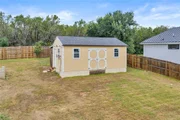
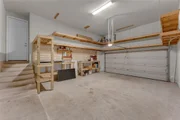
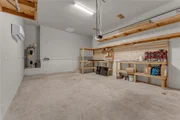
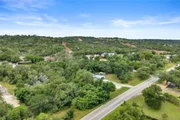
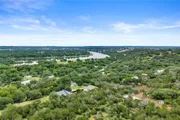
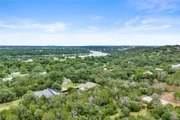
A versatile side-yard shed equipped with AC and electricity creates the ideal office, hobby room, workout space, or retreat. The garage features tall ceilings, built-in shelving, and a mini-split air system for added comfort and flexibility, while the property also includes a plug capable of charging an RV. To top it off, the neighborhood offers a community park with lake access, giving you even more ways to enjoy the lifestyle this property provides.
Unit Size
1,686 Ft²
Days on Market
-
Land Size
0.35 acres
Price per sqft
$234
Property Type
House
Property Taxes
$280
HOA Dues
$13
Year Built
2020

Listed By

Payment Calculator

Cap Rate Calculator

Last updated: 29 days ago (Unlock MLS #ACT5285295)

Price History

Date / Event Date Event Price
Sep 4, 2026 In contract -
In contract
May 28, 2026 Listed by eXp Realty, LLC $395,000
Listed by eXp Realty, LLC
May 21, 2026 Delisted -
Delisted
May 19, 2026 In contract -
In contract
Apr 10, 2026 Price Decreased $405,000
↓ $15K (3.6%)
Price Decreased
Show More

Property Highlights

Garage
Air Conditioning
Parking Details
Has Garage
Has Open Parking
Parking Features: Attached, Driveway, Garage, Garage Door Opener, Garage Faces Front, Door-Single
Garage Spaces: 2
Interior Details
Full Bathrooms: 2
Interior Features: Breakfast Bar, Ceiling Fan(s), Double Vanity, Eat-in Kitchen, Entrance Foyer, Kitchen Island, Open Floorplan, Pantry, Storage, Walk-In Closet(s), Ceiling-High, Quartz Counters, No Interior Steps, Primary Bedroom on Main
Appliances: Dishwasher, Disposal, Electric Range, Microwave, Electric Oven, Free-Standing Electric Oven, Range, Free-Standing Electric Range, Free-Standing Range, Refrigerator, Free-Standing Refrigerator, Stainless Steel Appliance(s), Electric Water Heater
Flooring Type: Tile
Exterior Details
Square Footage: 1686
Square Footage Source: $0
Green Sustainability
Security Features: Smoke Detector(s)
Property Condition: Resale
Year Built Source: Public Records
Year Built: 2020
Waterfront Features: None
Levels: One
Other Structures: Outbuilding, Shed(s), Storage
Window Features: Plantation Shutters, Screens
Construction Materials: HardiPlank Type, Stone, Masonry – Partial
Patio and Porch Features: Covered, Front Porch, Rear Porch
Pool Features: None
Lot Features: Back Yard, Front Yard, Gentle Sloping, Interior Lot, Landscaped, Sprinkler - Automatic
Lot Size Area: 15376.68
Lot Size Units: Square Feet
Lot Size Acres: 0.353
Lot Size Square Feet: 15376.68
Lot Size Dimensions: 208 x 280
Water Source: Private
Financial Details
Tax Map Number: 48B
Tax Assessed Value: $375,792
Tax Annual Amount: $3,356
Utilities Details
Cooling Type: Ceiling Fan(s), Central Air, Electric
Heating Type: Central
Sewer : Septic Tank
Location Details
HOA/Condo/Coop Fee Includes: See Remarks
HOA Fee: $150
HOA Fee Frequency: Annually

Building Info

Overview

    General

  • Year Built: 2020
  • Effective Year Built: 2020
  • Building Count: 1
  • Bedroom Count: 0
  • Building Condition: 0
  • Building Quality: 0
  • Construction Type: 0
  • Building Style: 0
  • Exterior Walls Type: 0
  • Interior Walls Type: 0
  • Roof Shape Type: 0
  • Roof Cover Type: 0
  • Floor Count: 100
  • Floor Cover: 0
  • Basement Type: 0
  • Basement Area: 0
  • Garage Type: 1
  • Garage Square Area: 441
  • Parking Space Count: 2
  • Patio Type: 20
  • Porch Type: 8
  • Pool Type: 0

    Dimensions

  • Lot Size Square Feet: 15,377
  • Lot Size Depth Feet: 1,100
  • Lot Size Frontage Feet: 700
  • Total Building Area: 2,127
  • Gross Building Area: 2,127
  • Building Area: 1,686
  • Building Area Measurement: L

    Heating and Cooling

  • Air Conditioning: 0
  • Heating: 0
  • Heated Square Feet: 1,686
  • Heating Fuel Type: 0

    Utilities

  • Sewer System: 0
  • Water Service: 0

Building

  • Building Type: 0
  • Property Class: R
  • Subdivision: CHANNEL OAKS
  • Land Acres: 0000000353
  • Standard Land Use Code: 1001
  • County Land Use Code: A1
  • State Land Use Code: A1
  • Legal Description 1: S3630 CHANNEL OAKS LOT 48B, SEC 2

Neighborhood

  • School District Name: Marble Falls Independent School District
  • Census Tract: 960801

Geography

  • Parcel: 9420
  • Lot: 48B
  • Municipality: HORSESHOE BAY
  • Latitude: 30.5453
  • Longitude: -98.2981

    Address

  • Full Address: 511 Taylor Dr
  • Address - House Number: 511
  • Address - Street Name: Taylor
  • Address - Suffix Type: Dr
  • State: TX
  • City Name: Horseshoe Bay
  • Carrier Code: H011
  • 4-Digit Zip Code: 7062
  • Zip Code: 78657

Valuation

    Tax

  • Tax Year: 2022
  • Tax Amount: $480,576
  • Tax Rate Code Area: WCD

    Appraisal Valuation

  • Standard Deviation: 0.3622
  • Valuation Date: Aug 23, 2023
  • Confidence Score: 27
  • Final Value: 300,460
  • High Value: 409,307
  • Low Value: 191,612

    Market Valuation

  • Market Total Value: $382,224
  • Market Land Value: $62,276
  • Market Improvement Value: $319,948

    Assessments Valuation

  • Assessed Year: 2023
  • Assessed Total Value: $382,224
  • Assessed Land Value: $62,276
  • Assessed Improvements Value: $319,948

    Sales

  • Current Sale Contract Date: Jan 14, 2022
  • Current Sale Recording Date: Jan 18, 2022
  • Current Sale Document Type: 71
  • Current Sale Input Document Number: 874
  • Previous Sale Recording Date: Aug 25, 2020
  • Previous Sale Contract Date: Aug 21, 2020
  • Previous Sale Amount: $325,000
  • Previous Sale Document Type: 70
Data used for valuation calculations is provided by RealtyHop, and other third party sources

Comparables

Unit
Status
Type
Beds
Baths
ft²
Price/ft²
Asking Price
Listed On
Closing Price
Sold On
HOA + Taxes

About Burnet


Similar Homes for Sale

Currently no similar homes around

Nearby Rentals

Unit for rent at 851 Aspen Ln, Cottonwood Shores, TX, 78657

$1,566 /mo

  • 3 Beds
  • 1 Bath
  • 1,440 ft²
851 Aspen Ln, Cottonwood Shores, TX, 78657 Listing by Vema Reddy
Unit for rent at 409 Avenue R, Marble Falls, TX, 78654

$2,199 /mo

  • 3 Beds
  • 2 Baths
  • 1,500 ft²
409 Avenue R, Marble Falls, TX, 78654 Listing by Jarrod Covey
Unit for rent at 306 S Avenue P Ave, Marble Falls, TX, 78654

$2,200 /mo

  • 3 Beds
  • 2 Baths
  • 1,500 ft²
306 S Avenue P Ave #B, Marble Falls, TX, 78654 Listing by Jarrod Covey


Frequently Asked Questions

When was property at 511 Taylor Drive built and last sold?
The property at 511 Taylor Drive was built in 2020 and last sold on Jan 14, 2022 for $0.
How much is this home worth?
The estimated value of the home located at 511 Taylor Drive is $397,149.
What are some comparable homes to 511 Taylor Drive?
There are currently no comparable homes to 511 Taylor Drive.